
IMT Cherry Creek
1 - 2 Beds
$1,825 - $2,094


Applicant has the right to provide the property manager or owner with a Portable Tenant Screening Report (PTSR) that is not more than 30 days old, as defined in § 38-12-902(2.5), Colorado Revised Statutes; and 2) if Applicant provides the property manager or owner with a PTSR, the property manager or owner is prohibited from: a) charging Applicant a rental application fee; or b) charging Applicant a fee for the property manager or owner to access or use the PTSR.
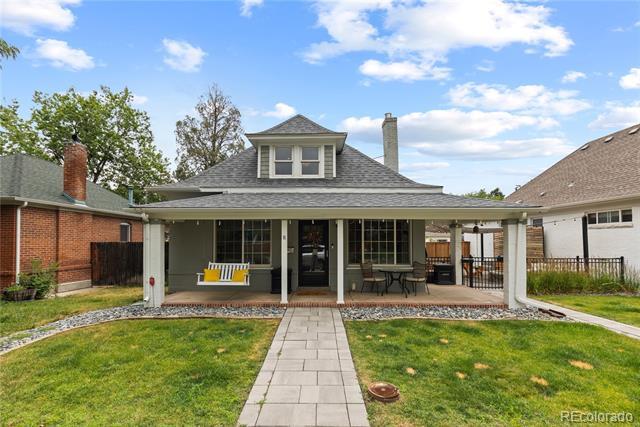
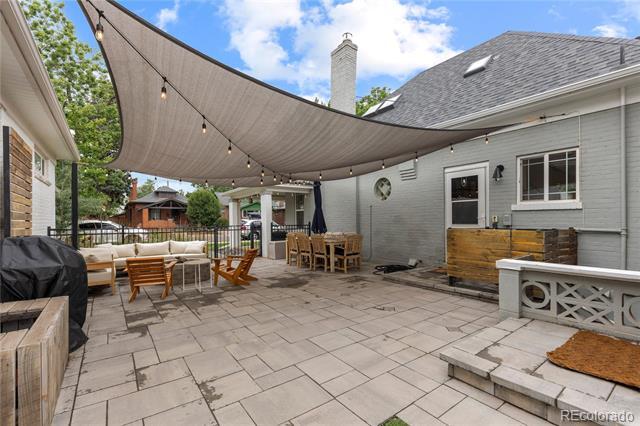
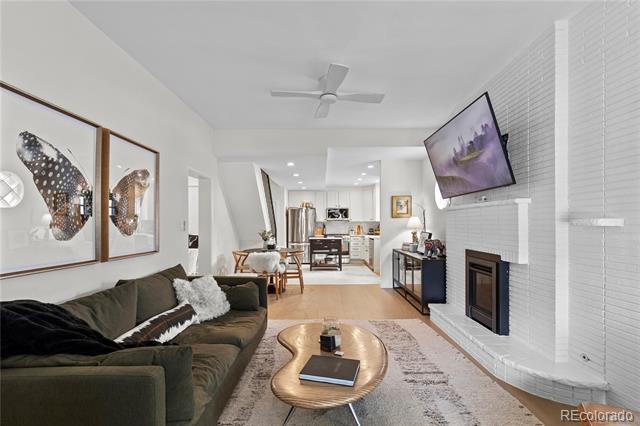
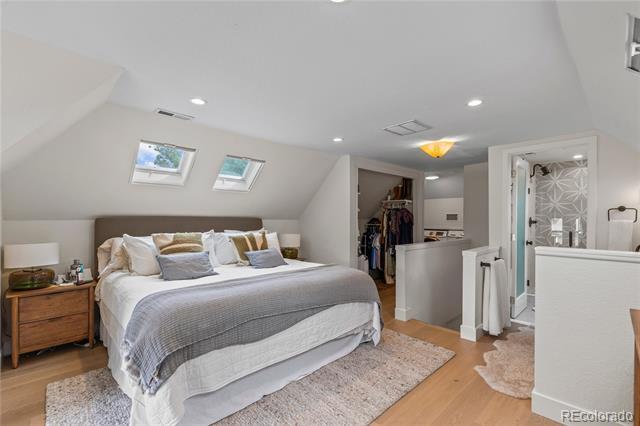
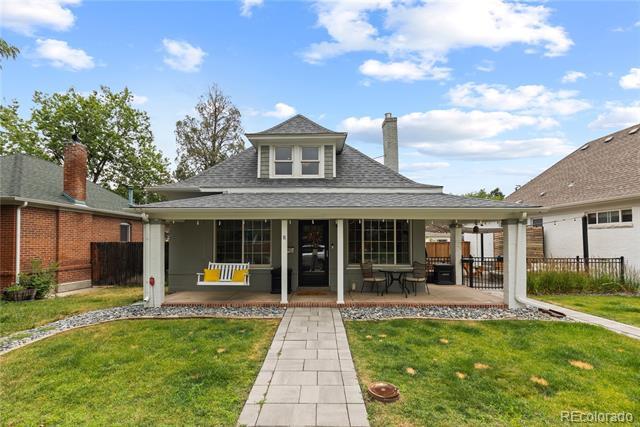
Perfectly positioned just steps from Platte Park and the vibrant shops and restaurants of Pearl Street, this beautifully renovated home offers the feel and... privacy of a single-family residence. Complete with a private fenced yard, oversized two-car garage, and an exceptional floor plan, this is a rare rental opportunity in one of Denver's most sought-after neighborhoods. Inside, you'll find a spacious, light-filled living room that showcases the home's timeless historic character, seamlessly flowing into the dining area and fully updated kitchen to create an ideal space for everyday living and entertaining. The main level also features two generously sized bedrooms and a full bathroom. Upstairs, escape to an incredible full-floor primary retreat featuring soaring vaulted ceilings, abundant natural light, a beautifully appointed three-quarter bath, and extensive closet and storage space. Enjoy your own private outdoor oasis while being just moments from Platte Park, Pearl Street, Washington Park, Cherry Creek, Downtown Denver, and countless dining, shopping, and entertainment options. This is Denver living at its best. Single Family Residence MLS# 8511246
1584 S Sherman St is a single-family home for rent in Denver, CO
The fees below are based on community-supplied data and may exclude additional fees and utilities.
Size Limit
Size Limit
Property Fee Disclaimer Based on community-supplied data and independent market research. Subject to change without notice. May exclude fees for mandatory or optional services and usage-based utilities.

© 2026 REcolorado® All rights reserved. Certain information contained herein is derived from information which is the licensed property of, and copyrighted by, REcolorado®
Walkability
Moderately walkable60 / 100
Transit
Some public transit40 / 100
Driveability
Very drivable80 / 100
Bikeability
Moderately bikeable70 / 100

Soundscore ™
Active75 / 100


McKinley-Thatcher Elementary School
Grades PK-5
Public
Grant Middle School
Grades 6-8
Public

South High School
Grades 9-12
Public

Denver Waldorf School
Grades PK-12
Private
Data provided by GreatSchools.org © 2026. All rights reserved.

School
Commute Time (Distance)
University of Denver
Drive: 3 min (1.8 mi)
University of Colorado Denver
Drive: 9 min (5.1 mi)
MSU Denver
Drive: 9 min (5.2 mi)
Community College Of Denver
Drive: 9 min (5.2 mi)
Shoppers will appreciate 1584 S Sherman St proximity to 1428-1432 S Broadway, 1473 S Santa Fe Dr, and 567 E Louisiana Ave. 1428-1432 S Broadway is 0.4 miles away, and 1473 S Santa Fe Dr is within a 29 minute walk.
With a TransitScore of 40, 1584 S Sherman St has some public transit, including 10 transit stops within 7.8 miles. Transit options include Louisiana-Pearl and Evans.
Recreational activities near 1584 S Sherman St are plentiful. Discover 5 parks within 4.7 miles, including Washington Park, Chamberlin & Mt. Evans Observatories, and History Colorado Center.
Living in Platt Park provides easy access to Denver International, located just 40 minutes from 1584 S Sherman St.
Within 50 Miles of 1584 S Sherman St
12 Month Lease
12 Month Lease