Momentum at First Creek
1 - 3 Beds
$1,390 - $2,631


Applicant has the right to provide the property manager or owner with a Portable Tenant Screening Report (PTSR) that is not more than 30 days old, as defined in § 38-12-902(2.5), Colorado Revised Statutes; and 2) if Applicant provides the property manager or owner with a PTSR, the property manager or owner is prohibited from: a) charging Applicant a rental application fee; or b) charging Applicant a fee for the property manager or owner to access or use the PTSR.
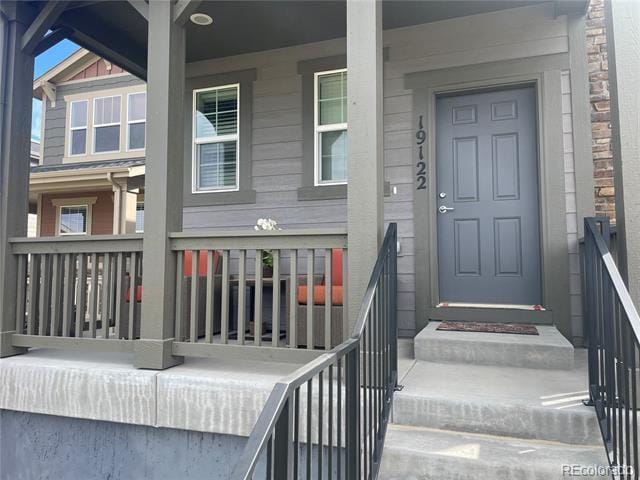
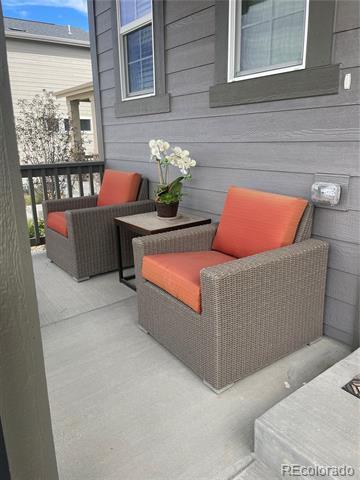
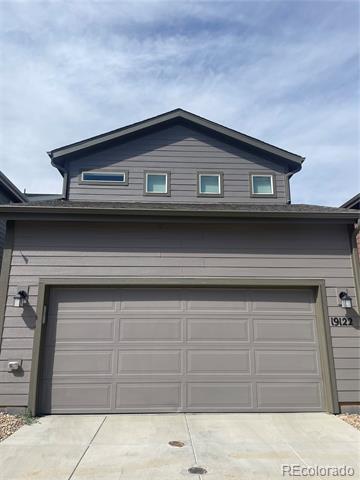
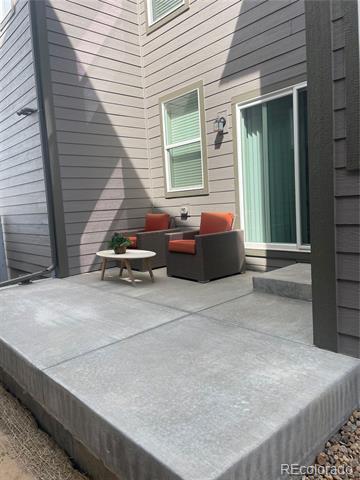
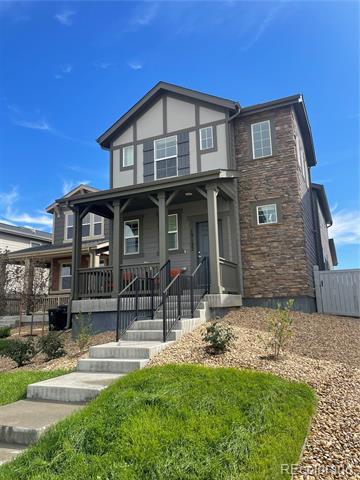
Almost brand-new single-family home featuring one of the largest floor plans in the neighborhood! The main floor offers a spacious kitchen with plenty of... cabinet space, a dining area, and a large living room perfect for entertaining. A private study/den provides the ideal space for a home office or quiet retreat. Upstairs, you’ll find three generously sized bedrooms sharing a full bathroom, plus a spacious primary suite featuring a double-sink vanity. Enjoy the convenience of a side yard, two-car garage, and a welcoming front porch sitting area. Great location with easy access to the airport, Peña Boulevard, E-470, shopping, dining, and many other destinations. Don’t miss this beautiful home in a convenient and growing community! Single Family Residence MLS# 1889557
19122 High Point Blvd is a single-family home for rent in Denver, CO
The fees below are based on community-supplied data and may exclude additional fees and utilities.
Breed Restrictions
Breed Restrictions
Property Fee Disclaimer Based on community-supplied data and independent market research. Subject to change without notice. May exclude fees for mandatory or optional services and usage-based utilities.

© 2026 REcolorado® All rights reserved. Certain information contained herein is derived from information which is the licensed property of, and copyrighted by, REcolorado®
Walkability
Somewhat walkable20 / 100
Transit
Limited public transit30 / 100
Driveability
Exceptionally drivable90 / 100
Bikeability
Somewhat bikeable30 / 100

Soundscore ™
Active79 / 100


Highline Academy Northeast
Grades PK-5
Public

DSST: Green Valley Ranch Middle School
Grades 6-8
Public

Rocky Mountain Prep Green Valley Ranch
Grades 6-8
Public

Change Christian Academy
Grades K-12
Private
Love Christian Fellowship Ed
Grades PK-12
Private
Data provided by GreatSchools.org © 2026. All rights reserved.

School
Commute Time (Distance)
Community College of Aurora
Drive: 17 min (8.8 mi)
University of Colorado Denver
Drive: 16 min (9.6 mi)
Comm. Coll. of Aurora at Lowry
Drive: 21 min (12.8 mi)
Shoppers will appreciate 19122 High Point Blvd proximity to Pena Station North and Painted Prairie Town Center. Pena Station North is 0.5 miles away, and Painted Prairie Town Center is within a 37 minute walk.
With a TransitScore of 30, 19122 High Point Blvd has limited public transit, including 10 transit stops within 10.5 miles. Transit options include Peoria Station and Fitzsimons Station.
Living in Outer Stapleton-East Denver provides easy access to Denver International, located just 11 minutes from 19122 High Point Blvd.
Within 50 Miles of 19122 High Point Blvd


12 Month Lease
12 Month Lease