- Total Monthly Price
- $1,788 - $3,726
- Bedrooms
- Studio - 3Studio - 3 Beds
- Bathrooms
- 1 - 31 - 3 Baths
- Sq. Ft.
- 613 - 1,520 sq ft
Pricing and Floor Plans
S1
Show Floor Plan Details Hide Floor Plan Details
Unable to load floor plan details.
329
$1,850
613 Sq. Ft.
Now
New
A1
Show Floor Plan Details Hide Floor Plan Details
Unable to load floor plan details.
308
$1,873
665 Sq. Ft.
Now
New
206
$1,788
665 Sq. Ft.
Sep. 22
New
438
$1,808
665 Sq. Ft.
Sep. 23
New
A4
Show Floor Plan Details Hide Floor Plan Details
Unable to load floor plan details.
232
$1,907
691 Sq. Ft.
Now
New
330
$1,992
691 Sq. Ft.
Now
New
A6
Show Floor Plan Details Hide Floor Plan Details
Unable to load floor plan details.
222
$2,445
941 Sq. Ft.
Oct. 2
New
A3
Show Floor Plan Details Hide Floor Plan Details
Unable to load floor plan details.
235
$2,091
687 Sq. Ft.
Oct. 15
New
B7
Show Floor Plan Details Hide Floor Plan Details
Unable to load floor plan details.
326
$2,540
1,191 Sq. Ft.
Now
New
B6
Show Floor Plan Details Hide Floor Plan Details
Unable to load floor plan details.
107
$2,802
1,189 Sq. Ft.
Now
New
B8
Show Floor Plan Details Hide Floor Plan Details
Unable to load floor plan details.
436
$2,740
1,217 Sq. Ft.
Oct. 23
New
B3
Show Floor Plan Details Hide Floor Plan Details
Unable to load floor plan details.
342
$2,657
1,126 Sq. Ft.
Oct. 30
New
C1
Show Floor Plan Details Hide Floor Plan Details
Unable to load floor plan details.
205
$3,726
1,520 Sq. Ft.
Now
New
Show Unavailable Floor Plans (8) Hide Unavailable Floor Plans
Unable to load floor plan details.
Applicant has the right to provide the property manager or owner with a Portable Tenant Screening Report (PTSR) that is not more than 30 days old, as defined in § 38-12-902(2.5), Colorado Revised Statutes; and 2) if Applicant provides the property manager or owner with a PTSR, the property manager or owner is prohibited from: a) charging Applicant a rental application fee; or b) charging Applicant a fee for the property manager or owner to access or use the PTSR.
Property Map
Select a unit to view pricing and availability
Details
Property Information
- Built in 2021
- 176 units5 stories
Fees & Policies
The fees below are based on community-supplied data and may exclude additional fees and utilities.
Utilities & Essentials
-
Utility - Billing Administrative FeeIncluded
-
Trash Services - HaulingIncludedDisclaimer: Price varies based on number of occupied units. 50 Utility apportionment is allocation: ratio occupancy formula.
-
Trash Services - RecyclingIncludedDisclaimer: Price varies based on number of occupied units. 50 Utility apportionment is allocation: ratio occupancy formula.
-
Utility - Water/SewerIncludedDisclaimer: Utility apportionment is allocation: ratio occupancy formula.
-
Utility - Stormwater/DrainageIncludedDisclaimer: Price varies based on utility cost. 56 Utility apportionment is allocation: divided eq per unit.
-
Utility - Electric - Third PartyIncludedDisclaimer: Utility apportionment is submetered water/gas/electric.
One-Time Basics
Due at Application
-
Application Fee$32
Due at Move-In
-
Utility - New Account Fee$17
Due at Move-Out
-
Utility - Final Bill Fee$17
Parking
-
Parking Fee$15 - $195 / moDisclaimer: Price varies based on location.
Comments
Max of 1
Other
-
Parking - Third Party$8 / mo
-
Parking - Guest$15 / occurrence
Comments
Max of 1
Additional Parking Options
-
Other
-
Other
Pet Fees
-
Pet Deposit (Refundable)$300
Cats Allowed
-
Cats Allowed
Max of 2
Restrictions
None
Comments
Large Dogs Welcome.
Dogs Allowed
-
Dogs Allowed
Max of 2
Restrictions
None
Comments
Large Dogs Welcome.
Other Pets Allowed
-
Other Pets Allowed
-
Storage Unit
Personalized Add-Ons
-
Pet Rent$35
Situational
-
Renters Liability Only - Non-Compliance$15 / moDisclaimer: * Cost to property is $11.00.
-
Payment Services - Alternative$14.99 / occurrence
-
Returned Payment Fee (NSF)$20 / occurrence
-
Trash Container - Replacement$25 / occurrence
Property Fee Disclaimer: Based on community-supplied data and independent market research. Subject to change without notice. May exclude fees for mandatory or optional services and usage-based utilities.
Matterport 3D Tours
Explore Commute Options
Property Highlights
- Accesible Features
- Accessible Features
- App Dishwasher
- App Refrigerator
- App W/D
- Appliances Stainless
- Bark Park
- BBQ Grill
- BBQ/Pizza Oven
- Built-In Desk
- City View
- Closet Walk-in
- Corner/end Unit
- Courtyard View
- Extra Storage
- Fifth Floor
- First Floor
- Flooring Hardwood
- Fourth Floor
- Full-Size Washer/dryer Included
- Gated Community
- Internet
- Juliet Balcony
- Lake View
- Mountain View
- Online Rent Payments
- Oversized Balcony
- Oversized Patio
- Patio/Balcony
- Pool View
- Quartz Counters
- Second Floor
- Stacked Washer/dryer Included
- Svc Air Conditioning
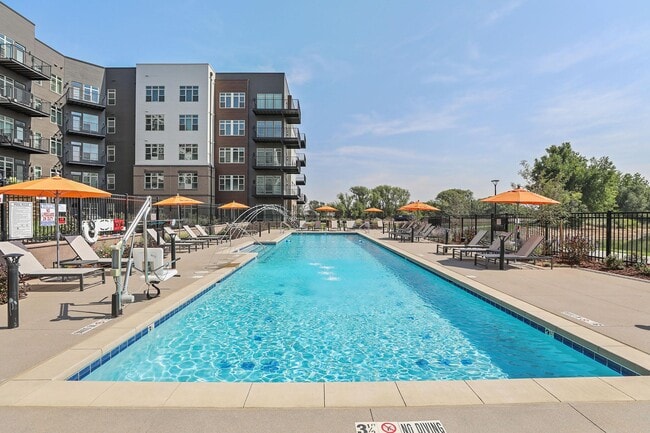
- Swimming Pool
- Third Floor
- TV Lounge
- Upgraded Fixtures & Finishes Throughout
Apartment Features
- Air Conditioning
- Balcony
- Carpet
- Deck
- Dining Room
- Dishwasher
- Disposal
- Double Vanities
- Eat-in Kitchen
- Island Kitchen
- Linen Closet
- Microwave
- Office
- Patio
- Quartz Countertops
- Refrigerator
- Smoke Free
- Views
- Vinyl Flooring
- Walk-In Closets
- Washer/Dryer
Community Features
- Business Center
- Cabana
- Car Charging Station
- Community-Wide WiFi
- Conference Rooms
- Controlled Access
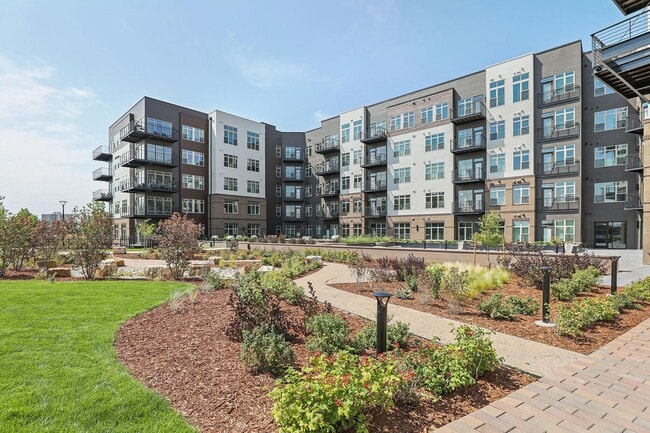
- Courtyard
- Dog Park
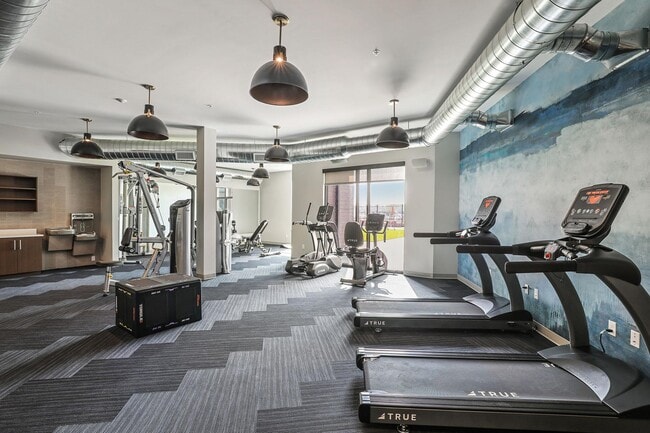
- Fitness Center
- Gated
- Grill
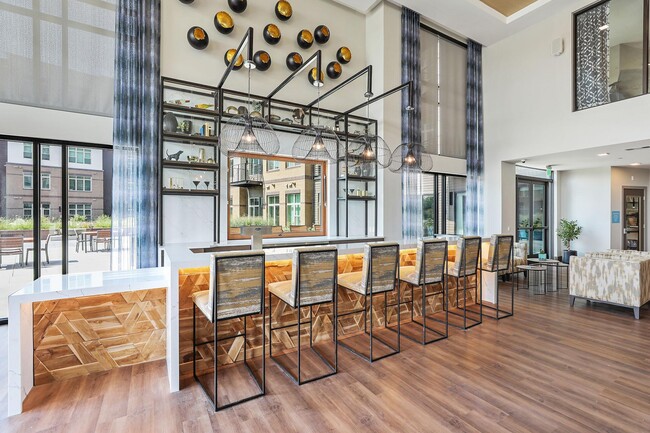
- Lounge
- Maintenance on site
- Online Services
- Pet Play Area
- Pet Washing Station
- Picnic Area
- Planned Social Activities
- Pool
- Sauna
- Trash Pickup - Door to Door
- Waterfront
- Wi-Fi
Map of Airie
Area Scores
Walkability
Fairly walkable
Transit
Limited public transit
Driveability
Very drivable
Bikeability
Moderately bikeable
Walkability measures the walking distance to day-to-day needs.
Transit measures access to public transportation.
Driveability measures congestion, parking availability, and access to major roads.
Bikeability measures the suitability for cycling.
Soundscore™
Active
A Sound Score rating aggregates noise caused by vehicle traffic, airplane traffic and local sources.
Transit
Commuter Rail
14 min Drive
Commuter Rail
14 min Drive
Airport
30 min Drive

Moving to Windsor, Denver, CO
Shopping Centers
Shoppers will appreciate Airie proximity to Parker Point, Denver Service Center, and 9664 E Alameda Ave. Parker Point is 0.9 miles away, and Denver Service Center is within a 30 minute walk.
Parks and Recreation
Recreational activities near Airie are plentiful. Discover 1 park within 3.7 miles, including Del Mar Park.
Airports
Living in Windsor provides easy access to Denver International, located just 29 minutes from Airie.
Local Education
Primary and Secondary Schools

Lowry Elementary School
Grades PK-5
Public

Denver Green School
Grades K-8
Public

Challenge School
Grades PK-8
Public

George Washington High School
Grades 9-12
Public

Woodside Baptist School
Grades PK-12
Private
Data provided by GreatSchools.org © 2026. All rights reserved.

Colleges and Universities
| School | Commute Time (Distance) |
|---|---|
| Comm. Coll. of Aurora at Lowry | Drive: 6 min (2.5 mi) |
| University of Colorado Denver | Drive: 11 min (5.4 mi) |
| University of Denver | Drive: 14 min (6.3 mi) |
| Community College of Aurora | Drive: 12 min (6.3 mi) |
About Airie
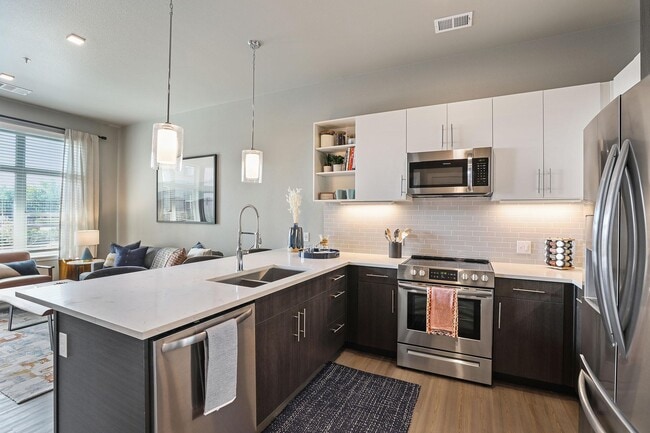
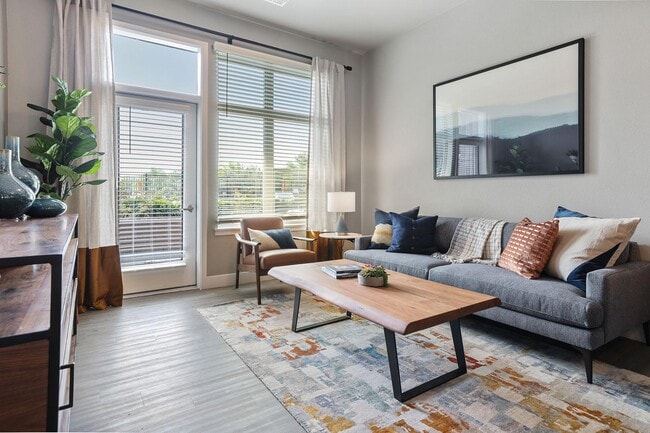
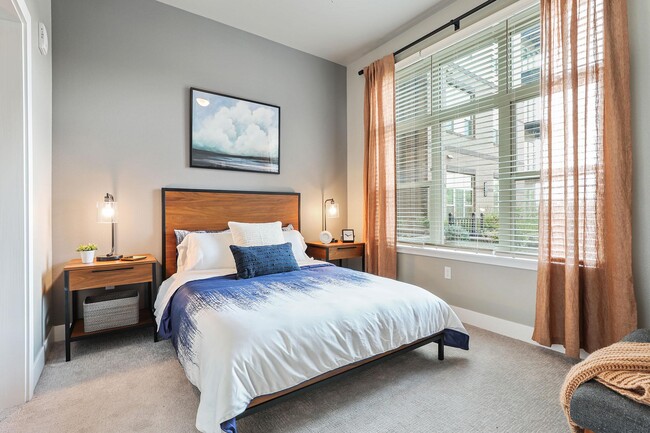
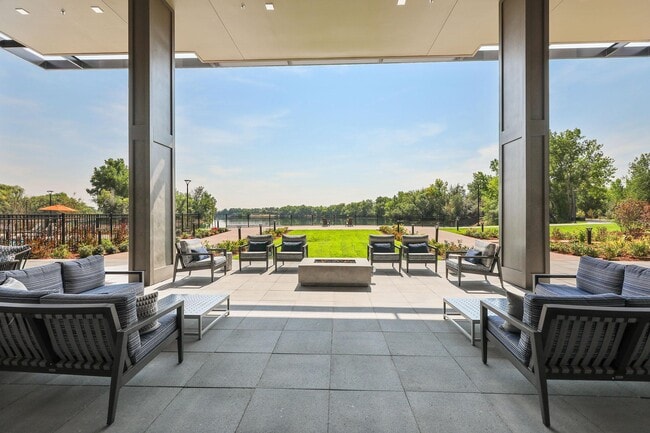
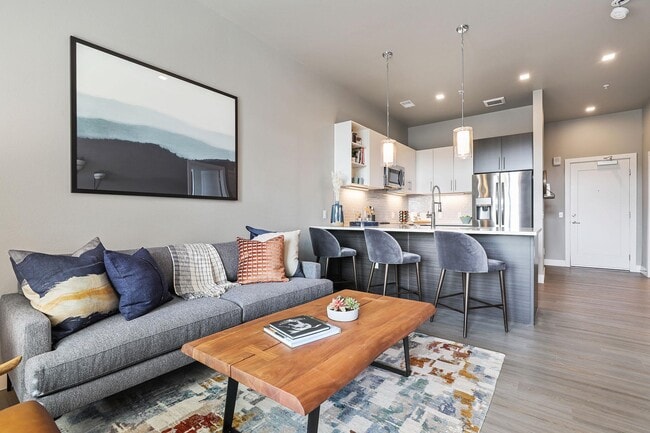
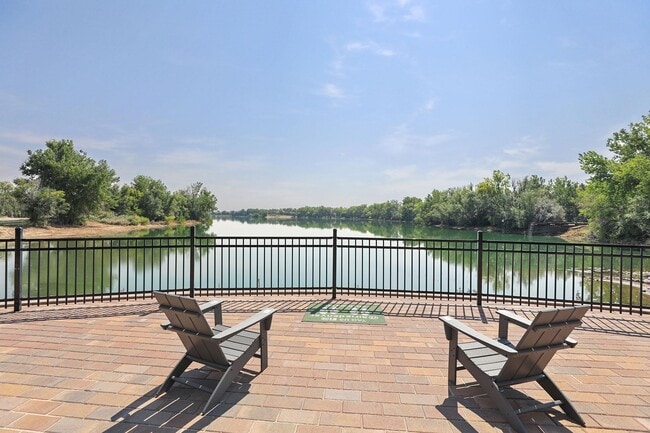
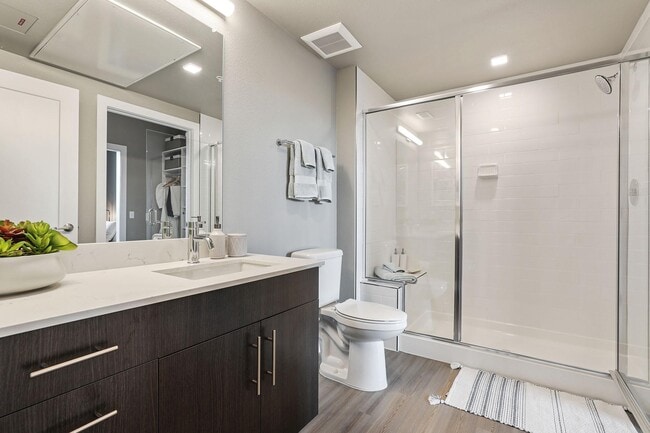
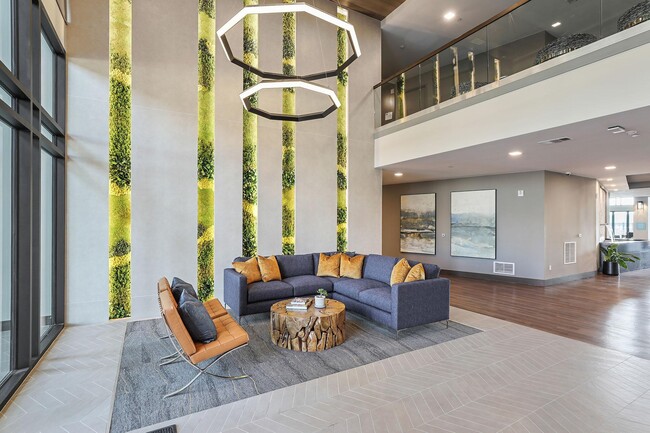
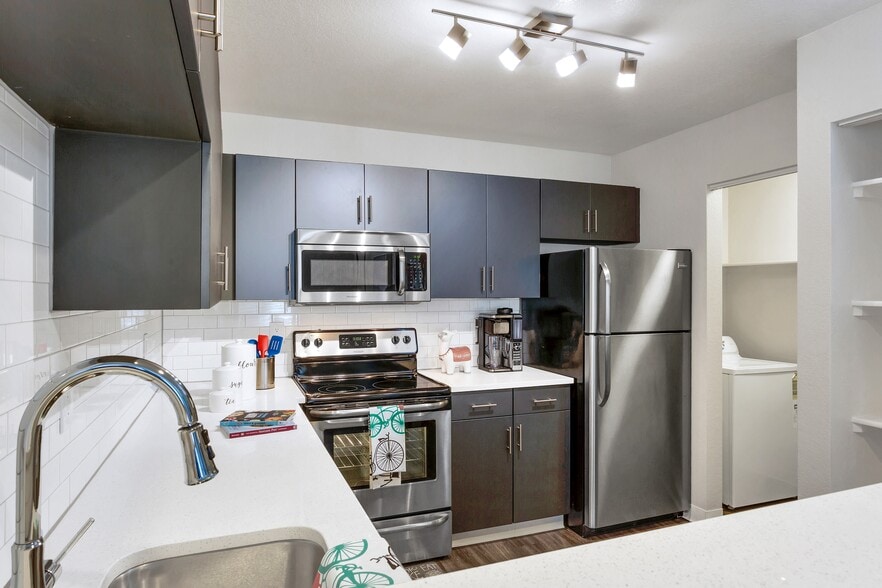
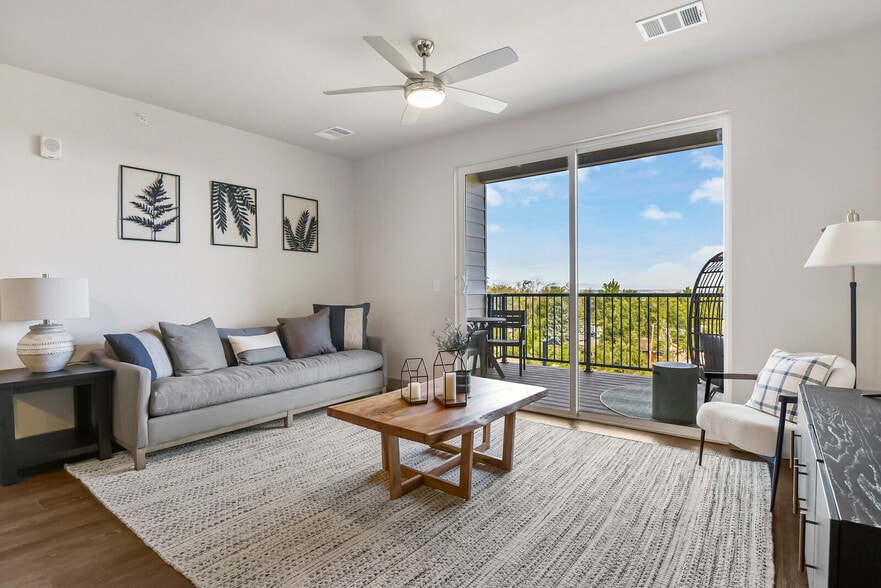
Live lavishly at the Airie in Denver, CO. Where upscale design meets copious convenience, that's where you'll find our gorgeous one-, two-, and three-bedroom apartments complete with quartz countertops, washers and dryers, rainfall showerheads, and… expansive closets. As an exclusive community perk, you'll also enjoy access to our yoga and wellness studio, garage parking, kayak rentals, as well as an on-site restaurant at our sister property TAVA Waters. Discover a place to live and a lifestyle to love. Denver Residential Rental License: 2023-BFN-0006448.
Live lavishly at the Airie in Denver, CO. Where upscale design meets copious convenience, that's where you'll find our gorgeous one-, two-, and three-bedroom apartments complete with quartz countertops, washers and dryers, rainfall showerheads, and expansive closets. As an exclusive community perk, you'll also enjoy access to our yoga and wellness studio, garage parking, kayak rentals, as well as an on-site restaurant at our sister property TAVA Waters. Discover a place to live and a lifestyle to love. Denver Residential Rental License: 2023-BFN-0006448.
Airie is an apartment community in Denver, CO
Contact
Denver, CO 80247
- Sunday Closed
- Monday 10:00 AM – 6:00 PM
- Tuesday 10:00 AM – 6:00 PM
- Wednesday 10:00 AM – 6:00 PM
- Thursday 10:00 AM – 6:00 PM
- Friday 10:00 AM – 6:00 PM
- Saturday 10:00 AM – 5:00 PM

Renter Reviews
For Airie
6 Ratings & Reviews
-
9/23/25
The smoothest move-in I’ve ever had
Everything was super easy and not annoying. Easy transition, beautiful apartment, kind staff.
Review from Apartments.com
Property Manager at Airie responded to this review
Thanks so much for the 5-star review of Airie Apartments!
Airie Gallery
Nearby Properties You Might Like
Within 50 Miles of Airie
Find More Rentals in Denver
Bedrooms
Other Types of Rentals
Denver Apartments by Amenity
- Pet-Friendly Apartments in Denver
- Furnished Apartments in Denver
- Waterfront Apartments in Denver
- Apartments with a Pool in Denver
- Apartments with Wheelchair Access in Denver
- Apartments with Washer & Dryer in Denver
- Apartments with Utilities Included in Denver
- Apartments with a Garage in Denver
- Apartments with EV Charging in Denver
- Apartments with a Virtual Tour in Denver
Apartment Specialties
Apartments in your Budget
Find More Rentals Nearby…
Cities
Neighborhoods
Contact this Property
(720) 573-2227Languages: English
Open 10:00 AM – 6:00 PM Today