- Total Monthly Price
- $1,622 - $3,485
- Bedrooms
- Studio - 2Studio - 2 Beds
- Bathrooms
- 1 - 2.51 - 2.5 Baths
- Sq. Ft.
- 508 - 1,809 sq ft
Pricing and Floor Plans
Cambridge
Show Floor Plan Details Hide Floor Plan Details
Unable to load floor plan details.
E2-Y103
$1,622
508 Sq. Ft.
Sep. 24
New
Belmont
Show Floor Plan Details Hide Floor Plan Details
Unable to load floor plan details.
Windsor
Show Floor Plan Details Hide Floor Plan Details
Unable to load floor plan details.
Edinburgh
Show Floor Plan Details Hide Floor Plan Details
Unable to load floor plan details.
Harvard Townhome
Show Floor Plan Details Hide Floor Plan Details
Unable to load floor plan details.
E2-M206
$2,234
1,089 Sq. Ft.
Now
New
E2-Q206
$2,234
1,089 Sq. Ft.
Now
New
E2-V206
$2,234
1,089 Sq. Ft.
Now
New
E2-D206
$2,412
1,089 Sq. Ft.
Now
New
Crestone Needle
Show Floor Plan Details Hide Floor Plan Details
Unable to load floor plan details.
W1-O101
$2,375
1,150 Sq. Ft.
Now
New
W1-H201
$1,711
749 Sq. Ft.
Oct. 21
New
Wetterhorn
Show Floor Plan Details Hide Floor Plan Details
Unable to load floor plan details.
W3-M103
$1,946
922 Sq. Ft.
Now
New
W3-Q103
$2,295
922 Sq. Ft.
Sep. 13
New
Bierstadt
Show Floor Plan Details Hide Floor Plan Details
Unable to load floor plan details.
E1-02201
$2,007
767 Sq. Ft.
Now
New
E1-21301
$1,999
767 Sq. Ft.
Oct. 1
New
Quandry
Show Floor Plan Details Hide Floor Plan Details
Unable to load floor plan details.
W2-03102
$2,326
826 Sq. Ft.
Sep. 7
New
W2-22105
$2,326
826 Sq. Ft.
Sep. 27
New
Wilson
Show Floor Plan Details Hide Floor Plan Details
Unable to load floor plan details.
W3-R301
$1,812
797 Sq. Ft.
Oct. 5
New
W3-H201
$1,945
797 Sq. Ft.
Nov. 7
New
Lincoln
Show Floor Plan Details Hide Floor Plan Details
Unable to load floor plan details.
W2-03202
$2,154
1,096 Sq. Ft.
Now
New
Huron Townhome
Show Floor Plan Details Hide Floor Plan Details
Unable to load floor plan details.
W4-32E
$2,509
1,267 Sq. Ft.
Now
New
Grays
Show Floor Plan Details Hide Floor Plan Details
Unable to load floor plan details.
E1-16101
$1,784
907 Sq. Ft.
Sep. 11
New
Challenger
Show Floor Plan Details Hide Floor Plan Details
Unable to load floor plan details.
W1-H107
$1,992
857 Sq. Ft.
Oct. 6
New
Yale
Show Floor Plan Details Hide Floor Plan Details
Unable to load floor plan details.
E2-G102
$1,686
771 Sq. Ft.
Oct. 7
New
Elbert
Show Floor Plan Details Hide Floor Plan Details
Unable to load floor plan details.
E2-G202
$1,748
650 Sq. Ft.
Mar. 7
New
Sunshine
Show Floor Plan Details Hide Floor Plan Details
Unable to load floor plan details.
Blanca
Show Floor Plan Details Hide Floor Plan Details
Unable to load floor plan details.
Crestone Peak
Show Floor Plan Details Hide Floor Plan Details
Unable to load floor plan details.
Humboldt
Show Floor Plan Details Hide Floor Plan Details
Unable to load floor plan details.
Lancaster
Show Floor Plan Details Hide Floor Plan Details
Unable to load floor plan details.
Rochester
Show Floor Plan Details Hide Floor Plan Details
Unable to load floor plan details.
Dover
Show Floor Plan Details Hide Floor Plan Details
Unable to load floor plan details.
La Plata Townhome
Show Floor Plan Details Hide Floor Plan Details
Unable to load floor plan details.
Antero
Show Floor Plan Details Hide Floor Plan Details
Unable to load floor plan details.
Belford
Show Floor Plan Details Hide Floor Plan Details
Unable to load floor plan details.
E2-C303
$2,307
1,077 Sq. Ft.
Now
New
E2-S303
$2,314
1,077 Sq. Ft.
Now
New
E2-P303
$2,499
1,077 Sq. Ft.
Now
New
Sunlight
Show Floor Plan Details Hide Floor Plan Details
Unable to load floor plan details.
W3-T102
$2,391
1,071 Sq. Ft.
Now
New
W3-L202
$2,395
1,095 Sq. Ft.
Now
New
W3-E302
$2,204
1,095 Sq. Ft.
Sep. 7
New
Princeton
Show Floor Plan Details Hide Floor Plan Details
Unable to load floor plan details.
E2-J201
$2,263
1,058 Sq. Ft.
Now
New
E2-H201
$2,563
1,058 Sq. Ft.
Now
New
E2-A301
$2,603
1,058 Sq. Ft.
Now
New
Shavano
Show Floor Plan Details Hide Floor Plan Details
Unable to load floor plan details.
E2-N103
$2,438
1,121 Sq. Ft.
Now
New
E2-Q101
$2,718
1,121 Sq. Ft.
Now
New
E2-L101
$2,298
1,121 Sq. Ft.
Now
New
Evans
Show Floor Plan Details Hide Floor Plan Details
Unable to load floor plan details.
E1-11104
$2,734
1,057 Sq. Ft.
Now
New
E1-10104
$2,734
1,057 Sq. Ft.
Now
New
E1-02104
$2,734
1,057 Sq. Ft.
Now
New
Lindsey
Show Floor Plan Details Hide Floor Plan Details
Unable to load floor plan details.
W1-G102
$2,845
1,142 Sq. Ft.
Now
New
W1-E102
$2,696
1,142 Sq. Ft.
Now
New
W1-K102
$2,746
1,142 Sq. Ft.
Now
New
Ellingwood
Show Floor Plan Details Hide Floor Plan Details
Unable to load floor plan details.
W1-M105
$2,624
1,116 Sq. Ft.
Now
New
W1-G105
$2,202
1,116 Sq. Ft.
Now
New
W1-L105
$2,649
1,116 Sq. Ft.
Oct. 21
New
W1-F106
$2,624
1,116 Sq. Ft.
Nov. 4
New
Torreys
Show Floor Plan Details Hide Floor Plan Details
Unable to load floor plan details.
E1-11204
$2,224
998 Sq. Ft.
Now
New
E1-21204
$2,214
998 Sq. Ft.
Now
New
E1-05304
$2,216
998 Sq. Ft.
Sep. 27
New
E1-21304
$2,231
998 Sq. Ft.
Mar. 7
New
Sherman
Show Floor Plan Details Hide Floor Plan Details
Unable to load floor plan details.
W2-06201
$2,595
1,227 Sq. Ft.
Now
New
W2-15206
$2,595
1,227 Sq. Ft.
Now
New
W2-01201
$2,738
1,227 Sq. Ft.
Oct. 7
New
W2-05206
$2,330
1,227 Sq. Ft.
Oct. 30
New
Kit Carson
Show Floor Plan Details Hide Floor Plan Details
Unable to load floor plan details.
W1-D202
$2,724
1,248 Sq. Ft.
Now
New
W1-N202
$2,749
1,248 Sq. Ft.
Now
New
W1-F202
$2,572
1,248 Sq. Ft.
Now
New
W1-M202
$2,572
1,248 Sq. Ft.
Sep. 7
New
Columbia Townhome
Show Floor Plan Details Hide Floor Plan Details
Unable to load floor plan details.
E2-H205
$2,620
1,259 Sq. Ft.
Now
New
E2-S205
$2,620
1,259 Sq. Ft.
Now
New
E2-R205
$2,645
1,259 Sq. Ft.
Now
New
E2-P205
$2,628
1,259 Sq. Ft.
Now
New
Redcloud
Show Floor Plan Details Hide Floor Plan Details
Unable to load floor plan details.
W3-G102
$2,513
1,110 Sq. Ft.
Now
New
W3-H102
$2,578
1,110 Sq. Ft.
Now
New
W3-E102
$2,633
1,110 Sq. Ft.
Now
New
Windom
Show Floor Plan Details Hide Floor Plan Details
Unable to load floor plan details.
W2-07203
$2,299
1,236 Sq. Ft.
Oct. 7
New
W2-18203
$2,299
1,236 Sq. Ft.
Oct. 21
New
W2-16204
$2,659
1,236 Sq. Ft.
Mar. 7
New
Bross
Show Floor Plan Details Hide Floor Plan Details
Unable to load floor plan details.
W2-08101
$2,787
1,134 Sq. Ft.
Now
New
W2-11106
$2,386
1,134 Sq. Ft.
Sep. 18
New
Pikes
Show Floor Plan Details Hide Floor Plan Details
Unable to load floor plan details.
E1-04302
$2,178
1,062 Sq. Ft.
Now
New
Little Bear
Show Floor Plan Details Hide Floor Plan Details
Unable to load floor plan details.
W1-E205
$2,502
1,031 Sq. Ft.
Now
New
Pyramid Townhome
Show Floor Plan Details Hide Floor Plan Details
Unable to load floor plan details.
W4-19A
$3,485
1,396 Sq. Ft.
Now
New
Longs
Show Floor Plan Details Hide Floor Plan Details
Unable to load floor plan details.
E1-16102
$2,152
1,086 Sq. Ft.
Sep. 5
New
Culebra Townhome
Show Floor Plan Details Hide Floor Plan Details
Unable to load floor plan details.
W4-28D
$2,655
1,323 Sq. Ft.
Oct. 26
New
Handies
Show Floor Plan Details Hide Floor Plan Details
Unable to load floor plan details.
W3-F204
$2,040
1,052 Sq. Ft.
Nov. 25
New
Snowmass Townhome
Show Floor Plan Details Hide Floor Plan Details
Unable to load floor plan details.
Sneffels
Show Floor Plan Details Hide Floor Plan Details
Unable to load floor plan details.
Massive
Show Floor Plan Details Hide Floor Plan Details
Unable to load floor plan details.
Castle Townhome
Show Floor Plan Details Hide Floor Plan Details
Unable to load floor plan details.
Maroon Townhome
Show Floor Plan Details Hide Floor Plan Details
Unable to load floor plan details.
Oxford Townhome
Show Floor Plan Details Hide Floor Plan Details
Unable to load floor plan details.
San Luis Townhome
Show Floor Plan Details Hide Floor Plan Details
Unable to load floor plan details.
Applicant has the right to provide the property manager or owner with a Portable Tenant Screening Report (PTSR) that is not more than 30 days old, as defined in § 38-12-902(2.5), Colorado Revised Statutes; and 2) if Applicant provides the property manager or owner with a PTSR, the property manager or owner is prohibited from: a) charging Applicant a rental application fee; or b) charging Applicant a fee for the property manager or owner to access or use the PTSR.
Property Map
Select a unit to view pricing and availability
Details
Property Information
- Built in 1993
- 1523 units3 stories
- Property License: #2022-LE-0024841
Fees & Policies
The fees below are based on community-supplied data and may exclude additional fees and utilities.
Utilities & Essentials
-
Utility - Billing Administrative FeeIncluded
-
Trash Services - HaulingIncludedDisclaimer: Price varies based on selections with third party provider. 50 Utility apportionment is allocation: ratio occupancy formula.
-
Trash Services - RecyclingIncludedDisclaimer: Price varies based on selections with third party provider. 50 Utility apportionment is allocation: ratio occupancy formula.
-
Utility - Water/SewerIncludedDisclaimer: Utility apportionment is allocation: ratio occupancy formula.
-
Utility - Stormwater/DrainageIncludedDisclaimer: Price varies based on utility cost. 56 Utility apportionment is allocation: divided eq per unit.
-
Utility - Electric - Third PartyIncludedDisclaimer: Utility apportionment is direct metered.
-
Utility - Natural Gas - Third PartyIncludedDisclaimer: Utility apportionment is direct metered.
-
Parking FeeIncluded
One-Time Basics
Due at Application
-
Application Fee$32
Due at Move-In
-
Utility - New Account Fee$17
Due at Move-Out
-
Utility - Final Bill Fee$17
Garage
-
Parking Fee$100 / mo
Comments
Max of 1
Other
-
Parking - Guest$5 / day
Comments
Max of 1
Additional Parking Options
-
Parking
-
Garage
-
Other
Pet Fees
-
Pet Deposit (Refundable)$300
-
Pet Rent$35 / mo
Cats Allowed
-
Cats Allowed
Max of 2
Restrictions
None
Comments
Large Dogs Welcome.
Dogs Allowed
-
Dogs Allowed
Max of 2
Restrictions
None
Comments
Large Dogs Welcome.
Other Pets Allowed
-
Other Pets Allowed
Storage Unit
-
Storage Rent$40 / mo
-
Storage Fee$40 / mo
Situational
-
Renters Liability Only - Non-Compliance$15 / moDisclaimer: * Cost to property is $11.00.
-
Payment Services - Alternative$14.99 / occurrence
-
Returned Payment Fee (NSF)$20 / occurrence
-
Trash Container - Replacement$25 / occurrence
Property Fee Disclaimer: Based on community-supplied data and independent market research. Subject to change without notice. May exclude fees for mandatory or optional services and usage-based utilities.
Matterport 3D Tours
Explore Commute Options
Property Highlights
- Accesible Features
- App Dishwasher
- App Refrigerator
- App W/D
- Appliances Stainless
- Bark Park
- BBQ Grill
- BBQ/Picnic Area
- Bike Rentals
- Closet Walk-in
- Club House
- Coffee Bar
- Courtyard View
- Ev Charging
- Extra Storage
- First Floor
- Flooring Hardwood
- Internet
- Internet/cable Included
- Lake View
- Online Rent Payments
- Package Lockers
- Paid Cable
- Patio/Balcony
- Paved Trail
- Pond View
- Pool View
- Second Floor
- Select Fixture & Finish Upgrades
- Smart Home Technology
- Smart Home Technology Package
- Smart Locks
- Svc Air Conditioning
- Svc Cable
- Swimming Pool
- Third Floor
- TV Lounge
- Two-Car Garage
- Upgraded Fixtures & Finishes Throughout
- Water View
- White Cabinets
- Yoga Studio
Apartment Features
- Air Conditioning
- Balcony
- Ceiling Fans
- Dining Room
- Dishwasher
- Disposal
- Eat-in Kitchen
- Fireplace
- Freezer
- Furnished
- Kitchen
- Microwave
- Oven
- Patio
- Range
- Refrigerator
- Stainless Steel Appliances
- Storage Space
- Tub/Shower
- Vinyl Flooring
- Walk-In Closets
- Washer/Dryer
- Window Coverings
Community Features
- Business Center
- Cabana
- Car Charging Station
- Clubhouse
- Concierge
- Courtyard
- Dock
- Dog Park
- Fitness Center
- Garages
- Grill
- Lake Access
- Lounge
- Maintenance on site
- Multi Use Room
- Online Services
- Package Service
- Picnic Area
- Playground
- Pond
- Pool
- Spa
- Storage Space
- Volleyball Court
- Walk-Up
- Walking/Biking Trails
- Waterfront
Map of TAVA Waters
Area Scores
Walkability
Fairly walkable
Transit
Limited public transit
Driveability
Moderately drivable
Bikeability
Moderately bikeable
Walkability measures the walking distance to day-to-day needs.
Transit measures access to public transportation.
Driveability measures congestion, parking availability, and access to major roads.
Bikeability measures the suitability for cycling.
Soundscore™
Active
A Sound Score rating aggregates noise caused by vehicle traffic, airplane traffic and local sources.
Transit
Commuter Rail
14 min Drive
Commuter Rail
14 min Drive
Airport
30 min Drive

Moving to Windsor, Denver, CO
Shopping Centers
Shoppers will appreciate TAVA Waters proximity to Parker Point, Denver Service Center, and Willow Grove Shopping Center. Parker Point is 0.6 miles away, and Denver Service Center is within a 22 minute walk.
Commuting
With a TransitScore of 30, TAVA Waters has limited public transit, including 10 transit stops within 9.1 miles. Transit options include Florida Station and Nine Mile.
Parks and Recreation
Recreational activities near TAVA Waters are plentiful. Discover 1 park within 4.1 miles, including Del Mar Park.
Airports
Living in Windsor provides easy access to Denver International, located just 30 minutes from TAVA Waters.
Local Education
Primary and Secondary Schools

Three Bears Learning Center
Grades PK-5
Private

Denver Green School
Grades K-8
Public

Challenge School
Grades PK-8
Public

George Washington High School
Grades 9-12
Public
Woodside Baptist School
Grades PK-12
Private
Data provided by GreatSchools.org © 2026. All rights reserved.

Colleges and Universities
| School | Commute Time (Distance) |
|---|---|
| Comm. Coll. of Aurora at Lowry | Drive: 7 min (2.9 mi) |
| University of Colorado Denver | Drive: 12 min (5.9 mi) |
| University of Denver | Drive: 13 min (6 mi) |
| Community College of Aurora | Drive: 13 min (6.8 mi) |
About TAVA Waters
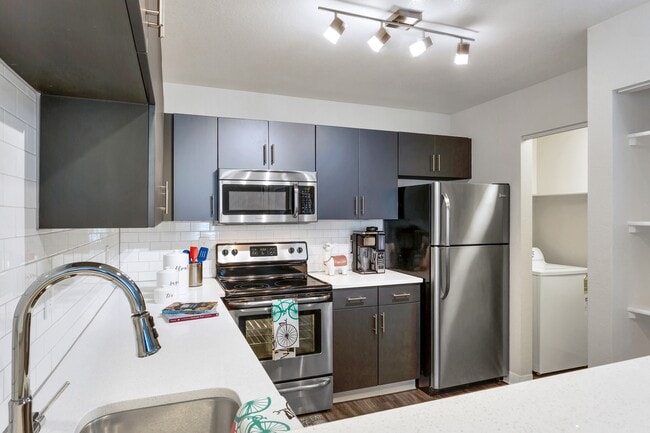
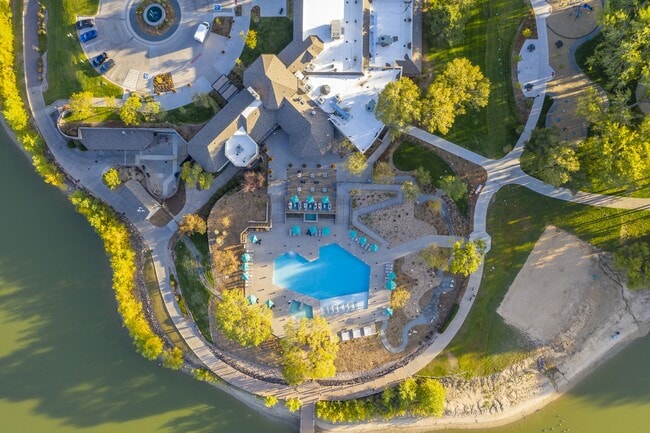
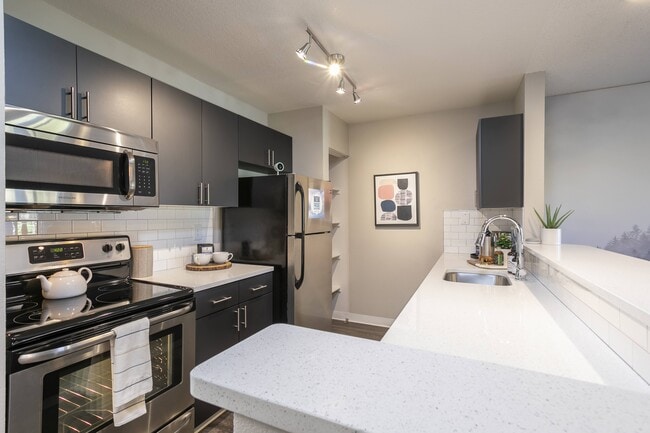
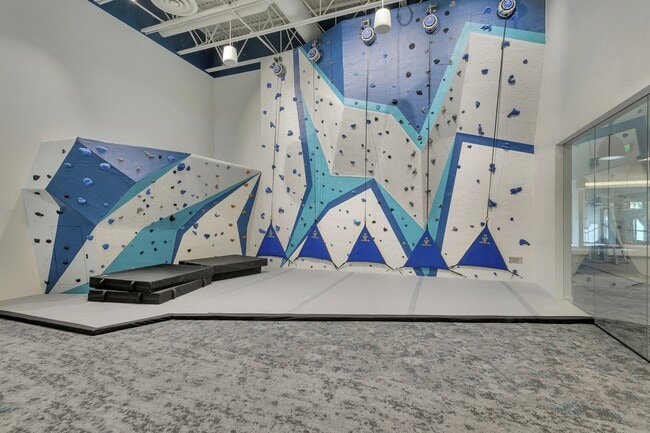
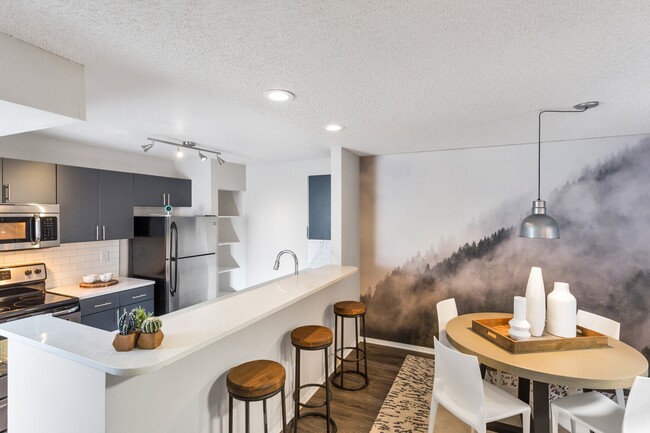
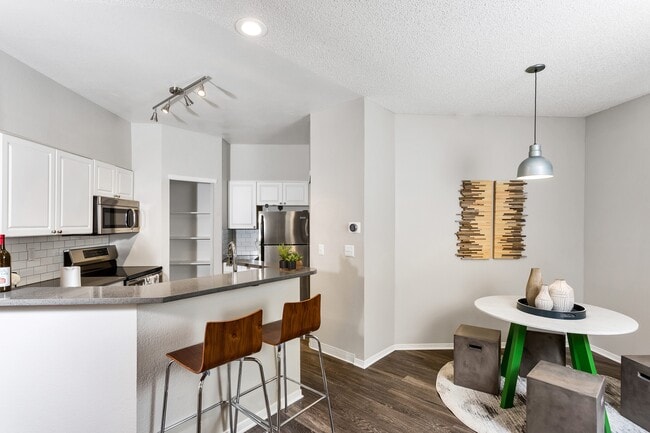
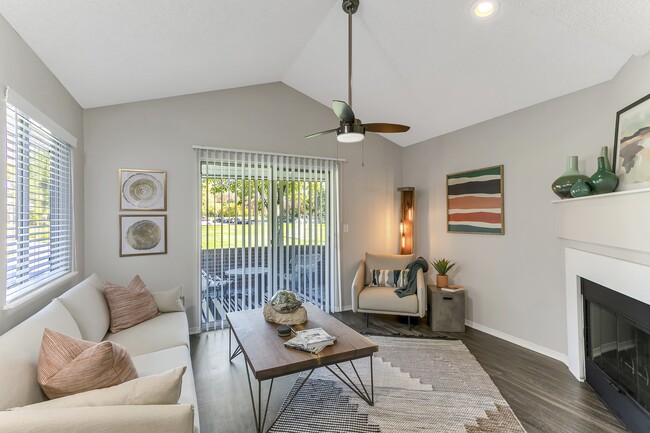
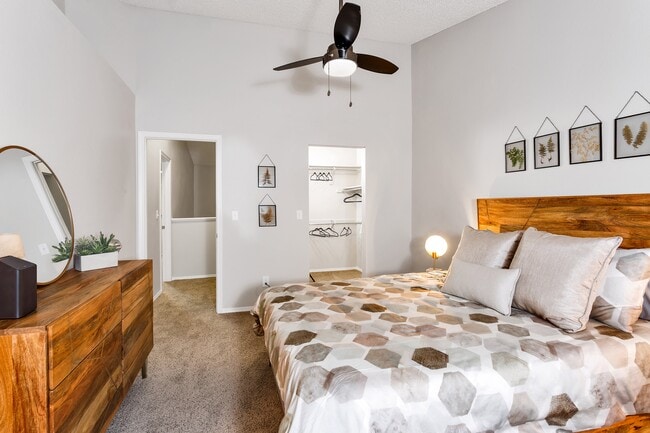
Discover a community like no other, experience a lifestyle to love. From vast options of the best outdoor and indoor amenities that will keep you active and connected, to the well-appointed apartment homes and townhomes that will become your… sanctuary, home is here, at TAVA Waters in Denver, CO. Denver Residential Rental License: 2022-BFN-0024843.
Discover a community like no other, experience a lifestyle to love. From vast options of the best outdoor and indoor amenities that will keep you active and connected, to the well-appointed apartment homes and townhomes that will become your sanctuary, home is here, at TAVA Waters in Denver, CO. Denver Residential Rental License: 2022-BFN-0024843.
TAVA Waters is an apartment community in Denver, CO
Contact
Denver, CO 80247
- Sunday Closed
- Monday 10:00 AM – 6:00 PM
- Tuesday 10:00 AM – 6:00 PM
- Wednesday 10:00 AM – 6:00 PM
- Thursday 10:00 AM – 6:00 PM
- Friday 10:00 AM – 6:00 PM
- Saturday 10:00 AM – 5:00 PM
Renter Reviews
For TAVA Waters
248 Ratings & Reviews
-
5/13/26
Look Elsewhere
I am beyond disappointed with Tava Waters and its management. I have lived here for nearly three years and have been disappointed time and time again. Despite trying to keep up with their ever-changing policies, nothing seems to improve, and the amenities remain broken and/or inaccessible.
For example, my car was towed because it was not registered in the ParkM system, which is, funnily enough, an additional monthly fee despite already being a resident here. On top of that, my guests’ vehicles… have also been towed because guests are now required to pay as well. Meanwhile, other tenants have multiple broken-down cars that never seem to get towed. It’s infuriating.
The upkeep around the property also seems to be getting progressively worse despite all the additional fees residents are expected to pay. Trash piles up around the dumpsters, the security gates are constantly broken, and even animal carcasses are left sitting around the property. Where is all this money going? How is it being used?
I cannot stress this enough: please reconsider moving here. The cherry on top was receiving our lease renewal notice only to find out our rent is increasing yet again. Seriously, do not move here, and reconsider renting at any of their properties in the Denver metro area.Review from Apartments.com
Property Manager at TAVA Waters responded to this review
Isaac,
Thank you for taking the time to share your feedback, though we are truly sorry to hear that your experience at TAVA Waters has been so disappointing. As a resident of nearly three years, your loyalty matters to us, and it is disheartening to… know we have fallen short of your expectations regarding our policies, property upkeep, and pricing.
We understand how frustrating parking enforcement and towing can be. Our partnership with ParkM was implemented to help manage parking availability for our community, but we hear your frustrations regarding the associated fees and the consistency of enforcement across the property. We are actively reviewing our grounds maintenance, including trash management and gate repairs, to ensure the community reflects the standards our residents expect and deserve.
We want to make things right and better understand how we can improve your time with us moving forward. You can contact me, Michelle, at michelle.davis@livebh.com or by calling our office at 303-752-8266.
I hope to speak with you soon and work together toward a better experience moving forward.
Warm regards,
Michelle
TAVA Waters Management
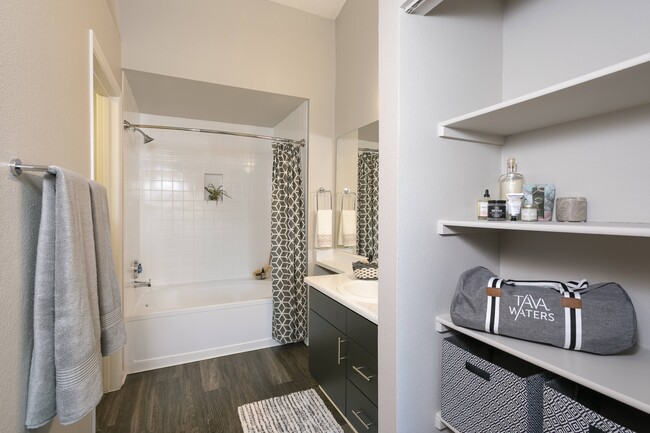
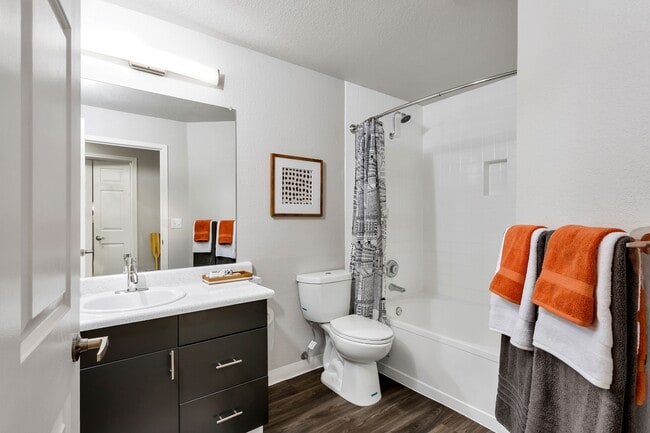
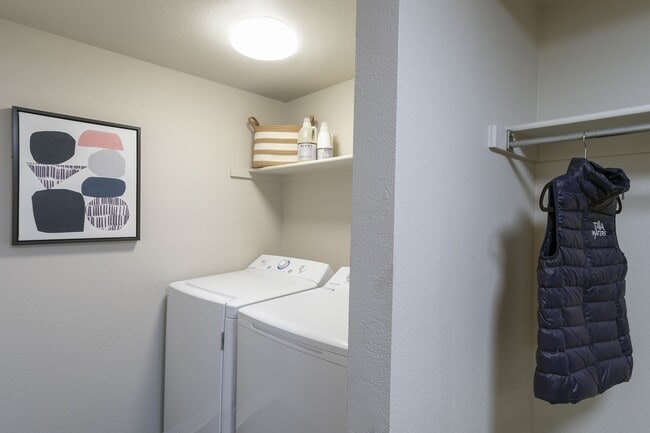
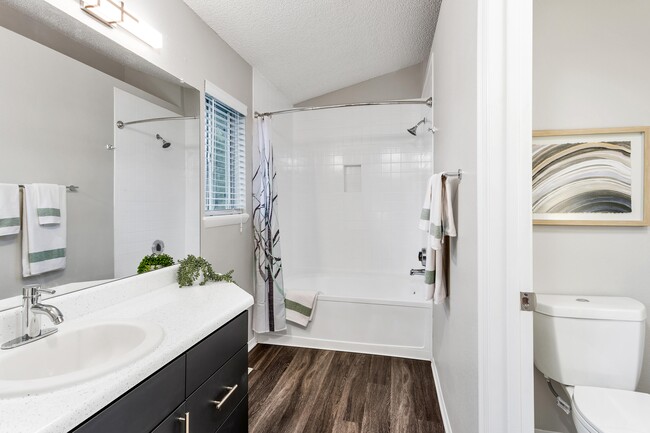
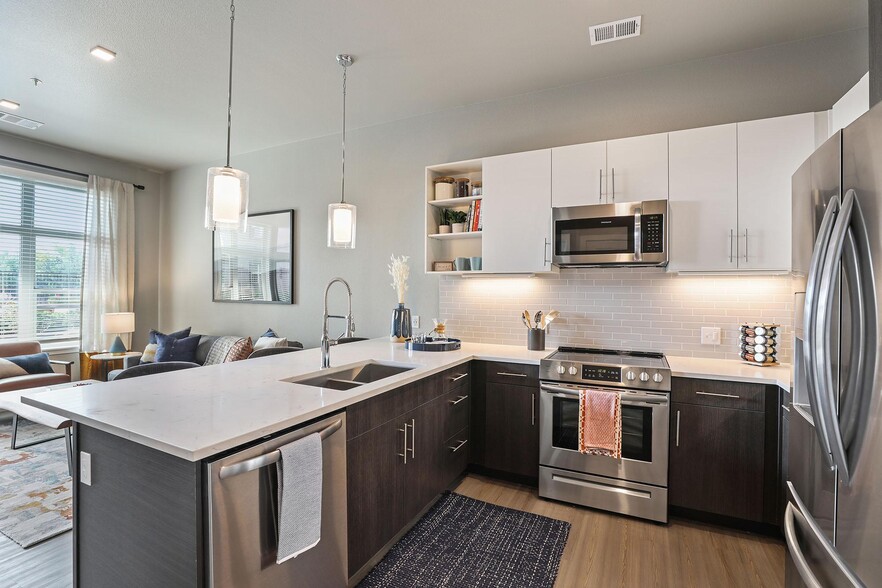
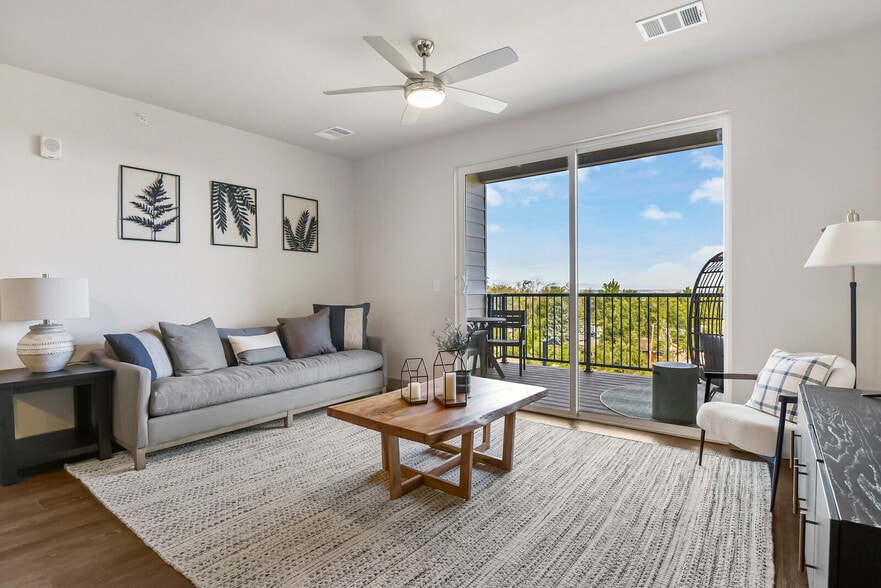
TAVA Waters Gallery
Nearby Properties You Might Like
Within 50 Miles of TAVA Waters
Find More Rentals in Denver
Bedrooms
Other Types of Rentals
Denver Apartments by Amenity
- Pet-Friendly Apartments in Denver
- Furnished Apartments in Denver
- Waterfront Apartments in Denver
- Apartments with a Pool in Denver
- Apartments with Wheelchair Access in Denver
- Apartments with Washer & Dryer in Denver
- Apartments with Utilities Included in Denver
- Apartments with a Garage in Denver
- Apartments with EV Charging in Denver
- Apartments with a Virtual Tour in Denver
Apartment Specialties
Apartments in your Budget
Find More Rentals Nearby…
Cities
Neighborhoods
Contact this Property
(720) 730-5068Languages: English
Open 10:00 AM – 6:00 PM Today