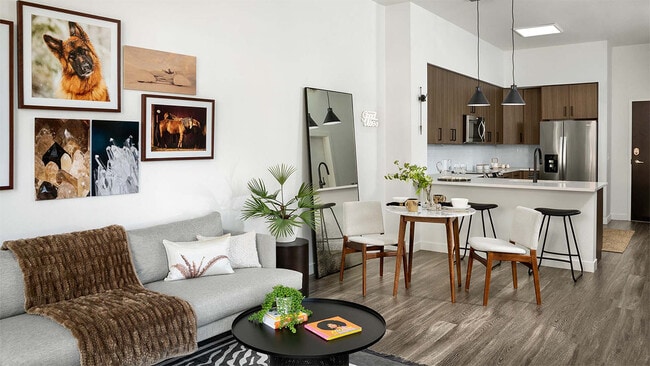
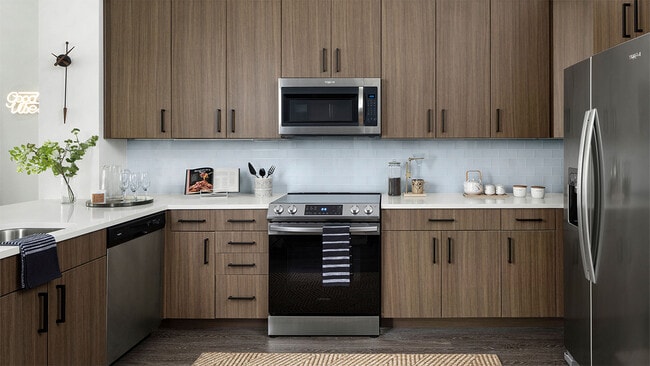

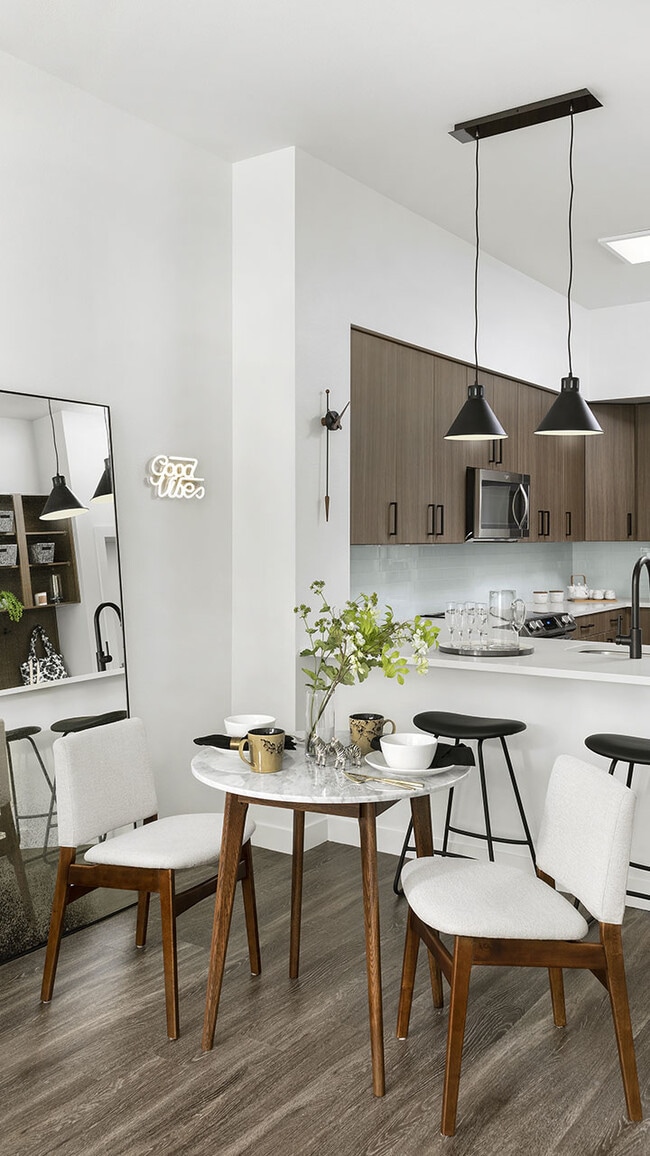

- Total Monthly Price
- $2,009 - $3,518
- Bedrooms
- Studio - 2Studio - 2 Beds
- Bathrooms
- 1 - 21 - 2 Baths
- Sq. Ft.
- 578 - 1,348 sq ft
Pricing and Floor Plans
Ash Platinum
Show Floor Plan Details Hide Floor Plan Details
Unable to load floor plan details.
408
$2,058
655 Sq. Ft.
Oct. 24
708
$2,095
655 Sq. Ft.
Nov. 3
306
$2,009
655 Sq. Ft.
Nov. 17
Albion Platinum
Show Floor Plan Details Hide Floor Plan Details
Unable to load floor plan details.
323
$2,016
578 Sq. Ft.
Now
Bellaire Platinum
Show Floor Plan Details Hide Floor Plan Details
Unable to load floor plan details.
601
$2,111
709 Sq. Ft.
Nov. 27
Albion
Show Floor Plan Details Hide Floor Plan Details
Unable to load floor plan details.
Bellaire
Show Floor Plan Details Hide Floor Plan Details
Unable to load floor plan details.
Ash
Show Floor Plan Details Hide Floor Plan Details
Unable to load floor plan details.
Cedar
Show Floor Plan Details Hide Floor Plan Details
Unable to load floor plan details.
Cedar Platinum
Show Floor Plan Details Hide Floor Plan Details
Unable to load floor plan details.
Clermont Platinum
Show Floor Plan Details Hide Floor Plan Details
Unable to load floor plan details.
Clermont
Show Floor Plan Details Hide Floor Plan Details
Unable to load floor plan details.
Detroit Platinum
Show Floor Plan Details Hide Floor Plan Details
Unable to load floor plan details.
422
$2,454
821 Sq. Ft.
Now
826
$2,564
821 Sq. Ft.
Oct. 10
316
$2,454
821 Sq. Ft.
Nov. 4
Detroit
Show Floor Plan Details Hide Floor Plan Details
Unable to load floor plan details.
426
$2,179
821 Sq. Ft.
Oct. 28
519
$2,279
821 Sq. Ft.
Oct. 30
719
$2,289
821 Sq. Ft.
Dec. 3
Eudora Platinum
Show Floor Plan Details Hide Floor Plan Details
Unable to load floor plan details.
303
$2,650
979 Sq. Ft.
Now
Ellsworth
Show Floor Plan Details Hide Floor Plan Details
Unable to load floor plan details.
814
$2,289
823 Sq. Ft.
Oct. 3
Cook Platinum
Show Floor Plan Details Hide Floor Plan Details
Unable to load floor plan details.
330
$2,424
802 Sq. Ft.
Oct. 7
Cherry Platinum
Show Floor Plan Details Hide Floor Plan Details
Unable to load floor plan details.
Cook
Show Floor Plan Details Hide Floor Plan Details
Unable to load floor plan details.
Humboldt Platinum
Show Floor Plan Details Hide Floor Plan Details
Unable to load floor plan details.
Ellsworth Platinum
Show Floor Plan Details Hide Floor Plan Details
Unable to load floor plan details.
Josephine Platinum
Show Floor Plan Details Hide Floor Plan Details
Unable to load floor plan details.
333
$3,172
1,169 Sq. Ft.
Now
Ogden Platinum
Show Floor Plan Details Hide Floor Plan Details
Unable to load floor plan details.
628
$3,518
1,269 Sq. Ft.
Now
Fairfax
Show Floor Plan Details Hide Floor Plan Details
Unable to load floor plan details.
Marion
Show Floor Plan Details Hide Floor Plan Details
Unable to load floor plan details.
Ogden
Show Floor Plan Details Hide Floor Plan Details
Unable to load floor plan details.
Gaylord Platinum
Show Floor Plan Details Hide Floor Plan Details
Unable to load floor plan details.
Vine Platinum
Show Floor Plan Details Hide Floor Plan Details
Unable to load floor plan details.
Fairfax Platinum
Show Floor Plan Details Hide Floor Plan Details
Unable to load floor plan details.
Steele Platinum
Show Floor Plan Details Hide Floor Plan Details
Unable to load floor plan details.
Gaylord
Show Floor Plan Details Hide Floor Plan Details
Unable to load floor plan details.
Steele
Show Floor Plan Details Hide Floor Plan Details
Unable to load floor plan details.
Josephine
Show Floor Plan Details Hide Floor Plan Details
Unable to load floor plan details.
Milwaukee Platinum
Show Floor Plan Details Hide Floor Plan Details
Unable to load floor plan details.
Milwaukee
Show Floor Plan Details Hide Floor Plan Details
Unable to load floor plan details.
Vine
Show Floor Plan Details Hide Floor Plan Details
Unable to load floor plan details.
Marion Platinum
Show Floor Plan Details Hide Floor Plan Details
Unable to load floor plan details.
Applicant has the right to provide the property manager or owner with a Portable Tenant Screening Report (PTSR) that is not more than 30 days old, as defined in § 38-12-902(2.5), Colorado Revised Statutes; and 2) if Applicant provides the property manager or owner with a PTSR, the property manager or owner is prohibited from: a) charging Applicant a rental application fee; or b) charging Applicant a fee for the property manager or owner to access or use the PTSR.
Property Map
Select a unit to view pricing and availability
Details
Lease Term Options
- 2 - 15 Month Leases
Property Information
- Built in 2018
- 164 units9 stories
- Property License: #2022-LE-0009845
Fees & Policies
The fees below are based on community-supplied data and may exclude additional fees and utilities.
Utilities & Essentials
-
Valet Trash$13 / mo
-
Utilities - Monthly Admin$5 / mo
-
Gas & ElectricVaries / mo
-
Water & SewerVaries / mo
-
TrashVaries / mo
One-Time Basics
Due at Application
-
Holding$150
-
Security Deposit$350
-
Application$40.50
Due at Move-In
-
Utilities - New Account Setup$13
-
Administrative$150
Due at Move-Out
-
Utilities – Account Closure$13
Garage
-
Garage Parking - Reserved$125 / mo
-
Garage Parking - Premium Reserved$150 / mo
-
Garage Parking - Reserved Additional Spot$175 / mo
Comments
Max of 1
Garage Attached
-
Parking Fee$175 / mo
Parking
-
Parking Pass Replacement$75 / occurrence
Comments
Max of 1
Other Pets Allowed
-
Pet Deposit$300
-
Pet Fee$35 / mo
Dogs Allowed
-
Dogs Allowed
Max of 3
Comments
We welcome up to three pets per residence. Both cats and dogs are welcome and we have no weight limits. Breed restrictions apply. See the pet policy for details.
Cats Allowed
-
Cats Allowed
Max of 3
Comments
We welcome up to three pets per residence. Both cats and dogs are welcome and we have no weight limits. See the pet policy for details.
Bike Storage
-
Storage Fee$10 / mo
Small Storage
-
Storage Fee$25 / mo
Medium Storage
-
Storage Fee$50 / mo
Large Storage
-
Storage Fee$150 / mo
Personalized Add-Ons
-
Tenant Liability Insurance$20 / mo
-
Resident Lounge Rental$100 / hour
Situational
-
Insufficient Funds$20 / occurrence
-
Lockout Fee$250 / occurrence
-
Mail Key Replacement$5 / occurrence
-
Lease Alteration$50 / occurrence
-
Access Device Replacement - Key$75 / occurrence
-
Access Device Replacement – Parking$75 / occurrence
-
Early Lease TerminationVaries / occurrence
-
TransferVaries / occurrence
Property Fee Disclaimer: Based on community-supplied data and independent market research. Subject to change without notice. May exclude fees for mandatory or optional services and usage-based utilities.
Matterport 3D Tours
Explore Commute Options
Property Highlights
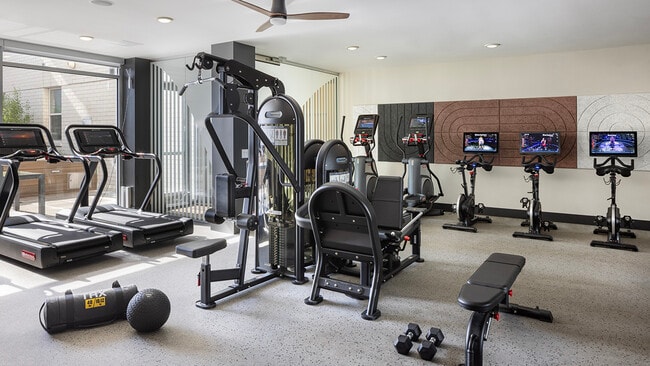
- 24-Hour Fitness Center
- All-Season Spa
- Bike Storage
- Central Air Conditioning
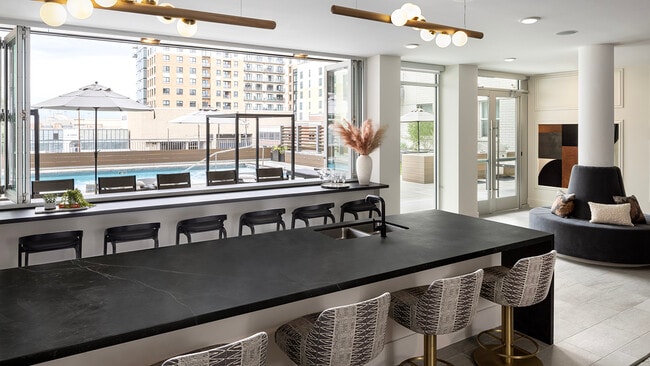
- Complimentary Coffee and Tea Bar
- Conference Room
- Controlled Access Garage**
- Coworking Pods
- Electric Vehicle Charging Station
- In-Home Washer and Dryer
- Outdoor Fire Pit
- Outdoor Grilling Station
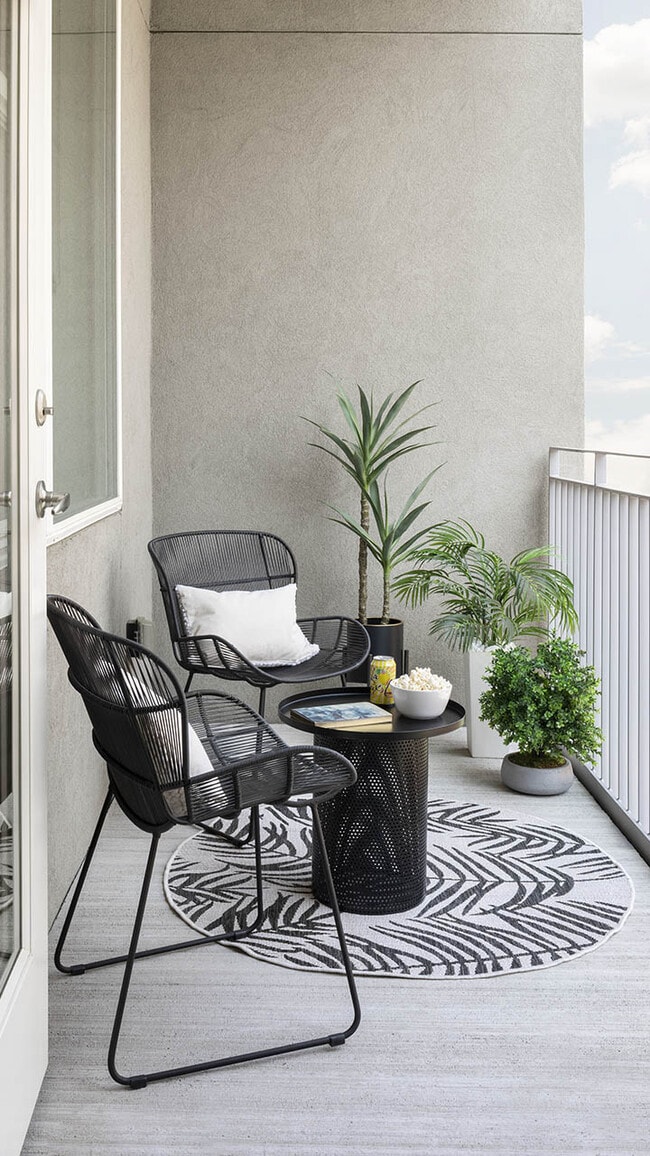
- Patio or Balcony
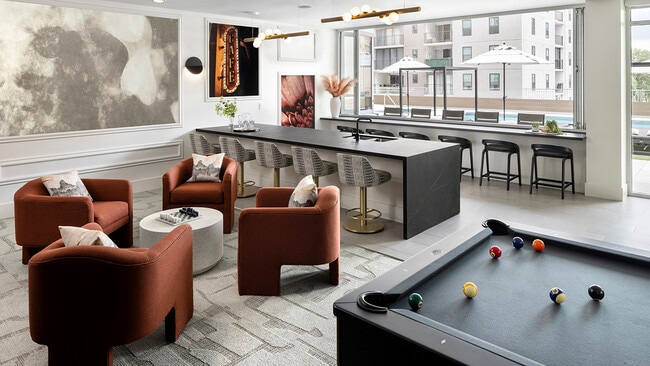
- Resident Lounge
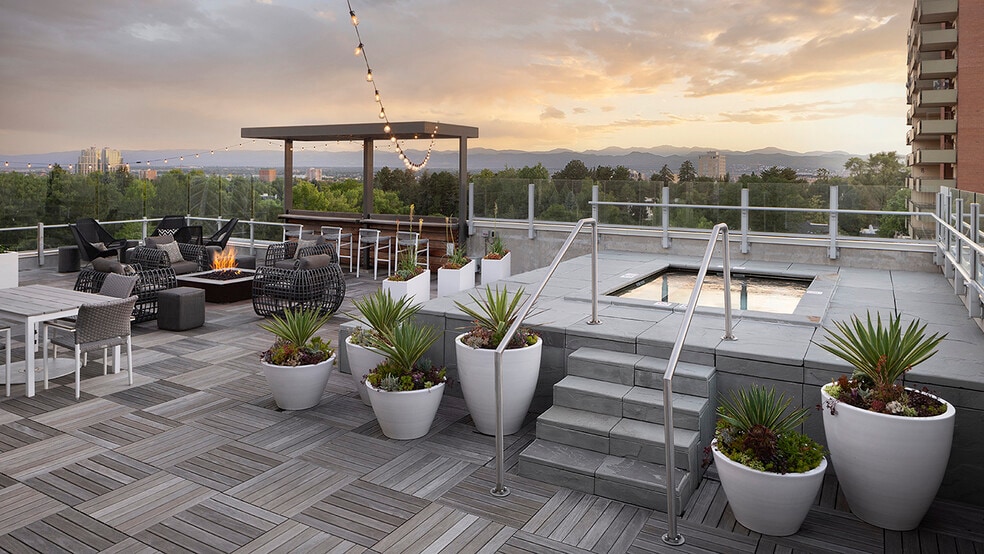
- Rooftop Deck
- Secure, 24/7 Package Lockers
- Smart Home Locks
- Smart Home Thermostats*
- Spacious Closets
- Treat Station
- Wood-Style Flooring
- Year-Round Resort-Style Pool with Sundeck & Cabanas
Apartment Features
- Air Conditioning
- Balcony
- Cable Ready
- Carpet
- Ceiling Fans
- Deck
- Den
- Dining Room
- Dishwasher
- Disposal
- Double Vanities
- Framed Mirrors
- Freezer
- Hardwood Floors
- Heating
- High Ceilings
- High Speed Internet Access
- Ice Maker
- Island Kitchen
- Kitchen
- Linen Closet
- Microwave
- Mud Room
- Oven
- Pantry
- Patio
- Quartz Countertops
- Range
- Refrigerator
- Smoke Free
- Sprinkler System
- Stainless Steel Appliances
- Storage Space
- Trash Compactor
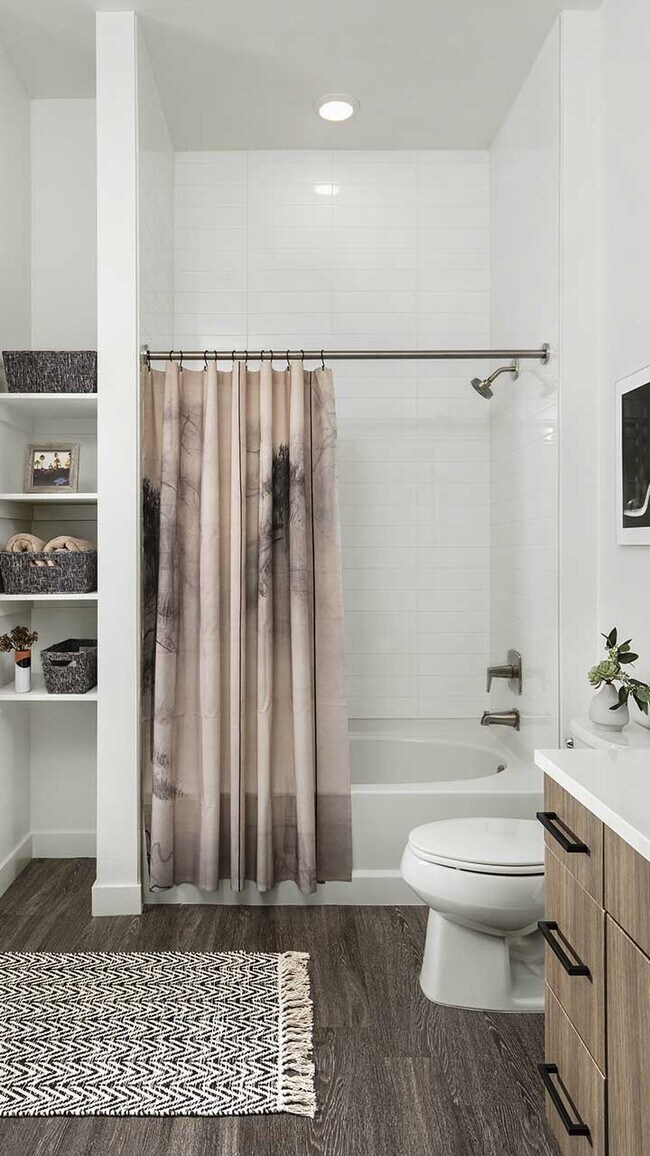
- Tub/Shower
- Views
- Vinyl Flooring
- Walk-In Closets
- Washer/Dryer
- Wi-Fi
- Window Coverings
Community Features
- Bicycle Storage
- Breakfast/Coffee Concierge
- Business Center
- Cabana
- Car Charging Station
- Clubhouse
- Conference Rooms
- Controlled Access
- Courtyard
- Elevator
- Fitness Center
- Gameroom
- Garages
- Gated
- Grill
- Hot Tub
- Key Fob Entry
- Lounge
- Maintenance on site
- Online Services
- Package Service
- Pet Washing Station
- Planned Social Activities
- Pool
- Property Manager on Site
- Recycling
- Renters Insurance Program
- Roof Terrace
- Short Term Lease
- Spa
- Storage Space
- Sundeck
- Trash Pickup - Door to Door
- Walking/Biking Trails
- Wi-Fi
Map of Griffis Cherry Creek North
Area Scores
Walkability
Very walkable
Transit
Some public transit
Driveability
Moderately drivable
Bikeability
Moderately bikeable
Walkability measures the walking distance to day-to-day needs.
Transit measures access to public transportation.
Driveability measures congestion, parking availability, and access to major roads.
Bikeability measures the suitability for cycling.
Soundscore™
Active
A Sound Score rating aggregates noise caused by vehicle traffic, airplane traffic and local sources.
Transit
Commuter Rail
12 min Drive
Commuter Rail
11 min Drive

Airport
35 min Drive

Moving to Cherry Creek, Denver, CO
Shopping Centers
Shoppers will appreciate Griffis Cherry Creek North proximity to Cherry Creek Shopping Center, Fillmore Place, and Shops at Northcreek. Cherry Creek Shopping Center is 0.4 miles away, and Fillmore Place is within an 8 minute walk.
Commuting
With a TransitScore of 40, Griffis Cherry Creek North has some public transit, including 10 transit stops within 5.7 miles. Transit options include Colorado and Alameda.
Parks and Recreation
Recreational activities near Griffis Cherry Creek North are plentiful. Discover 5 parks within 3.2 miles, including Denver Botanic Gardens at York St., Washington Park, and City Park of Denver.
Airports
Living in Cherry Creek provides easy access to Denver International, located just 36 minutes from Griffis Cherry Creek North.
Local Education
Primary and Secondary Schools

Steck Elementary School
Grades PK-5
Public

Hill Campus Of Arts And Sciences
Grades 6-8
Public

Graland Country Day School
Grades PK-8
Private

George Washington High School
Grades 9-12
Public
Rock Solid Christian Academy
Grades K-12
Private
Data provided by GreatSchools.org © 2026. All rights reserved.

Colleges and Universities
| School | Commute Time (Distance) |
|---|---|
| University of Denver | Drive: 11 min (4.1 mi) |
| MSU Denver | Drive: 11 min (4.2 mi) |
| Community College Of Denver | Drive: 11 min (4.2 mi) |
| University of Colorado Denver | Drive: 12 min (4.4 mi) |
About Griffis Cherry Creek North
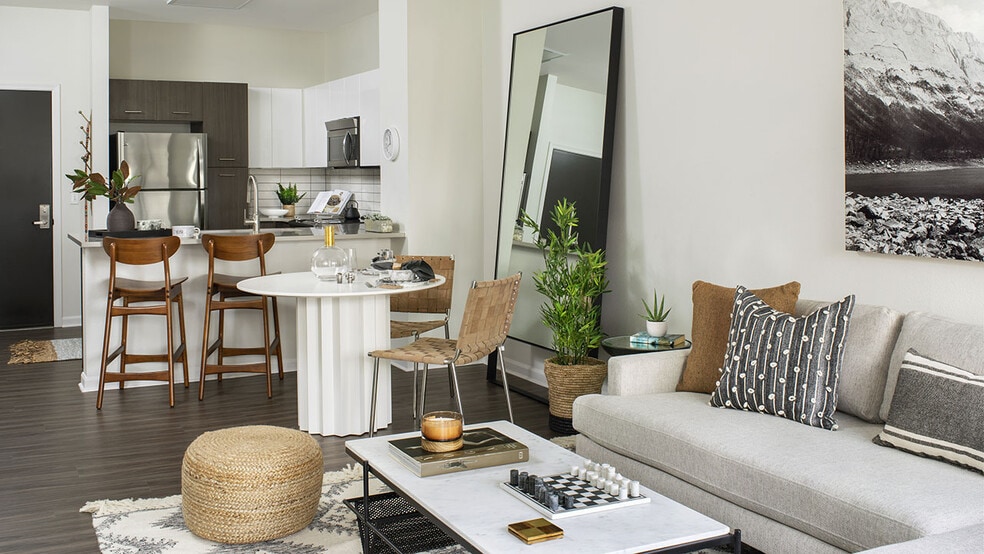
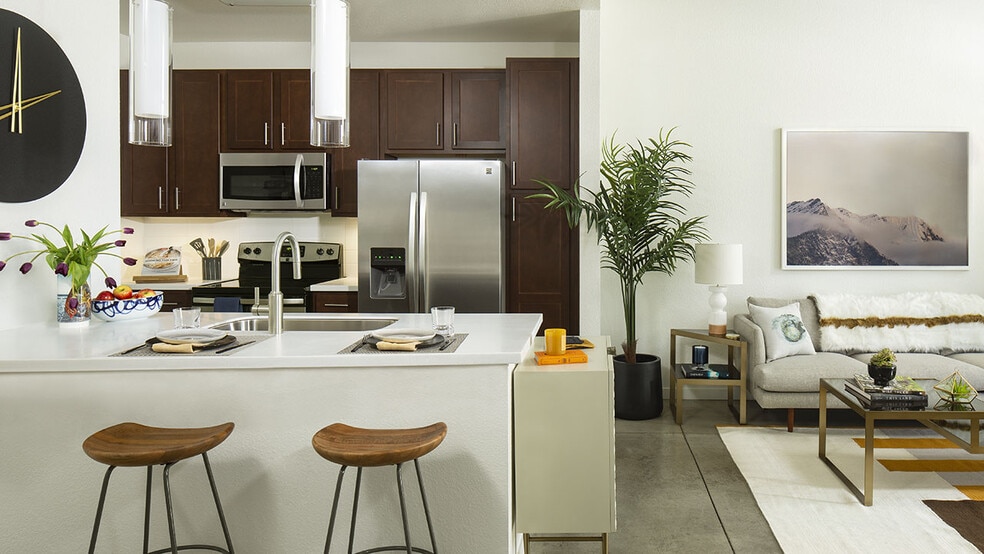
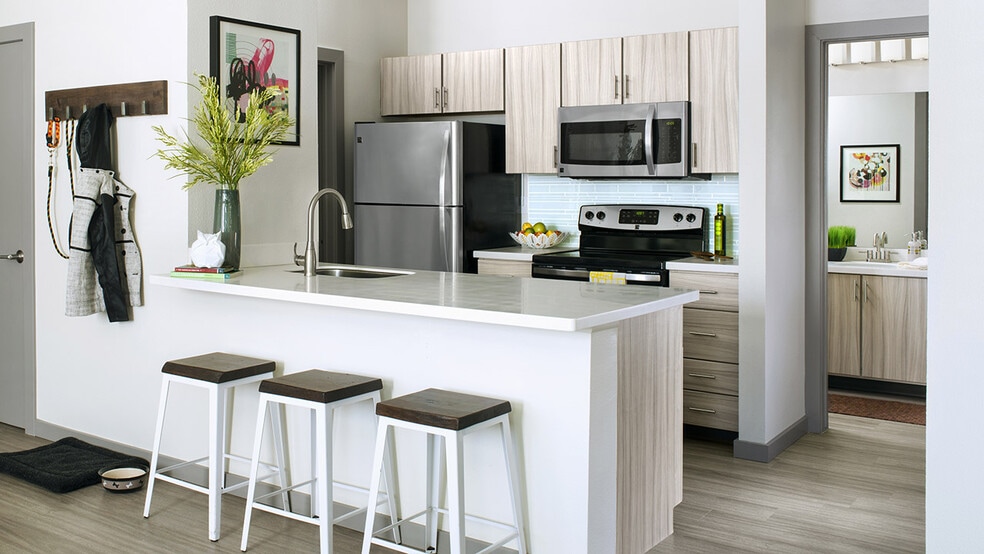
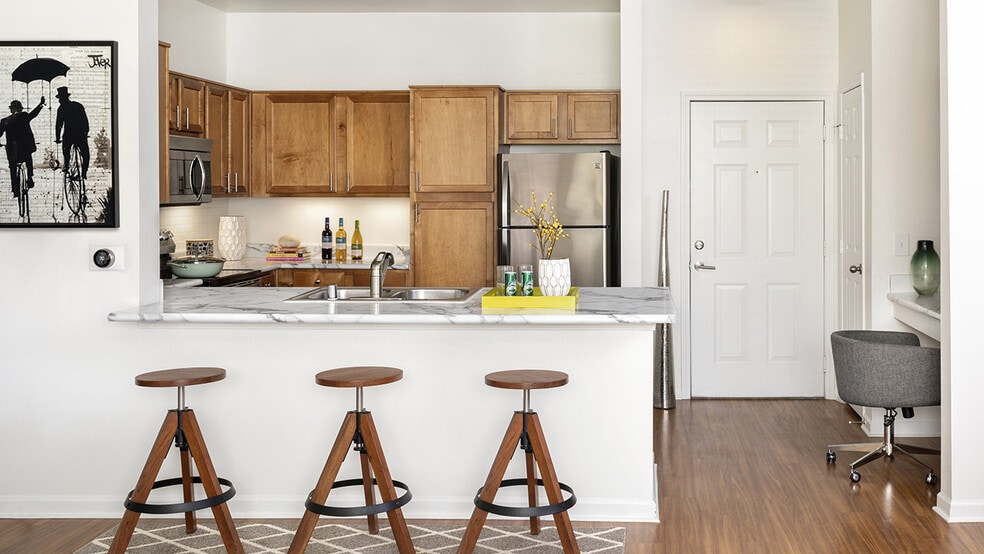
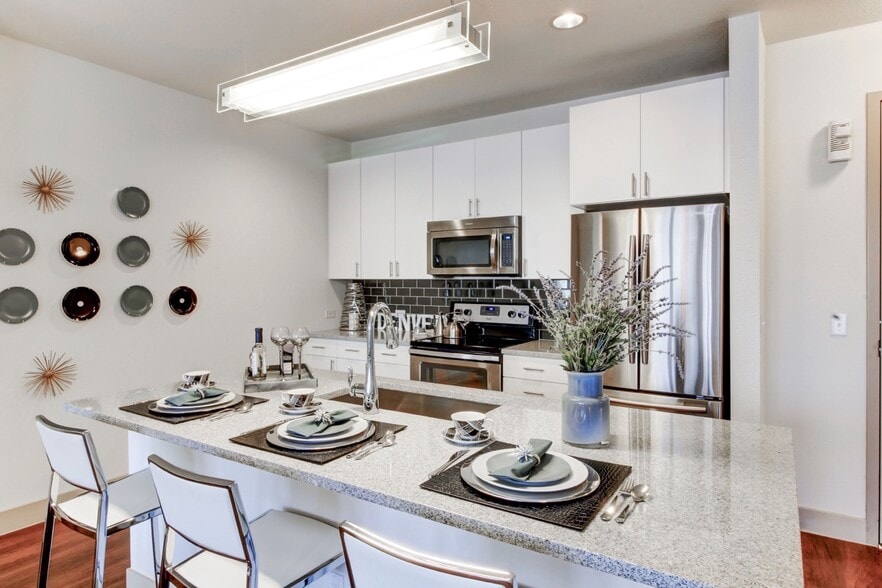
Griffis Cherry Creek North offers pet-friendly apartments with studio, one and two-bedroom floor plan options. Each apartment includes an in-home washer and dryer, air conditioning, dishwasher, quartz countertops, wood-style flooring, and a patio or…
balcony. Residents can enjoy modern, luxury amenities such as a resort-style pool with a sundeck, cabanas, and a hot tub.
The community is ideally located off Cook Street, providing easy access to local attractions and amenities. Just minutes away, you'll find the Cherry Creek Shopping Center, Denver Country Club, University of Denver, and the scenic Cherry Creek Trail, making it an ideal location for both leisure and convenience. Additionally, the proximity to Gates Tennis Center, Cherry Creek Art Gallery, North Italia, and the Denver Botanic Gardens ensures that residents have a variety of entertainment and dining options nearby.
Schedule your tour today to discover all that Griffis Cherry Creek North has to offer!
Griffis Cherry Creek North offers pet-friendly apartments with studio, one and two-bedroom floor plan options. Each apartment includes an in-home washer and dryer, air conditioning, dishwasher, quartz countertops, wood-style flooring, and a patio or balcony. Residents can enjoy modern, luxury amenities such as a resort-style pool with a sundeck, cabanas, and a hot tub.
The community is ideally located off Cook Street, providing easy access to local attractions and amenities. Just minutes away, you'll find the Cherry Creek Shopping Center, Denver Country Club, University of Denver, and the scenic Cherry Creek Trail, making it an ideal location for both leisure and convenience. Additionally, the proximity to Gates Tennis Center, Cherry Creek Art Gallery, North Italia, and the Denver Botanic Gardens ensures that residents have a variety of entertainment and dining options nearby.
Schedule your tour today to discover all that Griffis Cherry Creek North has to offer!
Griffis Cherry Creek North is an apartment community in Denver, CO
Contact
Denver, CO 80206
- Sunday Closed
- Monday 9:00 AM – 6:00 PM
- Tuesday 9:00 AM – 6:00 PM
- Wednesday 9:00 AM – 6:00 PM
- Thursday 9:00 AM – 6:00 PM
- Friday 9:00 AM – 6:00 PM
- Saturday 10:00 AM – 5:00 PM

Renter Reviews
For Griffis Cherry Creek North
19 Ratings & Reviews
-
12/26/24
A Place to Call Home
I have lived in the building for a few years and would highly recommend it to anyone looking for a well-run building, located within walking distance of shopping, restaurants, tennis, and a bustling village. The floor plans are well designed, with my favorite being the "mud room" in the entry way. The amenities are well-maintained and the sunsets on the roof deck are not to be missed. The management team is knowledgeable, responsive, and provides that extra sense of comfort when you seei them in… the lobby as you enter the building.
Review from Apartments.com
Property Manager at Griffis Cherry Creek North responded to this review
Thank you so much for your wonderful review of Griffis Cherry Creek North! We’re delighted to hear how much you’ve enjoyed living here over the years. It’s wonderful to know you appreciate the convenient location, thoughtfully designed floor plans,… and our well-maintained amenities. The sunsets on the roof deck truly are something special! Your kind words about the management team mean a lot—we’re here to make sure you feel at home every day. Thank you for your recommendation and for being such a valued part of our community! If there's ever anything else we can do to help out, please don't hesitate to contact our onsite team!
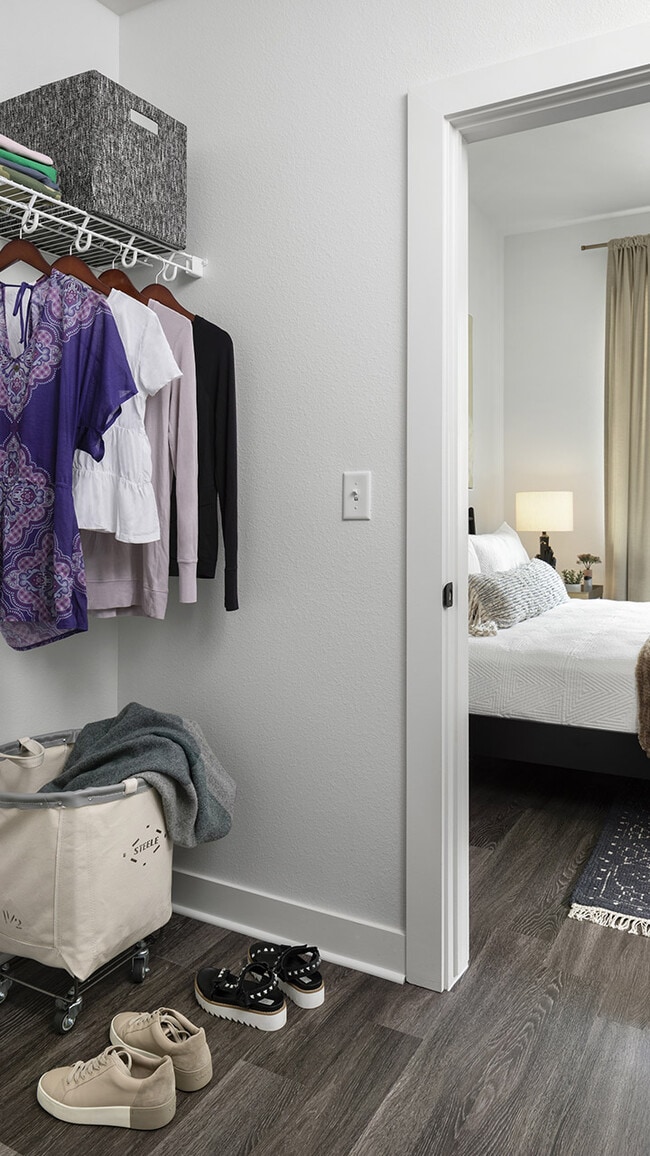
Griffis Cherry Creek North Gallery

Nearby Properties You Might Like
Within 50 Miles of Griffis Cherry Creek North
Find More Rentals in Denver
Bedrooms
Other Types of Rentals
Denver Apartments by Amenity
- Pet-Friendly Apartments in Denver
- Furnished Apartments in Denver
- Waterfront Apartments in Denver
- Apartments with a Pool in Denver
- Apartments with Wheelchair Access in Denver
- Apartments with Washer & Dryer in Denver
- Apartments with Utilities Included in Denver
- Apartments with a Garage in Denver
- Apartments with EV Charging in Denver
- Apartments with a Virtual Tour in Denver
Apartment Specialties
Apartments in your Budget
Find More Rentals Nearby…
Cities
Neighborhoods
Contact This Property
(720) 738-5781Languages: English
Open 9:00 AM – 6:00 PM Today