

- Total Monthly Price
- $1,760 - $4,057
- Bedrooms
- Studio - 2Studio - 2 Beds
- Bathrooms
- 1 - 21 - 2 Baths
- Sq. Ft.
- 495 - 1,425 sq ft
Pricing and Floor Plans
Bison
Show Floor Plan Details Hide Floor Plan Details
Unable to load floor plan details.
714
$1,967
645 Sq. Ft.
Now
812
$1,994
640 Sq. Ft.
Now
1105
$1,835
630 Sq. Ft.
Oct. 27
614
$2,005
645 Sq. Ft.
Nov. 5
Flora
Show Floor Plan Details Hide Floor Plan Details
Unable to load floor plan details.
618
$2,100
650 Sq. Ft.
Now
920
$1,965
660 Sq. Ft.
Oct. 3
818
$2,120
650 Sq. Ft.
Dec. 1
Clarks
Show Floor Plan Details Hide Floor Plan Details
Unable to load floor plan details.
508
$1,795
640 Sq. Ft.
Now
1706
$1,935
640 Sq. Ft.
Now
Hagues
Show Floor Plan Details Hide Floor Plan Details
Unable to load floor plan details.
927
$1,785
675 Sq. Ft.
Oct. 23
625
$1,790
675 Sq. Ft.
Nov. 24
Hallett
Show Floor Plan Details Hide Floor Plan Details
Unable to load floor plan details.
728
$2,090
790 Sq. Ft.
Nov. 18
928
$2,200
790 Sq. Ft.
Nov. 28
Arapaho
Show Floor Plan Details Hide Floor Plan Details
Unable to load floor plan details.
1801
$1,760
495 Sq. Ft.
Oct. 8
Clarks Platinum
Show Floor Plan Details Hide Floor Plan Details
Unable to load floor plan details.
906
$1,940
640 Sq. Ft.
Dec. 1
New
Bison Platinum
Show Floor Plan Details Hide Floor Plan Details
Unable to load floor plan details.
Flora Platinum
Show Floor Plan Details Hide Floor Plan Details
Unable to load floor plan details.
Hagues Platinum
Show Floor Plan Details Hide Floor Plan Details
Unable to load floor plan details.
Arapaho Platinum
Show Floor Plan Details Hide Floor Plan Details
Unable to load floor plan details.
Tarryall
Show Floor Plan Details Hide Floor Plan Details
Unable to load floor plan details.
1516
$2,582
830 Sq. Ft.
Now
2016
$2,815
830 Sq. Ft.
Oct. 8
826
$2,675
900 Sq. Ft.
Oct. 13
Tarryall Platinum
Show Floor Plan Details Hide Floor Plan Details
Unable to load floor plan details.
1322
$2,825
855 Sq. Ft.
Nov. 28
New
Windy
Show Floor Plan Details Hide Floor Plan Details
Unable to load floor plan details.
Stoll
Show Floor Plan Details Hide Floor Plan Details
Unable to load floor plan details.
Stoll Platinum
Show Floor Plan Details Hide Floor Plan Details
Unable to load floor plan details.
Windy Platinum
Show Floor Plan Details Hide Floor Plan Details
Unable to load floor plan details.
Logan
Show Floor Plan Details Hide Floor Plan Details
Unable to load floor plan details.
902
$3,207
1,230 Sq. Ft.
Oct. 8
602
$3,194
1,230 Sq. Ft.
Nov. 6
502
$3,184
1,230 Sq. Ft.
Nov. 19
James
Show Floor Plan Details Hide Floor Plan Details
Unable to load floor plan details.
1303
$3,174
1,105 Sq. Ft.
Now
Parnassus
Show Floor Plan Details Hide Floor Plan Details
Unable to load floor plan details.
2121
$4,057
1,280 Sq. Ft.
Now
Neva
Show Floor Plan Details Hide Floor Plan Details
Unable to load floor plan details.
1010
$3,579
1,245 Sq. Ft.
Oct. 22
Rosalie
Show Floor Plan Details Hide Floor Plan Details
Unable to load floor plan details.
Rosa
Show Floor Plan Details Hide Floor Plan Details
Unable to load floor plan details.
Signal
Show Floor Plan Details Hide Floor Plan Details
Unable to load floor plan details.
Kenosha
Show Floor Plan Details Hide Floor Plan Details
Unable to load floor plan details.
Rosalie Platinum
Show Floor Plan Details Hide Floor Plan Details
Unable to load floor plan details.
James Platinum
Show Floor Plan Details Hide Floor Plan Details
Unable to load floor plan details.
Kenosha Platinum
Show Floor Plan Details Hide Floor Plan Details
Unable to load floor plan details.
Parnassus Platinum
Show Floor Plan Details Hide Floor Plan Details
Unable to load floor plan details.
Applicant has the right to provide the property manager or owner with a Portable Tenant Screening Report (PTSR) that is not more than 30 days old, as defined in § 38-12-902(2.5), Colorado Revised Statutes; and 2) if Applicant provides the property manager or owner with a PTSR, the property manager or owner is prohibited from: a) charging Applicant a rental application fee; or b) charging Applicant a fee for the property manager or owner to access or use the PTSR.
Property Map
Select a unit to view pricing and availability
Details
Lease Term Options
- 2 - 15 Month Leases
Property Information
- Built in 2015
- 287 units21 stories
Fees & Policies
The fees below are based on community-supplied data and may exclude additional fees and utilities.
Utilities & Essentials
-
Utilities - Monthly Admin$5 / mo
-
GasVaries / mo
-
ElectricVaries / mo
-
TrashVaries / mo
-
Water & SewerVaries / mo
One-Time Basics
Due at Application
-
Holding$150
-
Security Deposit$350
-
Application$40.50
Due at Move-In
-
Utilities - New Account Setup$13
-
Administrative$150
Due at Move-Out
-
Utilities – Account Closure$13
Garage
-
Garage Parking - Reserved$175 / mo
-
Garage Parking - Reserved Motorcycle$75 / mo
Comments
Max of 3
Other Pets Allowed
-
Pet Deposit$300
-
Pet Fee$35 / mo
Dogs Allowed
-
Dogs Allowed
Max of 3
Comments
We welcome up to three pets per residence. Both cats and dogs are welcome and we have no weight limits. Breed restrictions apply. See the pet policy for details.
Cats Allowed
-
Cats Allowed
Max of 3
Comments
We welcome up to three pets per residence. Both cats and dogs are welcome and we have no weight limits. See the pet policy for details.
Bike Storage
-
Storage Fee$15 / mo
Other Storage Fees
-
Storage$50 - $150 / mo
-
Storage Unit
Personalized Add-Ons
-
Tenant Liability Insurance$20 / mo
-
Resident Lounge Rental$62.50 - $125 / hour
-
Guest Suite RentalVaries / day
Situational
-
Insufficient Funds$20 / occurrence
-
Lease Alteration$50 / occurrence
-
TransferVaries / occurrence
-
Early Lease TerminationVaries / occurrence
Property Fee Disclaimer: Based on community-supplied data and independent market research. Subject to change without notice. May exclude fees for mandatory or optional services and usage-based utilities.
Matterport 3D Tours
Explore Commute Options
Property Highlights
- 13 ft. High Ceilings*
- 24/7 Concierge
- 24-Hour Fitness Center
- All-Season Spa
- Bike Storage with Repair Station**
- Business Center with Coworking Pods
- Central Air Conditioning
- Complimentary Coffee and Tea Bar
- Conference Room
- Controlled Access Garage**
- Dog Run
- Electric Vehicle Charging Stations
- In-Home Washer and Dryer
- Outdoor Grilling Stations
- Patio or Balcony*
- Rentable Guest Suite**
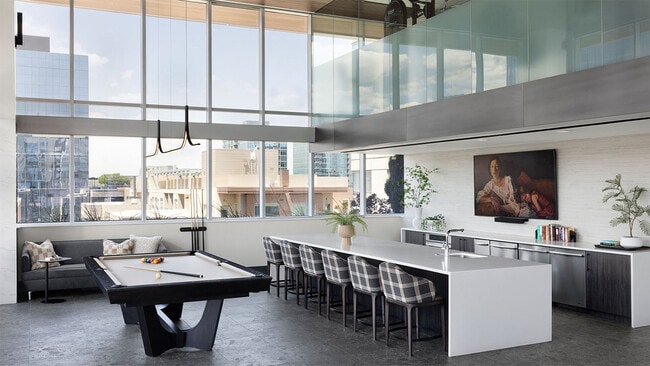
- Resident Lounge with Billiards
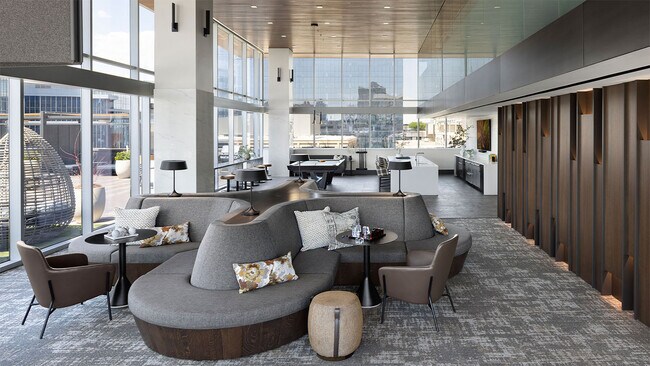
- Rooftop Lounge and Fire Pit
- Secure, 24/7 Package Lockers
- Smart Home Locks
- Smart Home Thermostats*
- Treat Station
- Wood-Style Flooring*
- Year-round, 24-7 Resort-Style Pool
Apartment Features
- Air Conditioning
- Balcony
- Cable Ready
- Carpet
- Ceiling Fans
- Deck
- Dining Room
- Dishwasher
- Disposal
- Double Pane Windows
- Double Vanities
- Floor to Ceiling Windows
- Freezer
- Heating
- High Ceilings
- High Speed Internet Access
- Ice Maker
- Island Kitchen
- Kitchen
- Large Bedrooms
- Linen Closet
- Microwave
- Oven
- Pantry
- Patio
- Quartz Countertops
- Range
- Refrigerator
- Smoke Free
- Sprinkler System
- Stainless Steel Appliances
- Tub/Shower
- Views
- Vinyl Flooring
- Walk-In Closets
- Washer/Dryer
- Window Coverings
Community Features
- 24 Hour Access
- Bicycle Storage
- Business Center
- Cabana
- Car Charging Station
- Clubhouse
- Concierge
- Conference Rooms
- Controlled Access
- Courtyard
- Disposal Chutes
- Dog Park
- Dry Cleaning Service
- Elevator
- Fitness Center
- Gameroom
- Garages
- Gated
- Grill
- Guest Apartment
- Hot Tub
- Lounge
- Maintenance on site
- Multi Use Room
- On-Site Retail
- Online Services
- Package Service
- Pet Play Area
- Pet Washing Station
- Picnic Area
- Planned Social Activities
- Pool
- Property Manager on Site
- Public Transportation
- Recycling
- Renters Insurance Program
- Roof Terrace
- Short Term Lease
- Spa
- Storage Space
- Walking/Biking Trails
- Wi-Fi
Map of Griffis Platform Union Station
Area Scores
Walkability
Very walkable
Transit
Exceptional public transit
Driveability
Very drivable
Bikeability
Very bikeable
Walkability measures the walking distance to day-to-day needs.
Transit measures access to public transportation.
Driveability measures congestion, parking availability, and access to major roads.
Bikeability measures the suitability for cycling.
Soundscore™
Active
A Sound Score rating aggregates noise caused by vehicle traffic, airplane traffic and local sources.
Transit
Subway
2 min Drive
Subway
2 min Drive
Subway
2 min Drive


Subway
3 min Drive
Subway
2 min Drive


Commuter Rail
1 min Drive

Commuter Rail
1 min Drive
Airport
33 min Drive

Moving to LoDo, Denver, CO
Shopping Centers
Shoppers will appreciate Griffis Platform Union Station proximity to Tabor Center, Sakura Square, and Neusteters/Shops at Stout Street. Tabor Center is 0.8 miles away, and Sakura Square is within an 11 minute walk.
Commuting
With top-notch public transportation and a TransitScore of 100, LoDo is exceptional public transit. Within 2.1 miles of Griffis Platform Union Station, you’ll find Union Station Track 11, Union Station Track 12, and Pepsi Center-Elitch Gardens.
Parks and Recreation
Recreational activities near Griffis Platform Union Station are plentiful. Discover 5 parks within 1.8 miles, including Lower Downtown Historic District (LoDo), Centennial Gardens, and Landry's Downtown Aquarium.
Airports
Living in LoDo provides easy access to Denver International, located just 32 minutes from Griffis Platform Union Station.
Local Education
Primary and Secondary Schools

Cory Elementary School
Grades K-5
Public

Auraria Early Learning Center
Grades PK-5
Private

Force Elementary School
Grades PK-5
Public

Greenlee Elementary School
Grades PK-5
Public

West Middle School
Grades 6-8
Public
Kepner Beacon Middle School
Grades 6-8
Public

Merrill Middle School
Grades 6-8
Public
KIPP Sunshine Peak Academy
Grades K-8
Public
Annunciation Catholic School
Grades K-8
Private

West High School
Grades 9-12
Public
East High School
Grades 9-12
Public
La Academia at the Denver Inner City Parish
Grades 9-12
Private

KIPP Denver Collegiate High School
Grades 9-12
Public
Rocky Mountain School of Expeditionary Learning
Grades K-12
Public
Data provided by GreatSchools.org © 2026. All rights reserved.

Colleges and Universities
| School | Commute Time (Distance) |
|---|---|
| University of Colorado Denver | Walk: 15 min (0.8 mi) |
| MSU Denver | Walk: 17 min (0.9 mi) |
| Community College Of Denver | Walk: 17 min (0.9 mi) |
| Regis University | Drive: 10 min (4.9 mi) |
About Griffis Platform Union Station
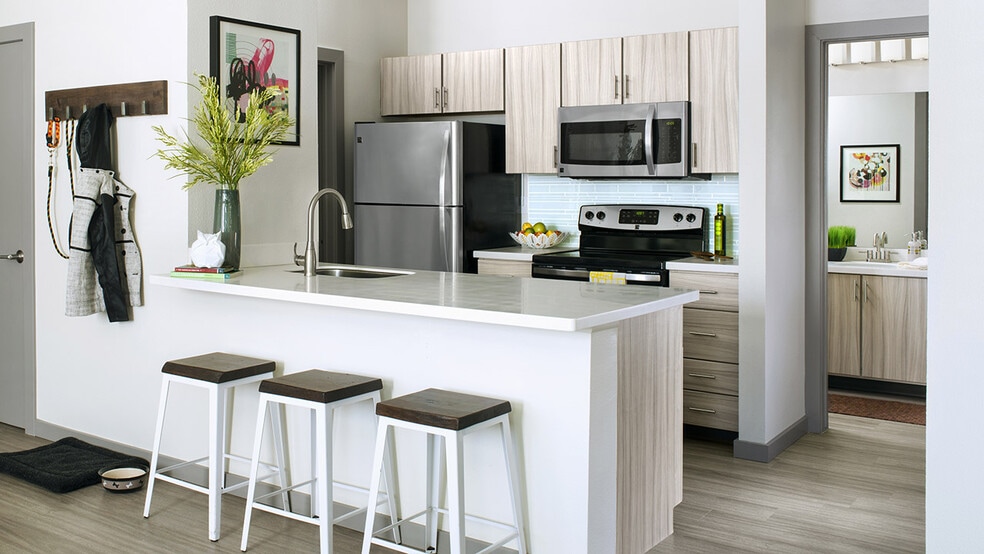
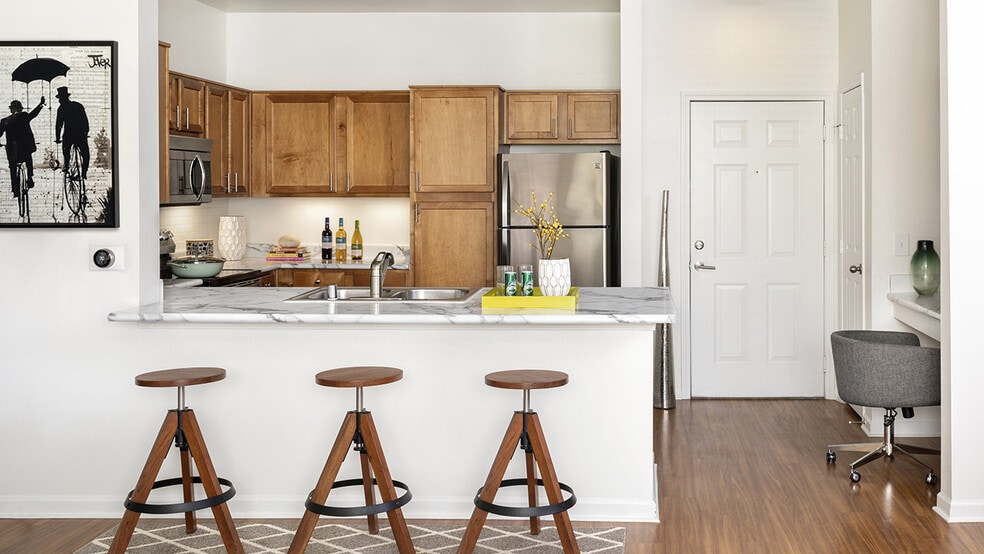
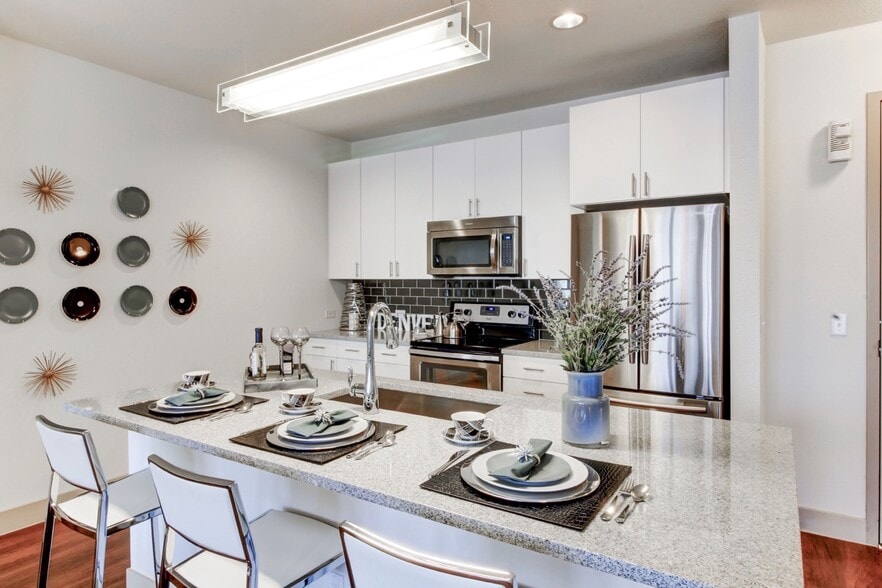
Griffis Platform Union Station offers pet-friendly, urban apartment living with studio, one and two-bedroom options. Each apartment includes an in-home washer and dryer, central air conditioning, dishwasher, stainless steel appliances and quartz…
countertops. Community amenities include a pool, hot tub, 24-hour fitness center, indoor door dog run, and breathtaking city views from the rooftop deck!
Located at Union Station, just above the popular Tupelo Honey restaurant and across from Whole Foods Market, residents have convenient access to the Denver Light Rail, Coors Field, Ball Arena, and a variety of dining and shopping. The community is just minutes from Ball Arena, the 16th Street Mall, Larimer Square, Confluence Park, Elitch Gardens, and the LoHi neighborhood. The close proximity to I-25 ensures the mountains are just a short drive away!
Schedule a tour today to learn why Griffis Platform Union Station is the best of downtown Denver, Colorado!
Griffis Platform Union Station offers pet-friendly, urban apartment living with studio, one and two-bedroom options. Each apartment includes an in-home washer and dryer, central air conditioning, dishwasher, stainless steel appliances and quartz countertops. Community amenities include a pool, hot tub, 24-hour fitness center, indoor door dog run, and breathtaking city views from the rooftop deck!
Located at Union Station, just above the popular Tupelo Honey restaurant and across from Whole Foods Market, residents have convenient access to the Denver Light Rail, Coors Field, Ball Arena, and a variety of dining and shopping. The community is just minutes from Ball Arena, the 16th Street Mall, Larimer Square, Confluence Park, Elitch Gardens, and the LoHi neighborhood. The close proximity to I-25 ensures the mountains are just a short drive away!
Schedule a tour today to learn why Griffis Platform Union Station is the best of downtown Denver, Colorado!
Griffis Platform Union Station is an apartment community in Denver, CO
Contact
Denver, CO 80202
- Sunday Closed
- Monday 9:00 AM – 6:00 PM
- Tuesday 9:00 AM – 6:00 PM
- Wednesday 9:00 AM – 6:00 PM
- Thursday 9:00 AM – 6:00 PM
- Friday 9:00 AM – 6:00 PM
- Saturday 10:00 AM – 5:00 PM
Renter Reviews
For Griffis Platform Union Station
20 Ratings & Reviews
-
11/26/25
Not Recommended
If you like elevators that work, like reliable running water, and do not like living in a construction zone - this place is not for you. The Platform has been in shambles since Griffis Properties took over. DO NOT RENT HERE. The front office folks are kind and do what they can to assist residents, but they are handcuffed by this horrible corporation. If you are looking for real answers from the corporate office - good luck. They have appointed a gatekeeper to block all communication to the… corporate office. To add detail, almost all amenities are shut down here, with all the construction noise you CANNOT work from home here. You are still billed for common area utilities, when the common areas are not accessible, the building is 21 stories with 278 units and has 2 working elevators at most (sometimes one) - so add 30 minutes commuting to your car and back to your home. There have been no credits to existing residents during the "renovation" to the building. Take a tour and you'll witness it for yourself.
Review from Apartments.com
Property Manager at Griffis Platform Union Station responded to this review
Thank you for taking the time to share your feedback. We’re truly sorry to hear about your frustrations, and we understand how challenging issues such as construction activity, amenity closures, and elevator outages can be. This is not the experience… we want for our residents.
We also want to acknowledge the ongoing elevator concern. One of our elevators has been out of service for an extended period, and we know this has added time and inconvenience to daily routines. Our team is actively working with our third-party vendor to complete the necessary repairs and ensure the elevator meets all safety inspection requirements before returning it to service. We recognize that operating with two elevators can slow things down, but resident safety will always be our top priority.
Renovation and improvement projects can create temporary disruptions, but our goal is to complete them as efficiently as possible while keeping residents informed and supported. We appreciate your recognition of our onsite team — they work hard to assist residents and advocate on their behalf and will continue sending updates on the progress of the renovations. The new spaces are going to add a lot of value to our community.
Please feel free to reach out to our community manager if you'd like to discuss any of your concerns in more detail. We are here to help and support you.
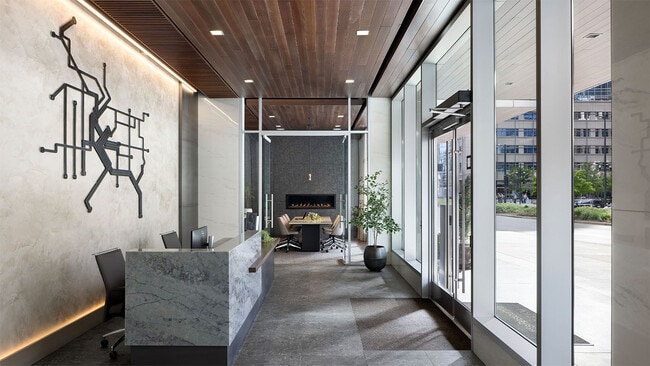
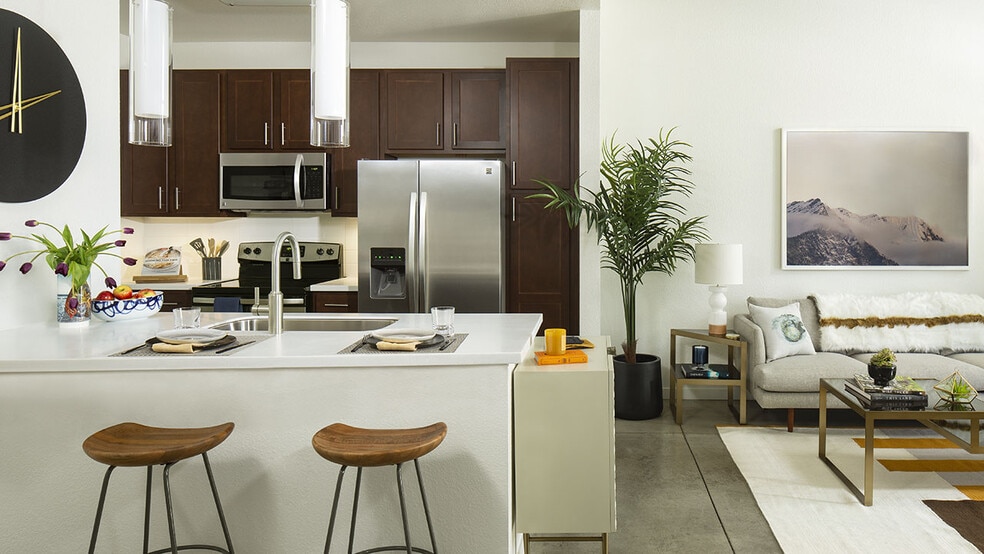
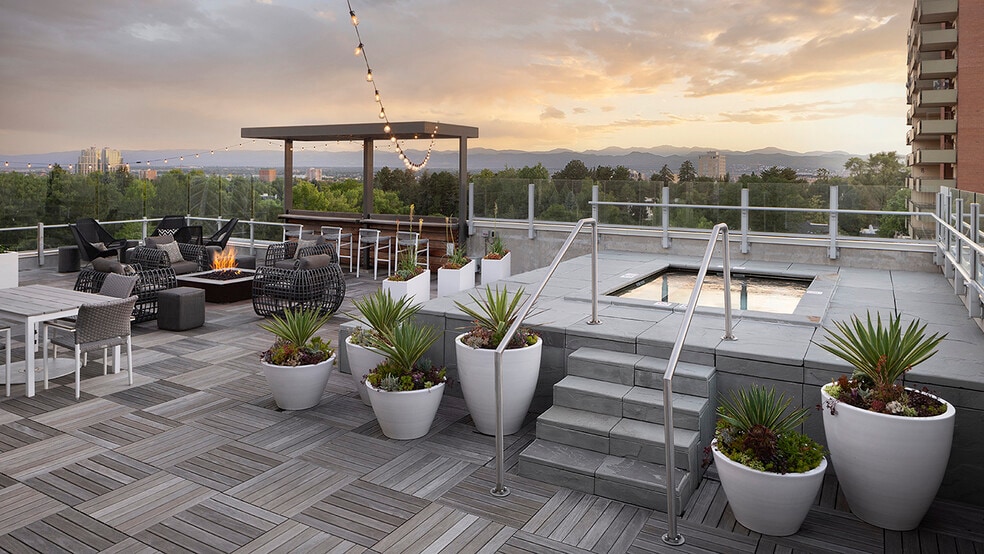
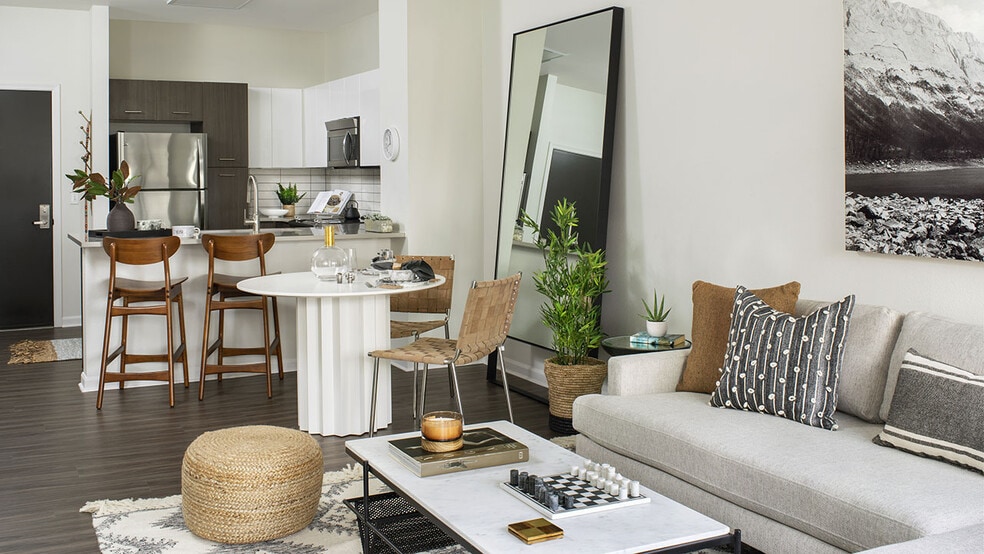
Griffis Platform Union Station Gallery


Nearby Properties You Might Like
Within 50 Miles of Griffis Platform Union Station
Find More Rentals in Denver
Bedrooms
Other Types of Rentals
Denver Apartments by Amenity
- Pet-Friendly Apartments in Denver
- Furnished Apartments in Denver
- Waterfront Apartments in Denver
- Apartments with a Pool in Denver
- Apartments with Wheelchair Access in Denver
- Apartments with Washer & Dryer in Denver
- Apartments with Utilities Included in Denver
- Apartments with a Garage in Denver
- Apartments with EV Charging in Denver
- Apartments with a Virtual Tour in Denver
Apartment Specialties
Apartments in your Budget
Find More Rentals Nearby…
Cities
Neighborhoods
Contact This Property
(720) 605-7198Languages: English
Closed Today