
Managed By

- Total Monthly Price
- $1,706 - $3,521
- Bedrooms
- Studio - 3Studio - 3 Beds
- Bathrooms
- 1 - 21 - 2 Baths
- Sq. Ft.
- 541 - 1,524 sq ft
Pricing and Floor Plans
A
Show Floor Plan Details Hide Floor Plan Details
Unable to load floor plan details.
Main-436
$1,719
552 Sq. Ft.
Now
Main-326
$1,706
552 Sq. Ft.
Oct. 30
B
Show Floor Plan Details Hide Floor Plan Details
Unable to load floor plan details.
Main-135
$1,726
594 Sq. Ft.
Now
F
Show Floor Plan Details Hide Floor Plan Details
Unable to load floor plan details.
Main-132
$1,938
749 Sq. Ft.
Now
Main-513
$1,973
733 Sq. Ft.
Oct. 8
Main-332
$2,023
749 Sq. Ft.
Nov. 9
H
Show Floor Plan Details Hide Floor Plan Details
Unable to load floor plan details.
Main-219
$2,178
796 Sq. Ft.
Now
Main-305
$2,073
796 Sq. Ft.
Nov. 17
Main-420
$2,273
814 Sq. Ft.
Nov. 20
Main-524
$2,330
825 Sq. Ft.
Dec. 7
C
Show Floor Plan Details Hide Floor Plan Details
Unable to load floor plan details.
Main-146
$1,917
730 Sq. Ft.
Now
I
Show Floor Plan Details Hide Floor Plan Details
Unable to load floor plan details.
Main-116
$1,996
814 Sq. Ft.
Now
J
Show Floor Plan Details Hide Floor Plan Details
Unable to load floor plan details.
Main-549
$2,204
842 Sq. Ft.
Nov. 17
G
Show Floor Plan Details Hide Floor Plan Details
Unable to load floor plan details.
Main-258
$1,875
755 Sq. Ft.
Nov. 28
New
D
Show Floor Plan Details Hide Floor Plan Details
Unable to load floor plan details.
E
Show Floor Plan Details Hide Floor Plan Details
Unable to load floor plan details.
M
Show Floor Plan Details Hide Floor Plan Details
Unable to load floor plan details.
Main-428
$2,695
1,156 Sq. Ft.
Now
Main-328
$2,695
1,156 Sq. Ft.
Now
Main-131
$2,516
1,113 Sq. Ft.
Nov. 4
P
Show Floor Plan Details Hide Floor Plan Details
Unable to load floor plan details.
Main-217
$2,882
1,353 Sq. Ft.
Oct. 14
Main-417
$2,976
1,353 Sq. Ft.
Nov. 14
L
Show Floor Plan Details Hide Floor Plan Details
Unable to load floor plan details.
K
Show Floor Plan Details Hide Floor Plan Details
Unable to load floor plan details.
N
Show Floor Plan Details Hide Floor Plan Details
Unable to load floor plan details.
O
Show Floor Plan Details Hide Floor Plan Details
Unable to load floor plan details.
Q
Show Floor Plan Details Hide Floor Plan Details
Unable to load floor plan details.
Applicant has the right to provide the property manager or owner with a Portable Tenant Screening Report (PTSR) that is not more than 30 days old, as defined in § 38-12-902(2.5), Colorado Revised Statutes; and 2) if Applicant provides the property manager or owner with a PTSR, the property manager or owner is prohibited from: a) charging Applicant a rental application fee; or b) charging Applicant a fee for the property manager or owner to access or use the PTSR.
Details
Lease Term Options
- 6 - 15 Month Leases
Property Information
- Built in 2023
- 278 units5 stories
Fees & Policies
The fees below are based on community-supplied data and may exclude additional fees and utilities.
Utilities & Essentials
-
Utility - Water/SewerVaries by unit
-
Utility - Electric - Third PartyVaries by unit
-
Renters Liability Insurance - Third PartyVaries by unit
-
Utility - Gas - Third PartyVaries by unit
-
Utility - Admin FeeVaries by unit
-
Trash Fee (includes Waste Connections of CO and $10 markup)Varies by unit
Parking
-
Parking$120 - $210 / mo
Dogs Allowed
-
Monthly Pet Charge$35 / mo
24 lbs. Weight Limit
Cats Allowed
-
Monthly Pet Charge$35 / mo
100 lbs. Weight Limit
Storage Unit
-
Storage$75 - $150 / mo
Personalized Add-Ons
-
Deposit - Pet$300
-
Making Life Easy Maintenance PackageVaries by unit
-
Utility - TrashVaries by unit
Property Fee Disclaimer: Based on community-supplied data and independent market research. Subject to change without notice. May exclude fees for mandatory or optional services and usage-based utilities.
Matterport 3D Tours
Explore Commute Options
Property Highlights
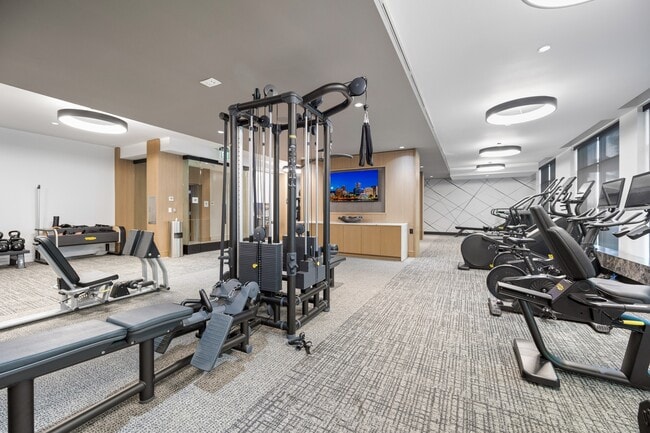
- 24-hour fitness center with Echelon Reflect Touch Mirror & Smart Connect Bikes offering on-demand cl
- Awe-inspiring views of the Rocky Mountains*
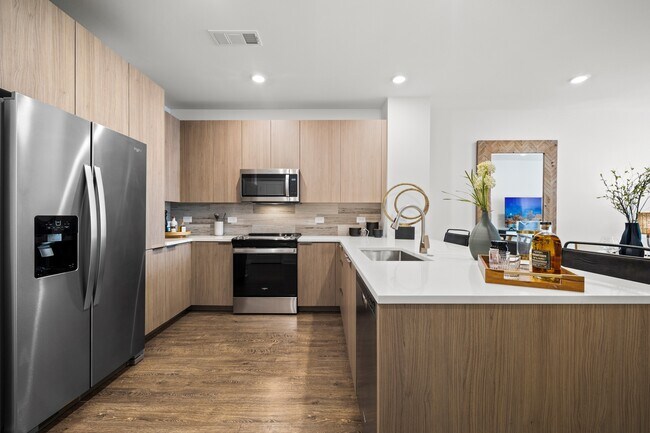
- Chef-inspired kitchens with premium appliance packages, spacious islands and pantries*
- Convenient access to Downtown Denver and South Broadway, offering an eclectic mix of neighborhood ta
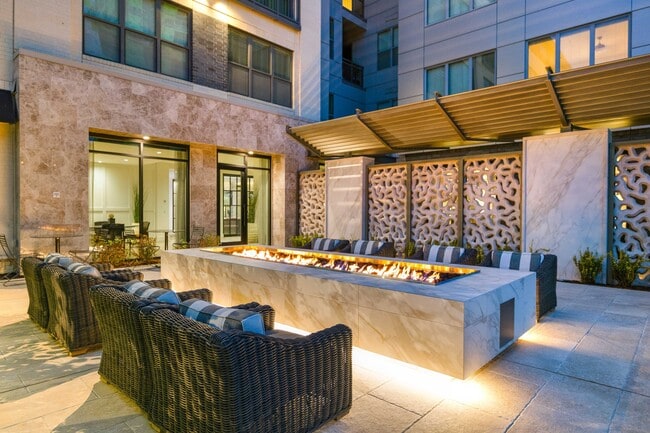
- Courtyards with lounge seating, fire pits, double-sided fireplace, and outdoor dining and grilling a
- Designated bike storage and bike lounge with fix-it stations, bike wash and transit screen display
- Desk
- Dry Bar
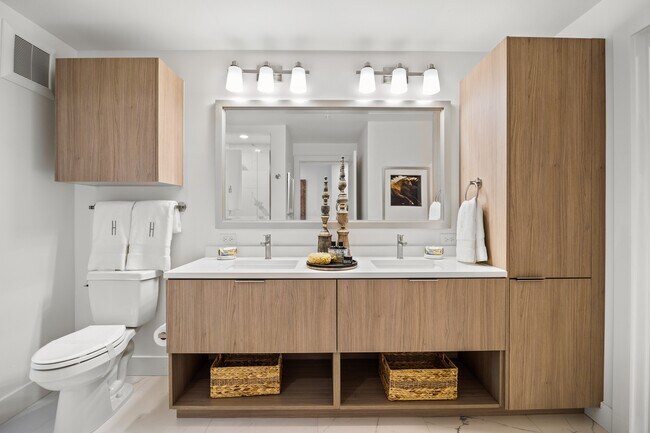
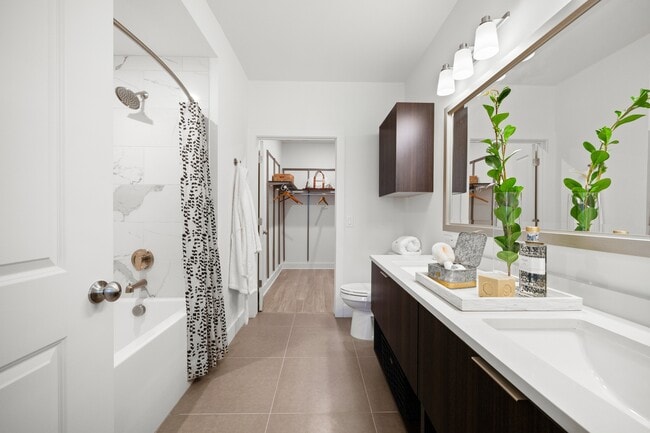
- Dual-vanity countertops, walk-in showers and linen closets*
- Easy access to the Evans Station RTD stop, I-25 U.S., 85 Santa Fe Drive – all major thoroughfares i
- Fire Pit
- Heat and glare reducing solar shades*
- Italian cabinets with soft close drawers
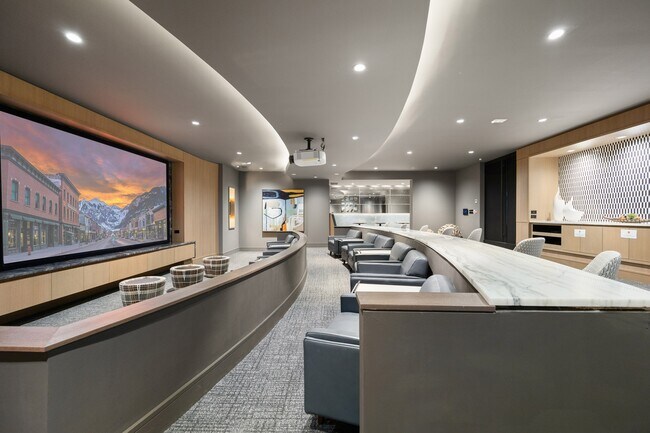
- Media room with HD projector and cinema-style seating
- Premium granite and quartz countertops with full-height backsplash
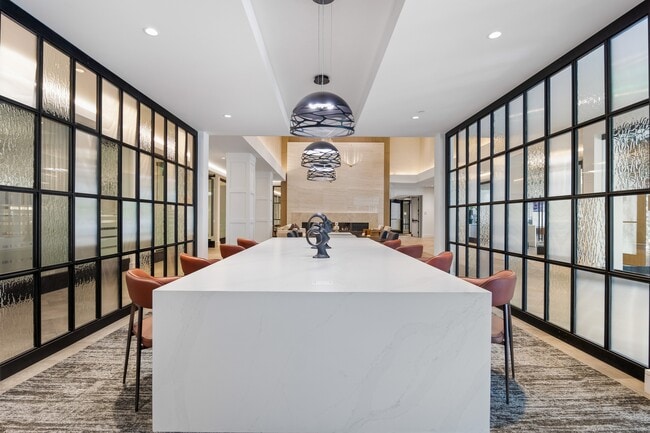
- Resident social lounge with entertaining kitchen and both dining and lounge seating
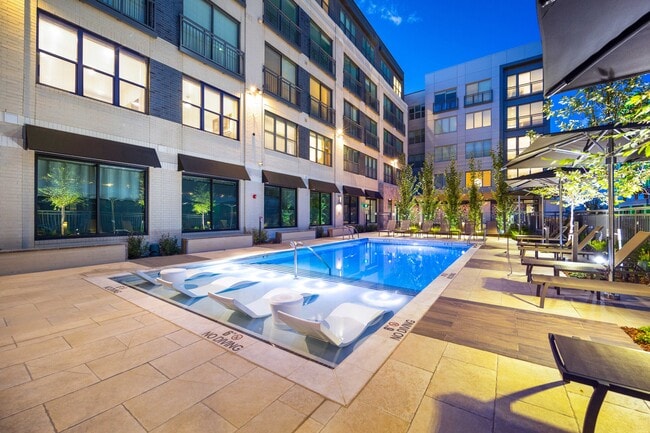
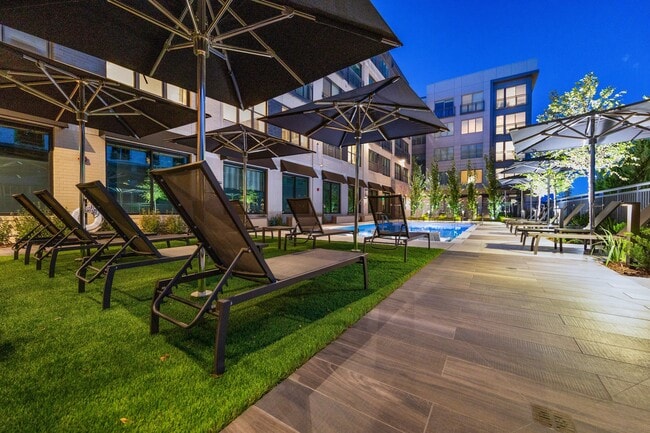
- Resort-style pool with Sunbrellas and in-pool chaises
- Spacious bedrooms that accommodate king- size beds*
- Studio, one and two- bedroom apartment homes
Apartment Features
- Air Conditioning
- Built-In Bookshelves
- Cable Ready
- Carpet
- Ceiling Fans
- Dishwasher
- Disposal
- Double Pane Windows
- Double Vanities
- Fireplace
- Framed Mirrors
- Freezer
- Granite Countertops
- Hardwood Floors
- Heating
- High Speed Internet Access
- Ice Maker
- Island Kitchen
- Large Bedrooms
- Linen Closet
- Microwave
- Oven
- Pantry
- Quartz Countertops
- Range
- Refrigerator
- Security System
- Smoke Free
- Sprinkler System
- Stainless Steel Appliances
- Storage Space
- Tub/Shower
- Vinyl Flooring
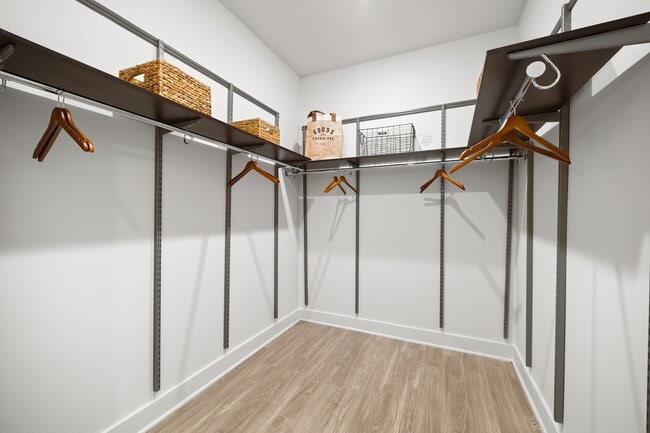
- Walk-In Closets
- Washer/Dryer
- Window Coverings
Community Features
- 24 Hour Access
- Bicycle Storage
- Business Center
- Car Charging Station
- Clubhouse
- Community-Wide WiFi
- Conference Rooms
- Controlled Access
- Courtyard
- Elevator
- Fitness Center
- Grill
- Individual Leases Available
- Individual Locking Bedrooms
- Key Fob Entry
- Lounge
- Maintenance on site
- Online Services
- Package Service
- Pet Care
- Pet Play Area
- Pet Washing Station
- Pool
- Private Bathroom
- Property Manager on Site
- Public Transportation
- Storage Space
- Study Lounge
- Sundeck
- Trash Pickup - Door to Door
- Video Patrol
Map of Hanover Evans Station
Area Scores
Walkability
Moderately walkable
Transit
Some public transit
Driveability
Very drivable
Bikeability
Moderately bikeable
Walkability measures the walking distance to day-to-day needs.
Transit measures access to public transportation.
Driveability measures congestion, parking availability, and access to major roads.
Bikeability measures the suitability for cycling.
Soundscore™
Active
A Sound Score rating aggregates noise caused by vehicle traffic, airplane traffic and local sources.
Transit
Commuter Rail
11 min Drive



Commuter Rail
12 min Drive
Airport
41 min Drive

Moving to Overland, Denver, CO
Shopping Centers
Shoppers will appreciate Hanover Evans Station proximity to Shops On Santa Fe. Shops On Santa Fe is 1 mile away.
Commuting
With a TransitScore of 50, Hanover Evans Station has some public transit, including 10 transit stops within 8.1 miles. Transit options include Evans and Louisiana-Pearl.
Parks and Recreation
Recreational activities near Hanover Evans Station are plentiful. Discover 4 parks within 5 miles, including Chamberlin & Mt. Evans Observatories, Washington Park, and History Colorado Center.
Airports
Living in Overland provides easy access to Denver International, located just 41 minutes from Hanover Evans Station.
Local Education
Primary and Secondary Schools

Asbury Elementary School
Grades K-5
Public

McKinley-Thatcher Elementary School
Grades PK-5
Public

Grant Middle School
Grades 6-8
Public

5280 High School
Grades 9-12
Public

South High School
Grades 9-12
Public

Denver Waldorf School
Grades PK-12
Private
Data provided by GreatSchools.org © 2026. All rights reserved.

Colleges and Universities
| School | Commute Time (Distance) |
|---|---|
| University of Denver | Drive: 3 min (1.7 mi) |
| University of Colorado Denver | Drive: 10 min (5.4 mi) |
| MSU Denver | Drive: 10 min (5.5 mi) |
| Community College Of Denver | Drive: 10 min (5.5 mi) |
About Hanover Evans Station
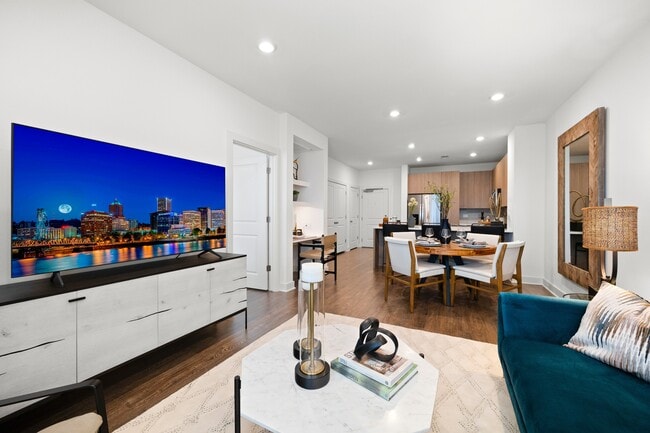
At Hanover Evans Station, residents enjoy our convenient access to Downtown Denver and Denver's South Broadway Street. Our community is near your favorite shops, restaurants, music venues, and more! We offer a variety of unique apartments for rent… in Denver. From studio to three bedroom floor plans, you are guaranteed to find a home that best fits your style! Inside our apartment homes, features include light-filled living spaces with wood-style flooring, gourmet chef-inspired kitchens with stainless steel Whirlpool appliances, oversized soaking tubs, and more. Our elevated community spaces come with a full-servicing catering kitchen, courtyards with plentiful lounge seating, a 24-hour fitness center and private meeting rooms. Hanover Evans Station is a pet-friendly community that offers a pet spa and an exclusive dog park. Relax at our resort-style pool or watch your favorite movie in our media room. No matter what you choose, the community amenities at Hanover Evans Station ensure a life of luxury! Check out our full list of apartment and community amenities below and contact us to apply today!
At Hanover Evans Station, residents enjoy our convenient access to Downtown Denver and Denver's South Broadway Street. Our community is near your favorite shops, restaurants, music venues, and more! We offer a variety of unique apartments for rent in Denver. From studio to three bedroom floor plans, you are guaranteed to find a home that best fits your style! Inside our apartment homes, features include light-filled living spaces with wood-style flooring, gourmet chef-inspired kitchens with stainless steel Whirlpool appliances, oversized soaking tubs, and more. Our elevated community spaces come with a full-servicing catering kitchen, courtyards with plentiful lounge seating, a 24-hour fitness center and private meeting rooms. Hanover Evans Station is a pet-friendly community that offers a pet spa and an exclusive dog park. Relax at our resort-style pool or watch your favorite movie in our media room. No matter what you choose, the community amenities at Hanover Evans Station ensure a life of luxury! Check out our full list of apartment and community amenities below and contact us to apply today!
Hanover Evans Station is an apartment community in Denver, CO
Why you'll love Hanover Evans Station
Located steps from the Evans Station light rail stop in Denver's Overland neighborhood, Hanover Evans Station offers studio, one, and two-bedroom apartment homes ranging from 541 to 1,156 square feet. Each residence features premium finishes including granite and quartz countertops, stainless steel appliances, and wood-style flooring. The community's amenities include a swimming pool with in-pool chaises, a 24-hour fitness center with Echelon equipment, and social spaces with fire pits and outdoor dining areas. Residents enjoy quick access to I-25 and South Broadway, positioning them minutes from downtown Denver's attractions and South Broadway's independent boutiques and restaurants. Built in 2023, this pet-friendly mid-rise community includes a media room with HD projector, bike storage with repair stations, and spa-inspired bathrooms with ample storage space.
Contact
Denver, CO 80223
- Sunday 12:00 PM – 6:00 PM
- Monday 9:00 AM – 6:00 PM
- Tuesday 9:00 AM – 6:00 PM
- Wednesday 9:00 AM – 6:00 PM
- Thursday 9:00 AM – 6:00 PM
- Friday 9:00 AM – 6:00 PM
- Saturday 10:00 AM – 6:00 PM
Renter Reviews
For Hanover Evans Station
83 Ratings & Reviews
-
10/1/25
Great Complex
I know Joel, the maintenance supervisor. After visiting the apartment complex, I can say I am very pleased with what they have to offer. It is very clean and has many appealing amenities. I am very pleased with what I have seen and the work they do around there.
Review from Apartments.com
Property Manager at Hanover Evans Station responded to this review
I really appreciate your kind words about Hanover Evans Station and the team! It means a lot to me that you took the time to share your experience, and I'm so happy you're pleased with the community.
Hanover Evans Station Gallery
Nearby Properties You Might Like
Within 50 Miles of Hanover Evans Station
Find More Rentals in Denver
Bedrooms
Other Types of Rentals
Denver Apartments by Amenity
- Pet-Friendly Apartments in Denver
- Furnished Apartments in Denver
- Waterfront Apartments in Denver
- Apartments with a Pool in Denver
- Apartments with Wheelchair Access in Denver
- Apartments with Washer & Dryer in Denver
- Apartments with Utilities Included in Denver
- Apartments with a Garage in Denver
- Apartments with EV Charging in Denver
- Apartments with a Virtual Tour in Denver
Apartment Specialties
Apartments in your Budget
Find More Rentals Nearby…
Cities
Neighborhoods
Contact This Property
(720) 703-9236Languages: English
Open 9:00 AM – 6:00 PM Today