
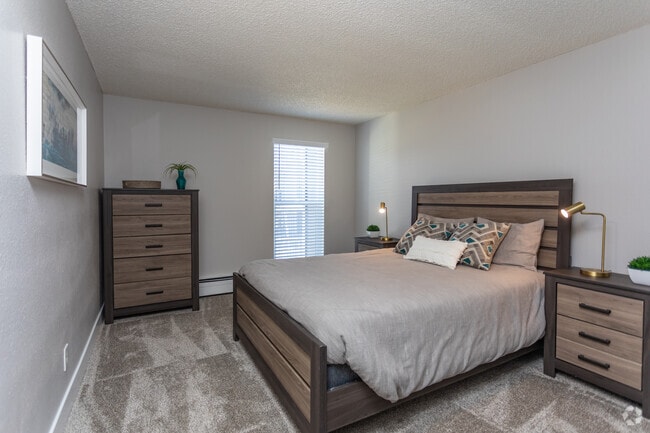
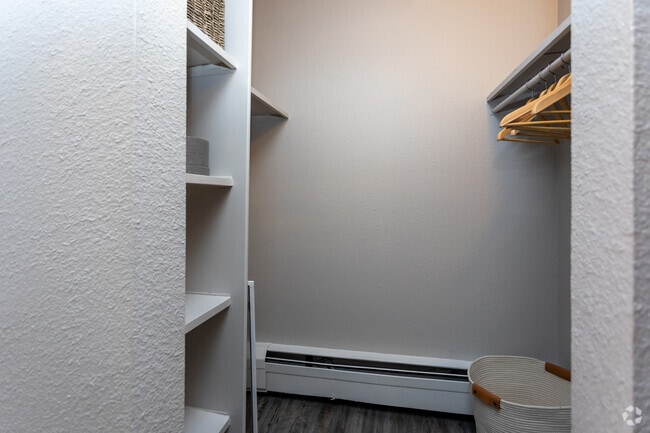
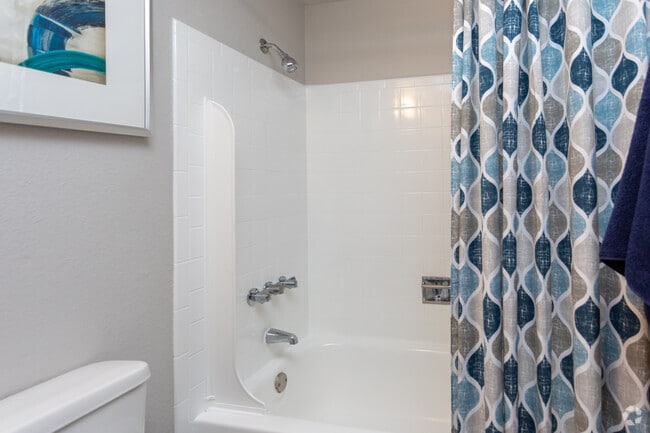

- Total Monthly Price
- $1,056 - $1,896
- 12 Month Lease
- Bedrooms
- 1 - 21 - 2 Beds
- Bathrooms
- 1 Bath1 Bath
- Sq. Ft.
- 617 - 849 sq ft
Pricing and Floor Plans
A1r - Full Renovation
Show Floor Plan Details Hide Floor Plan Details
Unable to load floor plan details.
B17
$1,205
617 Sq. Ft.
Now
A17
$1,516
617 Sq. Ft.
Now
J34
$1,496
617 Sq. Ft.
Now
A1 - Classic
Show Floor Plan Details Hide Floor Plan Details
Unable to load floor plan details.
H17
$1,336
617 Sq. Ft.
Now
G17
$1,336
617 Sq. Ft.
Now
J25
$1,356
617 Sq. Ft.
Now
A1p - Partial Renovation
Show Floor Plan Details Hide Floor Plan Details
Unable to load floor plan details.
J22
$1,411
617 Sq. Ft.
Now
D37
$1,386
617 Sq. Ft.
Now
F17
$1,391
617 Sq. Ft.
Oct. 7
E14
$1,401
617 Sq. Ft.
Jan. 30
B1r - Full Renovation
Show Floor Plan Details Hide Floor Plan Details
Unable to load floor plan details.
F11
$1,505
849 Sq. Ft.
Now
G38
$1,871
849 Sq. Ft.
Now
A18
$1,891
849 Sq. Ft.
Now
B1p - Partial Renovation
Show Floor Plan Details Hide Floor Plan Details
Unable to load floor plan details.
F16
$1,401
849 Sq. Ft.
Now
C18
$1,820
849 Sq. Ft.
Now
C13
$1,830
849 Sq. Ft.
Now
B1 - Classic
Show Floor Plan Details Hide Floor Plan Details
Unable to load floor plan details.
E31
$1,611
849 Sq. Ft.
Oct. 27
New
Applicant has the right to provide the property manager or owner with a Portable Tenant Screening Report (PTSR) that is not more than 30 days old, as defined in § 38-12-902(2.5), Colorado Revised Statutes; and 2) if Applicant provides the property manager or owner with a PTSR, the property manager or owner is prohibited from: a) charging Applicant a rental application fee; or b) charging Applicant a fee for the property manager or owner to access or use the PTSR.
Details
Lease Term Options
- 12 mo
Property Information
- Built in 1972
- 216 units3 stories
Fees & Policies
The fees below are based on community-supplied data and may exclude additional fees and utilities.
Utilities & Essentials
-
Utility - Set up Fee$20
-
Utility - Service Fee$5.50 / mo
-
Utility - ElectricVaries / mo
-
Utility - SewerVaries / mo
-
Utility - WaterVaries / mo
-
Utility - TrashVaries / mo
One-Time Basics
Due at Application
-
Credit Check Fee$26
Due at Move-In
-
Security DepositVaries one-time
Other
-
Parking - Reserved$8 / mo
-
Parking - Guest Permit$5 / occurrence
Comments
Max of 1
Pet policies are negotiable.
Dogs Allowed
-
Dog Deposit$300
-
Dog Rent$35 / mo
Restrictions
None
Comments
No weight restrictions. No exotic pets.
Cats Allowed
-
Cat Deposit$300
-
Cat Rent$35 / mo
Restrictions
None
Comments
No weight restrictions. No exotic pets.
Situational
-
MTM Flat Fee$250 / mo
-
Renters Insurance - Liability Only$13 / occurrence
-
Utility - Final Billing Fee$15 / occurrence
-
NSF Tenant Fee$25 / occurrence
-
Utility - Vacant Cost Recovery Fee$35 / occurrence
-
Court FIlings$385 / occurrence
-
Early Termination Fee125% of base rent / occurrence
-
Late Fee5% of base rent / occurrence
Property Fee Disclaimer: Based on community-supplied data and independent market research. Subject to change without notice. May exclude fees for mandatory or optional services and usage-based utilities.
Matterport 3D Tours
Explore Commute Options
Property Highlights
- Air Conditioner
- Amazon Lockers
- BBQ/Picnic Area
- BILT Rewards
- Community Computers in both English and Spanish
- Fenced Dog Park
- Furnished Options through CORT Furniture
- Laundry Rooms in Each Building
- Package Lockers
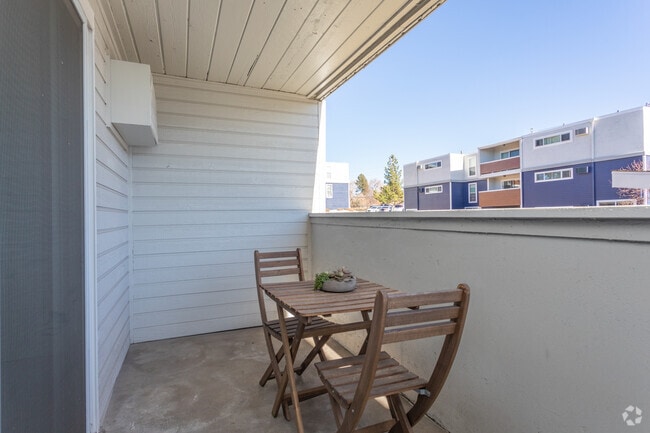
- Patio/Balcony
- Skylights*
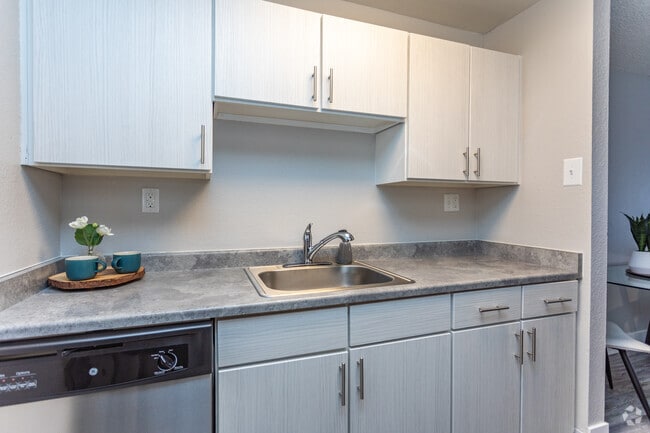
- Stainless Steel Appliances*
- Vaulted Ceilings*
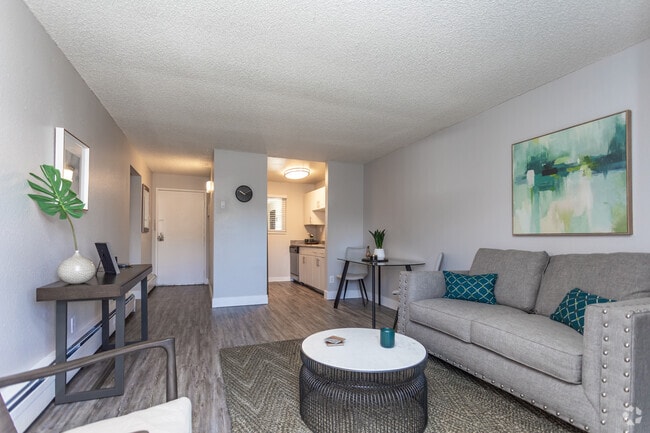
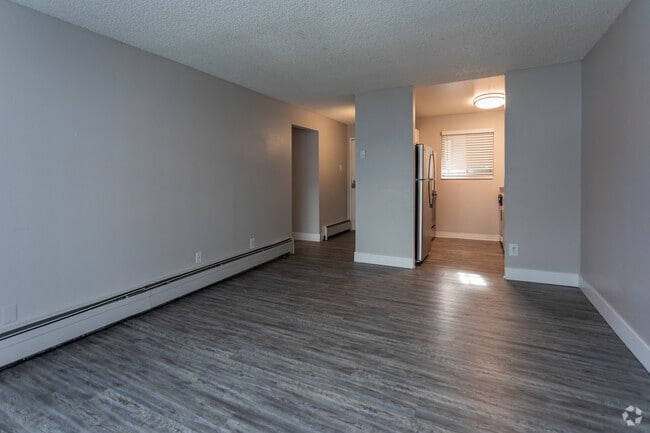
- Wood-Style Plank Flooring
Apartment Features
- Air Conditioning
- Balcony
- Cable Ready
- Ceiling Fans
- Dishwasher
- Disposal
- Freezer
- Furnished
- Heating
- High Speed Internet Access
- Ice Maker
- Instant Hot Water
- Kitchen
- Oven
- Patio
- Range
- Refrigerator
- Skylights
- Stainless Steel Appliances
- Storage Space
- Tub/Shower
- Vaulted Ceiling
- Walk-In Closets
- Warming Drawer
- Wheelchair Accessible (Rooms)
- Wi-Fi
Community Features
- Business Center
- Clubhouse
- Courtyard
- Dog Park
- Fitness Center
- Furnished Units Available
- Grill
- Laundry Facilities
- Laundry Service
- Picnic Area
- Playground
- Pool
- Property Manager on Site
- Public Transportation
- Sundeck
- Walk-Up
- Walking/Biking Trails
Map of Hudson at Highline
Area Scores
Walkability
Fairly walkable
Transit
Some public transit
Driveability
Exceptionally drivable
Bikeability
Fairly bikeable
Walkability measures the walking distance to day-to-day needs.
Transit measures access to public transportation.
Driveability measures congestion, parking availability, and access to major roads.
Bikeability measures the suitability for cycling.
Soundscore™
Busy
A Sound Score rating aggregates noise caused by vehicle traffic, airplane traffic and local sources.
Transit
Commuter Rail
14 min Drive
Commuter Rail
14 min Drive
Airport
32 min Drive

Moving to Washington Virginia Vale, Denver, CO
Shopping Centers
Shoppers will appreciate Hudson at Highline proximity to Plaza Esteban, Oneida Square, and Leetsdale Marketplace. Plaza Esteban is 0.3 miles away, and Oneida Square is within a 5 minute walk.
Commuting
With a TransitScore of 50, Hudson at Highline has some public transit, including 10 transit stops within 8.4 miles. Transit options include Colorado and Yale.
Parks and Recreation
Recreational activities near Hudson at Highline are plentiful. Discover 5 parks within 4.8 miles, including Washington Park, Chamberlin & Mt. Evans Observatories, and Denver Botanic Gardens at York St..
Airports
Living in Washington Virginia Vale provides easy access to Denver International, located just 33 minutes from Hudson at Highline.
Local Education
Primary and Secondary Schools

Denver Green School
Grades K-8
Public
Place Bridge Academy
Grades PK-8
Public

George Washington High School
Grades 9-12
Public

Denver Academy Of Torah
Grades K-12
Private
Woodside Baptist School
Grades PK-12
Private
Data provided by GreatSchools.org © 2026. All rights reserved.

Colleges and Universities
| School | Commute Time (Distance) |
|---|---|
| Comm. Coll. of Aurora at Lowry | Drive: 8 min (3.4 mi) |
| University of Denver | Drive: 11 min (5.1 mi) |
| University of Colorado Denver | Drive: 14 min (6.6 mi) |
| Community College of Aurora | Drive: 15 min (7.5 mi) |
About Hudson at Highline
Location is everything and The Hudson provides you with easy access to it all. Ideally situated among Denver's Cherry Creek, Glendale and Lowry neighborhoods, The Hudson Apartments is a commuter wonderland with its convenience to shopping,… restaurants, entertainment, public transportation, Downtown, the Denver Tech corridor and the High Line Canal trail system. Schedule a tour today!
Location is everything and The Hudson provides you with easy access to it all. Ideally situated among Denver's Cherry Creek, Glendale and Lowry neighborhoods, The Hudson Apartments is a commuter wonderland with its convenience to shopping, restaurants, entertainment, public transportation, Downtown, the Denver Tech corridor and the High Line Canal trail system. Schedule a tour today!
Hudson at Highline is an apartment community in Denver, CO
Contact
Denver, CO 80224
- Sunday Closed
- Monday 9:00 AM – 6:00 PM
- Tuesday 9:00 AM – 6:00 PM
- Wednesday 9:00 AM – 6:00 PM
- Thursday 9:00 AM – 6:00 PM
- Friday 9:00 AM – 6:00 PM
- Saturday 10:00 AM – 5:00 PM

Renter Reviews
For Hudson at Highline
19 Ratings & Reviews
-
9/27/24
Horrible complex- avoid at all costs
This apartment complex is horrible. The washers never work and the office refuses to fix them. There is dog poop everywhere and it is a safety hazard. It is so loud with so many people in the common areas and parking lots at all hours of the day and night. The office manager is incredibly rude and nasty. The apartments smell. The apartments are very old. Live anywhere else but here in Denver.
Review from Apartments.com
Property Manager at Hudson at Highline responded to this review
We're truly sorry to hear about your experience. We strive to maintain a comfortable and enjoyable environment for all our residents. We understand your concerns about the washers and cleanliness, and we take these matters seriously. We encourage you… to reach out to us directly so we can address these issues and work towards improving your experience.
Sincerely,
Stacey C., Property Manager
TheHudsonMGR@cushwake.com
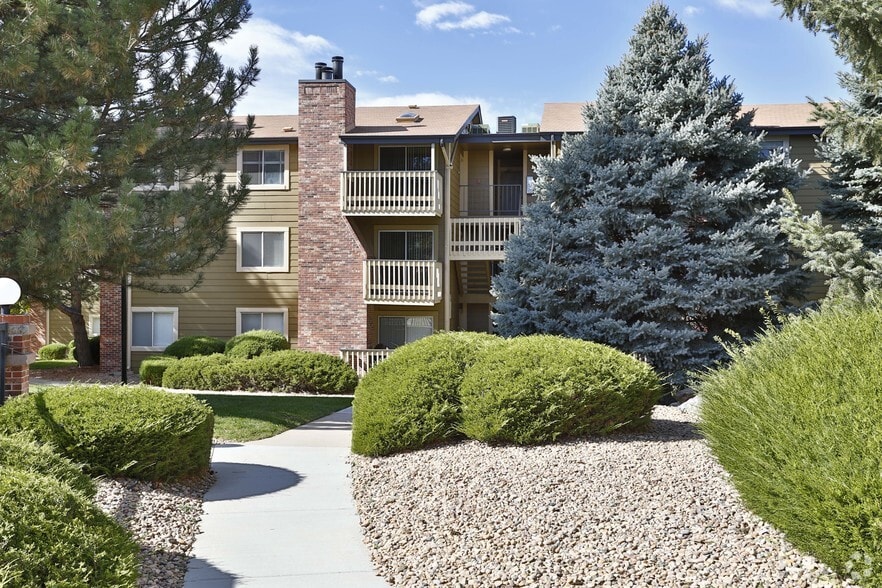
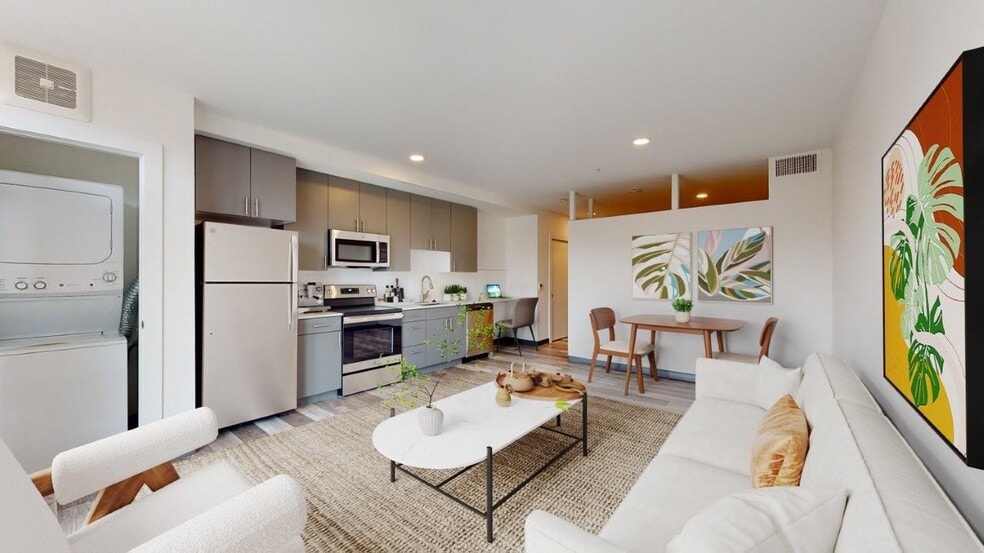
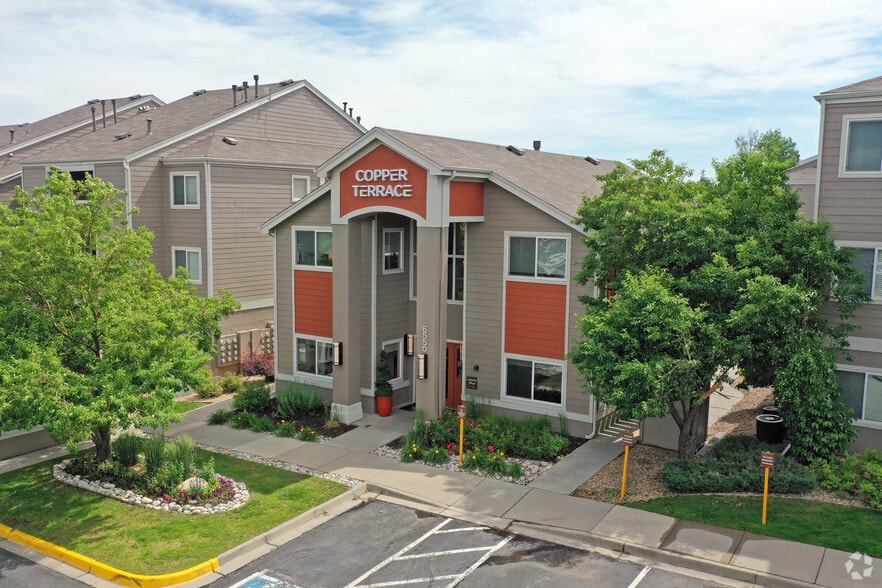
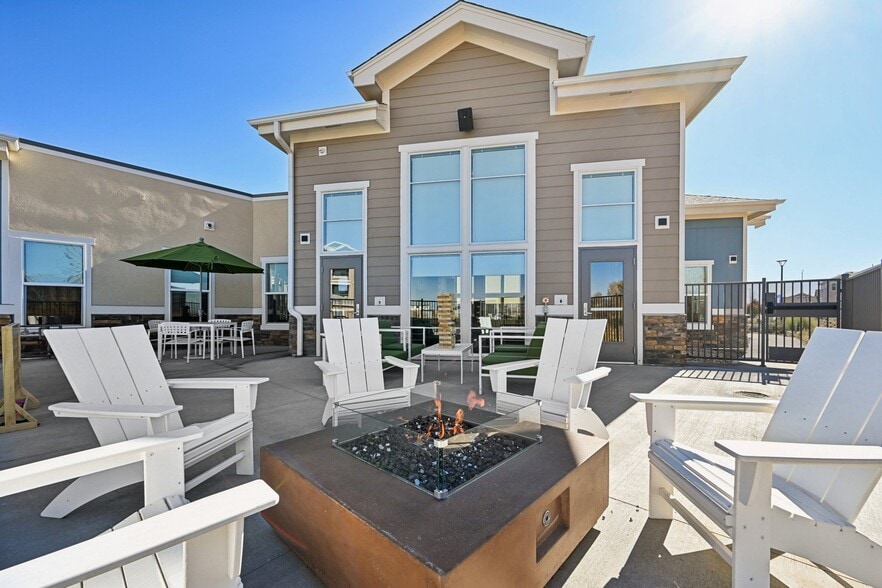
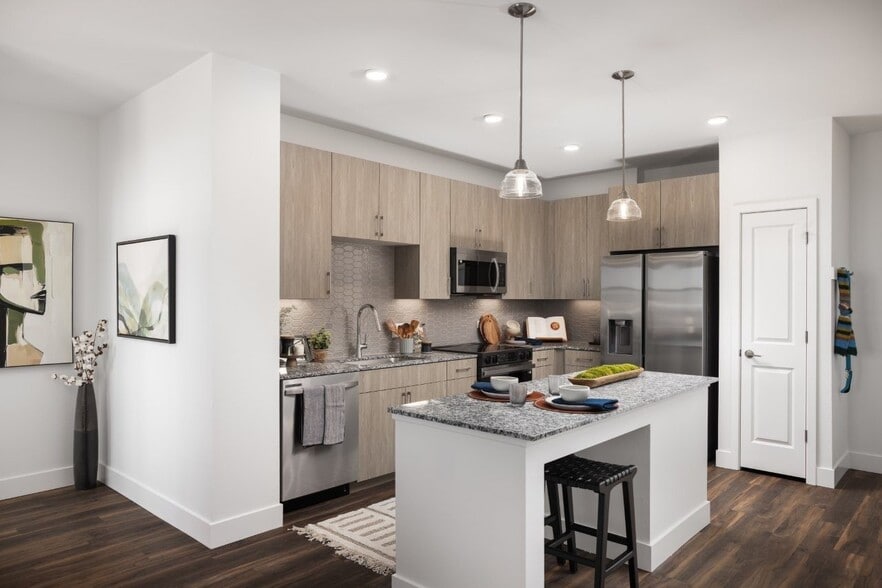
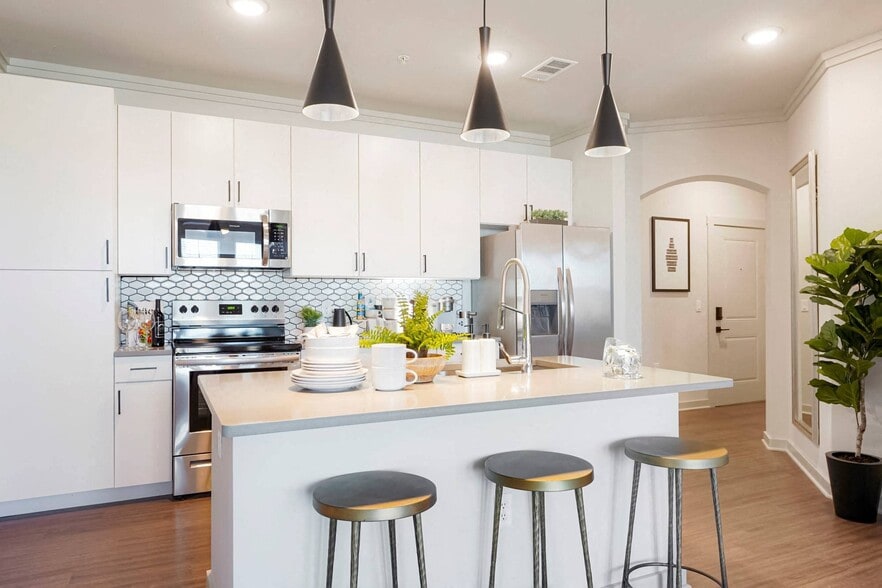
Hudson at Highline Gallery
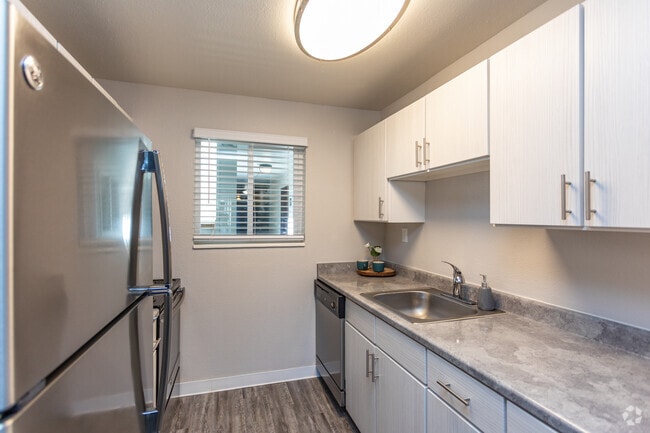


Nearby Properties You Might Like
Within 50 Miles of Hudson at Highline
Find More Rentals in Denver
Bedrooms
Other Types of Rentals
Denver Apartments by Amenity
- Pet-Friendly Apartments in Denver
- Furnished Apartments in Denver
- Waterfront Apartments in Denver
- Apartments with a Pool in Denver
- Apartments with Wheelchair Access in Denver
- Apartments with Washer & Dryer in Denver
- Apartments with Utilities Included in Denver
- Apartments with a Garage in Denver
- Apartments with EV Charging in Denver
- Apartments with a Virtual Tour in Denver
Apartment Specialties
Apartments in your Budget
Find More Rentals Nearby…
Cities
Neighborhoods
Contact This Property
(720) 225-0474Languages: English
Closed Today