



Managed By

- Total Monthly Price
- $1,614 - $3,131
- Bedrooms
- 1 - 21 - 2 Beds
- Bathrooms
- 1 - 21 - 2 Baths
- Sq. Ft.
- 511 - 1,098 sq ft
Pricing and Floor Plans
S4 - Urban 1x1
Show Floor Plan Details Hide Floor Plan Details
Unable to load floor plan details.
308
$1,614
551 Sq. Ft.
Now
420
$1,664
551 Sq. Ft.
Now
425
$1,696
573 Sq. Ft.
Oct. 20
404
$1,686
565 Sq. Ft.
Oct. 25
A11
Show Floor Plan Details Hide Floor Plan Details
Unable to load floor plan details.
514
$2,258
849 Sq. Ft.
Now
236
$2,119
850 Sq. Ft.
Oct. 3
A5
Show Floor Plan Details Hide Floor Plan Details
Unable to load floor plan details.
205
$1,842
693 Sq. Ft.
Now
S1 - Urban 1x1
Show Floor Plan Details Hide Floor Plan Details
Unable to load floor plan details.
S7 - Urban 1x1
Show Floor Plan Details Hide Floor Plan Details
Unable to load floor plan details.
A1
Show Floor Plan Details Hide Floor Plan Details
Unable to load floor plan details.
S6 - Urban 1x1
Show Floor Plan Details Hide Floor Plan Details
Unable to load floor plan details.
S5 - Urban 1x1
Show Floor Plan Details Hide Floor Plan Details
Unable to load floor plan details.
S3 - Urban 1x1
Show Floor Plan Details Hide Floor Plan Details
Unable to load floor plan details.
S2 - Urban 1x1
Show Floor Plan Details Hide Floor Plan Details
Unable to load floor plan details.
A3
Show Floor Plan Details Hide Floor Plan Details
Unable to load floor plan details.
A2
Show Floor Plan Details Hide Floor Plan Details
Unable to load floor plan details.
S8 - Urban 1x1
Show Floor Plan Details Hide Floor Plan Details
Unable to load floor plan details.
A4
Show Floor Plan Details Hide Floor Plan Details
Unable to load floor plan details.
A7
Show Floor Plan Details Hide Floor Plan Details
Unable to load floor plan details.
A6
Show Floor Plan Details Hide Floor Plan Details
Unable to load floor plan details.
A8
Show Floor Plan Details Hide Floor Plan Details
Unable to load floor plan details.
A9
Show Floor Plan Details Hide Floor Plan Details
Unable to load floor plan details.
A13
Show Floor Plan Details Hide Floor Plan Details
Unable to load floor plan details.
A12
Show Floor Plan Details Hide Floor Plan Details
Unable to load floor plan details.
A10
Show Floor Plan Details Hide Floor Plan Details
Unable to load floor plan details.
A14
Show Floor Plan Details Hide Floor Plan Details
Unable to load floor plan details.
A2.1
Show Floor Plan Details Hide Floor Plan Details
Unable to load floor plan details.
B1
Show Floor Plan Details Hide Floor Plan Details
Unable to load floor plan details.
Applicant has the right to provide the property manager or owner with a Portable Tenant Screening Report (PTSR) that is not more than 30 days old, as defined in § 38-12-902(2.5), Colorado Revised Statutes; and 2) if Applicant provides the property manager or owner with a PTSR, the property manager or owner is prohibited from: a) charging Applicant a rental application fee; or b) charging Applicant a fee for the property manager or owner to access or use the PTSR.
Property Map
Select a unit to view pricing and availability
Details
Lease Term Options
- 3 - 14 Month Leases
Property Information
- Built in 2022
- 171 units5 stories
Fees & Policies
The fees below are based on community-supplied data and may exclude additional fees and utilities.
Utilities & Essentials
-
WaterIncluded
-
SewerIncluded
-
GasIncluded
-
ElectricityIncluded
One-Time Basics
Due at Application
-
Application Fees$17.73
Covered
-
Parking Fee$125 / mo
Comments
Covered & Secured Garage Parking
Dogs Allowed
-
Pet Deposit$300
-
Pet Rent$35 / mo
0 lbs. Weight Limit, Pet Interview, Spayed/Neutered
Cats Allowed
-
Pet Deposit$300
-
Pet Rent$35 / mo
0 lbs. Weight Limit, Pet Interview, Spayed/Neutered
Storage Unit
-
Storage DepositN/A
-
Storage Rent$50 / mo
Personalized Add-Ons
-
Trash Base$10 / mo
-
Utility Billing Fee$6 / mo
Property Fee Disclaimer: Based on community-supplied data and independent market research. Subject to change without notice. May exclude fees for mandatory or optional services and usage-based utilities.
Matterport 3D Tours
Explore Commute Options
Property Highlights
- Controlled Access
- Enhanced Ceiling Heights with Porches in Select Ho
- Enhanced Ceiling Heights with Porches in Select Homes
- Expansive Closet Space
- Full Ceramic-Tile Backsplashes
- Individual Climate Control
- In-Home Stackable Washer and Dryers
- In-home Stackable Washers and Dryers
- Luxury Vinyl Plank Flooring Throughout
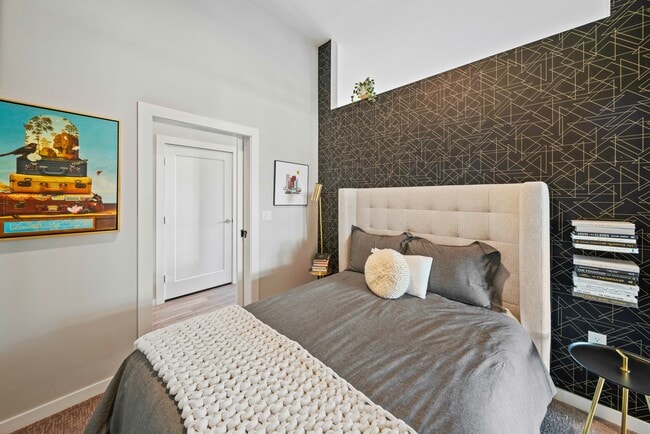
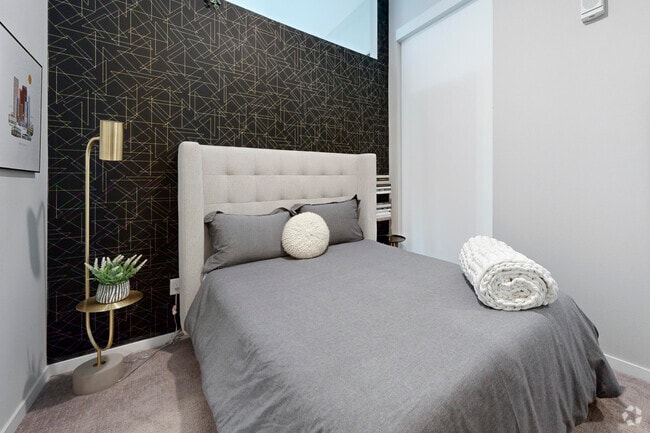
- Luxury Vinyl Plank Flooring with Plush Carpet in Bedrooms
- Oversized Windows with Dramatic City and Mountain
- Oversized Windows with Dramatic City and Mountain Views
- Programmable Thermostats
- Sleek Quartz Countertops
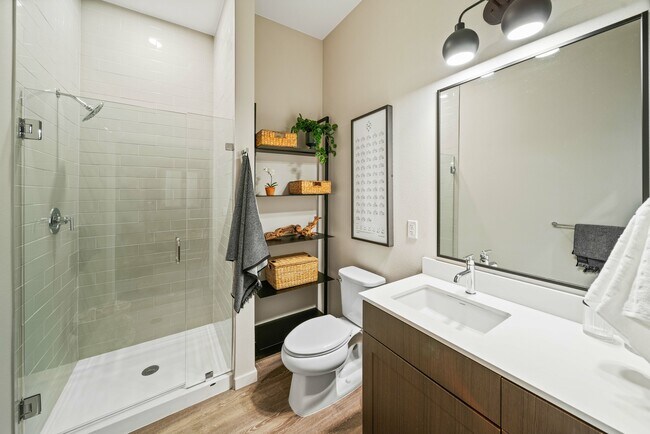
- Spa-Style Bathrooms with Ceramic Tile Shower Surr
- Spa-Style Bathrooms with Ceramic Tile Shower Surrounds
- Stainless Steel Appliance Package
- Stainless-Steel Appliance Package
- Two Designer-Inspired Color Schemes to Choose From
- Undermount Sinks with Designer Faucet Hardware
- USB Outlets in Kitchens and Bedrooms
- USB Outlets in Kitchens and Bedrooms & Smart Therm
- View
Apartment Features
- Air Conditioning
- Balcony
- Carpet
- Dishwasher
- Disposal
- Heating
- High Speed Internet Access
- Kitchen
- Microwave
- Oven
- Porch
- Quartz Countertops
- Range
- Recreation Room
- Refrigerator
- Smoke Free
- Stainless Steel Appliances
- Storage Space
- Tub/Shower
- Vaulted Ceiling
- Views
- Vinyl Flooring
- Walk-In Closets
- Washer/Dryer
- Wheelchair Accessible (Rooms)
- Window Coverings
Community Features
- 24 Hour Access
- Bicycle Storage
- Business Center
- Clubhouse
- Conference Rooms
- Controlled Access
- Courtyard
- Dog Park
- Fitness Center
- Grill
- Key Fob Entry
- Lounge
- Maintenance on site
- Pet Care
- Pet Play Area
- Pet Washing Station
- Pool
- Property Manager on Site
- Public Transportation
- Recycling
- Spa
- Wheelchair Accessible
Map of Jayne
Area Scores
Walkability
Very walkable
Transit
Good public transit
Driveability
Moderately drivable
Bikeability
Moderately bikeable
Walkability measures the walking distance to day-to-day needs.
Transit measures access to public transportation.
Driveability measures congestion, parking availability, and access to major roads.
Bikeability measures the suitability for cycling.
Soundscore™
Active
A Sound Score rating aggregates noise caused by vehicle traffic, airplane traffic and local sources.
Transit
Subway
3 min Drive


Commuter Rail
8 min Drive
Commuter Rail
7 min Drive

Airport
39 min Drive

Moving to Baker, Denver, CO
Shopping Centers
Shoppers will appreciate Jayne proximity to The Shops At 6th & Broadway and Broadway Central. The Shops At 6th & Broadway is 0.4 miles away, and Broadway Central is within a 5 minute walk.
Commuting
With a TransitScore of 60, Jayne has good public transit, including 10 transit stops within 4.8 miles. Transit options include Alameda and 10Th And Osage.
Parks and Recreation
Recreational activities near Jayne are plentiful. Discover 5 parks within 2.6 miles, including History Colorado Center, Civic Center Park, and Denver Botanic Gardens at York St..
Airports
Living in Baker provides easy access to Denver International, located just 39 minutes from Jayne.
Local Education
Primary and Secondary Schools

Denver Center For International Studies At Fairmont
Grades PK-5
Public

West Middle School
Grades 6-8
Public

Kepner Beacon Middle School
Grades 6-8
Public
KIPP Sunshine Peak Academy
Grades K-8
Public

St Francis De Sales Grade School
Grades PK-8
Private

West High School
Grades 9-12
Public
La Academia at the Denver Inner City Parish
Grades 9-12
Private
Denver Center For International Studies
Grades 6-12
Public
Data provided by GreatSchools.org © 2026. All rights reserved.

Colleges and Universities
| School | Commute Time (Distance) |
|---|---|
| MSU Denver | Drive: 6 min (2.3 mi) |
| Community College Of Denver | Drive: 6 min (2.3 mi) |
| University of Colorado Denver | Drive: 7 min (2.4 mi) |
| University of Denver | Drive: 9 min (4.5 mi) |
About Jayne

Now Open! Debuting a distinct collection of urban one -, one -, and two-bedroom apartment homes, residents of Jayne are drawn to this neighborhood for it's overall character. Offering the convenience of plentiful arts and culture, unique shops,… galleries, restaurants, bars and nightlife, here you can encounter all the conveniences and walkability the Baker Neighborhood has to offer.
Now Open! Debuting a distinct collection of urban one -, one -, and two-bedroom apartment homes, residents of Jayne are drawn to this neighborhood for it's overall character. Offering the convenience of plentiful arts and culture, unique shops, galleries, restaurants, bars and nightlife, here you can encounter all the conveniences and walkability the Baker Neighborhood has to offer.
Jayne is an apartment community in Denver, CO
Contact
Denver, CO 80223
- Sunday Closed
- Monday 10:00 AM – 6:00 PM
- Tuesday 10:00 AM – 6:00 PM
- Wednesday 10:00 AM – 6:00 PM
- Thursday 10:00 AM – 6:00 PM
- Friday 10:00 AM – 6:00 PM
- Saturday 10:00 AM – 5:00 PM
Renter Reviews
For Jayne
8 Ratings & Reviews
-
6/3/25
Very impressed with this place
I have had a really nice experience living here for the past year now. Leslie and her team are always more than happy to help in any way that they can. Work orders are address promptly and always with friendly service. The amenities are well kept up. The only reason I am leaving is that I needed to upsize and unfortunately there were no 2-bed room units available at the time. Will certainly miss this place and the neighborhood.
Review from Apartments.com
Property Manager at Jayne responded to this review
We're thrilled to learn about your positive experience with us and that you've enjoyed living here for the past year. It warms our hearts to know that Leslie and her team have been helpful and responsive. We're sorry we couldn't accommodate a larger… unit for you at the moment, but if circumstances change in the future, we would be more than happy to welcome you back. Thank you for all your kind words!
Jayne Gallery



Nearby Properties You Might Like
Within 50 Miles of Jayne
Find More Rentals in Denver
Bedrooms
Other Types of Rentals
Denver Apartments by Amenity
- Pet-Friendly Apartments in Denver
- Furnished Apartments in Denver
- Waterfront Apartments in Denver
- Apartments with a Pool in Denver
- Apartments with Wheelchair Access in Denver
- Apartments with Washer & Dryer in Denver
- Apartments with Utilities Included in Denver
- Apartments with a Garage in Denver
- Apartments with EV Charging in Denver
- Apartments with a Virtual Tour in Denver
Apartment Specialties
Apartments in your Budget
Find More Rentals Nearby…
Cities
Neighborhoods
Contact This Property
(720) 608-5527Languages: English
Closed Today