

Managed By

- Total Monthly Price
- $1,748 - $2,490
- Bedrooms
- 1 - 21 - 2 Beds
- Bathrooms
- 1 - 21 - 2 Baths
- Sq. Ft.
- 749 - 1,243 sq ft
Pricing and Floor Plans
1D
Show Floor Plan Details Hide Floor Plan Details
Unable to load floor plan details.
08-207
$1,818
749 Sq. Ft.
Now
08-307
$1,748
749 Sq. Ft.
Now
08-204
$1,818
749 Sq. Ft.
Now
1A
Show Floor Plan Details Hide Floor Plan Details
Unable to load floor plan details.
03-216
$1,758
876 Sq. Ft.
Now
02-206
$1,918
876 Sq. Ft.
Now
03-212
$1,918
876 Sq. Ft.
Now
1E
Show Floor Plan Details Hide Floor Plan Details
Unable to load floor plan details.
10-307
$1,748
749 Sq. Ft.
Now
09-306
$1,748
749 Sq. Ft.
Now
1H
Show Floor Plan Details Hide Floor Plan Details
Unable to load floor plan details.
05-105
$2,153
880 Sq. Ft.
Nov. 6
04-319
$1,903
880 Sq. Ft.
Nov. 21
1B
Show Floor Plan Details Hide Floor Plan Details
Unable to load floor plan details.
09-208
$1,918
876 Sq. Ft.
Now
1F
Show Floor Plan Details Hide Floor Plan Details
Unable to load floor plan details.
06-103
$2,068
809 Sq. Ft.
Now
2A
Show Floor Plan Details Hide Floor Plan Details
Unable to load floor plan details.
05-202
$2,310
1,023 Sq. Ft.
Now
06-302
$2,240
1,023 Sq. Ft.
Now
03-307
$2,240
1,023 Sq. Ft.
Now
2C
Show Floor Plan Details Hide Floor Plan Details
Unable to load floor plan details.
03-205
$2,150
1,080 Sq. Ft.
Now
03-209
$2,310
1,080 Sq. Ft.
Now
01-201
$2,310
1,080 Sq. Ft.
Now
03-115
$2,490
1,080 Sq. Ft.
Dec. 2
2F
Show Floor Plan Details Hide Floor Plan Details
Unable to load floor plan details.
10-301
$2,415
1,243 Sq. Ft.
Now
Applicant has the right to provide the property manager or owner with a Portable Tenant Screening Report (PTSR) that is not more than 30 days old, as defined in § 38-12-902(2.5), Colorado Revised Statutes; and 2) if Applicant provides the property manager or owner with a PTSR, the property manager or owner is prohibited from: a) charging Applicant a rental application fee; or b) charging Applicant a fee for the property manager or owner to access or use the PTSR.
Property Map
Select a unit to view pricing and availability
Details
Property Information
- Built in 2024
- 286 units3 stories
Fees & Policies
The fees below are based on community-supplied data and may exclude additional fees and utilities.
Utilities & Essentials
-
Electricity Admin Fee$7 / mo
-
Water Admin Fee$7 / mo
-
Gas Admin Fee$8.95 / mo
-
ElectricityVaries / mo
-
GasVaries / mo
-
WaterVaries / mo
-
SewerVaries / mo
Surface Lot
-
Parking Fee$35 / mo
Comments
Max of 1. Unreserved, permit parking on surface lot.
Additional Parking Options
-
Other
-
Garage
Dogs Allowed
-
Dogs Allowed
Restrictions
None
Comments
| Restrictions: None
Cats Allowed
-
Cats Allowed
Restrictions
None
Comments
| Restrictions: None
Personalized Add-Ons
-
Renter's Insurance Charges$15 / mo
-
Lease Modification$250 / occurrence
Situational
-
Early Termination Fee200% of base rent
-
Lock Out Fees$100 / occurrence
-
NSF Tenant Fee$20 / occurrence
-
Key Replacement$5 / occurrence
-
Transfer Fee$500 / occurrence
-
Late Fee5% of base rent / occurrence
Property Fee Disclaimer: Based on community-supplied data and independent market research. Subject to change without notice. May exclude fees for mandatory or optional services and usage-based utilities.
Matterport 3D Tours
Explore Commute Options
Property Highlights
- *select apartments
- Balconies/Patios*
- Bike Shop
- Central AC/Heat
- Community Garden and Hammock Grove
- Coworking space with individual work pods
- EV Charging
- Front-loading Whirlpool washer and dryer
- Game Room with billiards and shuffleboard
- One- and two- bedroom apartments
- Pet friendly
- Plank-style flooring
- Spacious walk-in closets
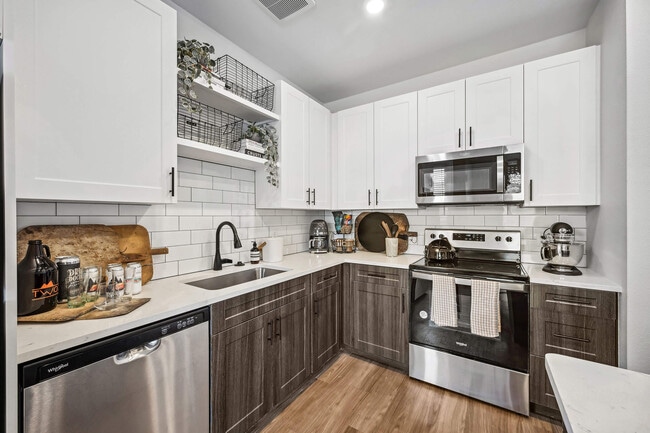
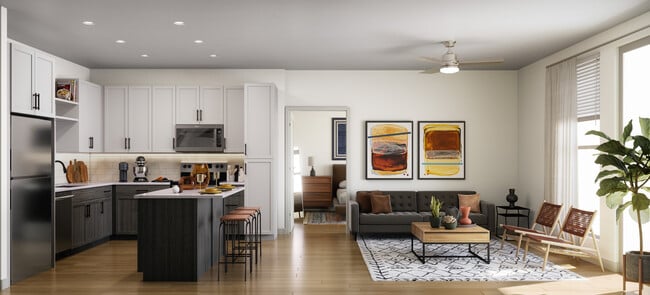
- White Quartz Kitchen Islands
Apartment Features
- Air Conditioning
- Balcony
- Cable Ready
- Ceiling Fans
- Dishwasher
- Disposal
- Double Pane Windows
- Freezer
- Heating
- High Speed Internet Access
- Ice Maker
- Island Kitchen
- Kitchen
- Linen Closet
- Microwave
- Oven
- Patio
- Quartz Countertops
- Range
- Refrigerator
- Smoke Free
- Sprinkler System
- Stainless Steel Appliances
- Tub/Shower
- Vinyl Flooring
- Walk-In Closets
- Washer/Dryer
- Window Coverings
Community Features
- 24 Hour Access
- Business Center
- Cabana
- Car Charging Station
- Clubhouse
- Conference Rooms
- Controlled Access
- Courtyard
- Dog Park
- Fitness Center
- Gameroom
- Garages
- Grill
- Key Fob Entry
- Lounge
- Maintenance on site
- Multi Use Room
- Online Services
- Package Service
- Pet Care
- Pet Play Area
- Pet Washing Station
- Picnic Area
- Planned Social Activities
- Pool
- Property Manager on Site
- Spa
- Sundeck
- Trash Pickup - Curbside
- Walking/Biking Trails
- Wi-Fi
Map of Marlon at Central Park
Area Scores
Walkability
Fairly walkable
Transit
Some public transit
Driveability
Exceptionally drivable
Bikeability
Moderately bikeable
Walkability measures the walking distance to day-to-day needs.
Transit measures access to public transportation.
Driveability measures congestion, parking availability, and access to major roads.
Bikeability measures the suitability for cycling.
Soundscore™
Busy
A Sound Score rating aggregates noise caused by vehicle traffic, airplane traffic and local sources.
Transit
Commuter Rail
5 min Drive
Commuter Rail
5 min Drive
Airport
23 min Drive

Moving to Central Park, Denver, CO
Shopping Centers
Shoppers will appreciate Marlon at Central Park proximity to Avenues at Northfield, The Shops at Conversatory Green, and Shops at Northfield Commons. Avenues at Northfield is 0.7 miles away, and The Shops at Conversatory Green is within a 13 minute walk.
Commuting
With a TransitScore of 40, Marlon at Central Park has some public transit, including 10 transit stops within 6.7 miles. Transit options include Peoria Station and Fitzsimons Station.
Parks and Recreation
Recreational activities near Marlon at Central Park are plentiful. Discover 4 parks within 4.2 miles, including Rocky Mountain Arsenal National Wildlife Refuge, Bluff Lake Nature Center, and Sand Creek Regional Greenway.
Airports
Living in Central Park provides easy access to Denver International, located just 22 minutes from Marlon at Central Park.
Local Education
Primary and Secondary Schools

Willow Elementary
Grades PK-5
Public

Primrose School At Stapleton
Grades PK-5
Private
Swigert International School
Grades PK-5
Public

Denver Green School Northfield
Grades 6-8
Public

DSST: Conservatory Green Middle School
Grades 6-8
Public
Watch-Care Academy
Grades K-8
Private
Northfield High School
Grades 9-12
Public
Victory Preparatory Academy High State Charter School
Grades 9-12
Public
Love Christian Fellowship Ed
Grades PK-12
Private
Data provided by GreatSchools.org © 2026. All rights reserved.

Colleges and Universities
| School | Commute Time (Distance) |
|---|---|
| Comm. Coll. of Aurora at Lowry | Drive: 11 min (4.4 mi) |
| University of Colorado Denver | Drive: 11 min (6.5 mi) |
| Community College of Aurora | Drive: 13 min (8.3 mi) |
| University of Colorado Denver | Drive: 17 min (10.5 mi) |
About Marlon at Central Park
Marlon at Central Park, where your dream lifestyle becomes a reality. Nestled in the heart of Denver, this stunning residential building offers 1- and 2-bedroom apartment homes, meticulously designed to inspire an enhanced way of living, focusing on…
your wellbeing, recreation, and utmost convenience. Marlon is the latest residential offering in this highly sought-after Central Park neighborhood, only 25-30 minutes from downtown Denver, a five-minute drive to Central Park Commuter Rail and Bus Train Station, and close to I-70 and major interstates. Combined with The Shops at Northfield and an abundance of parks, trails, and green spaces in the area, there is no shortage of convenience and fun things to do moments away.
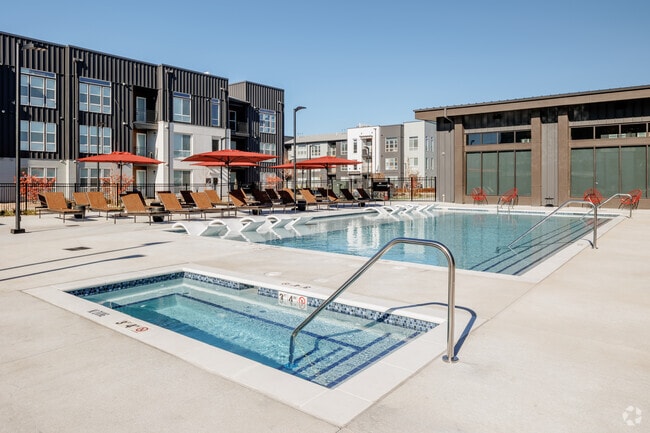
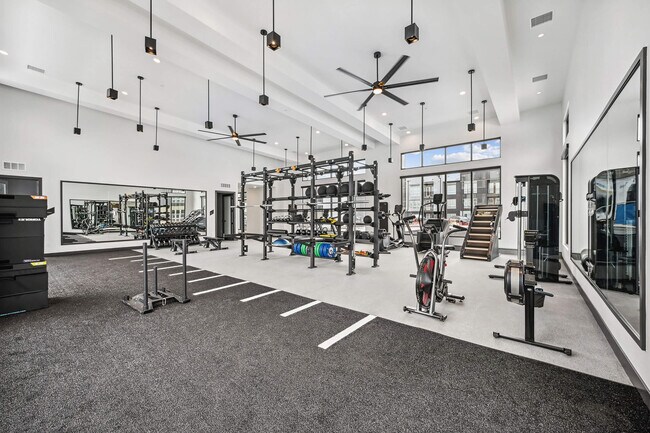
Marlon's expansive indoor and outdoor amenities allow residents to maximize fitness and wellbeing, featuring an outdoor pool and spa, fitness center with private studios, bike shop, game room, and more!
We are committed to transparent pricing. All-in price includes base rent and required monthly fees based on default selections. Optional and usage-based fees are not included. Security deposit amounts may vary based on screening results. Prices, fees, and availability are subject to change and can vary based on the unit, lease term, and move-in date. Promotions may be conditional. Residents must maintain renters insurance with at least $100,000 in personal liability coverage. Failure to provide proof of coverage will result in automatic enrollment in the property's master insurance policy at the applicable monthly rate. Residents are responsible for activating and maintaining all required utilities, some of which may be billed directly by the provider and others through the property. This summary does not include all potential charges. The lease and application govern all fees and terms. Contact the leasing office for the most current information.
Marlon at Central Park, where your dream lifestyle becomes a reality. Nestled in the heart of Denver, this stunning residential building offers 1- and 2-bedroom apartment homes, meticulously designed to inspire an enhanced way of living, focusing on your wellbeing, recreation, and utmost convenience. Marlon is the latest residential offering in this highly sought-after Central Park neighborhood, only 25-30 minutes from downtown Denver, a five-minute drive to Central Park Commuter Rail and Bus Train Station, and close to I-70 and major interstates. Combined with The Shops at Northfield and an abundance of parks, trails, and green spaces in the area, there is no shortage of convenience and fun things to do moments away.
Marlon's expansive indoor and outdoor amenities allow residents to maximize fitness and wellbeing, featuring an outdoor pool and spa, fitness center with private studios, bike shop, game room, and more!
We are committed to transparent pricing. All-in price includes base rent and required monthly fees based on default selections. Optional and usage-based fees are not included. Security deposit amounts may vary based on screening results. Prices, fees, and availability are subject to change and can vary based on the unit, lease term, and move-in date. Promotions may be conditional. Residents must maintain renters insurance with at least $100,000 in personal liability coverage. Failure to provide proof of coverage will result in automatic enrollment in the property's master insurance policy at the applicable monthly rate. Residents are responsible for activating and maintaining all required utilities, some of which may be billed directly by the provider and others through the property. This summary does not include all potential charges. The lease and application govern all fees and terms. Contact the leasing office for the most current information.
Marlon at Central Park is an apartment community in Denver, CO
Contact
Denver, CO 80238
- Sunday 12:00 PM – 5:00 PM
- Monday 9:00 AM – 6:00 PM
- Tuesday 9:00 AM – 6:00 PM
- Wednesday 9:00 AM – 6:00 PM
- Thursday 9:00 AM – 6:00 PM
- Friday 9:00 AM – 6:00 PM
- Saturday 9:00 AM – 6:00 PM
Renter Reviews
For Marlon at Central Park
1 Rating & Review
-
10/4/24
Lots of potential but clearly a rushed job.
The Marlon at Central Park may look appealing, but the reality is disappointing. The apartments are cheaply constructed and come with a lot of headaches. Appliances are unreliable, and despite requests, management refuses to fix the water temperature issues—my wife regularly has to settle for cold/very warm showers. The air conditioning doesn’t circulate well in parts of the unit, and it’s clear these apartments were built quickly, with little attention to quality. For the price, you're not… getting your money's worth. There are definitely better options out there
Review from Apartments.com
2 People Found This Helpful
Property Manager at Marlon at Central Park responded to this review
Thank you for sharing your feedback. We're sorry to hear about the issues you've experienced, and we genuinely apologize for the frustrations you've encountered with both the appliances and the water temperature.
We strive to maintain high standards… of quality, and we’d love to address the specific issues you're facing—please reach out to our management team directly at marlon@bpapartments.com, so we can work on resolving them for you as soon as possible. In the meantime, we’ll be sure to review the air conditioning and water temperature systems to ensure everything is functioning as it should. You are always welcome to reach out to the Leasing Team or Community Manager to discuss your concerns. We are here to help and we are happy to do so!
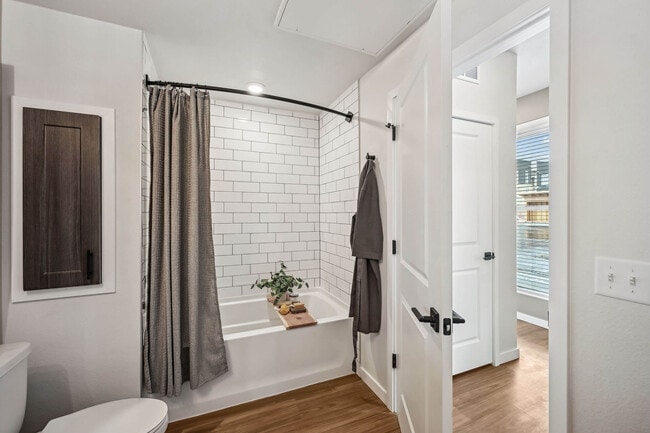
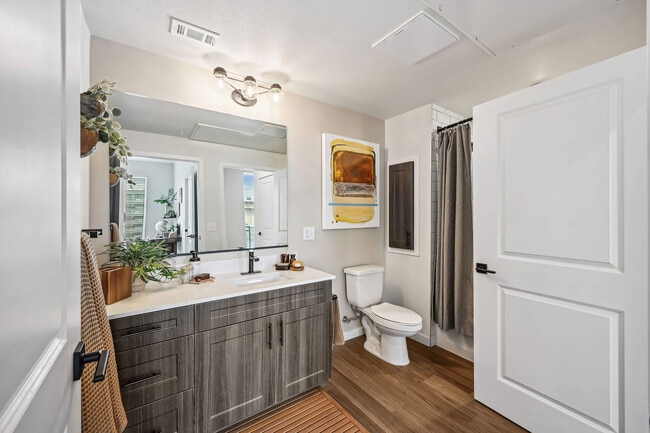
Marlon at Central Park Gallery




Nearby Properties You Might Like
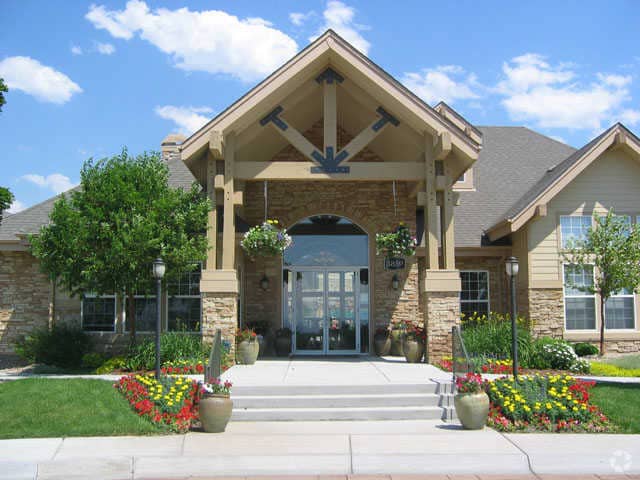
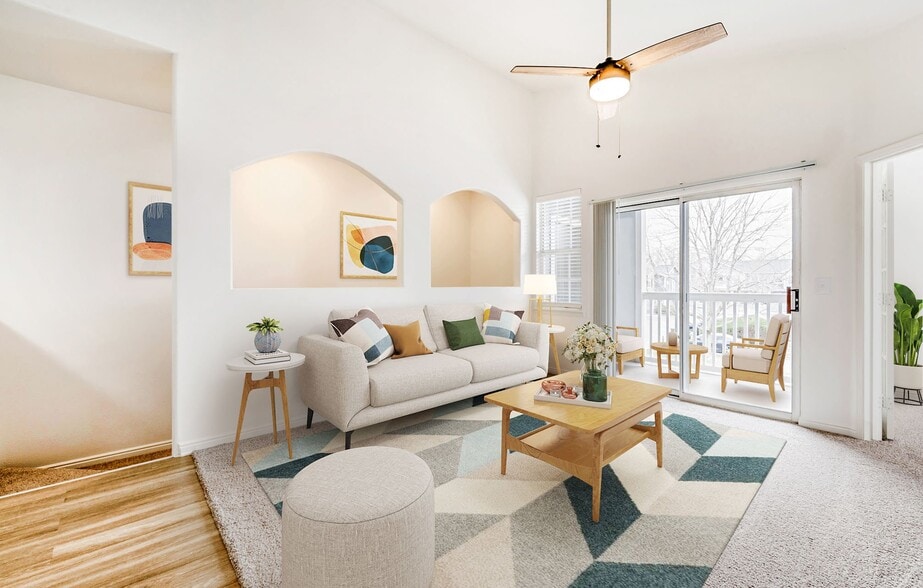
Within 50 Miles of Marlon at Central Park

Find More Rentals in Denver
Bedrooms
Other Types of Rentals
Denver Apartments by Amenity
- Pet-Friendly Apartments in Denver
- Furnished Apartments in Denver
- Waterfront Apartments in Denver
- Apartments with a Pool in Denver
- Apartments with Wheelchair Access in Denver
- Apartments with Washer & Dryer in Denver
- Apartments with Utilities Included in Denver
- Apartments with a Garage in Denver
- Apartments with EV Charging in Denver
- Apartments with a Virtual Tour in Denver
Apartment Specialties
Apartments in your Budget
Find More Rentals Nearby…
Cities
Neighborhoods
Contact This Property
(205) 955-7496Languages: English, Spanish
Open 9:00 AM – 6:00 PM Today