
Managed By

- Total Monthly Price
- $1,053 - $2,129
- Bedrooms
- 1 - 21 - 2 Beds
- Bathrooms
- 1 - 21 - 2 Baths
- Sq. Ft.
- 489 - 1,026 sq ft
Pricing and Floor Plans
Canterbury
Show Floor Plan Details Hide Floor Plan Details
Unable to load floor plan details.
2307
$1,303
679 Sq. Ft.
Now
5213
$1,218
679 Sq. Ft.
Now
2201
$1,238
679 Sq. Ft.
Now
Buckingham
Show Floor Plan Details Hide Floor Plan Details
Unable to load floor plan details.
6231
$1,388
800 Sq. Ft.
Now
6212
$1,343
771 Sq. Ft.
Now
6101
$1,398
800 Sq. Ft.
Now
Avon
Show Floor Plan Details Hide Floor Plan Details
Unable to load floor plan details.
6308
$1,328
729 Sq. Ft.
Now
6230
$1,338
729 Sq. Ft.
Now
6110
$1,333
729 Sq. Ft.
Oct. 8
7316
$1,328
729 Sq. Ft.
Oct. 15
Somerset
Show Floor Plan Details Hide Floor Plan Details
Unable to load floor plan details.
7307
$1,238
642 Sq. Ft.
Now
6219
$1,248
621 Sq. Ft.
Now
Chelsea
Show Floor Plan Details Hide Floor Plan Details
Unable to load floor plan details.
1303
$1,053
489 Sq. Ft.
Oct. 4
Mayfair
Show Floor Plan Details Hide Floor Plan Details
Unable to load floor plan details.
Windsor
Show Floor Plan Details Hide Floor Plan Details
Unable to load floor plan details.
2314
$1,854
896 Sq. Ft.
Now
2216
$1,879
896 Sq. Ft.
Oct. 3
2214
$1,879
896 Sq. Ft.
Oct. 15
Kensington
Show Floor Plan Details Hide Floor Plan Details
Unable to load floor plan details.
6222
$2,129
977 Sq. Ft.
Now
Applicant has the right to provide the property manager or owner with a Portable Tenant Screening Report (PTSR) that is not more than 30 days old, as defined in § 38-12-902(2.5), Colorado Revised Statutes; and 2) if Applicant provides the property manager or owner with a PTSR, the property manager or owner is prohibited from: a) charging Applicant a rental application fee; or b) charging Applicant a fee for the property manager or owner to access or use the PTSR.
Property Map
Select a unit to view pricing and availability
Details
Property Information
- Built in 1986
- 414 units3 stories
Fees & Policies
The fees below are based on community-supplied data and may exclude additional fees and utilities.
Utilities & Essentials
-
Package Services$6 / mo
One-Time Basics
Due at Move-In
-
Administrative Fee$175
-
Deposit$500
Covered
-
Parking Fee$45 / mo
Comments
$45 for automobile; motorcycle for $15
Additional Parking Options
-
Other
-
Garage
Dogs Allowed
-
Dog Deposit$250
-
Dog Rent$35 / mo
Restrictions
Maximum of 2 pets (dogs or cats) per apartment. We do not have breed or weight restrictions. Other restrictions may apply.
Comments
The refundable pet deposit is a one-time fee of $250. The pet rent is $35 per pet per month.
Cats Allowed
-
Cat Deposit$250
-
Cat Rent$35 / mo
Restrictions
Maximum of 2 pets (dogs or cats) per apartment. We do not have breed or weight restrictions. Other restrictions may apply.
Comments
The refundable pet deposit is a one-time fee of $250. The pet rent is $35 per pet per month.
Small Storage
-
Storage DepositN/A
-
Storage Rent$20 / mo
Comments
Standard Bin
Large Storage
-
Storage DepositN/A
-
Storage Rent$50 / mo
Comments
Large Bin
Property Fee Disclaimer: Based on community-supplied data and independent market research. Subject to change without notice. May exclude fees for mandatory or optional services and usage-based utilities.
Matterport 3D Tours
Explore Commute Options
Property Highlights
- 1 Parking Space Included
- 1st Floor Exterior Entrance
- 3rd Floor Exterior Entrance
- Added convenience with flex. rent payments
- Additional Storage Available
- Balcony
- Built-In Bookshelves*
- Central Air Conditioning
- Controlled Access
- Corner Unit
- Courtyard View
- Easy Climate Control
- End Unit
- Energy Star® Appliance Package in Stainless
- Furnished options by CORT
- Gourmet Kitchens
- Granite Countertop
- Great DTC Location
- Hardwood-Style Vinyl Plank Flooring*
- Mid-Rise Community
- North Facing
- Patio
- Pool View
- Private Storage
- Quartz Countertops*
- Renovated 1x1
- Renovated 1x1S
- Renovated 2x2
- Renovated+Refreshed Apartments!
- RTD lightrail access to E, F, H, R
- South Facing
- Spacious Floor Plans
- Stainless Appliances
- Stainless Steel Energy Star® Appliances
- Tile Backsplash
- Updated Lighting
- Vinyl Plank Flooring
- Washer & Dryer
- Washer/Dryer in Every Unit
- West Facing
- Wood Fireplace
Apartment Features
- Air Conditioning
- Balcony
- Built-In Bookshelves
- Ceiling Fans
- Dishwasher
- Disposal
- Fireplace
- Granite Countertops
- Hardwood Floors
- High Speed Internet Access
- Patio
- Stainless Steel Appliances
- Walk-In Closets
- Washer/Dryer
- Washer/Dryer Hookup
- Yard
Community Features
- Business Center
- Clubhouse
- Elevator
- Fitness Center
- Garages
- Gated
- Maintenance on site
- Package Service
- Pool
- Property Manager on Site
- Sundeck
Map of Parliament Apartments
Area Scores
Walkability
Fairly walkable
Transit
Limited public transit
Driveability
Exceptionally drivable
Bikeability
Moderately bikeable
Walkability measures the walking distance to day-to-day needs.
Transit measures access to public transportation.
Driveability measures congestion, parking availability, and access to major roads.
Bikeability measures the suitability for cycling.
Soundscore™
Busy
A Sound Score rating aggregates noise caused by vehicle traffic, airplane traffic and local sources.
Transit
Subway
2 min Drive


Airport
34 min Drive

Moving to Denver Tech Center, Denver, CO
Shopping Centers
Shoppers will appreciate Parliament Apartments proximity to Micro Center, Ulster Terrace, and Penterra Plaza. Micro Center is 0.7 miles away, and Ulster Terrace is within a 21 minute walk.
Commuting
With a TransitScore of 30, Parliament Apartments has limited public transit, including 10 transit stops within 15.6 miles. Transit options include Southmoor and Belleview.
Parks and Recreation
Recreational activities near Parliament Apartments are plentiful. Discover 1 park within 4.9 miles, including Cherry Creek State Park.
Airports
Living in Denver Tech Center provides easy access to Denver International, located just 32 minutes from Parliament Apartments.
Local Education
Primary and Secondary Schools

Montessori at the Marina
Grades PK-5
Private

Southmoor Elementary School
Grades PK-5
Public

West Middle School
Grades 6-8
Public

Hamilton Middle School
Grades 6-8
Public
Beacon Country Day School
Grades PK-8
Private

Thomas Jefferson High School
Grades 9-12
Public
Kent Denver School
Grades 6-12
Private
Data provided by GreatSchools.org © 2026. All rights reserved.

Colleges and Universities
| School | Commute Time (Distance) |
|---|---|
| University of Denver | Drive: 12 min (6.8 mi) |
| Arapahoe C.C., Littleton | Drive: 17 min (8.4 mi) |
| Denver Seminary | Drive: 16 min (8.8 mi) |
| Comm. Coll. of Aurora at Lowry | Drive: 19 min (12.3 mi) |
About Parliament Apartments
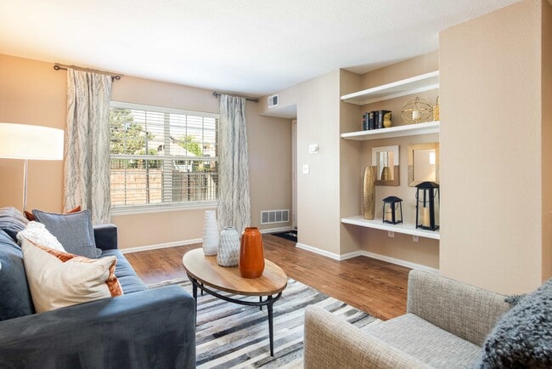
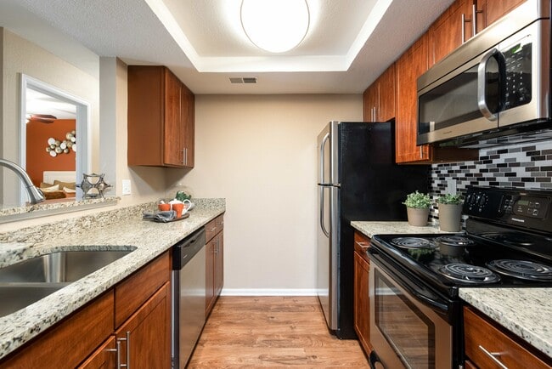
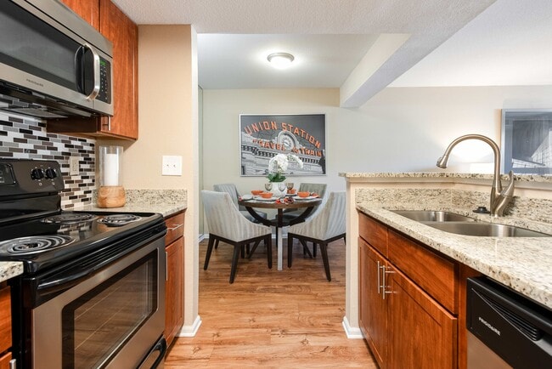
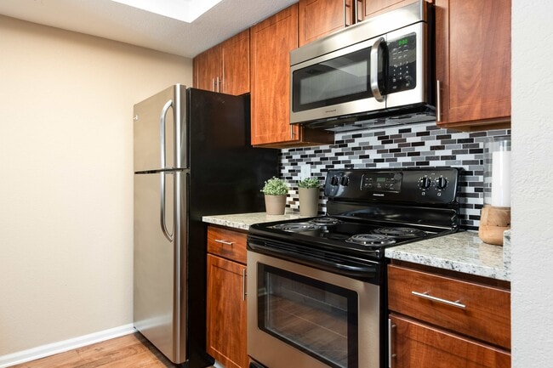
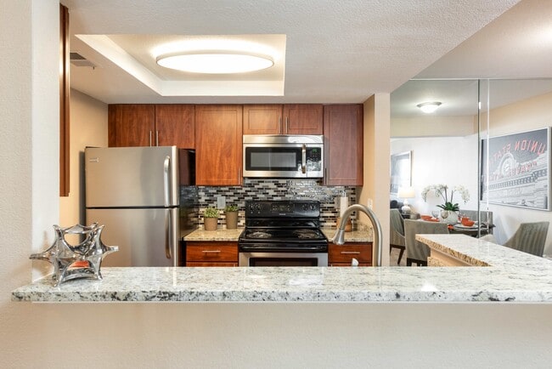
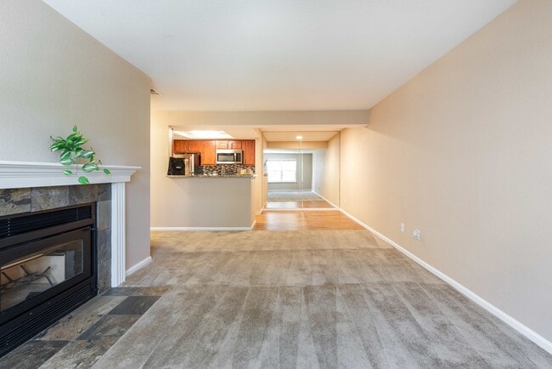
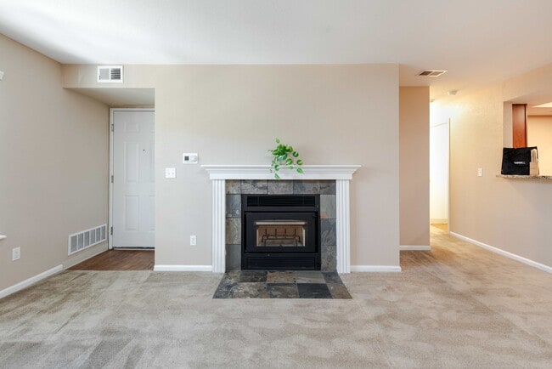
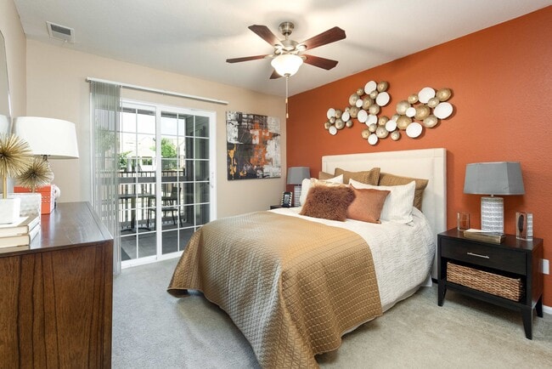
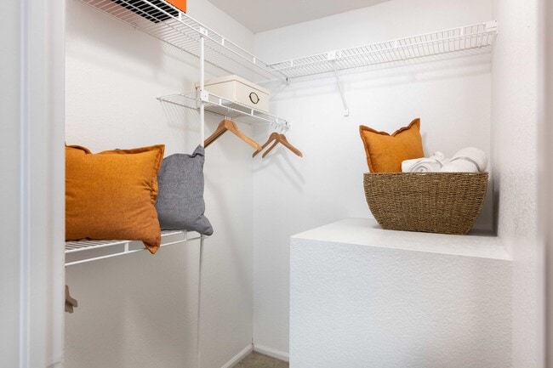
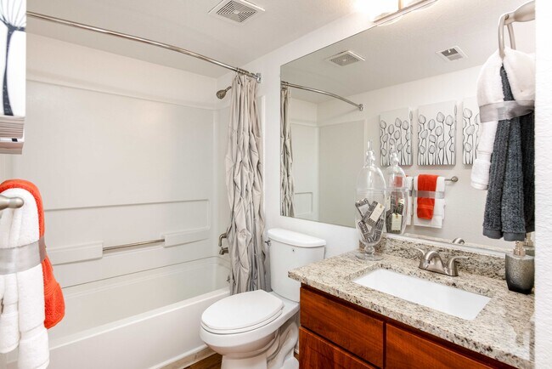
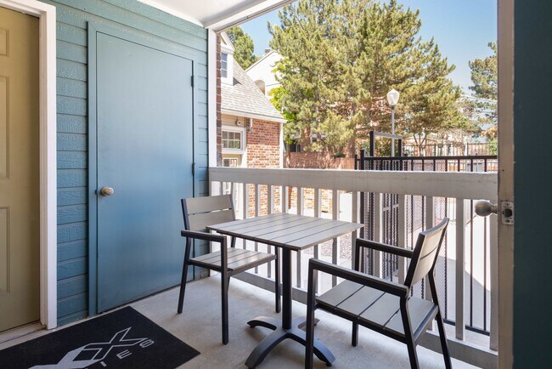
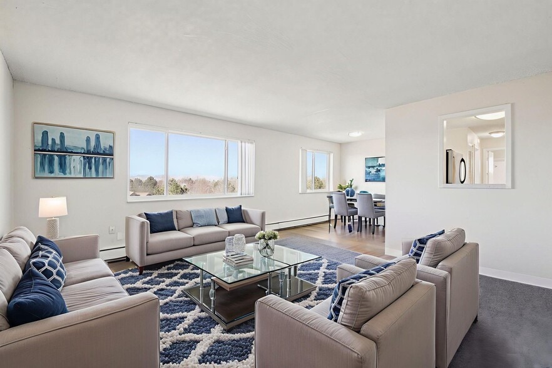
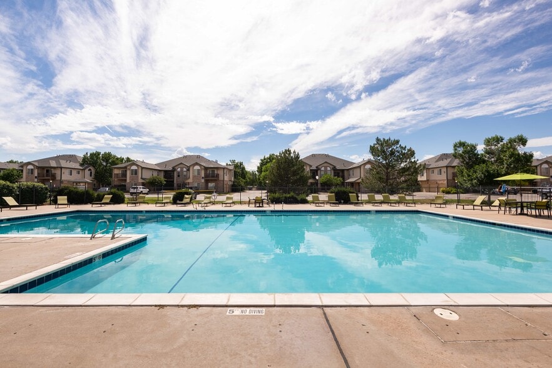
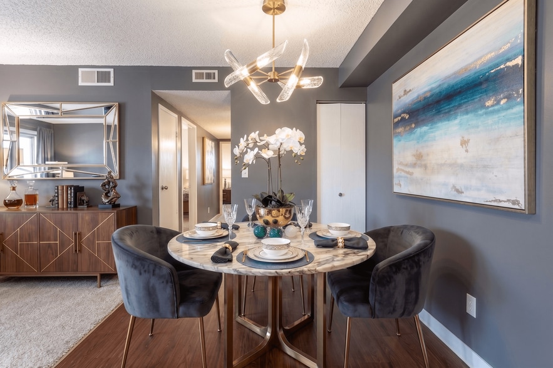
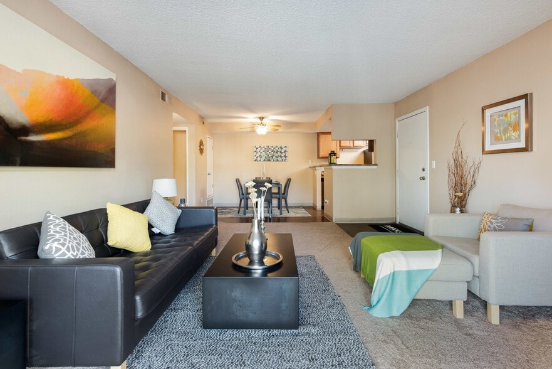
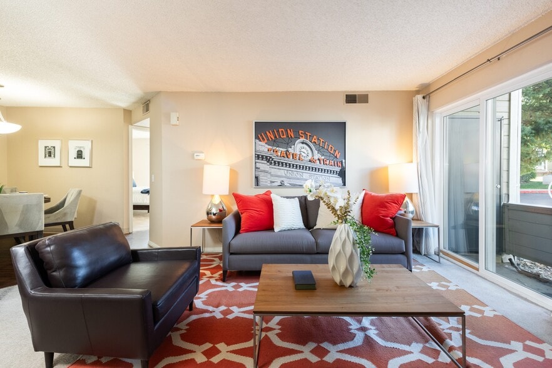
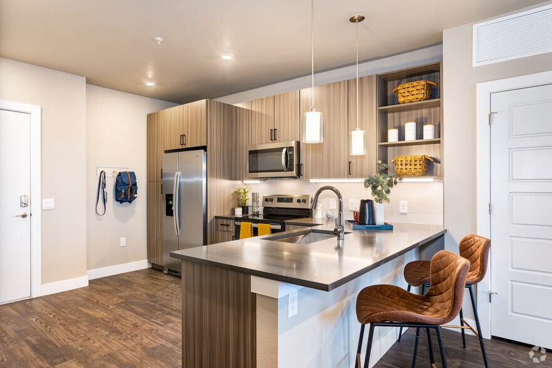
At Parliament Apartments, Denver's premier address conveniently located at the intersection of I-25 and I-225, you are seconds from the Denver Tech Center and minutes from anywhere in the metro area. Newly renovated one and two bedroom homes await… with spacious living rooms, bedrooms with walk-in closets and attached baths, brand new kitchens with stainless steel appliances, cherrywood-like cabinetry, granite countertops and center islands, plush carpeting throughout, and private balconies and patios to take in the outstanding views. Enjoy friends in our elegant clubhouse, workout at the fitness center or unwind at the pool. Find everything you need close at hand with great shopping, dining, and entertainment nearby your Parliament Apartments home. Relax or play—you're sure to enjoy.
At Parliament Apartments, Denver's premier address conveniently located at the intersection of I-25 and I-225, you are seconds from the Denver Tech Center and minutes from anywhere in the metro area. Newly renovated one and two bedroom homes await with spacious living rooms, bedrooms with walk-in closets and attached baths, brand new kitchens with stainless steel appliances, cherrywood-like cabinetry, granite countertops and center islands, plush carpeting throughout, and private balconies and patios to take in the outstanding views. Enjoy friends in our elegant clubhouse, workout at the fitness center or unwind at the pool. Find everything you need close at hand with great shopping, dining, and entertainment nearby your Parliament Apartments home. Relax or play—you're sure to enjoy.
Parliament Apartments is an apartment community in Denver, CO
Contact
Denver, CO 80237
- Sunday Closed
- Monday 9:00 AM – 6:00 PM
- Tuesday 9:00 AM – 6:00 PM
- Wednesday 9:00 AM – 6:00 PM
- Thursday 9:00 AM – 6:00 PM
- Friday 9:00 AM – 6:00 PM
- Saturday 10:00 AM – 4:00 PM
Renter Reviews
For Parliament Apartments
14 Ratings & Reviews
-
12/26/24
Parliament
Just moved in with their “special” they were right about there not being any parking, even during the day there’s nothing available!!! Their whole lot is filled with covered parking…. Guess im going to have to pay extra, this is ridiculous smh
Review from Apartments.com
5 People Found This Helpful
Parliament Apartments Gallery
Nearby Properties You Might Like
Within 50 Miles of Parliament Apartments
Find More Rentals in Denver
Bedrooms
Other Types of Rentals
Denver Apartments by Amenity
- Pet-Friendly Apartments in Denver
- Furnished Apartments in Denver
- Waterfront Apartments in Denver
- Apartments with a Pool in Denver
- Apartments with Wheelchair Access in Denver
- Apartments with Washer & Dryer in Denver
- Apartments with Utilities Included in Denver
- Apartments with a Garage in Denver
- Apartments with EV Charging in Denver
- Apartments with a Virtual Tour in Denver
Apartment Specialties
Apartments in your Budget
Find More Rentals Nearby…
Cities
Neighborhoods
Contact This Property
(720) 706-9443Languages: English
Open 10:00 AM – 4:00 PM Today