Managed By

- Total Monthly Price
- $1,243 - $3,944
- Bedrooms
- Studio - 2Studio - 2 Beds
- Bathrooms
- 1 - 2.51 - 2.5 Baths
- Sq. Ft.
- 515 - 2,062 sq ft
Pricing and Floor Plans
Elati II
Show Floor Plan Details Hide Floor Plan Details
Unable to load floor plan details.
605
$1,708
596 Sq. Ft.
Sep. 25
405
$1,463
596 Sq. Ft.
Oct. 31
Elati III
Show Floor Plan Details Hide Floor Plan Details
Unable to load floor plan details.
413
$1,475
601 Sq. Ft.
Now
New
Fox I
Show Floor Plan Details Hide Floor Plan Details
Unable to load floor plan details.
527
$1,738
582 Sq. Ft.
Oct. 7
Acoma
Show Floor Plan Details Hide Floor Plan Details
Unable to load floor plan details.
732
$1,343
610 Sq. Ft.
Nov. 7
New
Elati I
Show Floor Plan Details Hide Floor Plan Details
Unable to load floor plan details.
415
$1,463
596 Sq. Ft.
Nov. 7
Walnut
Show Floor Plan Details Hide Floor Plan Details
Unable to load floor plan details.
Fox II
Show Floor Plan Details Hide Floor Plan Details
Unable to load floor plan details.
Fox III
Show Floor Plan Details Hide Floor Plan Details
Unable to load floor plan details.
Chestnut
Show Floor Plan Details Hide Floor Plan Details
Unable to load floor plan details.
Wewatta
Show Floor Plan Details Hide Floor Plan Details
Unable to load floor plan details.
Bassett
Show Floor Plan Details Hide Floor Plan Details
Unable to load floor plan details.
539
$1,978
717 Sq. Ft.
Now
Mineral
Show Floor Plan Details Hide Floor Plan Details
Unable to load floor plan details.
722
$1,998
770 Sq. Ft.
Sep. 27
Huron IV
Show Floor Plan Details Hide Floor Plan Details
Unable to load floor plan details.
211
$2,303
981 Sq. Ft.
Sep. 27
Tremont II
Show Floor Plan Details Hide Floor Plan Details
Unable to load floor plan details.
108A
$3,270
1,467 Sq. Ft.
Oct. 3
Huron III
Show Floor Plan Details Hide Floor Plan Details
Unable to load floor plan details.
511
$2,353
940 Sq. Ft.
Oct. 20
California
Show Floor Plan Details Hide Floor Plan Details
Unable to load floor plan details.
621
$2,078
906 Sq. Ft.
Nov. 25
Delaware
Show Floor Plan Details Hide Floor Plan Details
Unable to load floor plan details.
Osage II
Show Floor Plan Details Hide Floor Plan Details
Unable to load floor plan details.
Osage I
Show Floor Plan Details Hide Floor Plan Details
Unable to load floor plan details.
Delgany
Show Floor Plan Details Hide Floor Plan Details
Unable to load floor plan details.
Cherokee
Show Floor Plan Details Hide Floor Plan Details
Unable to load floor plan details.
Cleveland
Show Floor Plan Details Hide Floor Plan Details
Unable to load floor plan details.
Sherman
Show Floor Plan Details Hide Floor Plan Details
Unable to load floor plan details.
Huron II
Show Floor Plan Details Hide Floor Plan Details
Unable to load floor plan details.
Huron I
Show Floor Plan Details Hide Floor Plan Details
Unable to load floor plan details.
Inca
Show Floor Plan Details Hide Floor Plan Details
Unable to load floor plan details.
Glenarm II
Show Floor Plan Details Hide Floor Plan Details
Unable to load floor plan details.
Glenarm I
Show Floor Plan Details Hide Floor Plan Details
Unable to load floor plan details.
Blake
Show Floor Plan Details Hide Floor Plan Details
Unable to load floor plan details.
Tremont I
Show Floor Plan Details Hide Floor Plan Details
Unable to load floor plan details.
Tremont III
Show Floor Plan Details Hide Floor Plan Details
Unable to load floor plan details.
Lincoln
Show Floor Plan Details Hide Floor Plan Details
Unable to load floor plan details.
318
$2,256
1,039 Sq. Ft.
Oct. 24
417
$2,256
1,039 Sq. Ft.
Oct. 29
517
$2,306
1,039 Sq. Ft.
Oct. 31
Platte
Show Floor Plan Details Hide Floor Plan Details
Unable to load floor plan details.
503
$2,382
1,055 Sq. Ft.
Now
303
$2,051
1,055 Sq. Ft.
Dec. 8
Larimar
Show Floor Plan Details Hide Floor Plan Details
Unable to load floor plan details.
516
$2,566
1,126 Sq. Ft.
Oct. 16
416
$2,516
1,126 Sq. Ft.
Dec. 3
Bannock
Show Floor Plan Details Hide Floor Plan Details
Unable to load floor plan details.
333
$2,211
992 Sq. Ft.
Now
Curtis
Show Floor Plan Details Hide Floor Plan Details
Unable to load floor plan details.
704
$2,321
943 Sq. Ft.
Oct. 9
Galapego
Show Floor Plan Details Hide Floor Plan Details
Unable to load floor plan details.
Grant
Show Floor Plan Details Hide Floor Plan Details
Unable to load floor plan details.
Lawrence II
Show Floor Plan Details Hide Floor Plan Details
Unable to load floor plan details.
Santa Fe
Show Floor Plan Details Hide Floor Plan Details
Unable to load floor plan details.
Logan
Show Floor Plan Details Hide Floor Plan Details
Unable to load floor plan details.
Speer
Show Floor Plan Details Hide Floor Plan Details
Unable to load floor plan details.
Stout
Show Floor Plan Details Hide Floor Plan Details
Unable to load floor plan details.
Lawrence I
Show Floor Plan Details Hide Floor Plan Details
Unable to load floor plan details.
Broadway II
Show Floor Plan Details Hide Floor Plan Details
Unable to load floor plan details.
Market I
Show Floor Plan Details Hide Floor Plan Details
Unable to load floor plan details.
Broadway I
Show Floor Plan Details Hide Floor Plan Details
Unable to load floor plan details.
Market II
Show Floor Plan Details Hide Floor Plan Details
Unable to load floor plan details.
Wazee
Show Floor Plan Details Hide Floor Plan Details
Unable to load floor plan details.
Welton
Show Floor Plan Details Hide Floor Plan Details
Unable to load floor plan details.
Wynkoop
Show Floor Plan Details Hide Floor Plan Details
Unable to load floor plan details.
Park Avenue
Show Floor Plan Details Hide Floor Plan Details
Unable to load floor plan details.
Applicant has the right to provide the property manager or owner with a Portable Tenant Screening Report (PTSR) that is not more than 30 days old, as defined in § 38-12-902(2.5), Colorado Revised Statutes; and 2) if Applicant provides the property manager or owner with a PTSR, the property manager or owner is prohibited from: a) charging Applicant a rental application fee; or b) charging Applicant a fee for the property manager or owner to access or use the PTSR.
Property Map
Select a unit to view pricing and availability
Details
Lease Term Options
- 3 - 15 Month Leases
Property Information
- Built in 2004
- 250 units8 stories
Fees & Policies
The fees below are based on community-supplied data and may exclude additional fees and utilities.
Utilities & Essentials
-
Administrative Billing FeeIncluded
-
ValetIncluded
-
TrashIncluded
-
Renters InsuranceIncluded
-
UtilitiesIncluded
One-Time Basics
-
Deposit$500
Due at Application
-
Application Fee$25
-
Security Deposit$500
Due at Move-In
-
New Account Fee$10
-
Administrative Fee$250
Motorcycle
-
Motorcycle Parking - Parking$75 / mo
Other
-
Parking First Spot$100
-
Parking Additional Spot$150 / mo
Dogs Allowed
-
Monthly Pet Fee$35 / mo
Pet Interview, Spayed/Neutered
Cats Allowed
-
Monthly Pet Fee$35 / mo
Pet Interview, Spayed/Neutered
Other Pets Allowed
-
Pet Deposit Received$300
-
Monthly Pet Rent$35 / mo
-
Storage -$80 / mo
Situational
-
Electric Reimbursement$10
-
Month To Month Premium$300
-
Lease Termination Fee$4,500
-
Transfer Fee$500
-
Additional Deposit for Conditional Approval$500
-
Late Fee5% of base rent
Property Fee Disclaimer: Based on community-supplied data and independent market research. Subject to change without notice. May exclude fees for mandatory or optional services and usage-based utilities.
Matterport 3D Tours
Explore Commute Options
Property Highlights
- 2Bed-2023-Reno
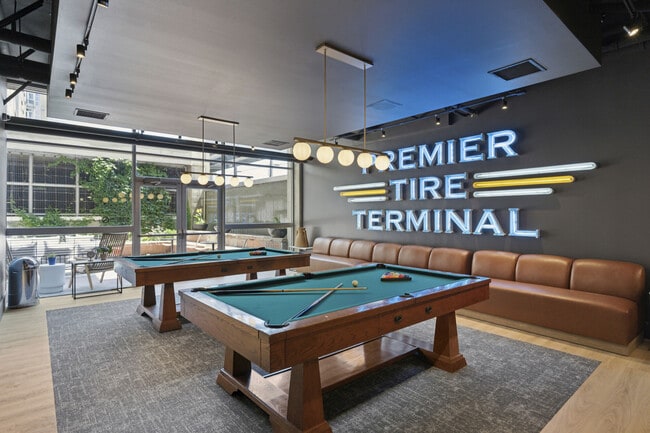
- Billiards Room
- Classic 1BD
- Classic 2BD
- Dedicated Yoga Studio
- Den/Office
- Energy Star® Certified
- Irem® Certified Sustainable Property
- Junior 1 BR
- Leed®-gold Certified
- Picnic Area With Barbecue
- Reno 2025 Studio
- Renovated 1 Bed
- Renovated 2 Bed
- Renovated Studio
- Renovated Townhome
- Rooftop Deck With Outdoor Entertainment
- Studio-2023-Reno
- Sweeping Mountain & City Views
Apartment Features
- Air Conditioning
- Cable Ready
- Carpet
- Ceiling Fans
- Den
- Dining Room
- Dishwasher
- Disposal
- Fireplace
- Freezer
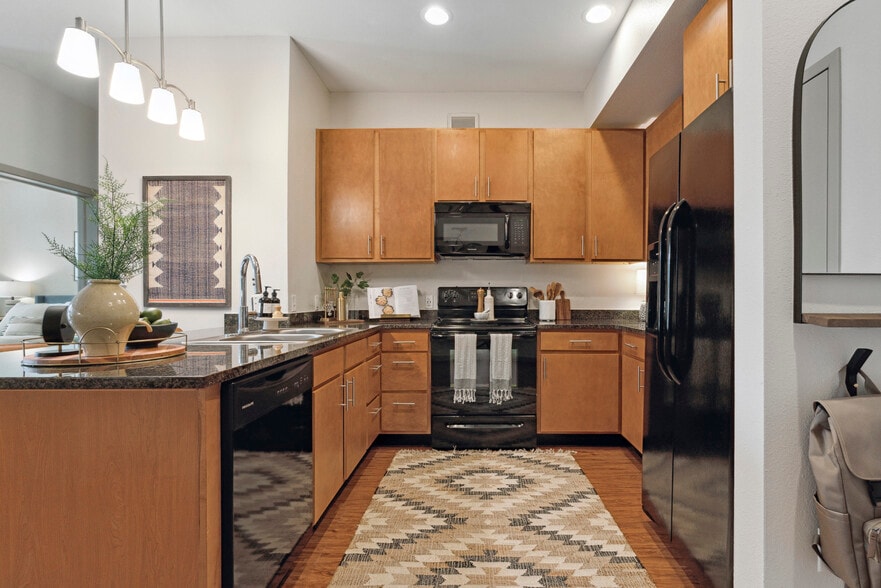
- Granite Countertops
- Hardwood Floors
- Heating
- High Ceilings
- Island Kitchen
- Kitchen
- Loft Layout
- Microwave
- Oven
- Range
- Refrigerator
- Smoke Free
- Stainless Steel Appliances
- Storage Space
- Tub/Shower
- Views
- Walk-In Closets
- Washer/Dryer
- Wheelchair Accessible (Rooms)
- Window Coverings
Community Features
- Clubhouse
- Elevator
- Fitness Center
- Grill
- Guest Apartment
- Income Restricted
- Lounge
- Maintenance on site
- Multi Use Room
- On-Site Retail
- Package Service
- Pet Play Area
- Planned Social Activities
- Property Manager on Site
- Renters Insurance Program
- Roof Terrace
- Short Term Lease
- Storage Space
- Utilities Included
Map of Premier Lofts
Area Scores
Walkability
Very walkable
Transit
Strong public transit
Driveability
Moderately drivable
Bikeability
Moderately bikeable
Walkability measures the walking distance to day-to-day needs.
Transit measures access to public transportation.
Driveability measures congestion, parking availability, and access to major roads.
Bikeability measures the suitability for cycling.
Soundscore™
Busy
A Sound Score rating aggregates noise caused by vehicle traffic, airplane traffic and local sources.
Transit
Subway
4 min Drive
Subway
4 min Drive


Subway
5 min Drive
Subway
4 min Drive
Commuter Rail
3 min Drive

Commuter Rail
4 min Drive
Airport
33 min Drive

Moving to Five Points, Denver, CO
Shopping Centers
Shoppers will appreciate Premier Lofts proximity to Sakura Square, 28th and Blake, and Tabor Center. Sakura Square is 0.6 miles away, and 28th and Blake is within a 10 minute walk.
Commuting
With a TransitScore of 80, Premier Lofts has strong public transit, including 10 transit stops within 1.9 miles. Transit options include 20Th-Welton and 18Th-Stout.
Parks and Recreation
Recreational activities near Premier Lofts are plentiful. Discover 5 parks within 1.9 miles, including Lower Downtown Historic District (LoDo), Civic Center Park, and Centennial Gardens.
Airports
Living in Five Points provides easy access to Denver International, located just 32 minutes from Premier Lofts.
Local Education
Primary and Secondary Schools

University Preparatory School
Grades K-5
Public

Montessori Academy Of Colorado
Grades PK-5
Private

Manual Middle School
Grades 6-8
Public
DSST: Cole Middle School
Grades 6-8
Public
Annunciation Catholic School
Grades K-8
Private

Whittier K-8 School
Grades PK-8
Public

Riseup Community School
Grades 9-12
Public

East High School
Grades 9-12
Public
La Academia at the Denver Inner City Parish
Grades 9-12
Private
Data provided by GreatSchools.org © 2026. All rights reserved.

Colleges and Universities
| School | Commute Time (Distance) |
|---|---|
| University of Colorado Denver | Drive: 5 min (1.7 mi) |
| MSU Denver | Drive: 5 min (1.8 mi) |
| Community College Of Denver | Drive: 5 min (1.8 mi) |
| Regis University | Drive: 9 min (4.6 mi) |
About Premier Lofts
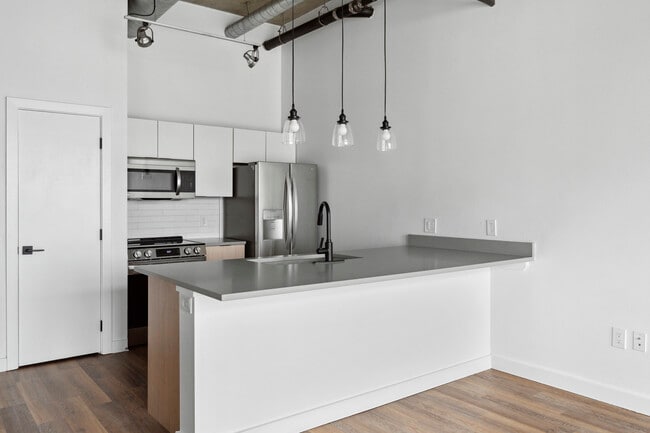
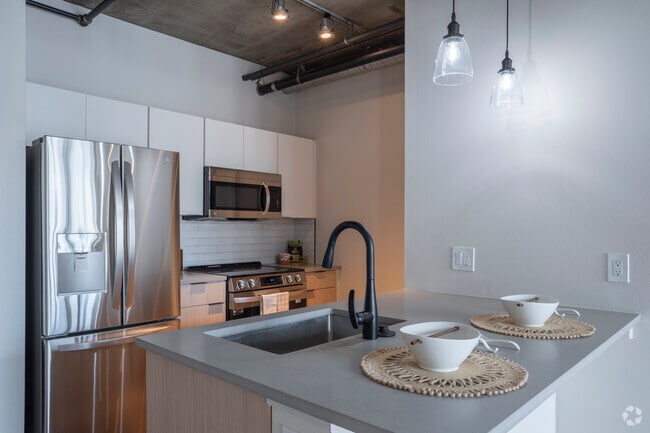
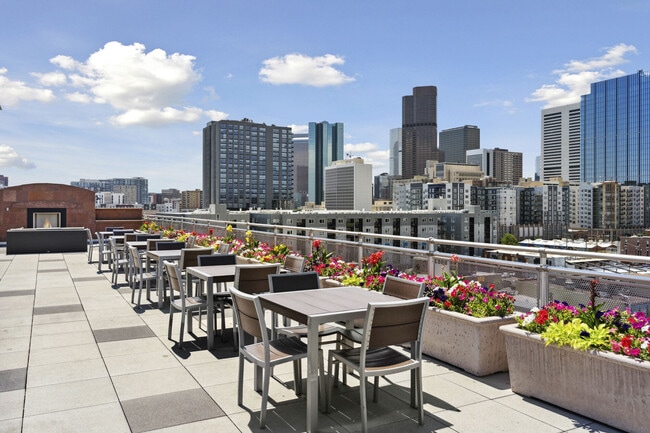
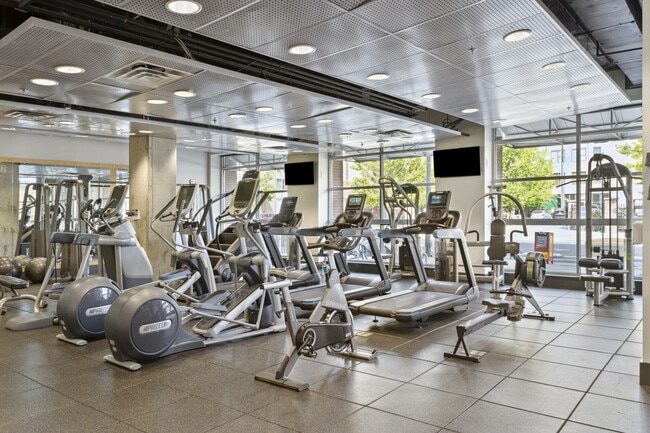
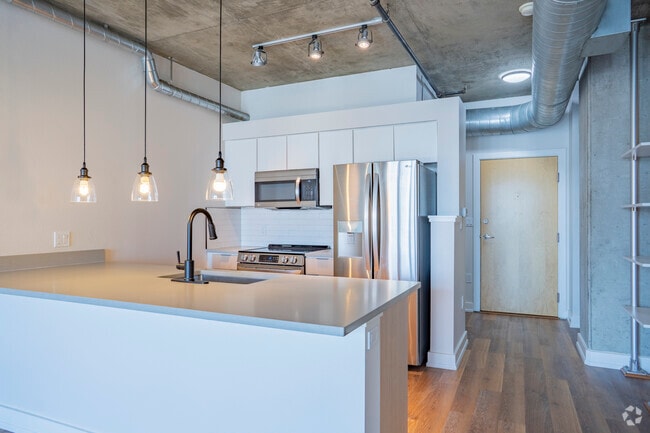
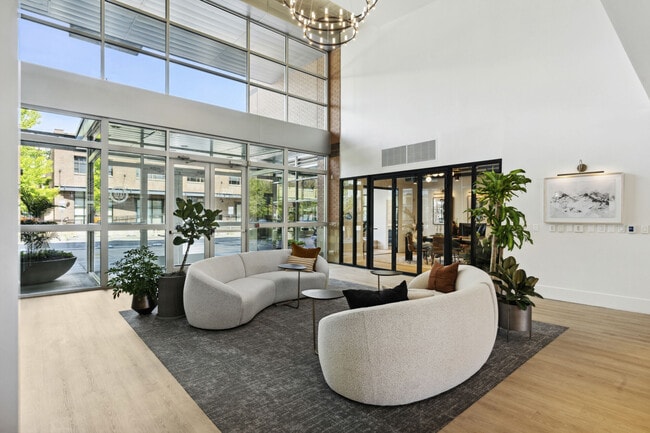
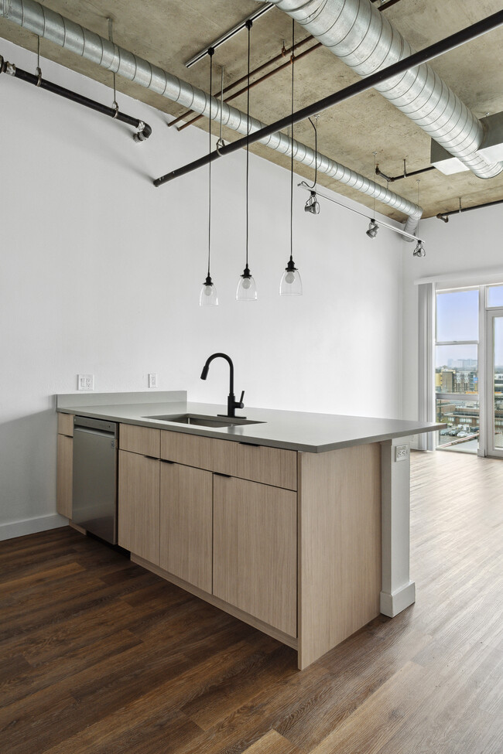
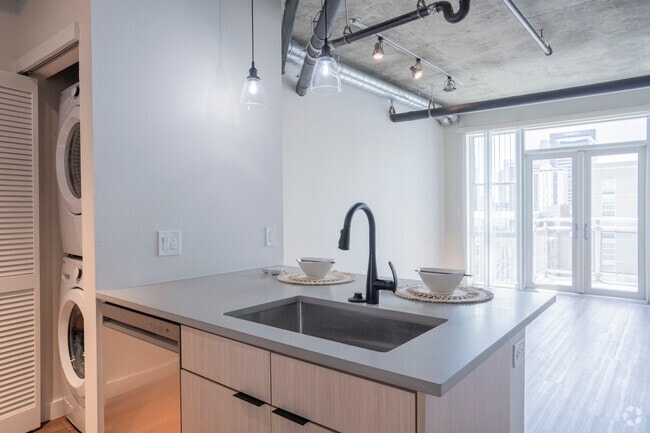
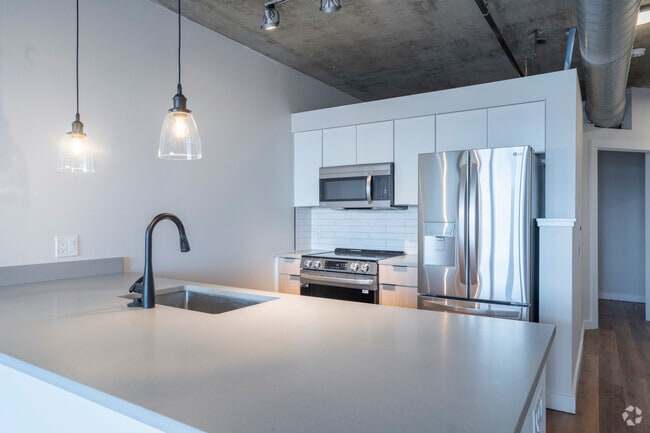
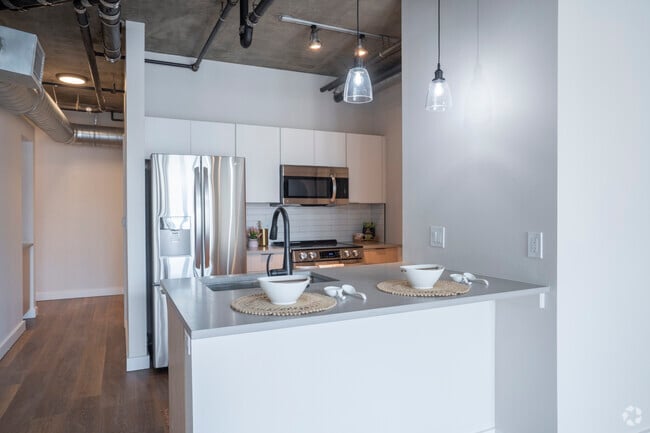
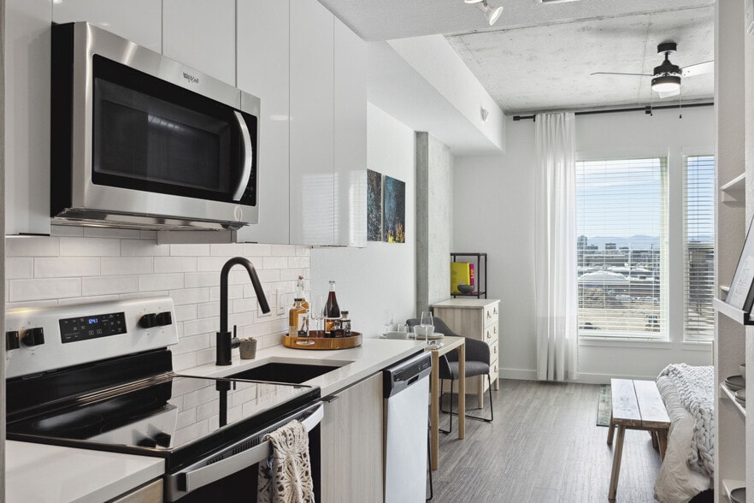
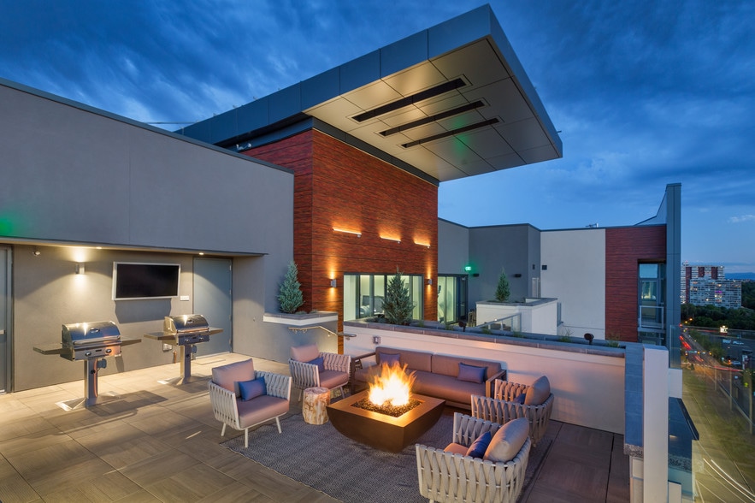
Experience a carefree, relaxing lifestyle at Premier Lofts in Denver, CO. The beautiful artwork displayed throughout the building by local artists embraces the heart of this community, yet a spectrum of choices for shopping, entertainment, dining and… other activities await you in our 10,000 square feet of retail space at ground level. Our convenient location in the Historic Ballpark Neighborhood puts you exactly where you want to be. Come home to Premier Lofts where you'll find the apartment home that's perfect for you. Thoughtfully designed with comfort and convenience in mind, our expansive floor plans feature a wide array of stylishly efficient and stunningly appointed amenities including over-sized windows, stainless steel appliances, granite slab counter tops, ceramic tile floors, and built-in wine racks. At Premier Lofts, we offer residents everything they need for a lifestyle of comfort and convenience. Enjoy the peaceful landscaped courtyard with water wall, incredible mountain and city views, fitness center, and 3200 square foot rooftop deck with outdoor flat screen TV, fireplace and gas grill overlooking Coors Field. Tour our photo gallery and see why Premier Lofts is the perfect place to call home! 2022-BFN-0021091
Experience a carefree, relaxing lifestyle at Premier Lofts in Denver, CO. The beautiful artwork displayed throughout the building by local artists embraces the heart of this community, yet a spectrum of choices for shopping, entertainment, dining and other activities await you in our 10,000 square feet of retail space at ground level. Our convenient location in the Historic Ballpark Neighborhood puts you exactly where you want to be. Come home to Premier Lofts where you'll find the apartment home that's perfect for you. Thoughtfully designed with comfort and convenience in mind, our expansive floor plans feature a wide array of stylishly efficient and stunningly appointed amenities including over-sized windows, stainless steel appliances, granite slab counter tops, ceramic tile floors, and built-in wine racks. At Premier Lofts, we offer residents everything they need for a lifestyle of comfort and convenience. Enjoy the peaceful landscaped courtyard with water wall, incredible mountain and city views, fitness center, and 3200 square foot rooftop deck with outdoor flat screen TV, fireplace and gas grill overlooking Coors Field. Tour our photo gallery and see why Premier Lofts is the perfect place to call home! 2022-BFN-0021091
Premier Lofts is an apartment community in Denver, CO
Contact
Denver, CO 80205
- Sunday Closed
- Monday 10:00 AM – 6:00 PM
- Tuesday 10:00 AM – 6:00 PM
- Wednesday 10:00 AM – 6:00 PM
- Thursday 10:00 AM – 6:00 PM
- Friday 10:00 AM – 6:00 PM
- Saturday 10:00 AM – 5:00 PM
Renter Reviews
For Premier Lofts
11 Ratings & Reviews
-
12/16/21
Great apartments and excellent leasing team
Premier Lofts are great apartments with a fantastic location. Kristen on the leasing team was incredibly helpful and professional when it came to finding my next home. I really appreciate the management team here.
Review from Apartments.com
2 People Found This Helpful
Property Manager at Premier Lofts responded to this review
Thank you for the 5-star rating complimenting our fantastic location, team, and amenities. It means so much to our team to know you find our efforts to be worthy of a full five stars, and we truly appreciate the time you've taken to recognize our… hard work, as well as our beautiful community here at Premier Lofts. Thanks again, and should you ever have any questions or concerns, you're always welcome to visit us here at the office. We'd be happy to help you!
Premier Lofts Gallery

Nearby Properties You Might Like
Within 50 Miles of Premier Lofts
Find More Rentals in Denver
Bedrooms
Other Types of Rentals
Denver Apartments by Amenity
- Pet-Friendly Apartments in Denver
- Furnished Apartments in Denver
- Waterfront Apartments in Denver
- Apartments with a Pool in Denver
- Apartments with Wheelchair Access in Denver
- Apartments with Washer & Dryer in Denver
- Apartments with Utilities Included in Denver
- Apartments with a Garage in Denver
- Apartments with EV Charging in Denver
- Apartments with a Virtual Tour in Denver
Apartment Specialties
Apartments in your Budget
Find More Rentals Nearby…
Cities
Neighborhoods
Contact This Property
(720) 807-0356Languages: English
Closed Today