Managed By

- Total Monthly Price
- $1,356 - $3,300
- Bedrooms
- Studio - 2Studio - 2 Beds
- Bathrooms
- 1 - 21 - 2 Baths
- Sq. Ft.
- 520 - 1,197 sq ft
Pricing and Floor Plans
S1
Show Floor Plan Details Hide Floor Plan Details
Unable to load floor plan details.
713
$1,605
586 Sq. Ft.
Now
313
$1,637
586 Sq. Ft.
Now
613
$1,722
586 Sq. Ft.
Now
A3
Show Floor Plan Details Hide Floor Plan Details
Unable to load floor plan details.
426
$1,356
633 Sq. Ft.
Now
526
$1,456
633 Sq. Ft.
Now
310
$1,505
633 Sq. Ft.
Now
A1
Show Floor Plan Details Hide Floor Plan Details
Unable to load floor plan details.
404
$1,886
520 Sq. Ft.
Now
204
$1,923
520 Sq. Ft.
Now
732
$1,926
520 Sq. Ft.
Now
A4
Show Floor Plan Details Hide Floor Plan Details
Unable to load floor plan details.
424
$1,884
680 Sq. Ft.
Sep. 28
214
$1,909
680 Sq. Ft.
Oct. 8
822
$1,963
680 Sq. Ft.
Nov. 13
724
$1,888
680 Sq. Ft.
Nov. 17
A2
Show Floor Plan Details Hide Floor Plan Details
Unable to load floor plan details.
803
$1,767
557 Sq. Ft.
Now
A5
Show Floor Plan Details Hide Floor Plan Details
Unable to load floor plan details.
802
$2,158
727 Sq. Ft.
Now
A7
Show Floor Plan Details Hide Floor Plan Details
Unable to load floor plan details.
715
$2,164
758 Sq. Ft.
Now
A10
Show Floor Plan Details Hide Floor Plan Details
Unable to load floor plan details.
108
$2,256
833 Sq. Ft.
Now
A6
Show Floor Plan Details Hide Floor Plan Details
Unable to load floor plan details.
102
$2,405
754 Sq. Ft.
Now
A9
Show Floor Plan Details Hide Floor Plan Details
Unable to load floor plan details.
A8
Show Floor Plan Details Hide Floor Plan Details
Unable to load floor plan details.
A13
Show Floor Plan Details Hide Floor Plan Details
Unable to load floor plan details.
A11
Show Floor Plan Details Hide Floor Plan Details
Unable to load floor plan details.
A12
Show Floor Plan Details Hide Floor Plan Details
Unable to load floor plan details.
B2
Show Floor Plan Details Hide Floor Plan Details
Unable to load floor plan details.
B1
Show Floor Plan Details Hide Floor Plan Details
Unable to load floor plan details.
Applicant has the right to provide the property manager or owner with a Portable Tenant Screening Report (PTSR) that is not more than 30 days old, as defined in § 38-12-902(2.5), Colorado Revised Statutes; and 2) if Applicant provides the property manager or owner with a PTSR, the property manager or owner is prohibited from: a) charging Applicant a rental application fee; or b) charging Applicant a fee for the property manager or owner to access or use the PTSR.
Details
Lease Term Options
- 12 - 15 Month Leases
Property Information
- Built in 2019
- 197 units8 stories
Fees & Policies
The fees below are based on community-supplied data and may exclude additional fees and utilities.
Utilities & Essentials
-
WaterIncluded
-
SewerIncluded
-
StormwaterIncluded
-
ElectrictyIncluded
-
GasIncluded
-
Utility billing feeIncluded
-
TrashIncluded
One-Time Basics
Due at Application
-
Credit Check Fee$40
Parking
-
Parking$150 / mo
Dogs Allowed
-
Pet Deposit$300
-
Pet Rent$35 / mo
70 lbs. Weight Limit
Restrictions
AKITAS<br /> AMERICAN BULL DOG<br /> BOXER<br /> CHOWCHOWS<br /> DOBERMANS<br /> DALMATIAN<br /> GERMAN SHEPHERDS<br /> GREAT DANES<br /> HOUNDS<br /> HUSKIES<br /> MALAMUTES<br /> MASTIFF<br /> PIT BULLS<br /> ROTTWEILERS<br /> SALUKI<br /> ST. BERNARD<br /> STAFFORDSHIRE TERRIERS<br /> WEIMARANER<br /> ANY WOLF HYBRID
Cats Allowed
-
Pet Deposit$300
-
Pet Rent$35 / mo
0 lbs. Weight Limit
Bike Storage
-
Storage DepositN/A
-
Storage Rent$5 / mo
Personalized Add-Ons
-
Liability Only Renter's Insurance$18 / mo
-
Administrative FeeVaries by unit
-
Amenity RentVaries by unit
Property Fee Disclaimer: Based on community-supplied data and independent market research. Subject to change without notice. May exclude fees for mandatory or optional services and usage-based utilities.
Matterport 3D Tours
Explore Commute Options
Property Highlights
- Bike storage
- EV Car Charging Capabilities
- Glass Shower Enclosures
- In-unit washer/dryer
- Rooftop Lounge
- Smart Home Automation
- Soft-Close Cabinet Technology
- Solid-surface countertops
- Spacious Kitchen Island
- Stylish Tile Backsplash
Apartment Features
- Air Conditioning
- Ceiling Fans
- High Ceilings
- Stainless Steel Appliances
- Walk-In Closets
Community Features
- Business Center
- Car Charging Station
- Clubhouse
- Fitness Center
- Lounge
- Package Service
- Pet Care
Map of The Grant
Area Scores
Walkability
Very walkable
Transit
Strong public transit
Driveability
Moderately drivable
Bikeability
Moderately bikeable
Walkability measures the walking distance to day-to-day needs.
Transit measures access to public transportation.
Driveability measures congestion, parking availability, and access to major roads.
Bikeability measures the suitability for cycling.
Soundscore™
Active
A Sound Score rating aggregates noise caused by vehicle traffic, airplane traffic and local sources.
Transit
Subway
3 min Drive


Subway
2 min Drive
Subway
2 min Drive
Subway
3 min Drive
Subway
3 min Drive
Commuter Rail
5 min Drive
Commuter Rail
4 min Drive

Airport
35 min Drive

Moving to Capitol Hill, Denver, CO
Shopping Centers
Shoppers will appreciate The Grant proximity to Robinson Building and Shops at 9th Avenue. Robinson Building is 0.6 miles away, and Shops at 9th Avenue is within a 12 minute walk.
Commuting
With a TransitScore of 80, The Grant has strong public transit, including 10 transit stops within 3.6 miles. Transit options include 16Th-California and 18Th-California.
Parks and Recreation
Recreational activities near The Grant are plentiful. Discover 5 parks within 2.3 miles, including History Colorado Center, Civic Center Park, and Lower Downtown Historic District (LoDo).
Airports
Living in Capitol Hill provides easy access to Denver International, located just 36 minutes from The Grant.
Local Education
Primary and Secondary Schools

Asbury Elementary School
Grades K-5
Public

Auraria Early Learning Center
Grades PK-5
Private

Bromwell Elementary School
Grades PK-5
Public
Morey Middle School
Grades 6-8
Public

Dora Moore ECE - 8th Grade School
Grades PK-8
Public
DSST: Cedar High School
Grades 9-12
Public

East High School
Grades 9-12
Public
Colorado Outward Bound School
Grades K-12
Private
Data provided by GreatSchools.org © 2026. All rights reserved.

Colleges and Universities
| School | Commute Time (Distance) |
|---|---|
| MSU Denver | Drive: 5 min (1.7 mi) |
| Community College Of Denver | Drive: 5 min (1.7 mi) |
| University of Colorado Denver | Drive: 6 min (1.9 mi) |
| University of Denver | Drive: 10 min (4.7 mi) |
About The Grant
The Grant Apartments offers modern luxury pet-friendly apartments for rent in the heart of Denver's iconic Capitol Hill neighborhood. This contemporary apartment community blends upscale design, smart-home features, and a highly walkable location to…
deliver an elevated urban living experience just minutes from Downtown Denver.
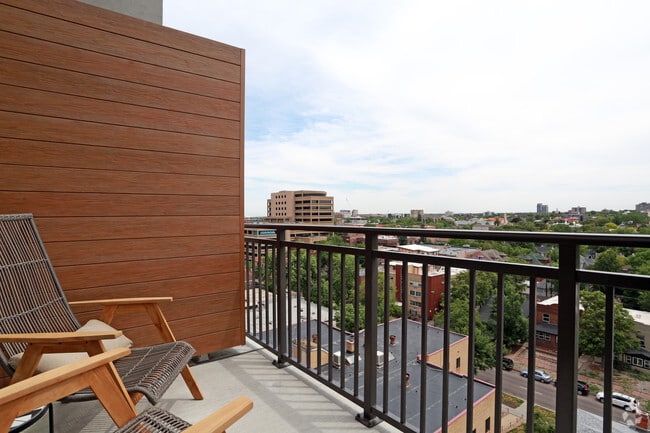
Perfectly positioned in one of Denver's most vibrant and culture-rich neighborhoods, The Grant places residents within easy reach of local cafés, award-winning dining, nightlife, parks, and major employment centers. With an exceptional Walk Score and excellent transit access, daily errands and city adventures are effortless - making The Grant an ideal choice for those seeking Capitol Hill apartments or luxury apartments in Denver.
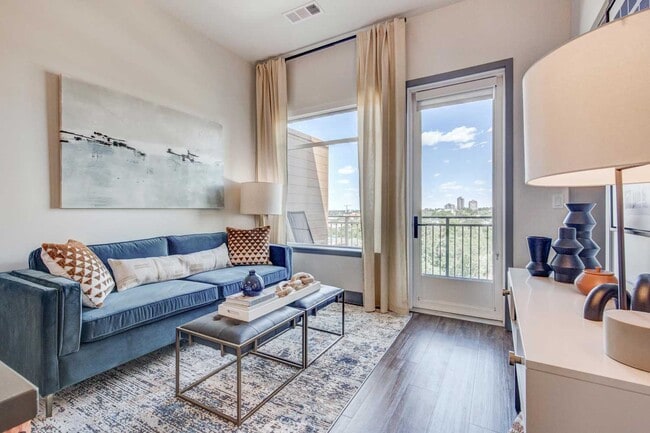
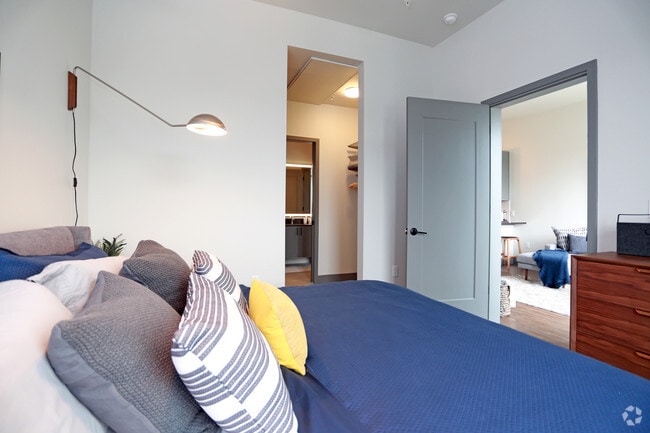
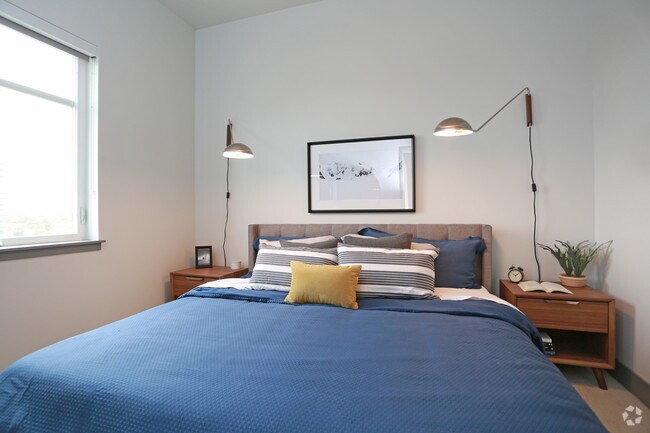
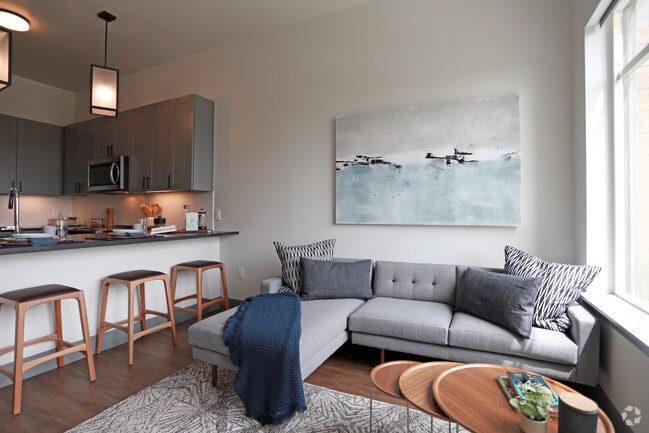
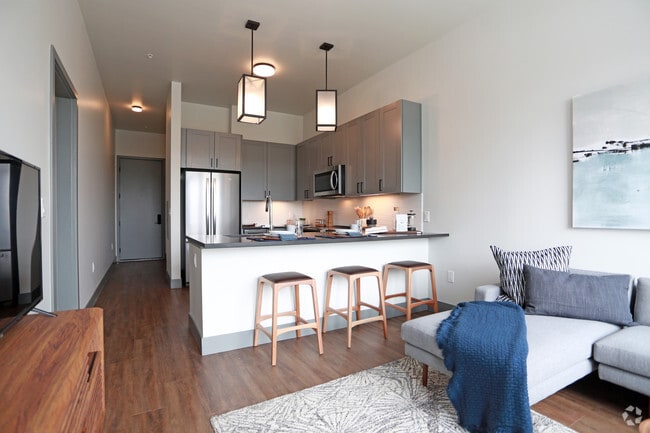
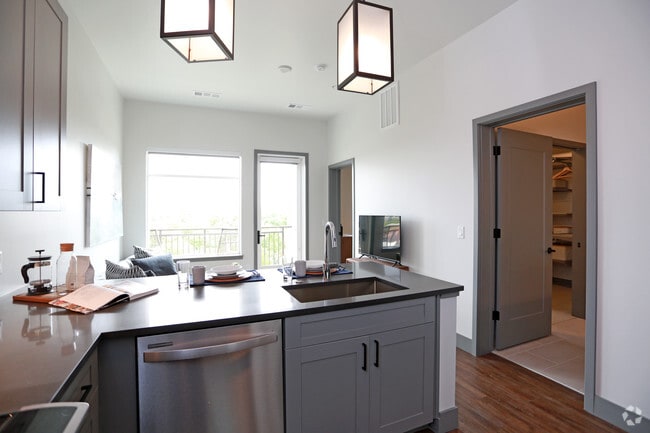
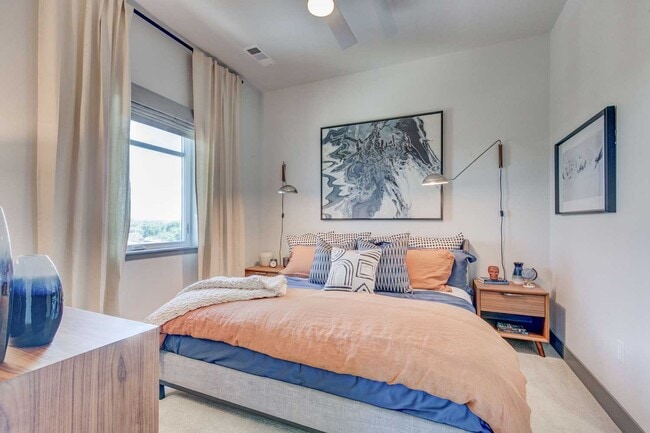
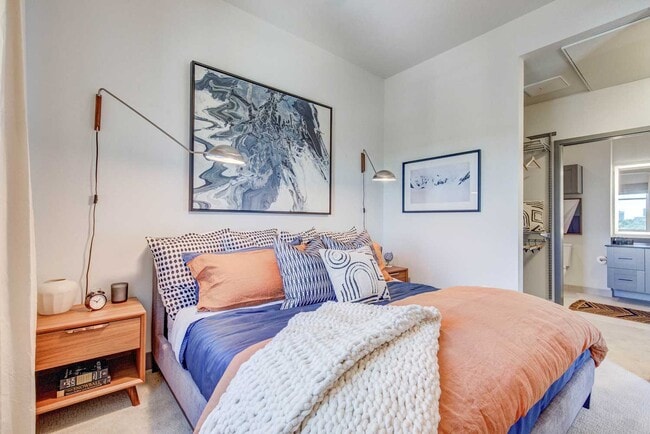
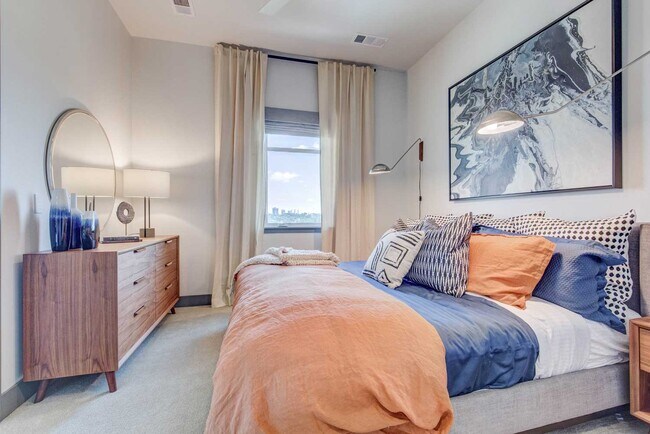
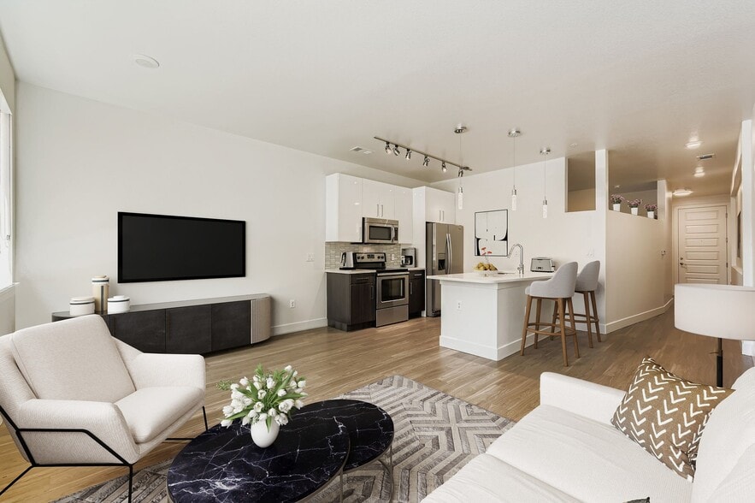
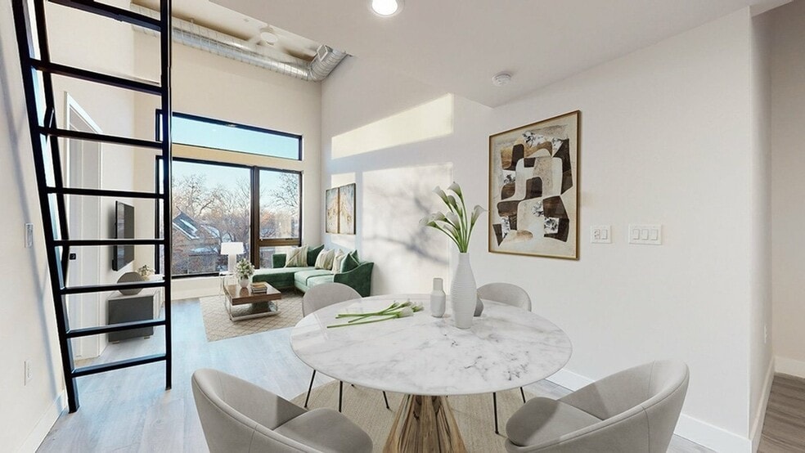
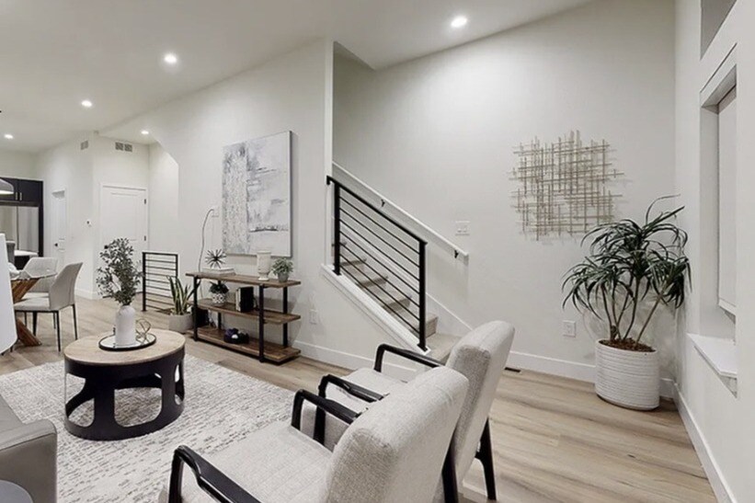
Inside each home, thoughtfully designed studio, one-bedroom, and two-bedroom floor plans feature open-concept layouts that create a seamless flow between living, dining, and kitchen spaces. Contemporary finishes, clean-lined design, and generous natural light give each apartment a polished yet welcoming feel, while integrated smart-home technology adds modern convenience and control to everyday living. Whether you're working from home, entertaining guests, or unwinding after a day in the city, your space is designed to adapt to your lifestyle.
Community amenities are intentionally streamlined to support ease and comfort, including controlled-access entry, professional management, and well-maintained common areas. Modern construction and efficient design ensure a low-maintenance living experience in one of Denver's most established neighborhoods.
If you're searching for Denver apartments for rent that combine modern style, unbeatable walkability, and a prime Capitol Hill location, The Grant delivers a refined approach to city living - connected, comfortable, and distinctly Denver.
The Grant Apartments offers modern luxury pet-friendly apartments for rent in the heart of Denver's iconic Capitol Hill neighborhood. This contemporary apartment community blends upscale design, smart-home features, and a highly walkable location to deliver an elevated urban living experience just minutes from Downtown Denver.
Perfectly positioned in one of Denver's most vibrant and culture-rich neighborhoods, The Grant places residents within easy reach of local cafés, award-winning dining, nightlife, parks, and major employment centers. With an exceptional Walk Score and excellent transit access, daily errands and city adventures are effortless - making The Grant an ideal choice for those seeking Capitol Hill apartments or luxury apartments in Denver.
Inside each home, thoughtfully designed studio, one-bedroom, and two-bedroom floor plans feature open-concept layouts that create a seamless flow between living, dining, and kitchen spaces. Contemporary finishes, clean-lined design, and generous natural light give each apartment a polished yet welcoming feel, while integrated smart-home technology adds modern convenience and control to everyday living. Whether you're working from home, entertaining guests, or unwinding after a day in the city, your space is designed to adapt to your lifestyle.
Community amenities are intentionally streamlined to support ease and comfort, including controlled-access entry, professional management, and well-maintained common areas. Modern construction and efficient design ensure a low-maintenance living experience in one of Denver's most established neighborhoods.
If you're searching for Denver apartments for rent that combine modern style, unbeatable walkability, and a prime Capitol Hill location, The Grant delivers a refined approach to city living - connected, comfortable, and distinctly Denver.
The Grant is an apartment community in Denver, CO
Contact
Denver, CO 80203
- Sunday Closed
- Monday 10:00 AM – 6:00 PM
- Tuesday 10:00 AM – 6:00 PM
- Wednesday 10:00 AM – 6:00 PM
- Thursday 10:00 AM – 6:00 PM
- Friday 10:00 AM – 6:00 PM
- Saturday 10:00 AM – 5:00 PM
Renter Reviews
For The Grant
59 Ratings & Reviews
-
11/26/25
No way to contact anyone.
I lived here for over 3 years and they have become a corporate, bureaucratic mess in that time. They have removed the ability to contact anyone on-site entirely. Because of this, no problems are ever solved and nobody is held accountable. Where are the negative reviews then? They hold your deposit hostage unless you sign a non-disparagement agreement that they sneak into their lease termination agreement. I cannot recommend living at a Cortland complex until they fix these issue, save yourself… the future headache.
Review from Apartments.com
Property Manager at The Grant responded to this review
Thank you for taking the time to share your experience. We’re truly sorry to hear that your time with us did not meet expectations, especially after being a resident for several years. We understand how important clear communication and… accountability are, and we regret that you felt these were lacking.
Our goal is always to provide a positive living environment and transparent processes for all residents. We’d appreciate the opportunity to discuss your concerns directly and learn more about your experience. Please reach out to our Community Relations team at caphill@cortland.com so we can better understand the situation and work toward a resolution.
-Your Cortland Cap Hill team
The Grant Gallery


Nearby Properties You Might Like
Within 50 Miles of The Grant
Find More Rentals in Denver
Bedrooms
Other Types of Rentals
Denver Apartments by Amenity
- Pet-Friendly Apartments in Denver
- Furnished Apartments in Denver
- Waterfront Apartments in Denver
- Apartments with a Pool in Denver
- Apartments with Wheelchair Access in Denver
- Apartments with Washer & Dryer in Denver
- Apartments with Utilities Included in Denver
- Apartments with a Garage in Denver
- Apartments with EV Charging in Denver
- Apartments with a Virtual Tour in Denver
Apartment Specialties
Apartments in your Budget
Find More Rentals Nearby…
Cities
Neighborhoods
Contact This Property
(720) 709-2106Languages: English
Open 10:00 AM – 5:00 PM Today