Receive up to 10 weeks base rent free on select apartments. *Restrictions May Apply
Pricing and Floor Plans
Cost Calculator: Estimate your monthly and one-time fees.
Studio-EI
$1,460 - $1,521
Studio, 1 Bath
, 614 Sq. Ft.
Show Floor Plan Details
5 Rentals Available
Unit
Total Price
Sq. Ft.
Available
0724
$1,460
614 Sq. Ft.
Now
1126
$1,510
614 Sq. Ft.
8/17/26
1226
$1,521
614 Sq. Ft.
8/20/26
Studio-ED
$1,355 - $1,443
Studio, 1 Bath
, 563 Sq. Ft.
Show Floor Plan Details
4 Rentals Available
Unit
Total Price
Sq. Ft.
Available
1102
$1,443
563 Sq. Ft.
Now
1142
$1,392
563 Sq. Ft.
Now
1242
$1,385
563 Sq. Ft.
9/17/26
Studio-EC
$1,359
Studio, 1 Bath
, 513 Sq. Ft.
Show Floor Plan Details
Sep. 28
Unit
Total Price
Sq. Ft.
Available
1011
$1,359
513 Sq. Ft.
9/28/26
Studio-EG
$1,476
Studio, 1 Bath
, 592 Sq. Ft.
Show Floor Plan Details
Oct. 8
Unit
Total Price
Sq. Ft.
Available
0205
$1,476
592 Sq. Ft.
10/8/26
1 Bed/1 Bath-1C
$1,681 - $1,763
1 Bed, 1 Bath
, 727 Sq. Ft.
Show Floor Plan Details
4 Rentals Available
Unit
Total Price
Sq. Ft.
Available
0717
$1,682
727 Sq. Ft.
Now
1113
$1,763
727 Sq. Ft.
Now
0817
$1,681
727 Sq. Ft.
9/13/26
1 Bed/1 Bath-1A
$1,697 - $1,759
1 Bed, 1 Bath
, 680 Sq. Ft.
Show Floor Plan Details
3 Rentals Available
Unit
Total Price
Sq. Ft.
Available
1239
$1,759
680 Sq. Ft.
Now
1139
$1,727
680 Sq. Ft.
9/25/26
0808
$1,697
680 Sq. Ft.
9/26/26
1 Bed/1 Bath-1I
$1,763
1 Bed, 1 Bath
, 810 Sq. Ft.
Show Floor Plan Details
1 Rental Available
Unit
Total Price
Sq. Ft.
Available
0845
$1,763
810 Sq. Ft.
Now
New
1 Bed/1 Bath-1J
$1,794
1 Bed, 1 Bath
, 863 Sq. Ft.
Show Floor Plan Details
Aug. 17
Unit
Total Price
Sq. Ft.
Available
0432
$1,794
863 Sq. Ft.
8/17/26
1 Bed/1 Bath-1B
$1,735
1 Bed, 1 Bath
, 705 Sq. Ft.
Show Floor Plan Details
Oct. 3
Unit
Total Price
Sq. Ft.
Available
1101
$1,735
705 Sq. Ft.
10/3/26
2 Bed/2 Bath-2C
$2,270 - $2,354
2 Beds, 2 Baths
, 1,058 Sq. Ft.
Show Floor Plan Details
7 Rentals Available
Unit
Total Price
Sq. Ft.
Available
1347
$2,344
1,058 Sq. Ft.
Now
1325
$2,354
1,058 Sq. Ft.
Now
0838
$2,288
1,058 Sq. Ft.
8/20/26
2 Bed/2 Bath-2F
$2,248 - $2,315
2 Beds, 2 Baths
, 1,081 Sq. Ft.
Show Floor Plan Details
3 Rentals Available
Unit
Total Price
Sq. Ft.
Available
0612
$2,248
1,081 Sq. Ft.
Now
1312
$2,315
1,081 Sq. Ft.
9/3/26
0810
$2,260
1,081 Sq. Ft.
10/28/26
2 Bed/2 Bath-2D
$2,275
2 Beds, 2 Baths
, 1,078 Sq. Ft.
Show Floor Plan Details
Sep. 7
Unit
Total Price
Sq. Ft.
Available
0334
$2,275
1,078 Sq. Ft.
9/7/26
2 Bed/2 Bath TH -2K
$2,677
2 Beds, 2 Baths
, 1,322 Sq. Ft.
Show Floor Plan Details
Sep. 10
Unit
Total Price
Sq. Ft.
Available
0122
$2,677
1,322 Sq. Ft.
9/10/26
New
* Price shown is total price based on community-supplied monthly required fees. Excludes user-selected optional fees and variable or usage-based fees and required charges due at or prior to move-in or at move-out. View Fees and Policies for details. Price, availability, fees, and any applicable rent special are subject to change without notice. * Square footage definitions vary. Displayed square footage is approximate.
* Price shown is total price based on community-supplied monthly required fees. Excludes user-selected optional fees and variable or usage-based fees and required charges due at or prior to move-in or at move-out. View Fees and Policies for details. Price, availability, fees, and any applicable rent special are subject to change without notice. * Square footage definitions vary. Displayed square footage is approximate.
* Price shown is total price based on community-supplied monthly required fees. Excludes user-selected optional fees and variable or usage-based fees and required charges due at or prior to move-in or at move-out. View Fees and Policies for details. Price, availability, fees, and any applicable rent special are subject to change without notice. * Square footage definitions vary. Displayed square footage is approximate.
* Price shown is total price based on community-supplied monthly required fees. Excludes user-selected optional fees and variable or usage-based fees and required charges due at or prior to move-in or at move-out. View Fees and Policies for details. Price, availability, fees, and any applicable rent special are subject to change without notice. * Square footage definitions vary. Displayed square footage is approximate.
Applicant has the right to provide the property manager or owner with a Portable
Tenant Screening Report (PTSR) that is not more than 30 days old, as defined in § 38-12-902(2.5), Colorado Revised
Statutes; and 2) if Applicant provides the property manager or owner with a PTSR, the property manager or owner is
prohibited from: a) charging Applicant a rental application fee; or b) charging Applicant a fee for the property
manager or owner to access or use the PTSR.
Details
Lease Term Options
12 mo
Property Information
Built in 2019
355 units / 13 stories
Property License: #2022-BFN-0022828
Fees and Policies
The fees below are based on community-supplied data and may exclude additional fees and utilities.
Utilities & Essentials
Utility - Valet Trash Service (Required)
$21.96 / mo
Amenity - Package Delivery Service
$30 / mo
Utility - Administrative Billing Fee
$7.89 / mo
Utility - Sewer Service
Usage-Based / mo
Utility - Stormwater Service
Usage-Based / mo
One-Time Basics
Due at Application
Application - Fee
$21
Due at Move-In
Utility - New Account Fee
$12
Security Deposit - Standard
$300
Due at Move-Out
Utility - Final Bill Fee
$10
Other
Pet Fees
Pet Deposit (refundable)
$300
Pet Fee
$35 / mo
Dogs
Dogs Allowed
Max of 2
Cats
Cats Allowed
Max of 2
Storage Unit
Personalized Add-Ons
Renters Liability Insurance - Property Program
$20.60 / mo
Utility - Cable TV Service
Varies / mo
Utility - Internet Service (Optional)
Varies / mo
Property Fee Disclaimer Based on community-supplied data and independent market research. Subject to change without notice. May exclude fees for mandatory or optional services and usage-based utilities.
Explore Commute Options
Destination Address
Drive Time
--
Walk Time
--
Bike Ride Time
--
Public Transit
--
Property Highlights
Night Patrol
Pet Spa
Apartment Features
Air Conditioning
Balcony
Cable Ready
Carpet
Ceiling Fans
Dishwasher
Disposal
Double Vanities
Framed Mirrors
Island Kitchen
Microwave
Pantry
Patio
Range
Refrigerator
Smoke Free
Storage Units
Views
Vinyl Flooring
Walk-In Closets
Washer/Dryer
Window Coverings
Community Features
Bicycle Storage
Business Center
Clubhouse
Conference Rooms
Controlled Access
Courtyard
Elevator
Fitness Center
Gameroom
Lounge
Maintenance on site
Pool
Property Manager on Site
Public Transportation
Recycling
Spa
Storage Space
Sundeck
Map of The Hartwell
Loading...
Eat & Drink
Groceries
Coffee
Banks
Shopping
Fitness
Points of Interest
Area Scores
Walkability
Very walkable80 / 100
Transit
Strong public transit80 / 100
Driveability
Moderately drivable60 / 100
Bikeability
Moderately bikeable70 / 100
Scores provided by
Soundscore ™
Active70 / 100
Scores provided by
HowLoud
Transit
Subway
1 min Drive
Subway
1 min Drive
Subway
2 min Drive
Subway
2 min Drive
Subway
3 min Drive
Commuter Rail
5 min Drive
Commuter Rail
5 min Drive
Airport
Denver International
34 min Drive
Moving to Five Points, Denver, CO
Shopping Centers
Shoppers will appreciate The Hartwell proximity to Park Avenue Square, 2713-2717 Welton St, and Five Points Plaza. Park Avenue Square is 0.4 miles away, and 2713-2717 Welton St is within an 8 minute walk.
Commuting
With a TransitScore of 80, The Hartwell has strong public transit, including 7 transit stops within 1.7 miles. Transit options include 25Th-Welton and 20Th-Welton.
Parks and Recreation
Recreational activities near The Hartwell are plentiful. Discover 5 parks within 2.4 miles, including Lower Downtown Historic District (LoDo), Civic Center Park, and History Colorado Center.
Airports
Living in Five Points provides easy access to Denver International, located just 33 minutes from The Hartwell.
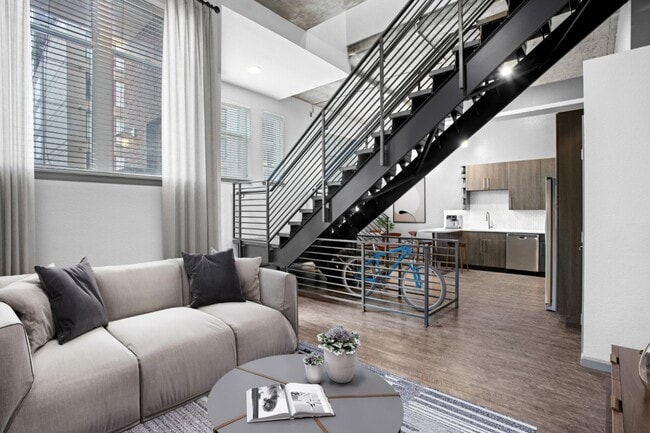
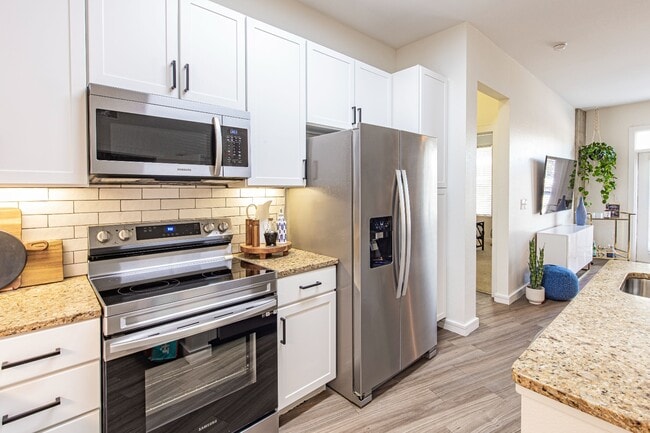
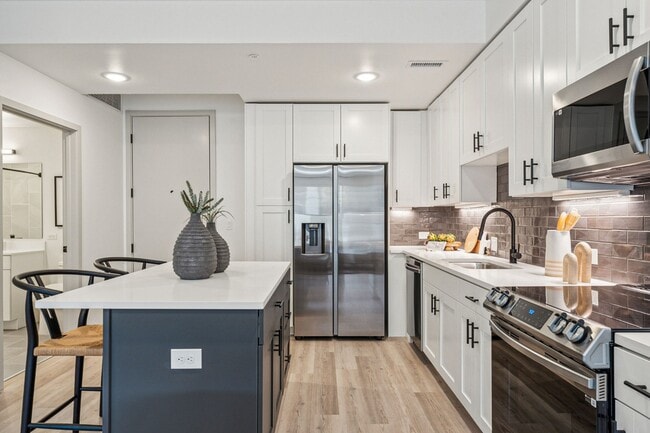
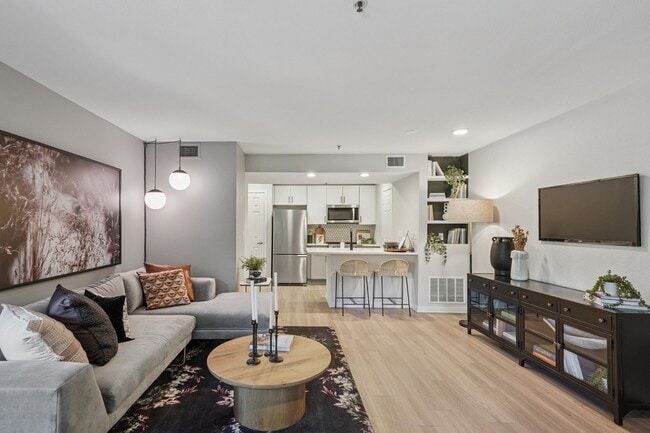
In the heart of downtown Denver, The Hartwell offers a modern address shaped by the city's evolving energy. Clean lines and contemporary finishes define each studio, one- and two-bedroom home, where quartz countertops, stainless steel appliances,... wood-style flooring and in-home laundry create a streamlined foundation for daily life. Above the streetscape, a rooftop pool and sun deck frame skyline views, while the fitness center, co-working areas and resident lounge provide space to focus or unwind. Grounded in one of Denver's most connected neighborhoods, the experience is urban, intentional and distinctly local.
This information is a general overview of potential costs. For a complete list of fees, visit our property website. Prices are subject to change and may vary based on move-in date and lease term. Some apartment homes may require prequalification if required by any applicable affordability program. Standard security deposit subject to change based on screening results; total security deposit(s) will not exceed any maximum prescribed by applicable law. Resident may be responsible for maintaining insurance or covering related costs. Some fees may not apply to apartment homes receiving subsidies or subject to an affordability program. Resident is responsible for damages that exceed ordinary wear and tear. Some items may be taxed under applicable law. This form does not modify the lease, and all fees are subject to the lease. Additional fees may apply as detailed in the lease. A sample lease may be requested prior to application. Residents may be responsible for utilities and related fees, per the lease. Lease terms and available options are subject to change and may vary based on apartment home availability and any applicable program requirements. In the event of any informational conflict, the lease governs.
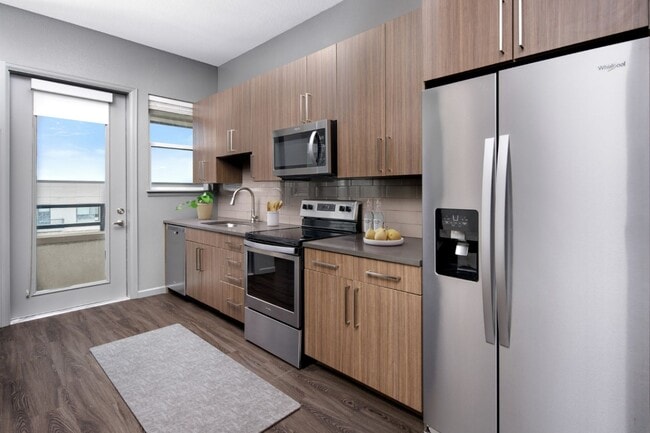
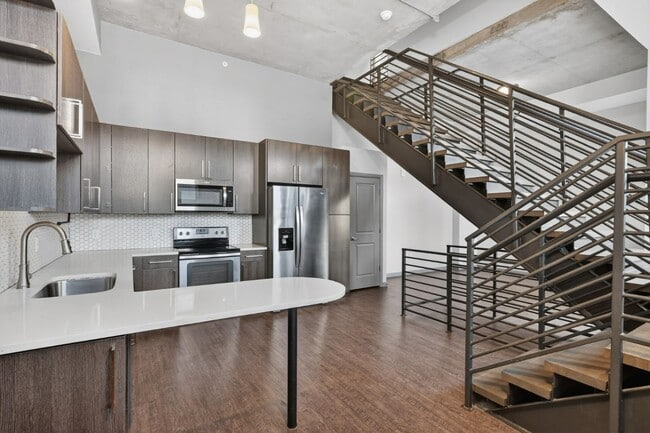
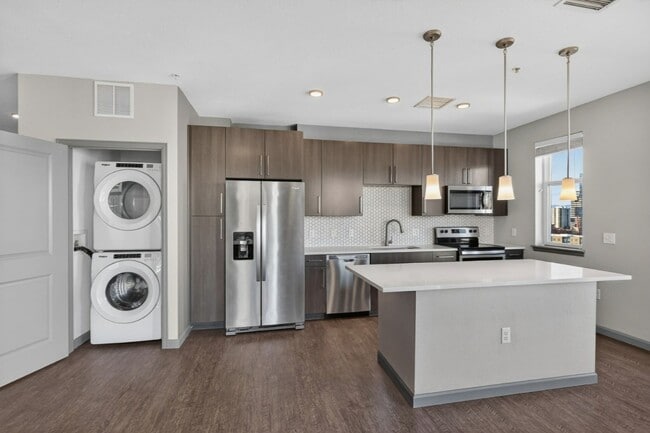
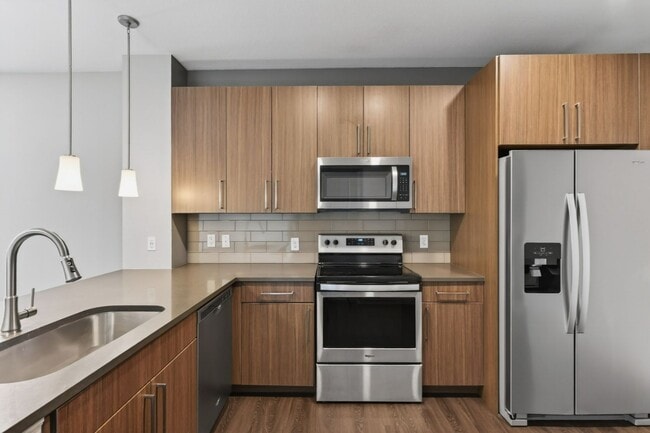
In the heart of downtown Denver, The Hartwell offers a modern address shaped by the city's evolving energy. Clean lines and contemporary finishes define each studio, one- and two-bedroom home, where quartz countertops, stainless steel appliances, wood-style flooring and in-home laundry create a streamlined foundation for daily life. Above the streetscape, a rooftop pool and sun deck frame skyline views, while the fitness center, co-working areas and resident lounge provide space to focus or unwind. Grounded in one of Denver's most connected neighborhoods, the experience is urban, intentional and distinctly local.
This information is a general overview of potential costs. For a complete list of fees, visit our property website. Prices are subject to change and may vary based on move-in date and lease term. Some apartment homes may require prequalification if required by any applicable affordability program. Standard security deposit subject to change based on screening results; total security deposit(s) will not exceed any maximum prescribed by applicable law. Resident may be responsible for maintaining insurance or covering related costs. Some fees may not apply to apartment homes receiving subsidies or subject to an affordability program. Resident is responsible for damages that exceed ordinary wear and tear. Some items may be taxed under applicable law. This form does not modify the lease, and all fees are subject to the lease. Additional fees may apply as detailed in the lease. A sample lease may be requested prior to application. Residents may be responsible for utilities and related fees, per the lease. Lease terms and available options are subject to change and may vary based on apartment home availability and any applicable program requirements. In the event of any informational conflict, the lease governs.
The Hartwell is an apartment community in Denver, CO
Contact
Property Address: 550 Park Ave W, Denver, CO 80205
I've always had a positive experience here. The maintenance staff has always completed my request in a timely fashion, and the leasing team is stellar.
Anytime that I've had an issue, they've always been able to assist.
Review from Apartments.com
1 Person Found This Helpful
Was this helpful?
Property Manager at The Hartwell responded to this review
Hello,
Thank you for your feedback of Arapahoe Square Apartments! We're glad that our team was able to successfully help you through any difficulties that you came across. We're happy to have you as a resident and welcome any further feedback that... you have. We always appreciate hearing from members of our community.
Kind regards, The Arapahoe Square Apartments Management Team
6/29/23
No air conditioning
I have had a terrible experience living here. Since I moved in, about 2 months ago, we have not had any air conditioning. We have filed endless work orders and have talked to everyone that works here and they won’t fix it. I work from home and had to deal with sitting in 87 degrees heat all day. Also, trying to sleep in 83 degree heat is miserable.
We have had issues with so many other things, like no hot water for long periods of time and people parking in our parking spaces without being... towed.
I have never written a review for anything before but my experience living here has been so terrible I had to get this out. Hopefully people read this and realize what a scam this apartment building is.
Review from Apartments.com
2 People Found This Helpful
Was this helpful?
Property Manager at The Hartwell responded to this review
Hello,
Thank you for sharing your feedback. We would like the opportunity to connect and discuss your experience in further detail. When you have the time, please email us in the office at arapahoe@secpropres.com.
We look forward to hearing from... you soon, Arapahoe Apartments Management Team
6/8/23
Stunning Amenities and beautiful views
Since moving in here I’ve been amazed with all the amenities that have been involved with being a new resident. They offer valet trash, ButterflyMX, fetch package services. And so much more so it makes like sooooo easy. I legit leave my bin outside and boom picked up. I love it. And I even had to get rid of my grill since the property had so many!
Review from Apartments.com
1 Person Found This Helpful
Was this helpful?
5/16/23
It was once great
This place went downhill fast. Meth labs, pipes bursting, management ignoring us, and THEFT ALL THE TIME. I advise you to go to our FB group and see what's up.
Review from Apartments.com
4 People Found This Helpful
Was this helpful?
4/3/23
Unresponsive and Shady management don't live here
I have lived at the property for two months now and have had nothing but bad experiences. My move in was delayed twice by almost a week with three days notice because of water damage that was not fixed when I eventually did move in. On top of that, you are charged large fees for the utilities for the entire building on top of another 50 dollar charge for a Fetch and a trash service. If you have any maintenance issues you won't get them fixed in any timely matter because of how understaffed the... building is. Live anywhere else if you can, there are even buildings next door if you want to live in the area.
Review from Apartments.com
2 People Found This Helpful
Was this helpful?
Property Manager at The Hartwell responded to this review
Hi Ethan, I am sorry to hear that you aren't enjoying your home with us. The circumstances of your move-in were unfortunate but leaks happen in buildings and it is our policy to have any water intrusion mitigated by licensed professionals, which... does take time. We see it as thorough and responsible, although it is inconvenient as in situations like yours. Sharing the cost common-area utilities is not unique and you were informed of our paid concierge services before you applied, everyone is. It is one of the few things we find important enough to print and place in the hands of our prospective residents, in an otherwise paperless process. If you are not getting the responses that you need from maintenance, please reach out to me directly so that I can personally address your concerns. I welcome the opportunity to speak in person as well. We would like to be able to make this a more pleasant and convenient experience for you. Tim J, Community Manager arapahoesquaremgr@greystar.com