
Managed By

- Total Monthly Price
- $1,585 - $3,452
- Bedrooms
- Studio - 3Studio - 3 Beds
- Bathrooms
- 1 - 2.51 - 2.5 Baths
- Sq. Ft.
- 488 - 1,540 sq ft
Pricing and Floor Plans
Studio Den-SD8
Show Floor Plan Details Hide Floor Plan Details
Unable to load floor plan details.
161
$1,585
606 Sq. Ft.
Oct. 29
364
$1,605
606 Sq. Ft.
Nov. 1
Studio-S7
Show Floor Plan Details Hide Floor Plan Details
Unable to load floor plan details.
113
$1,775
498 Sq. Ft.
Now
Studio-S5
Show Floor Plan Details Hide Floor Plan Details
Unable to load floor plan details.
333
$2,077
637 Sq. Ft.
Now
Studio-S1
Show Floor Plan Details Hide Floor Plan Details
Unable to load floor plan details.
213
$1,640
522 Sq. Ft.
Oct. 2
Studio-S6
Show Floor Plan Details Hide Floor Plan Details
Unable to load floor plan details.
Studio-S2
Show Floor Plan Details Hide Floor Plan Details
Unable to load floor plan details.
Studio-S4
Show Floor Plan Details Hide Floor Plan Details
Unable to load floor plan details.
Studio-S3
Show Floor Plan Details Hide Floor Plan Details
Unable to load floor plan details.
1 Bed/1 Bath-A1
Show Floor Plan Details Hide Floor Plan Details
Unable to load floor plan details.
372
$1,720
740 Sq. Ft.
Now
123
$1,715
740 Sq. Ft.
Now
339
$1,735
740 Sq. Ft.
Dec. 2
348
$1,765
740 Sq. Ft.
Dec. 7
1 Bed/1 Bath-A6
Show Floor Plan Details Hide Floor Plan Details
Unable to load floor plan details.
334
$1,666
620 Sq. Ft.
Now
1 Bed/1 Bath-A2
Show Floor Plan Details Hide Floor Plan Details
Unable to load floor plan details.
303
$1,820
765 Sq. Ft.
Now
1 Bed/1 Bath-A3
Show Floor Plan Details Hide Floor Plan Details
Unable to load floor plan details.
317
$1,920
694 Sq. Ft.
Oct. 27
1 Bed/1 Bath Den-AD8
Show Floor Plan Details Hide Floor Plan Details
Unable to load floor plan details.
168
$2,006
909 Sq. Ft.
Dec. 7
1 Bed/1 Bath-A4
Show Floor Plan Details Hide Floor Plan Details
Unable to load floor plan details.
1 Bed/1 Bath Den-AD7
Show Floor Plan Details Hide Floor Plan Details
Unable to load floor plan details.
1 Bed/1 Bath Den-AD10
Show Floor Plan Details Hide Floor Plan Details
Unable to load floor plan details.
1 Bed/1 Bath-A5
Show Floor Plan Details Hide Floor Plan Details
Unable to load floor plan details.
1 Bed/1 Bath Den-AD9
Show Floor Plan Details Hide Floor Plan Details
Unable to load floor plan details.
2 Bed/2 Bath-B1
Show Floor Plan Details Hide Floor Plan Details
Unable to load floor plan details.
254
$2,442
1,093 Sq. Ft.
Now
149
$2,427
1,093 Sq. Ft.
Oct. 17
311
$2,467
1,093 Sq. Ft.
Oct. 26
2 Bed/2 Bath-B2
Show Floor Plan Details Hide Floor Plan Details
Unable to load floor plan details.
2 Bed/2 Bath-B5
Show Floor Plan Details Hide Floor Plan Details
Unable to load floor plan details.
2 Bed/2 Bath-B4
Show Floor Plan Details Hide Floor Plan Details
Unable to load floor plan details.
2 Bed/2 Bath-B3
Show Floor Plan Details Hide Floor Plan Details
Unable to load floor plan details.
3 Bed/2.5 Bath-B6
Show Floor Plan Details Hide Floor Plan Details
Unable to load floor plan details.
137
$3,367
1,540 Sq. Ft.
Now
437
$3,452
1,540 Sq. Ft.
Now
Applicant has the right to provide the property manager or owner with a Portable Tenant Screening Report (PTSR) that is not more than 30 days old, as defined in § 38-12-902(2.5), Colorado Revised Statutes; and 2) if Applicant provides the property manager or owner with a PTSR, the property manager or owner is prohibited from: a) charging Applicant a rental application fee; or b) charging Applicant a fee for the property manager or owner to access or use the PTSR.
Property Map
Select a unit to view pricing and availability
Details
Property Information
- Built in 2024
- 302 units4 stories
Fees & Policies
The fees below are based on community-supplied data and may exclude additional fees and utilities.
Utilities & Essentials
-
Utility - Administrative Billing Fee$7.14 / mo
-
Utility - Sewer ServiceUsage-Based / mo
-
Utility - Stormwater ServiceUsage-Based / mo
-
Utility - Gas ServiceUsage-Based / mo
-
Utility - Water ServiceUsage-Based / mo
-
Utility - Trash ServiceUsage-Based / mo
-
Utility - Electric ServiceVaries / mo
-
Renter Provided Liability InsuranceVaries / mo
-
Pet Fee - Pet Registration (Third Party)Varies / yr
One-Time Basics
Due at Application
-
Application - Fee$21
-
Application - Reservation/Holding Fee$300
Due at Move-In
-
Utility - New Account Fee$12
-
Security Deposit - Standard$300
Due at Move-Out
-
Utility - Final Bill Fee$10
Parking
-
Parking - Reserved$85 / mo
Comments
Max of 2
Other Pets Allowed
-
Pet Deposit (refundable)$300
-
Pet Fee$35 / mo
-
Rentable Item - Bicycle Storage$10 / mo
-
Rentable Item - Storage Space$55 - $75 / mo
Personalized Add-Ons
-
Renters Liability Insurance - Property Program$12.36 / mo
-
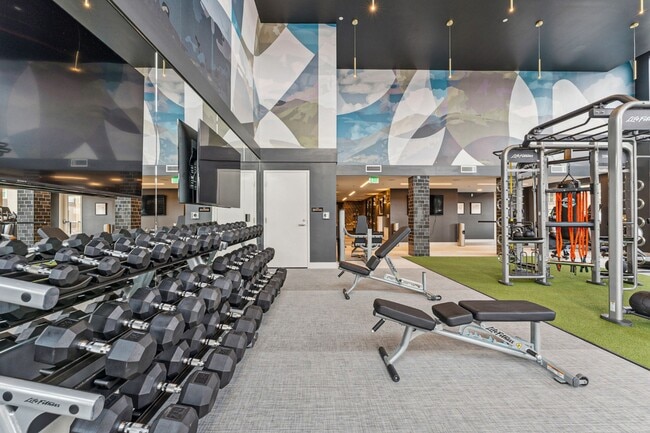
Amenity - Wellness Package$50 / mo
-
Utility - Cable TV ServiceVaries / mo
-
Utility - Internet Service (Optional)Varies / mo
Property Fee Disclaimer: Based on community-supplied data and independent market research. Subject to change without notice. May exclude fees for mandatory or optional services and usage-based utilities.
Matterport 3D Tours
Explore Commute Options
Property Highlights
- Coworking Space
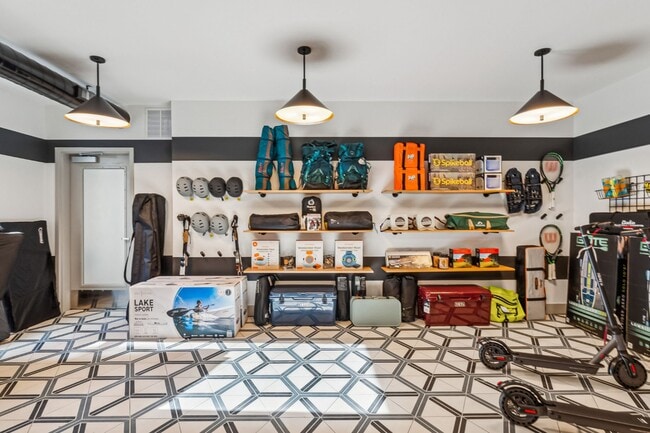
- Outdoor Gear Library
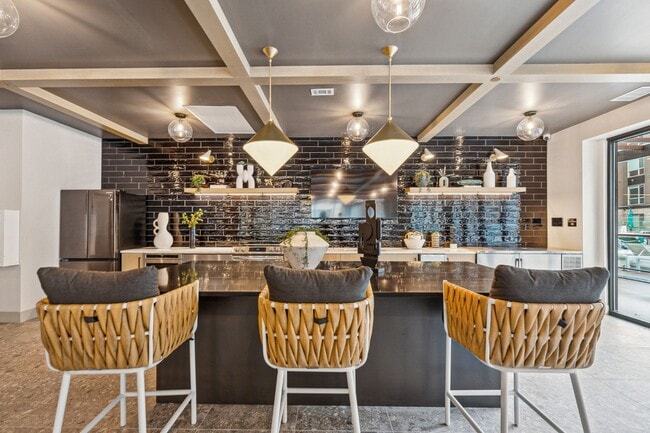
- Rooftop Lounge
- Yoga Gear
Apartment Features
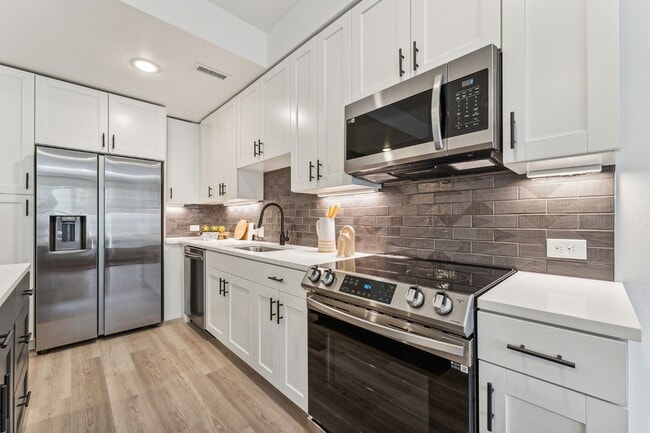
- Air Conditioning
- Balcony
- Cable Ready
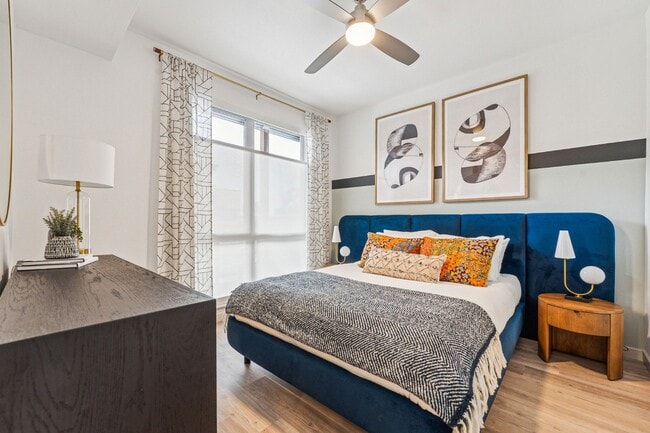
- Ceiling Fans
- Dishwasher
- Disposal
- Double Vanities
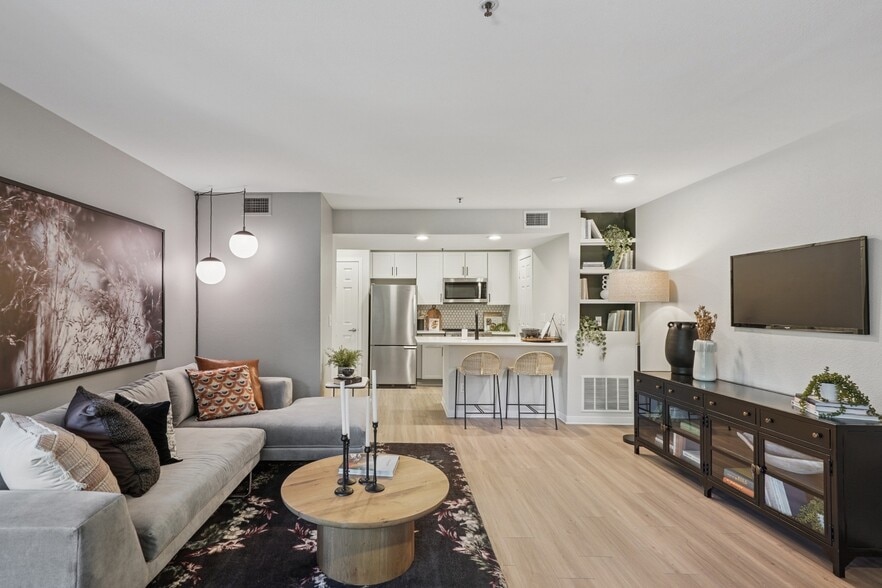
- Island Kitchen
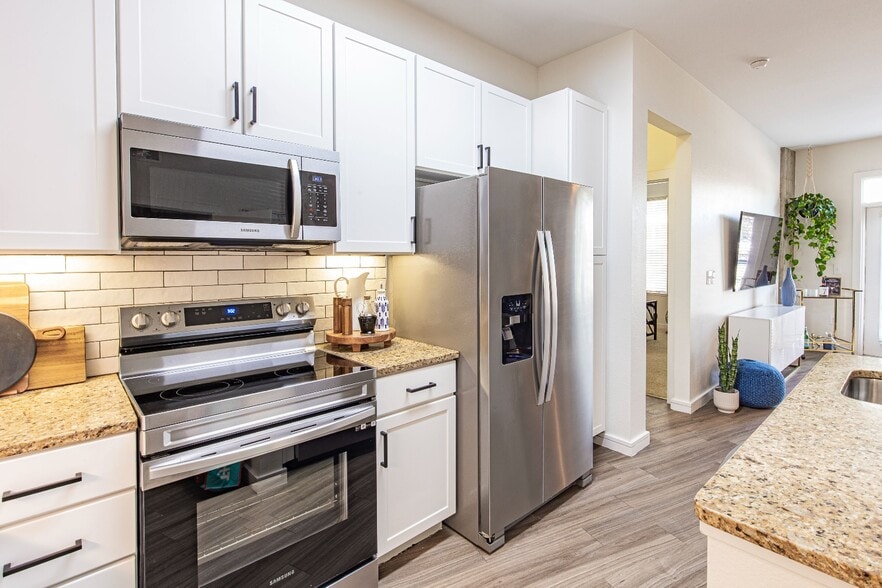
- Microwave
- Range
- Refrigerator
- Storage Space
- Vaulted Ceiling
- Views
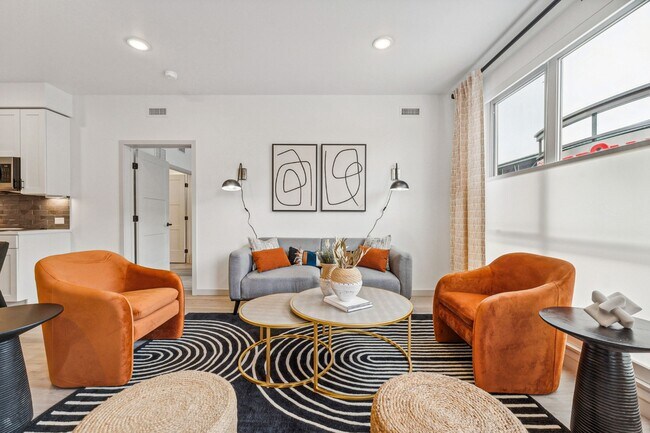
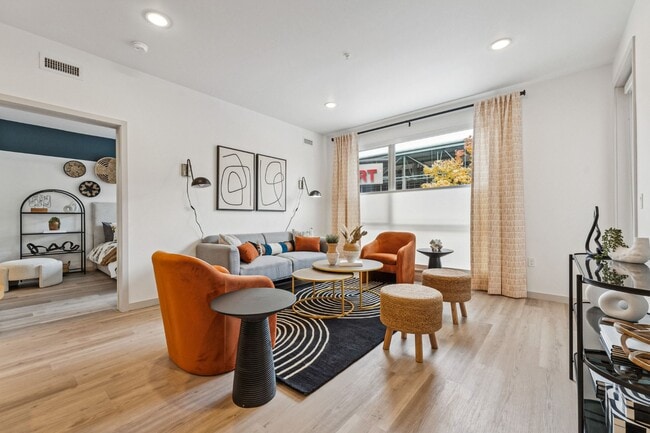
- Vinyl Flooring
- Walk-In Closets
- Washer/Dryer
Community Features
- 24 Hour Access
- Bicycle Storage
- Clubhouse
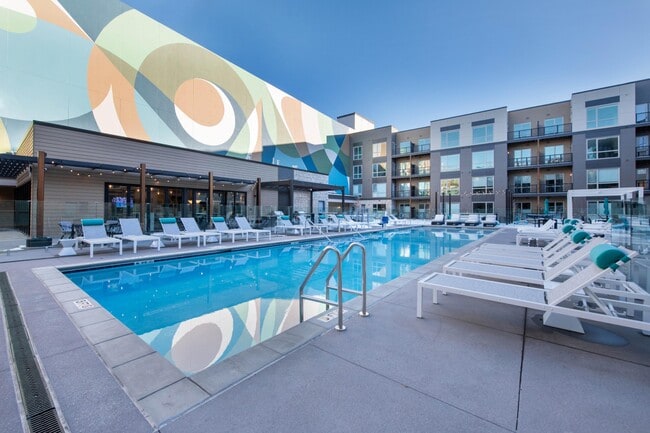
- Courtyard
- Elevator
- Fitness Center
- Guest Apartment
- Lounge
- Maintenance on site
- Pool
- Property Manager on Site
- Spa
Map of Arden Englewood
Area Scores
Walkability
Moderately walkable
Transit
Some public transit
Driveability
Moderately drivable
Bikeability
Fairly bikeable
Walkability measures the walking distance to day-to-day needs.
Transit measures access to public transportation.
Driveability measures congestion, parking availability, and access to major roads.
Bikeability measures the suitability for cycling.
Soundscore™
Active
A Sound Score rating aggregates noise caused by vehicle traffic, airplane traffic and local sources.
Transit
Subway
2 min Drive


Subway
1 min Drive
Commuter Rail
15 min Drive
Commuter Rail
14 min Drive

Airport
42 min Drive

Moving to Englewood, Englewood, CO
Shopping Centers
Shoppers will appreciate Arden Englewood proximity to CityCenter Englewood, Englewood Plaza, and Englewood Marketplace. CityCenter Englewood is 0.5 miles away, and Englewood Plaza is within a 13 minute walk.
Commuting
With a TransitScore of 40, Arden Englewood has some public transit, including 10 transit stops within 10.2 miles. Transit options include Englewood and Oxford-City Of Sheridan.
Parks and Recreation
Recreational activities near Arden Englewood are plentiful. Discover 4 parks within 4.5 miles, including Bear Creek Park, Littleton Historical Museum, and Hudson Gardens.
Airports
Living in Englewood provides easy access to Denver International, located just 42 minutes from Arden Englewood.
Local Education
Primary and Secondary Schools

Clayton Elementary School
Grades K-5
Public

College View Elementary School
Grades PK-5
Public

Englewood Middle School
Grades 6-8
Public

St. Louis Elementary School
Grades K-8
Private
All Souls School
Grades PK-8
Private

Englewood High School
Grades 9-12
Public
Humanex Academy
Grades 6-12
Private
Data provided by GreatSchools.org © 2026. All rights reserved.

Colleges and Universities
| School | Commute Time (Distance) |
|---|---|
| Arapahoe C.C., Littleton | Drive: 7 min (3.7 mi) |
| University of Denver | Drive: 7 min (3.8 mi) |
| Denver Seminary | Drive: 7 min (4.1 mi) |
| Community College Of Denver | Drive: 12 min (7.5 mi) |
About Arden Englewood
Discover the essence of a great home at our building in Englewood, it's all about you. Every detail is crafted to empower you, rooted in a vibrant community that opens doors to exceptional social and transportation opportunities for both work and…
leisure. From our outdoor equipment library to every elegant feature, this building caters to individuals with a passion for living life to the fullest. Unveil Englewood as your sanctuary for work, relaxation, and play, a place where your dreams come alive.
This information is a general overview of potential costs. For a complete list of fees, visit our property website. Prices are subject to change and may vary based on move-in date and lease term. Some apartment homes may require prequalification if required by any applicable affordability program. Standard security deposit subject to change based on screening results; total security deposit(s) will not exceed any maximum prescribed by applicable law. Resident may be responsible for maintaining insurance or covering related costs. Some fees may not apply to apartment homes receiving subsidies or subject to an affordability program. Resident is responsible for damages that exceed ordinary wear and tear. Some items may be taxed under applicable law. This form does not modify the lease, and all fees are subject to the lease. Additional fees may apply as detailed in the lease. A sample lease may be requested prior to application. Residents may be responsible for utilities and related fees, per the lease. Lease terms and available options are subject to change and may vary based on apartment home availability and any applicable program requirements. In the event of any informational conflict, the lease governs.
Discover the essence of a great home at our building in Englewood, it's all about you. Every detail is crafted to empower you, rooted in a vibrant community that opens doors to exceptional social and transportation opportunities for both work and leisure. From our outdoor equipment library to every elegant feature, this building caters to individuals with a passion for living life to the fullest. Unveil Englewood as your sanctuary for work, relaxation, and play, a place where your dreams come alive.
This information is a general overview of potential costs. For a complete list of fees, visit our property website. Prices are subject to change and may vary based on move-in date and lease term. Some apartment homes may require prequalification if required by any applicable affordability program. Standard security deposit subject to change based on screening results; total security deposit(s) will not exceed any maximum prescribed by applicable law. Resident may be responsible for maintaining insurance or covering related costs. Some fees may not apply to apartment homes receiving subsidies or subject to an affordability program. Resident is responsible for damages that exceed ordinary wear and tear. Some items may be taxed under applicable law. This form does not modify the lease, and all fees are subject to the lease. Additional fees may apply as detailed in the lease. A sample lease may be requested prior to application. Residents may be responsible for utilities and related fees, per the lease. Lease terms and available options are subject to change and may vary based on apartment home availability and any applicable program requirements. In the event of any informational conflict, the lease governs.
Arden Englewood is an apartment community in Englewood, CO
Contact
Englewood, CO 80110
- Sunday 12:00 PM – 5:00 PM
- Monday 9:00 AM – 6:00 PM
- Tuesday 9:00 AM – 6:00 PM
- Wednesday 9:00 AM – 6:00 PM
- Thursday 9:00 AM – 6:00 PM
- Friday 9:00 AM – 6:00 PM
- Saturday 10:00 AM – 5:00 PM
Renter Reviews
For Arden Englewood
4 Ratings & Reviews
-
7/22/26
Best apartment I’ve lived in
I have lived here for 11 months with a few months in my lease and this has been the best place I have lived since moving to Colorado. Maintenance is always communicative and response to work orders quickly. The building is immaculately clean and the office team is friendly and helpful. The amenities are amazing and there are always great events planned ed for us creating a real sense of community. I plan on renewing my lease when the time comes.
Review from Apartments.com
Property Manager at Arden Englewood responded to this review
Hello,
Thank yo so much for your kind words - we are thrilled you have had a great experience at Arden Englewood. We will pass along your kind words to our maintenance and janitorial team for all their hard work!
Arden Management
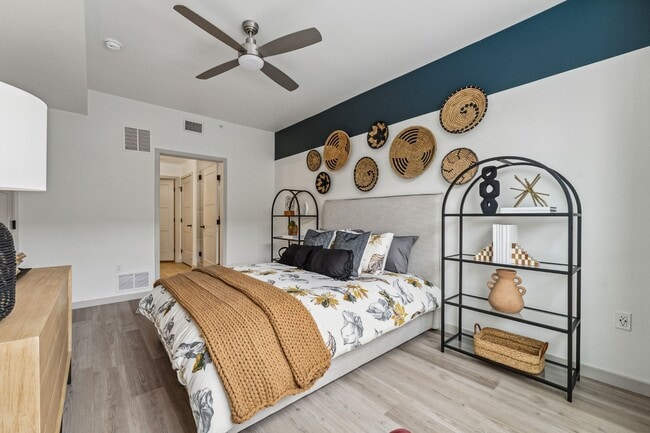
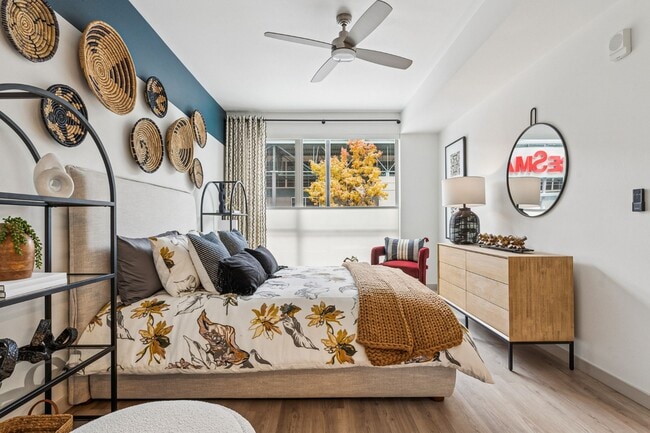
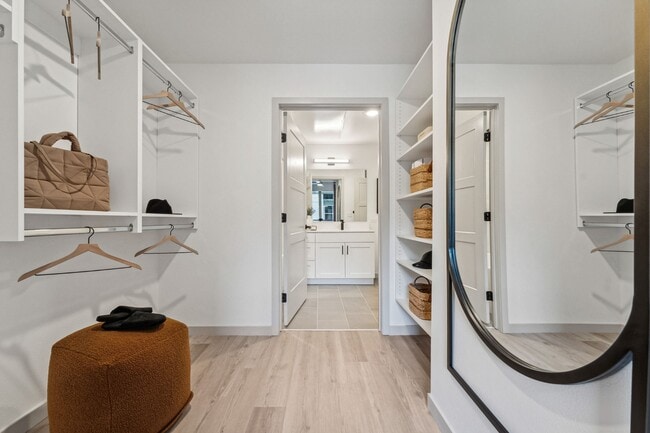
Arden Englewood Gallery
Nearby Properties You Might Like
Within 50 Miles of Arden Englewood
Find More Rentals in Englewood
Bedrooms
Other Types of Rentals
Englewood Apartments by Amenity
- Pet-Friendly Apartments in Englewood
- Furnished Apartments in Englewood
- Apartments with a Pool in Englewood
- Apartments with Wheelchair Access in Englewood
- Apartments with Washer & Dryer in Englewood
- Apartments with Utilities Included in Englewood
- Apartments with a Garage in Englewood
- Apartments with EV Charging in Englewood
- Apartments with a Virtual Tour in Englewood
Apartment Specialties
Find More Rentals Nearby…
Cities
Neighborhoods
Contact This Property
(720) 801-1029Languages: English
Open 10:00 AM – 5:00 PM Today