- Total Monthly Price
- $996 - $2,061
- 12 Month Lease
- Bedrooms
- 1 - 21 - 2 Beds
- Bathrooms
- 1 Bath1 Bath
- Sq. Ft.
- 752 - 1,123 sq ft
Pricing and Floor Plans
Sage 60%
Show Floor Plan Details Hide Floor Plan Details
Unable to load floor plan details.
0405
$1,391
850 Sq. Ft.
Now
0707
$996
850 Sq. Ft.
Oct. 19
New
Garnet 60%
Show Floor Plan Details Hide Floor Plan Details
Unable to load floor plan details.
0625
$1,461
837 Sq. Ft.
Now
Sage
Show Floor Plan Details Hide Floor Plan Details
Unable to load floor plan details.
0407
$1,701
850 Sq. Ft.
Oct. 12
Bighorn
Show Floor Plan Details Hide Floor Plan Details
Unable to load floor plan details.
0726
$1,926
1,029 Sq. Ft.
Now
Sycamore
Show Floor Plan Details Hide Floor Plan Details
Unable to load floor plan details.
0604
$1,931
752 Sq. Ft.
Now
Eisenhower
Show Floor Plan Details Hide Floor Plan Details
Unable to load floor plan details.
0422
$2,061
1,079 Sq. Ft.
Now
Telluride 60%
Show Floor Plan Details Hide Floor Plan Details
Unable to load floor plan details.
0428
$1,756
1,123 Sq. Ft.
Sep. 16
Applicant has the right to provide the property manager or owner with a Portable Tenant Screening Report (PTSR) that is not more than 30 days old, as defined in § 38-12-902(2.5), Colorado Revised Statutes; and 2) if Applicant provides the property manager or owner with a PTSR, the property manager or owner is prohibited from: a) charging Applicant a rental application fee; or b) charging Applicant a fee for the property manager or owner to access or use the PTSR.
Income Restrictions
Income restrictions apply to some or all residents. Contact the community for more information.
How To Qualify
Based on the size of your household, your Maximum Annual Income must be equal to or less than the amount listed in this chart.
| # of Persons | Annual Income |
|---|---|
| 1 | $52,740 |
| 2 | $60,240 |
| 3 | $67,800 |
| 4 | $75,300 |
Details
Lease Term Options
- 12 mo
Property Information
- Built in 2000
- 149 units8 stories
Fees & Policies
The fees below are based on community-supplied data and may exclude additional fees and utilities.
Utilities & Essentials
-
Utility - Setup Fee$50
-
Utility - Service Fee$5.50 / mo
-
Utility - ElectricVaries / mo
-
Utility - GasVaries / mo
-
Utility - SewerVaries / mo
-
Utility - WaterVaries / mo
-
Utility - TrashVaries / mo
-
Utility - Water HeatingVaries / mo
One-Time Basics
Due at Application
-
Credit Check Fee$26
-
Holding Deposit$300
Garage
-
Parking Fee$95 - $165 / mo
Comments
Ask about Pricing
Other
-
Tandem Garage Parking$165 / mo
-
Garage Parking$95 / mo
Additional Parking Options
-
Other
Dogs Allowed
-
Dog Deposit$300
-
Dog Rent$35 / mo
Restrictions
None
Comments
Breed restrictions apply, please contact for details.
Cats Allowed
-
Cat Deposit$300
-
Cat Rent$35 / mo
Restrictions
None
Comments
Breed restrictions apply, please contact for details.
Storage Unit
-
Storage DepositN/A
-
Storage Rent$25 / mo
Other Storage Fees
-
Storage Space Small$15 / mo
-
Storage Space Rental Large$25 / mo
Situational
-
MTM Flat Fee$100 / mo
-
Access / Lock Change Charge$150 / occurrence
-
NSF Tenant Fee$25 / occurrence
-
Access Device - Fob - Additional or Replacement$50 / occurrence
-
Reletting Fee125% of base rent / occurrence
-
Early Termination Fee200% of base rent / occurrence
-
Late Fee5% of base rent / occurrence
Property Fee Disclaimer: Based on community-supplied data and independent market research. Subject to change without notice. May exclude fees for mandatory or optional services and usage-based utilities.
Matterport 3D Tours
Explore Commute Options
Property Highlights
- 1 Bedroom With Den
- 1 Gig Internet Available
- 9ft Ceilings
- Access-Controlled Community
- Access-Controlled Parking Garage
- Affordable Housing - Income Limits Apply
- Air Conditioner
- Banfield Pet Hospital
- BILT Rewards
- Capitol Market - Upscale Convenience
- Close to Lodo Night Life
- Corepower Yoga
- Courtyards
- Fantastic View Of The Rockies
- Garbage Disposal
- Gorgeous City & Mtn. Views
- Great Downtown Location
- Large Airy Interiors W/ Subtle European Details
- Luxerone Package Lockers
- Multiple Floorplans to Choose From
- Near 16th St. Mall & Performing Arts Center
- On-Site Parking Garages
- Private Patio/Balcony
- Prompt Maintenance
- Razors Salon
- Resident Game Room
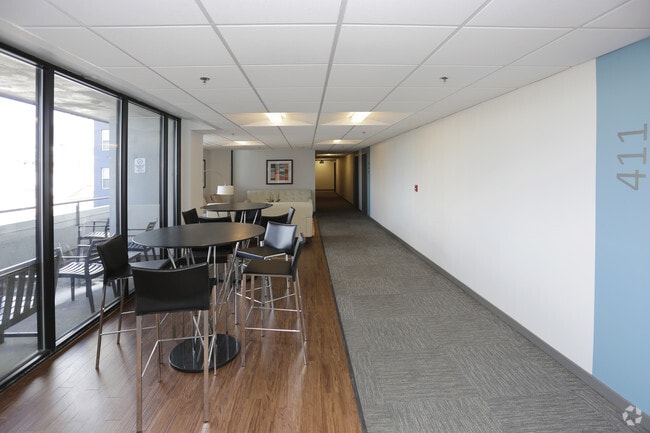
- Resident Lounge
- Self-Cleaning Ovens
- Smoke-Free Community
- Stainless Steel Appliances*
- Storage Rooms
- Tile Backsplash
- Unique Loft Style
- West Facing Balcony, City/mountain Views
Apartment Features
- Air Conditioning
- Balcony
- Cable Ready
- Carpet
- Ceiling Fans
- Deck
- Den
- Dishwasher
- Disposal
- Double Pane Windows
- Double Vanities
- Freezer
- Garden
- Handrails
- Heating
- High Ceilings
- High Speed Internet Access
- Kitchen
- Linen Closet
- Loft Layout
- Office
- Oven
- Patio
- Quartz Countertops
- Range
- Refrigerator
- Smoke Free
- Sprinkler System
- Stainless Steel Appliances
- Storage Space
- Tub/Shower
- Views
- Vinyl Flooring
- Walk-In Closets
- Wheelchair Accessible (Rooms)
- Wi-Fi
- Window Coverings
Community Features
- Clubhouse
- Composting
- Controlled Access
- Courtyard
- Disposal Chutes
- Elevator
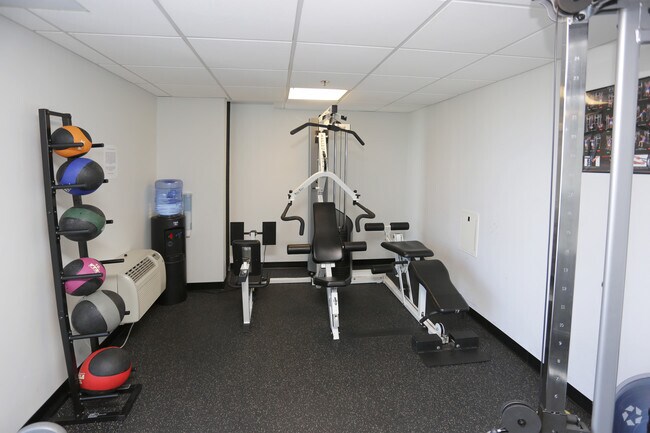
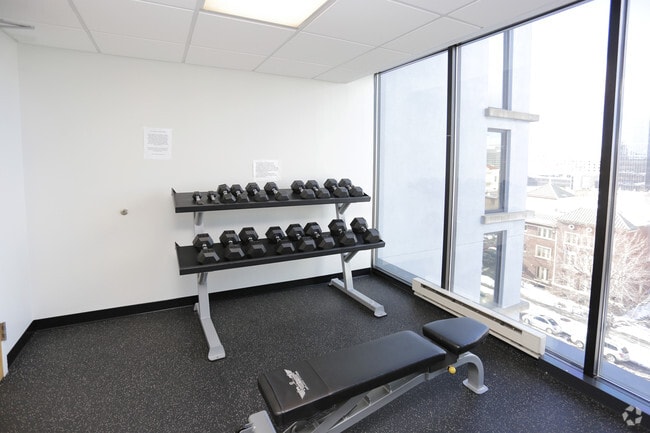
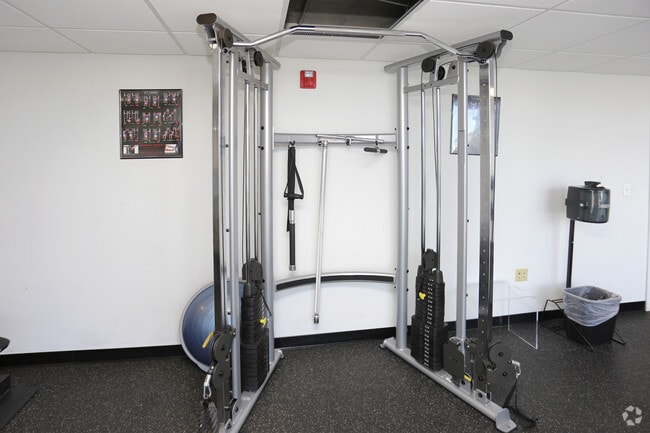
- Fitness Center
- Gameroom
- Garages
- Income Restricted
- Key Fob Entry
- Laundry Facilities
- Lounge
- Maintenance on site
- Multi Use Room
- On-Site Retail
- Package Service
- Planned Social Activities
- Property Manager on Site
- Public Transportation
- Recycling
- Storage Space
- Utilities Included
- Wi-Fi
Map of Residences at Capitol Heights
Area Scores
Walkability
Very walkable
Transit
Strong public transit
Driveability
Moderately drivable
Bikeability
Moderately bikeable
Walkability measures the walking distance to day-to-day needs.
Transit measures access to public transportation.
Driveability measures congestion, parking availability, and access to major roads.
Bikeability measures the suitability for cycling.
Soundscore™
Busy
A Sound Score rating aggregates noise caused by vehicle traffic, airplane traffic and local sources.
Transit
Subway
3 min Drive


Subway
2 min Drive
Subway
2 min Drive
Subway
3 min Drive
Subway
3 min Drive
Commuter Rail
5 min Drive
Commuter Rail
4 min Drive

Airport
35 min Drive

Moving to Capitol Hill, Denver, CO
Shopping Centers
Shoppers will appreciate Residences at Capitol Heights proximity to Robinson Building, 401-417 E 17th Ave, and 421-439 E 17th Ave. Robinson Building is 0.4 miles away, and 401-417 E 17th Ave is within an 8 minute walk.
Commuting
With a TransitScore of 80, Residences at Capitol Heights has strong public transit, including 10 transit stops within 3.5 miles. Transit options include 16Th-California and 18Th-California.
Parks and Recreation
Recreational activities near Residences at Capitol Heights are plentiful. Discover 5 parks within 2.3 miles, including History Colorado Center, Civic Center Park, and Lower Downtown Historic District (LoDo).
Airports
Living in Capitol Hill provides easy access to Denver International, located just 36 minutes from Residences at Capitol Heights.
Local Education
Primary and Secondary Schools

Downtown Denver Expeditionary School
Grades K-5
Public

Institute of Global Scholarship
Grades PK-5
Private

Morey Middle School
Grades 6-8
Public

Dora Moore ECE - 8th Grade School
Grades PK-8
Public

Denver School Of Innovation And Sustainable Design
Grades 9-12
Public
East High School
Grades 9-12
Public
Colorado Outward Bound School
Grades K-12
Private
Data provided by GreatSchools.org © 2026. All rights reserved.

Colleges and Universities
| School | Commute Time (Distance) |
|---|---|
| MSU Denver | Drive: 5 min (1.7 mi) |
| Community College Of Denver | Drive: 5 min (1.7 mi) |
| University of Colorado Denver | Drive: 5 min (1.9 mi) |
| University of Denver | Drive: 10 min (4.8 mi) |
About Residences at Capitol Heights
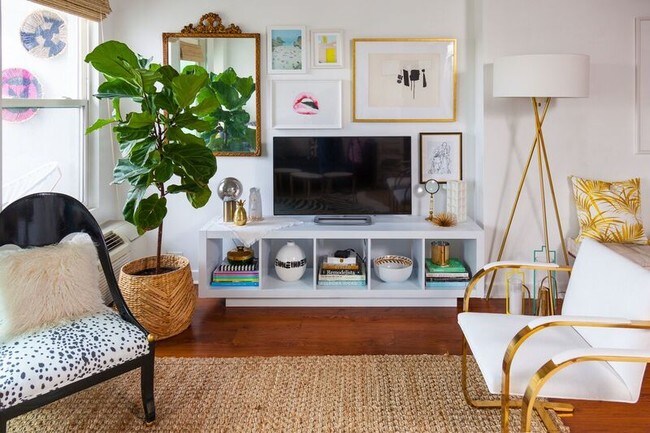
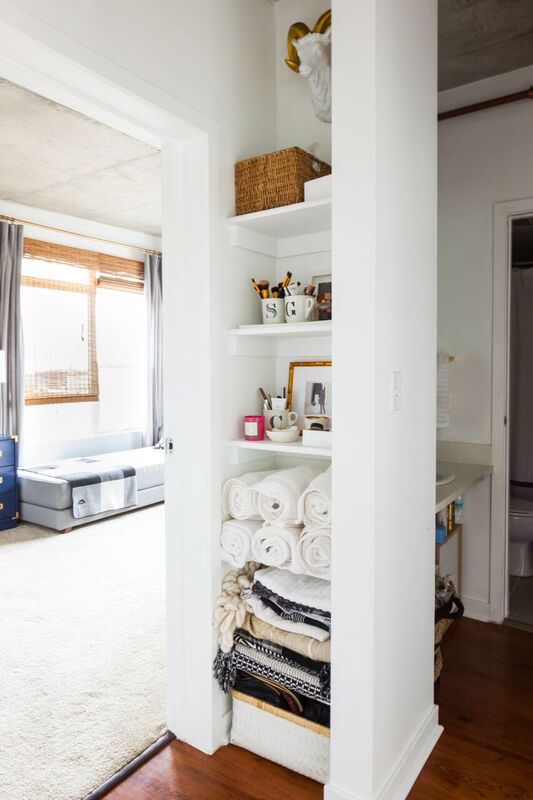
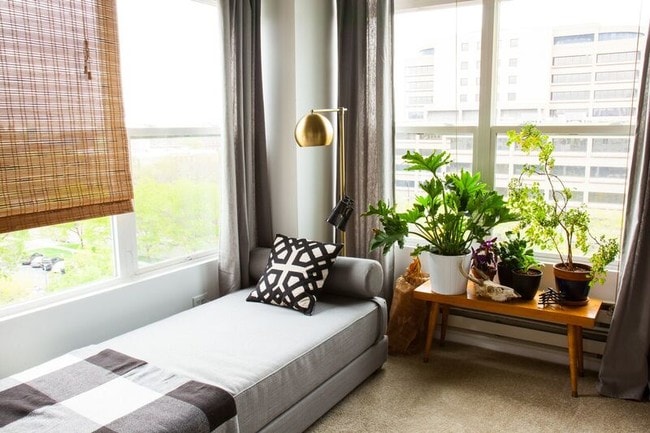
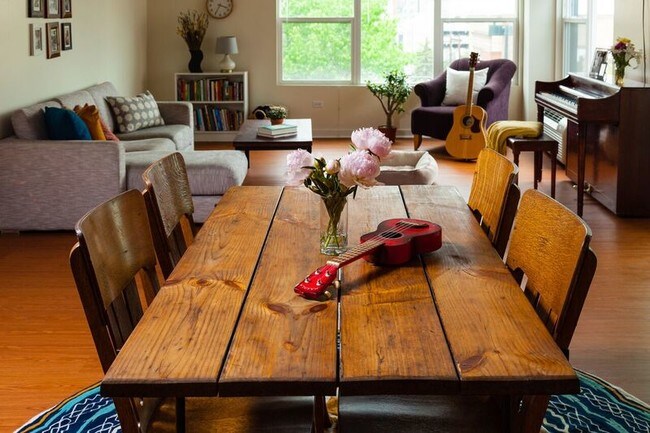
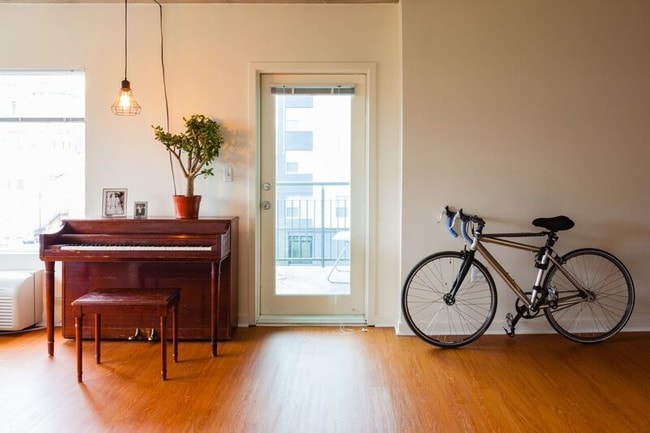
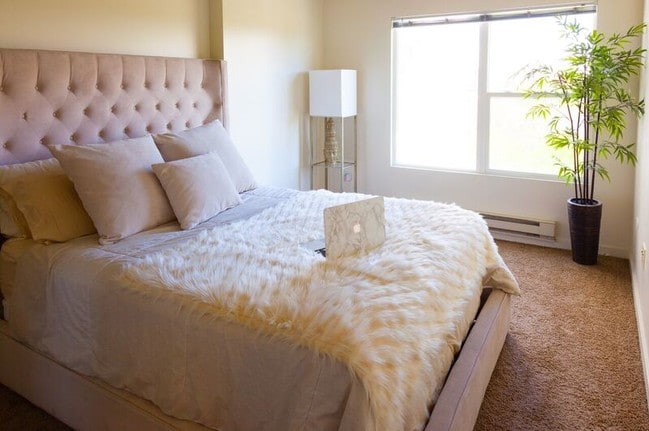
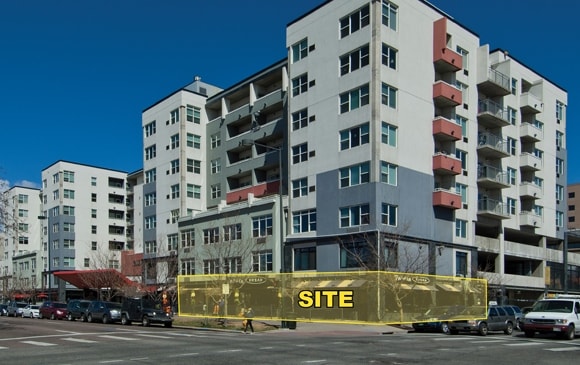
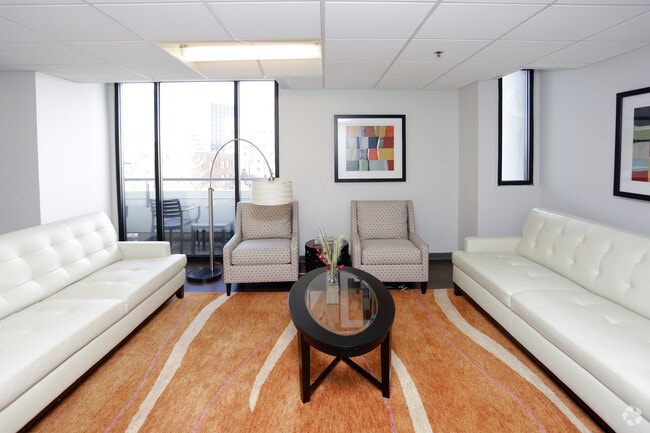
The Residences at Capitol Heights provides striking modern architecture with friendly and helpful on-site property management, and the convenience of urban living.With restaurants, yoga, and other retail on the first floor, cultural facilities around… the corner and the best of Denver's urban neighborhoods on all sides, The Residences at Capitol Heights is a great choice for your apartment home!
The Residences at Capitol Heights provides striking modern architecture with friendly and helpful on-site property management, and the convenience of urban living.With restaurants, yoga, and other retail on the first floor, cultural facilities around the corner and the best of Denver's urban neighborhoods on all sides, The Residences at Capitol Heights is a great choice for your apartment home!
Residences at Capitol Heights is an apartment community in Denver, CO
Contact
Denver, CO 80203
- Sunday Closed
- Monday 9:00 AM – 5:30 PM
- Tuesday 9:00 AM – 5:30 PM
- Wednesday 9:00 AM – 5:30 PM
- Thursday 9:00 AM – 5:30 PM
- Friday 9:00 AM – 5:30 PM
- Saturday 9:00 AM – 5:30 PM

Renter Reviews
For Residences at Capitol Heights
4 Ratings & Reviews
-
3/4/20
Fantastic so far
I recently moved in and I can't be happier. The only thing better than the building, its location, amenities, etc. are the staff. Shawna and Vanessa are are amazing! They helped make the move in process as convenient as possible, they went out of their ways to take calls and so much more. I haven't had to deal with any maintenance issues yet but from what I've been told, it should be just as easy and convenient for that as it was moving in.
Review from Apartments.com
7 People Found This Helpful
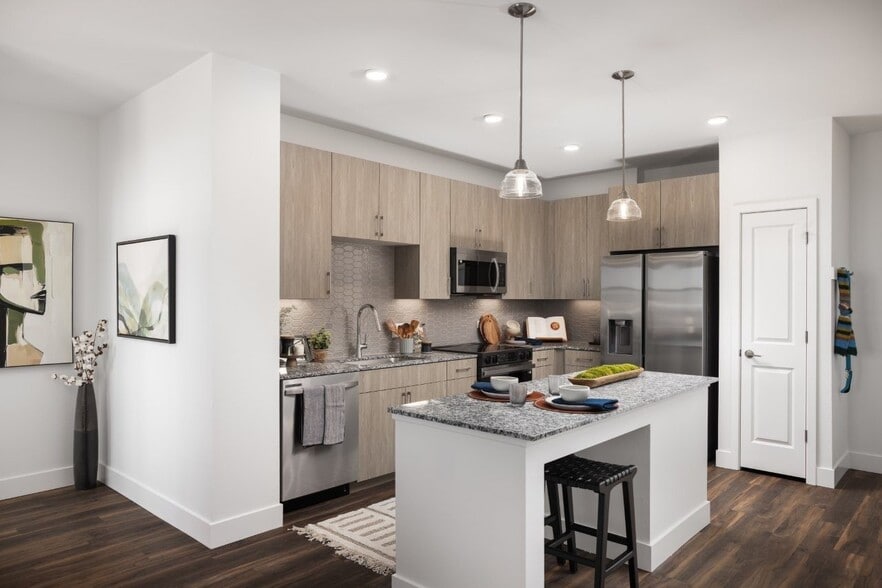
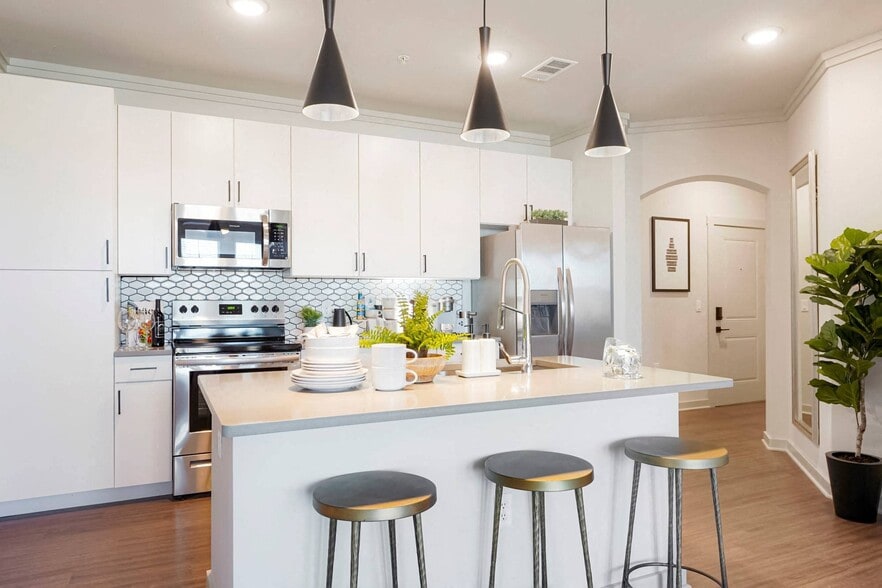
Residences at Capitol Heights Gallery
Nearby Properties You Might Like
Within 50 Miles of Residences at Capitol Heights
Find More Rentals in Denver
Bedrooms
Other Types of Rentals
Denver Apartments by Amenity
- Pet-Friendly Apartments in Denver
- Furnished Apartments in Denver
- Waterfront Apartments in Denver
- Apartments with a Pool in Denver
- Apartments with Wheelchair Access in Denver
- Apartments with Washer & Dryer in Denver
- Apartments with Utilities Included in Denver
- Apartments with a Garage in Denver
- Apartments with EV Charging in Denver
- Apartments with a Virtual Tour in Denver
Apartment Specialties
Apartments in your Budget
Find More Rentals Nearby…
Cities
Neighborhoods
Contact this Property
(720) 807-1454Languages: English
Open 9:00 AM – 5:30 PM Today