
- Total Monthly Price
- $1,573 - $4,128
- Bedrooms
- Studio - 3Studio - 3 Beds
- Bathrooms
- 1 - 21 - 2 Baths
- Sq. Ft.
- 566 - 1,484 sq ft
Pricing and Floor Plans
S2
Show Floor Plan Details Hide Floor Plan Details
Unable to load floor plan details.
102
$1,623
603 Sq. Ft.
Oct. 27
S1
Show Floor Plan Details Hide Floor Plan Details
Unable to load floor plan details.
S3
Show Floor Plan Details Hide Floor Plan Details
Unable to load floor plan details.
A3
Show Floor Plan Details Hide Floor Plan Details
Unable to load floor plan details.
347
$1,729
750 Sq. Ft.
Now
447
$1,729
750 Sq. Ft.
Now
547
$1,729
750 Sq. Ft.
Nov. 26
A2
Show Floor Plan Details Hide Floor Plan Details
Unable to load floor plan details.
220
$1,771
696 Sq. Ft.
Oct. 17
310
$1,771
696 Sq. Ft.
Nov. 3
122
$1,771
691 Sq. Ft.
Nov. 11
A6
Show Floor Plan Details Hide Floor Plan Details
Unable to load floor plan details.
317
$1,903
773 Sq. Ft.
Oct. 10
A4
Show Floor Plan Details Hide Floor Plan Details
Unable to load floor plan details.
334
$1,887
760 Sq. Ft.
Nov. 28
New
A1
Show Floor Plan Details Hide Floor Plan Details
Unable to load floor plan details.
A8
Show Floor Plan Details Hide Floor Plan Details
Unable to load floor plan details.
A5
Show Floor Plan Details Hide Floor Plan Details
Unable to load floor plan details.
A7
Show Floor Plan Details Hide Floor Plan Details
Unable to load floor plan details.
B4
Show Floor Plan Details Hide Floor Plan Details
Unable to load floor plan details.
440
$2,322
1,083 Sq. Ft.
Nov. 25
B2
Show Floor Plan Details Hide Floor Plan Details
Unable to load floor plan details.
221
$2,623
1,052 Sq. Ft.
Dec. 2
B1
Show Floor Plan Details Hide Floor Plan Details
Unable to load floor plan details.
B5
Show Floor Plan Details Hide Floor Plan Details
Unable to load floor plan details.
B3
Show Floor Plan Details Hide Floor Plan Details
Unable to load floor plan details.
B6
Show Floor Plan Details Hide Floor Plan Details
Unable to load floor plan details.
B7
Show Floor Plan Details Hide Floor Plan Details
Unable to load floor plan details.
C1
Show Floor Plan Details Hide Floor Plan Details
Unable to load floor plan details.
255
$2,822
1,382 Sq. Ft.
Oct. 8
C3
Show Floor Plan Details Hide Floor Plan Details
Unable to load floor plan details.
C2
Show Floor Plan Details Hide Floor Plan Details
Unable to load floor plan details.
Applicant has the right to provide the property manager or owner with a Portable Tenant Screening Report (PTSR) that is not more than 30 days old, as defined in § 38-12-902(2.5), Colorado Revised Statutes; and 2) if Applicant provides the property manager or owner with a PTSR, the property manager or owner is prohibited from: a) charging Applicant a rental application fee; or b) charging Applicant a fee for the property manager or owner to access or use the PTSR.
Property Map
Select a unit to view pricing and availability
Details
Lease Term Options
- 6 - 18 Month Leases
Property Information
- Built in 2016
- 180 units5 stories
- Property License: #2022-BFN-0022625
Fees & Policies
The fees below are based on community-supplied data and may exclude additional fees and utilities.
Utilities & Essentials
-
Valet Trash$20 / mo
-
Pest Control$3 / mo
One-Time Basics
Due at Application
-
Application Fee Per Applicant$15
Due at Move-In
-
Utility Set Up Fee$25
Garage
-
Parking Fee$100
-
Parking DepositN/A
Comments
Parking: $100/per month Second Parking Spot: $125/per month Tandem Parking: $175/per month
Dogs Allowed
-
Pet Deposit$300
-
Monthly Pet Fee$35
Restrictions
Please call our Leasing Office for complete Pet Policy information.
Comments
Breed and other restrictions may apply. See Leasing Agent for details.
Cats Allowed
-
Pet Deposit$300
-
Monthly Pet Fee$35
Restrictions
Please call our Leasing Office for complete Pet Policy information.
Comments
Breed and other restrictions may apply. See Leasing Agent for details.
Property Fee Disclaimer: Based on community-supplied data and independent market research. Subject to change without notice. May exclude fees for mandatory or optional services and usage-based utilities.
Matterport 3D Tours
Explore Commute Options
Property Highlights
- 3rd & 4th Floor - East View
- 3rd & 4th Floor - West View
- Access to Restaurants, Concert Halls and Parks
- ADA
- BSA06
- BSA10
- BSA11
- BSA14
- BSA15
- Column 1
- Corner unit
- Desk
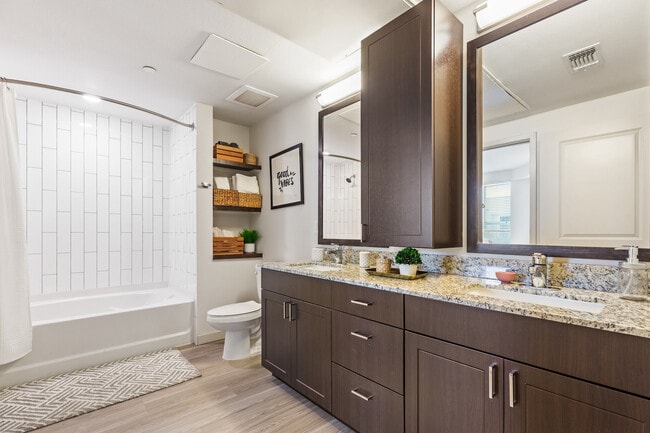
- Dual Vanity
- Enclosed Mud Room
- Floor 1
- Floor 2
- Floor 4
- Floor 5
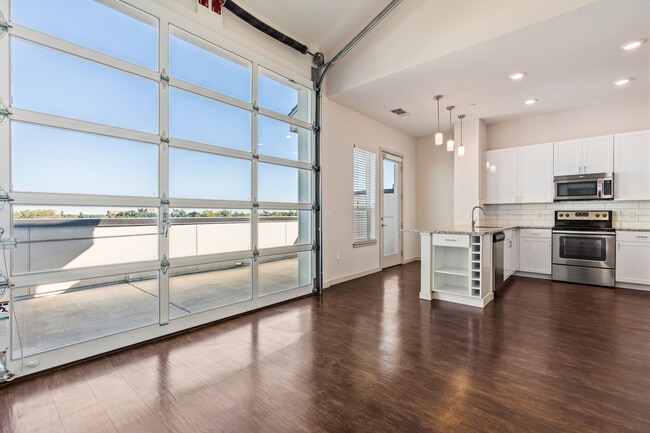
- Garage Doors
- Indoor Pool-side Clubroom with Kitchen and Enterta
- Interior Balcony / Patio
- Juliet 1
- Juliet 2
- Large Balcony / Patio
- No Balcony / Patio
- No Mud Area
- No Walk-in
- No Window in Bedroom
- Pet Wash and Grooming Area
- Resident Coffee Bar and Pet Treat Station
- Separate Yoga Studio
- Small Kitchen
- Standard Balcony / Patio
- XLarge Mud Room
Apartment Features
- Air Conditioning
- Carpet
- Dishwasher
- Disposal
- Freezer
- Granite Countertops
- High Ceilings
- Ice Maker
- Microwave
- Oven
- Pantry
- Range
- Refrigerator
- Security System
- Stainless Steel Appliances
- Storage Space
- Vinyl Flooring
- Walk-In Closets
- Washer/Dryer
Community Features
- Business Center
- Clubhouse
- Elevator
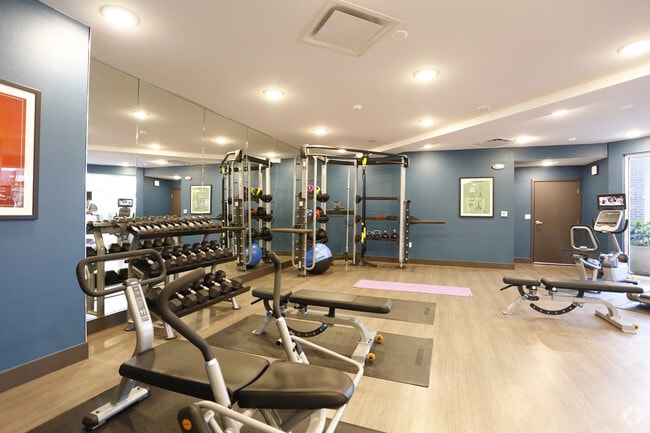
- Fitness Center
- Garages
- Hot Tub
- Lounge
- Package Service
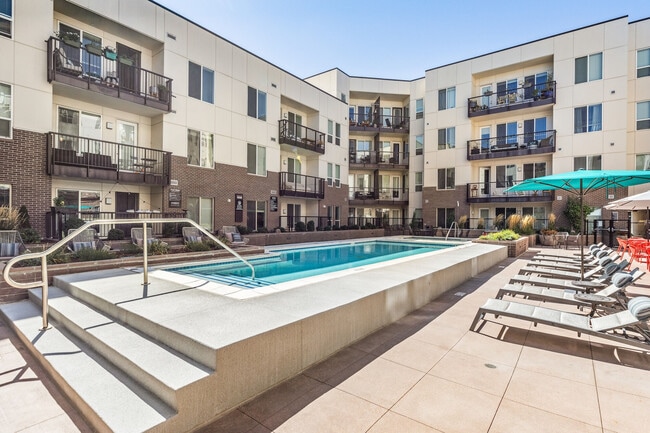
- Pool
- Property Manager on Site
- Short Term Lease
- Sundeck
- Walk-Up
Map of Venue on 16th
Area Scores
Walkability
Very walkable
Transit
Good public transit
Driveability
Moderately drivable
Bikeability
Very bikeable
Walkability measures the walking distance to day-to-day needs.
Transit measures access to public transportation.
Driveability measures congestion, parking availability, and access to major roads.
Bikeability measures the suitability for cycling.
Soundscore™
Active
A Sound Score rating aggregates noise caused by vehicle traffic, airplane traffic and local sources.
Transit
Commuter Rail
9 min Drive
Commuter Rail
14 min Drive
Airport
32 min Drive

Moving to City Park, Denver, CO
Shopping Centers
Shoppers will appreciate Venue on 16th proximity to 9th & CO. 9th & CO is 1.6 miles away.
Commuting
With a TransitScore of 60, Venue on 16th has good public transit, including 10 transit stops within 3.6 miles. Transit options include 25Th-Welton and 20Th-Welton.
Parks and Recreation
Recreational activities near Venue on 16th are plentiful. Discover 5 parks within 2.1 miles, including City Park of Denver, Denver Zoo, and Denver Museum of Nature & Science.
Airports
Living in City Park provides easy access to Denver International, located just 33 minutes from Venue on 16th.
Local Education
Primary and Secondary Schools

French American School of Denver
Grades K-5
Public

Reach Charter School
Grades PK-5
Charter

Teller Elementary School
Grades PK-5
Public

Morey Middle School
Grades 6-8
Public
Morgridge Academy
Grades K-8
Private
Montessori Children's House of Denver
Grades PK-8
Private

East High School
Grades 9-12
Public
Bansbach Academy At Denver Childrens Home
Grades K-12
Private
Data provided by GreatSchools.org © 2026. All rights reserved.

Colleges and Universities
| School | Commute Time (Distance) |
|---|---|
| MSU Denver | Drive: 9 min (3.2 mi) |
| Community College Of Denver | Drive: 9 min (3.2 mi) |
| University of Colorado Denver | Drive: 10 min (3.4 mi) |
| Comm. Coll. of Aurora at Lowry | Drive: 12 min (4.8 mi) |
About Venue on 16th
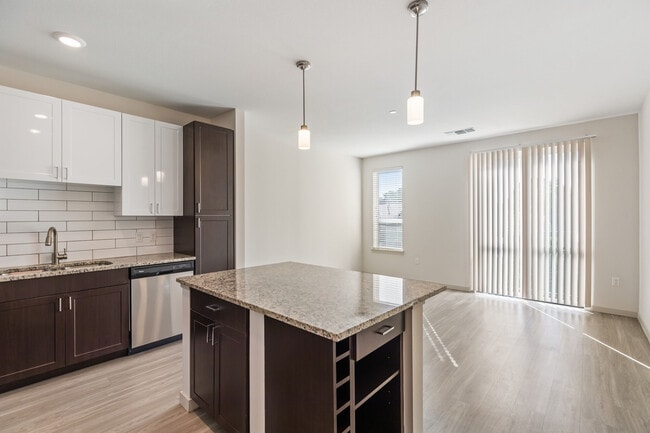
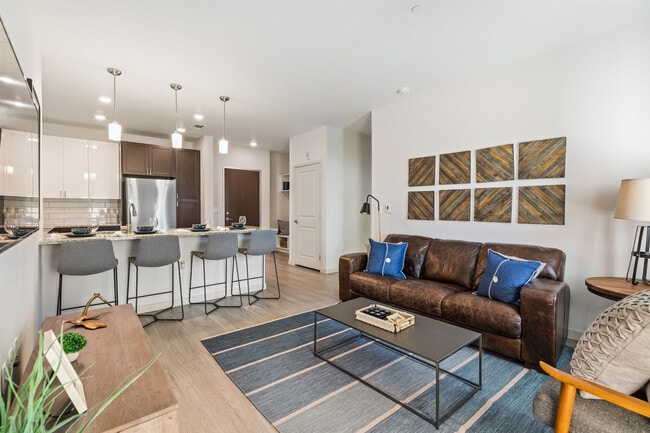
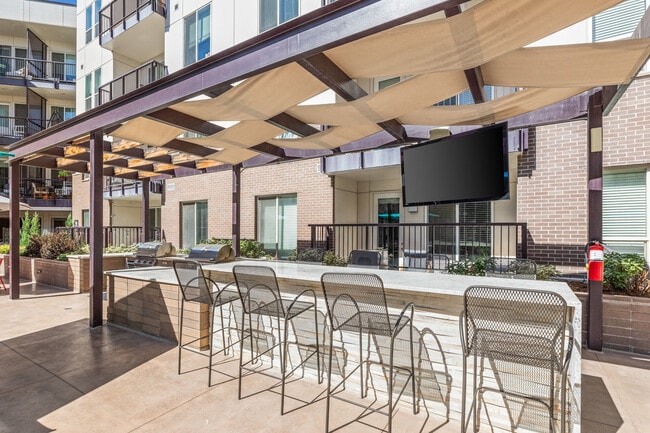
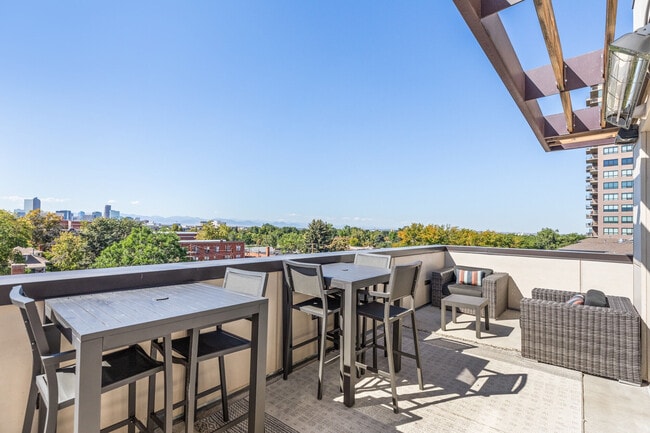
Welcome to Venue on 16th, a boutique luxury apartment community located in Denver, Colorado offering a unique variety of studio, one, two- and three- bedroom pet-friendly apartment homes and tremendous amenity signatures. Our community offers… residents a wide range of homes in a convenient location just west of Downtown Denver, perfectly positioned just one block south of City Park, one of Denver’s most desirable outdoor accommodations. This is Denver’s living that’s responsive, daring, bold and you.
Welcome to Venue on 16th, a boutique luxury apartment community located in Denver, Colorado offering a unique variety of studio, one, two- and three- bedroom pet-friendly apartment homes and tremendous amenity signatures. Our community offers residents a wide range of homes in a convenient location just west of Downtown Denver, perfectly positioned just one block south of City Park, one of Denver’s most desirable outdoor accommodations. This is Denver’s living that’s responsive, daring, bold and you.
Venue on 16th is an apartment community in Denver, CO
Contact
Denver, CO 80206
- Sunday Closed
- Monday 9:00 AM – 6:00 PM
- Tuesday 9:00 AM – 6:00 PM
- Wednesday 9:00 AM – 6:00 PM
- Thursday 9:00 AM – 6:00 PM
- Friday 9:00 AM – 6:00 PM
- Saturday 10:00 AM – 5:00 PM

Renter Reviews
For Venue on 16th
72 Ratings & Reviews
-
3/3/25
Verified Renter
Overall great move in, and front office experience. Location is the best part and apartment has a lot of nice finishes. Views are awesome.
Review from Apartments.com
Property Manager at Venue on 16th responded to this review
Hi, your review about Venue on 16th made our day! Thanks so much for taking the time to write.
We hope you have a fantastic day!
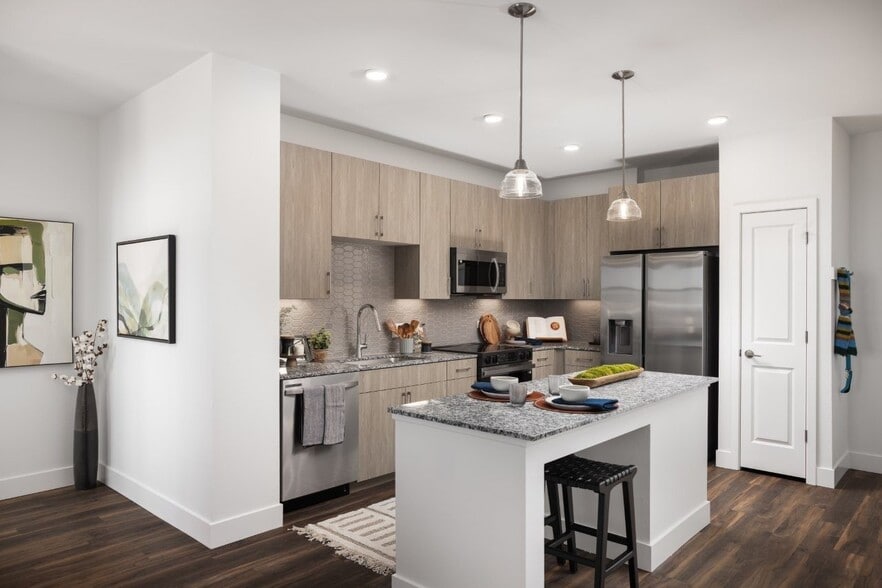
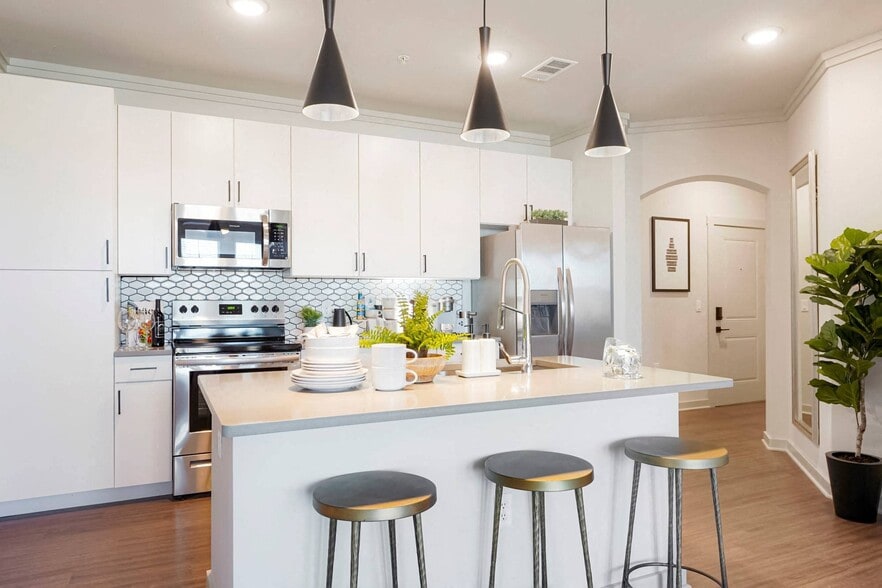
Venue on 16th Gallery



Nearby Properties You Might Like
Within 50 Miles of Venue on 16th
Find More Rentals in Denver
Bedrooms
Other Types of Rentals
Denver Apartments by Amenity
- Pet-Friendly Apartments in Denver
- Furnished Apartments in Denver
- Waterfront Apartments in Denver
- Apartments with a Pool in Denver
- Apartments with Wheelchair Access in Denver
- Apartments with Washer & Dryer in Denver
- Apartments with Utilities Included in Denver
- Apartments with a Garage in Denver
- Apartments with EV Charging in Denver
- Apartments with a Virtual Tour in Denver
Apartment Specialties
Apartments in your Budget
Find More Rentals Nearby…
Cities
Neighborhoods
Contact This Property
(720) 573-1896Languages: English
Closed Today