

Managed By

- Total Monthly Price
- $1,595 - $2,406
- Bedrooms
- Studio - 2Studio - 2 Beds
- Bathrooms
- 1 - 21 - 2 Baths
- Sq. Ft.
- 502 - 1,076 sq ft
Pricing and Floor Plans
Carriage House
Show Floor Plan Details Hide Floor Plan Details
Unable to load floor plan details.
3-207
$1,625
525 Sq. Ft.
Now
5-307
$1,595
525 Sq. Ft.
Oct. 31
Cannery
Show Floor Plan Details Hide Floor Plan Details
Unable to load floor plan details.
6-205
$1,601
502 Sq. Ft.
Now
Cottage II
Show Floor Plan Details Hide Floor Plan Details
Unable to load floor plan details.
5-108
$1,750
657 Sq. Ft.
Now
5-302
$1,820
657 Sq. Ft.
Now
2-106
$1,750
657 Sq. Ft.
Now
Farmstead
Show Floor Plan Details Hide Floor Plan Details
Unable to load floor plan details.
2-208
$1,775
677 Sq. Ft.
Now
6-204
$1,775
677 Sq. Ft.
Now
2-204
$1,825
677 Sq. Ft.
Now
6-304
$1,795
677 Sq. Ft.
Oct. 3
Gable
Show Floor Plan Details Hide Floor Plan Details
Unable to load floor plan details.
4-112
$1,881
689 Sq. Ft.
Now
1-112
$1,806
689 Sq. Ft.
Now
7-103
$1,806
689 Sq. Ft.
Oct. 21
Grove
Show Floor Plan Details Hide Floor Plan Details
Unable to load floor plan details.
2-312
$1,926
854 Sq. Ft.
Now
Cottage
Show Floor Plan Details Hide Floor Plan Details
Unable to load floor plan details.
1-102
$1,761
657 Sq. Ft.
Dec. 16
Grange
Show Floor Plan Details Hide Floor Plan Details
Unable to load floor plan details.
Spring House
Show Floor Plan Details Hide Floor Plan Details
Unable to load floor plan details.
6-110
$2,031
932 Sq. Ft.
Now
5-110
$2,231
932 Sq. Ft.
Now
2-301
$2,276
932 Sq. Ft.
Now
Orchard
Show Floor Plan Details Hide Floor Plan Details
Unable to load floor plan details.
7-201
$1,955
886 Sq. Ft.
Now
7-301
$2,175
886 Sq. Ft.
Now
7-306
$2,300
886 Sq. Ft.
Now
Paddock
Show Floor Plan Details Hide Floor Plan Details
Unable to load floor plan details.
2-309
$1,970
895 Sq. Ft.
Now
2-209
$2,175
895 Sq. Ft.
Now
2-205
$2,175
895 Sq. Ft.
Now
Windmill
Show Floor Plan Details Hide Floor Plan Details
Unable to load floor plan details.
8-208
$2,381
1,076 Sq. Ft.
Now
4-203
$2,356
1,076 Sq. Ft.
Now
2-203
$2,406
1,076 Sq. Ft.
Oct. 10
Lodge
Show Floor Plan Details Hide Floor Plan Details
Unable to load floor plan details.
6-112
$1,980
884 Sq. Ft.
Now
1-103
$1,980
884 Sq. Ft.
Oct. 10
Sugar Mill
Show Floor Plan Details Hide Floor Plan Details
Unable to load floor plan details.
2-107
$2,250
1,046 Sq. Ft.
Now
Homestead
Show Floor Plan Details Hide Floor Plan Details
Unable to load floor plan details.
7-204
$1,925
828 Sq. Ft.
Oct. 17
Vineyard
Show Floor Plan Details Hide Floor Plan Details
Unable to load floor plan details.
Applicant has the right to provide the property manager or owner with a Portable Tenant Screening Report (PTSR) that is not more than 30 days old, as defined in § 38-12-902(2.5), Colorado Revised Statutes; and 2) if Applicant provides the property manager or owner with a PTSR, the property manager or owner is prohibited from: a) charging Applicant a rental application fee; or b) charging Applicant a fee for the property manager or owner to access or use the PTSR.
Property Map
Select a unit to view pricing and availability
Details
Lease Term Options
- 6 - 15 Month Leases
Property Information
- Built in 2024
- 264 units3 stories
Fees & Policies
The fees below are based on community-supplied data and may exclude additional fees and utilities.
Utilities & Essentials
-
Utility Base - Fixed Fee - Water$10.26 / moDisclaimer: Utility apportionment is flat rate per month.
-
Internet Services$14 / moDisclaimer: * Cost to property is $4.00.
-
Smart Home Services$15 / moDisclaimer: * Cost to property is $7.57.
-
Package Services$5 / moDisclaimer: * Cost to property is $1.12.
-
Utility - Billing Administrative Fee$6.06 / moDisclaimer: * Cost to property is $6.06.
-
Utility - Electric - Third PartyVaries / moDisclaimer: Utility apportionment is direct metered.
-
Trash Services - HaulingVaries / moDisclaimer: Utility apportionment is allocation: unit size & occupants.
-
Utility - Stormwater/DrainageVaries / moDisclaimer: Utility apportionment is allocation: divided eq per unit.
-
Utility - WaterVaries / moDisclaimer: Utility apportionment is submetered water/gas/electric.
-
Utility - SewerVaries / moDisclaimer: Utility apportionment is allocation: divided eq per unit.
-
Renters Liability Insurance - Third PartyVaries / moDisclaimer: Price varies based on amount of coverage.
One-Time Basics
Due at Application
-
Application Fee$40
-
Holding Deposit (Refundable)$500
Due at Move-In
-
Administrative Fee$150
-
Utility - New Account Fee$17Disclaimer: * Cost to property is $17.00.
-
Security Deposit (Refundable)$500
Due at Move-Out
-
Utility - Final Bill Fee$17Disclaimer: * Cost to property is $17.00.
Garage
-
Parking - Garage$125 - $255 / moDisclaimer: Price varies based on rentable item type.
Comments
Max of 2
Electric Vehicle Parking
-
Parking - EV$40 / mo
-
Parking - EVVaries / occurrenceDisclaimer: Price varies based on length of time.
Comments
Max of 1
Parking
-
Parking$35 / moDisclaimer: * Cost to property is $35.00.
Comments
Max of 1
Additional Parking Options
-
Street
-
Surface Lot
Other Pets Allowed
-
Pet Deposit (Refundable)$300
-
Pet Rent$35 / mo
Cats Allowed
-
Cats Allowed
Max of 2
Dogs Allowed
-
Dogs Allowed
Max of 2
Personalized Add-Ons
-
Access Device - Additional$10 - $50Disclaimer: Price varies based on device type.
-
Renters Liability Only$15 / occurrenceDisclaimer: * Cost to property is $8.22.
-
Payment Services - AlternativeVaries / occurrenceDisclaimer: Price varies based on service level or type.
Situational
-
Security Deposit - Additional (Refundable)100% of base rentMax chargeable amount: 100% of base rent
-
Positive Credit Reporting Services$6.95 / mo
-
Access Device - Replacement$10 - $50 / occurrenceDisclaimer: Price varies based on device type.
-
Returned Payment Fee (NSF)$20 / occurrence
-
Utility - Vacant Cost Recovery$35 / occurrenceDisclaimer: * Cost to property is $35.00. 48 Utility apportionment is flat rate per month.
-
Intra-Community Transfer Fee$500 / occurrence
-
Liquidated Damages150% of base rent / occurrence
-
Late Fee5% of base rent / occurrence
-
Lease ViolationVaries / occurrenceDisclaimer: Price varies based on type of non-compliance.
-
Legal/Eviction FeesVaries / occurrenceDisclaimer: Price varies based on type of non-compliance.
-
Payment Services - Third PartyVaries / occurrenceDisclaimer: Price varies based on payment method.
Property Fee Disclaimer: Total Monthly Leasing Price includes base rent, all monthly mandatory and any user-selected optional fees. Excludes variable, usage-based, and required charges due at or prior to move-in or at move-out. Security Deposit may change based on screening results, but total will not exceed legal maximums. Some items may be taxed under applicable law. Some fees may not apply to rental homes subject to an affordable program. All fees are subject to application and/or lease terms. Prices and availability subject to change. Resident is responsible for damages beyond ordinary wear and tear. Resident may need to maintain insurance and to activate and maintain utility services, including but not limited to electricity, water, gas, and internet, per the lease. Additional fees may apply as detailed in the application and/or lease agreement, which can be requested prior to applying. Pets: Pet breed and other pet restrictions apply. Rentable Items: All Parking, storage, and other rentable items are subject to availability. Final pricing and availability will be determined during lease agreement. See Leasing Agent for details.
Matterport 3D Tours
Explore Commute Options
Property Highlights
- *In Select Units
- Access to Mason Trail and South Transit Center
- Balcony or Patio*
- Bike Shop/Hanging and Covered Bike Storage
- Community Living Room, and Game Room with Kitchen
- Dog Park and Pet Wash
- EV Charging Stations and Garages*
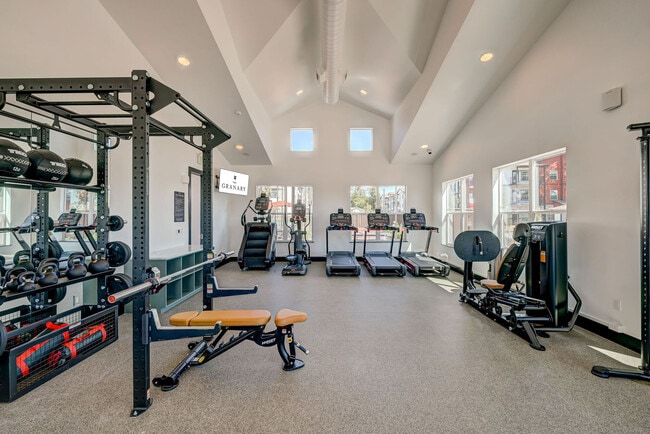
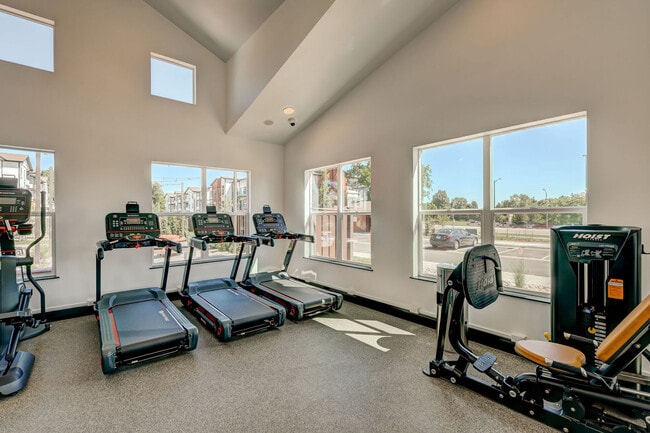
- Fitness Center W/ Yoga Space and Peloton Bike Plus
- Flex Room*
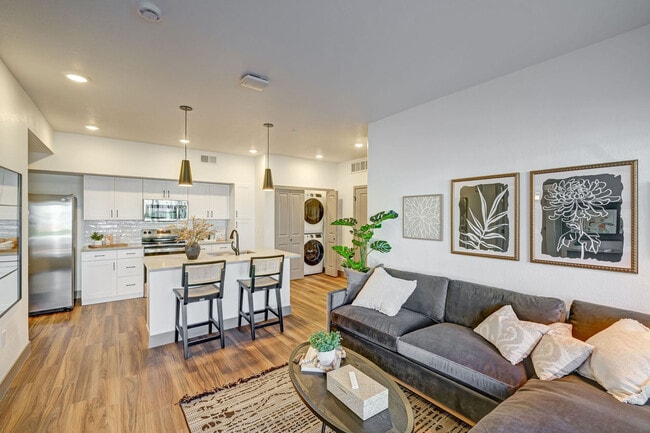
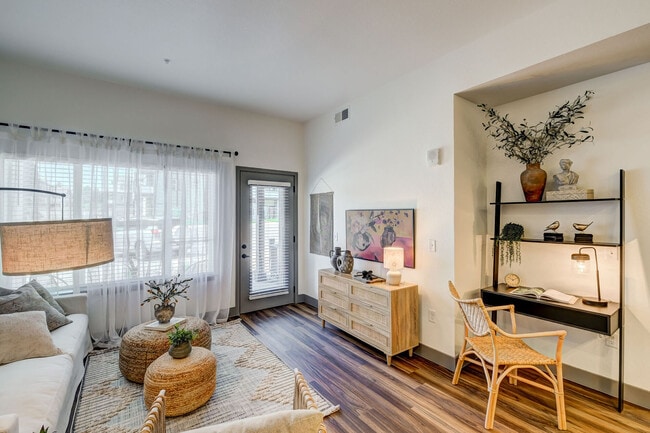
- Full-Size Washer and Dryer
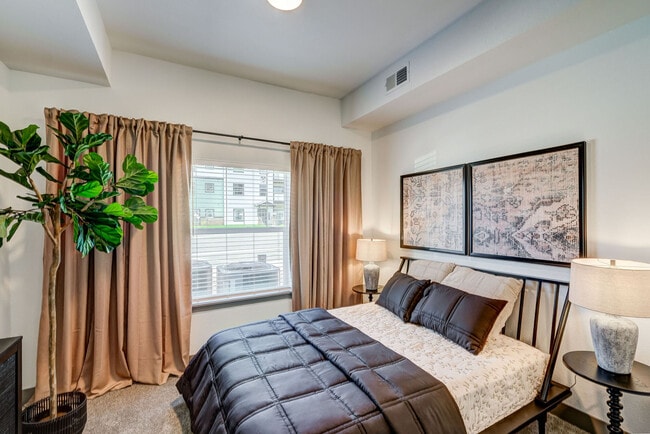
- Nine-Foot Ceiling Height Throughout
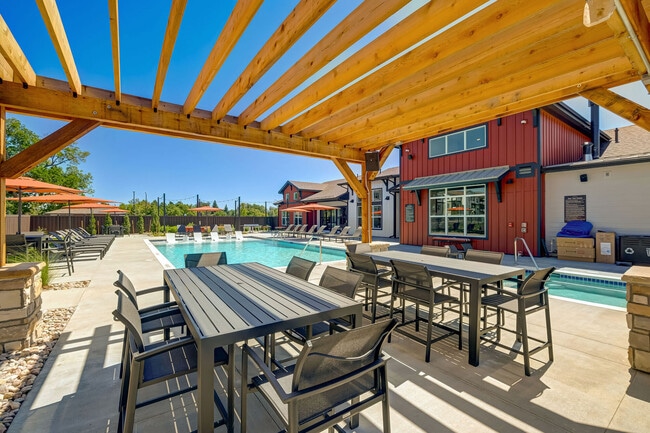
- Outdoor Grilling Areas with Fire Pit
- Oversized Closets*
- Package Acceptance
- Premier Upgraded Units Available*
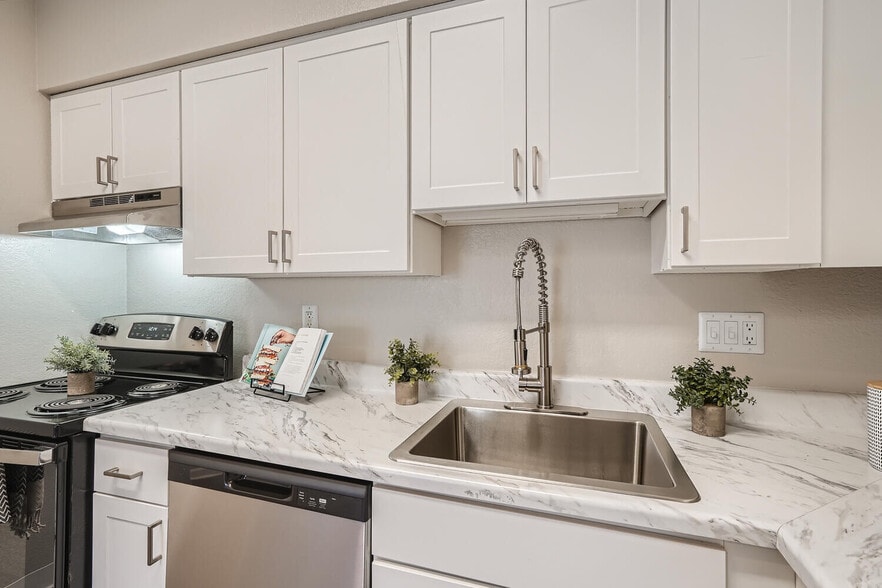
- Quartz Countertops and Designer Tile Backsplashes
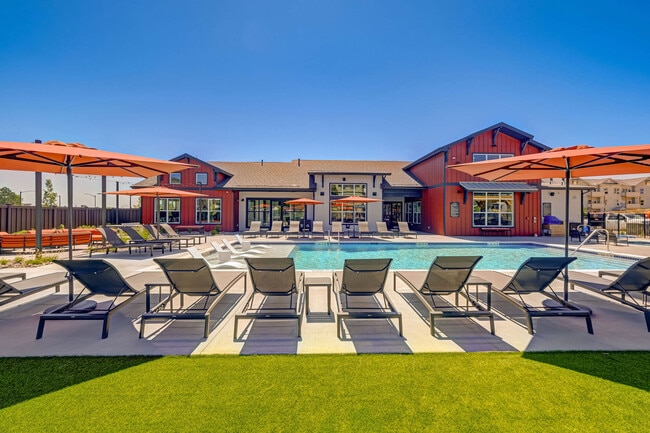
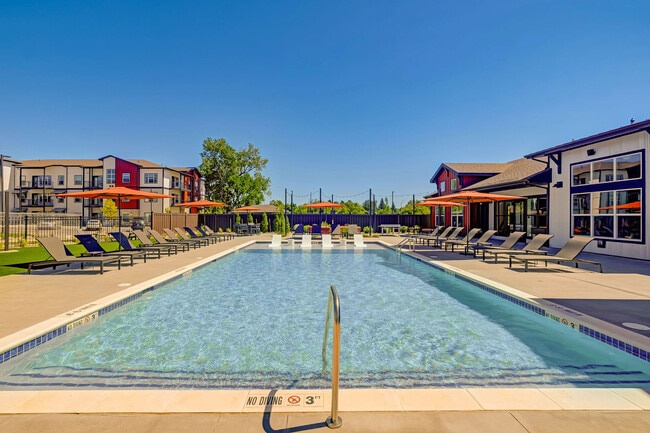
- Resort-Style Swimming Pool and Spa with Sun Deck
- Smart Locks and Thermostats
- Stainless Steel Appliance Package
- Standard and Oversized Garages*
- Studio, One-, Two-, and Three- Bedroom Apartment
- WiFi Available in Common Areas
Apartment Features
- Air Conditioning
- Balcony
- Granite Countertops
- Kitchen
- Patio
- Quartz Countertops
- Stainless Steel Appliances
- Tub/Shower
- Walk-In Closets
- Washer/Dryer
- Wi-Fi
Community Features
- Bicycle Storage
- Car Charging Station
- Car Wash Area
- Clubhouse
- Dog Park
- Fitness Center
- Gameroom
- Garages
- Grill
- Lounge
- Pet Play Area
- Pet Washing Station
- Playground
- Pool
- Spa
- Sundeck
- Walking/Biking Trails
- Wi-Fi
Map of The Granary
Area Scores
Walkability
Fairly walkable
Transit
Some public transit
Driveability
Exceptionally drivable
Bikeability
Fairly bikeable
Walkability measures the walking distance to day-to-day needs.
Transit measures access to public transportation.
Driveability measures congestion, parking availability, and access to major roads.
Bikeability measures the suitability for cycling.
Soundscore™
Active
A Sound Score rating aggregates noise caused by vehicle traffic, airplane traffic and local sources.
Moving to Fort Collins, Fort Collins, CO
Shopping Centers
Shoppers will appreciate The Granary proximity to Arbor Plaza, The Harmony Center, and Harmony Marketplace. Arbor Plaza is 0.5 miles away, and The Harmony Center is within a 14 minute walk.
Parks and Recreation
Recreational activities near The Granary are plentiful. Discover 5 parks within 4 miles, including Two Creeks Natural Area, Fossil Creek Park, and Cathy Fromme Prairie.
Local Education
Primary and Secondary Schools

Lopez Elementary School
Grades PK-5
Public
Webber Middle School
Grades 6-8
Public

St. Peter Lutheran School
Grades K-8
Private

Rocky Mountain High School
Grades 9-12
Public
Front Range Baptist Academy
Grades PK-12
Private
Data provided by GreatSchools.org © 2026. All rights reserved.

Colleges and Universities
| School | Commute Time (Distance) |
|---|---|
| Front Range C.C., Larimer | Drive: 4 min (1.6 mi) |
| Colorado State Univ., South | Drive: 7 min (3.1 mi) |
| Colorado State University | Drive: 9 min (4.4 mi) |
| Colorado State Univ., Main | Drive: 12 min (4.7 mi) |
About The Granary
Nestled in a serene, residential community featuring studio, one, and two-bedroom apartments for rent in Fort Collins, CO. The Granary embodies quiet luxury and effortless living. Its allure is heightened by the surrounding array of exceptional and… exceptionally close neighborhood conveniences. Our brand-new apartments are designed with meticulous attention to sustainable principles and filled with all the amenities you desire. Welcome to The Granary, where exquisite residences and extraordinary experiences converge in perfect harmony.
Nestled in a serene, residential community featuring studio, one, and two-bedroom apartments for rent in Fort Collins, CO. The Granary embodies quiet luxury and effortless living. Its allure is heightened by the surrounding array of exceptional and exceptionally close neighborhood conveniences. Our brand-new apartments are designed with meticulous attention to sustainable principles and filled with all the amenities you desire. Welcome to The Granary, where exquisite residences and extraordinary experiences converge in perfect harmony.
The Granary is an apartment community in Fort Collins, CO
Why you'll love The Granary
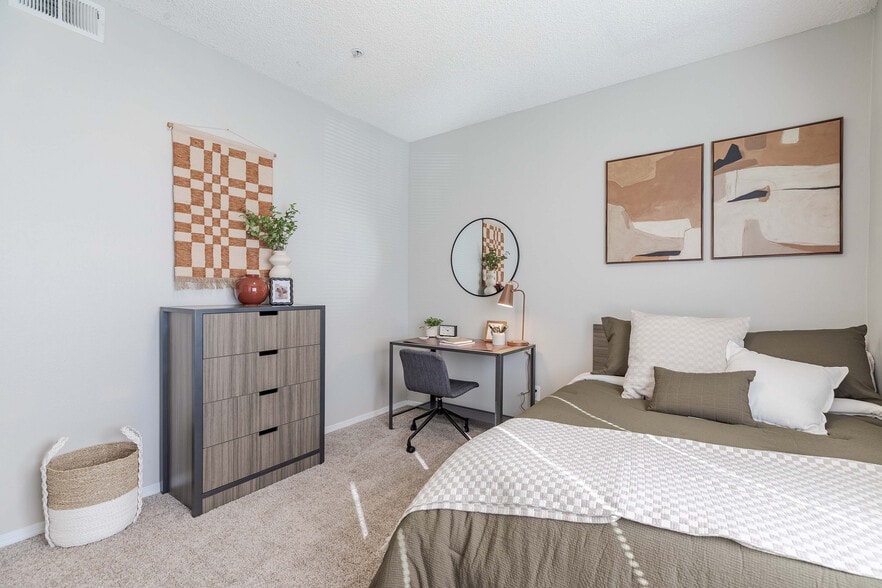
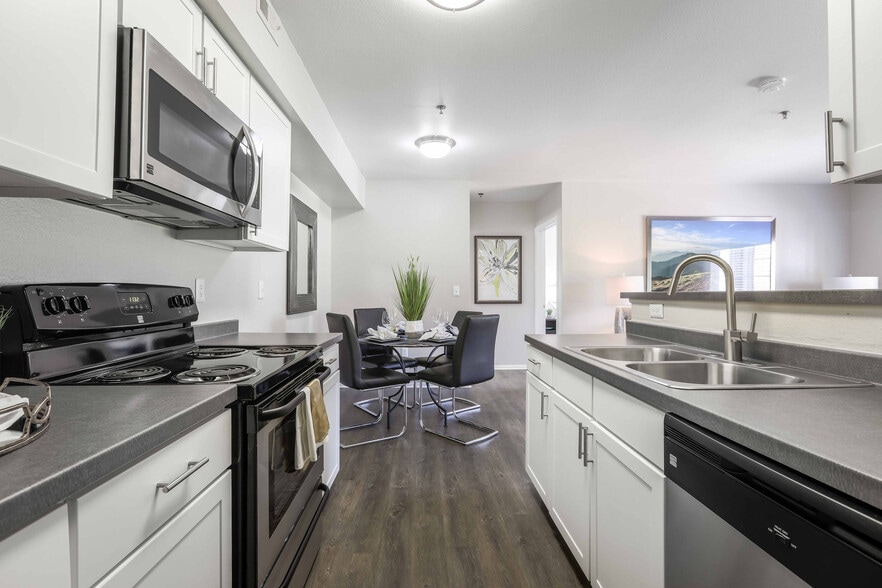
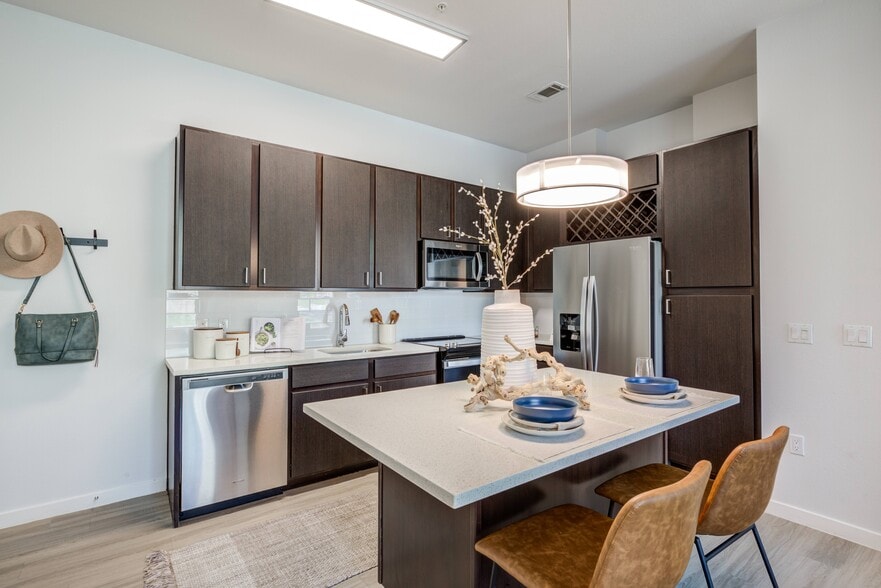
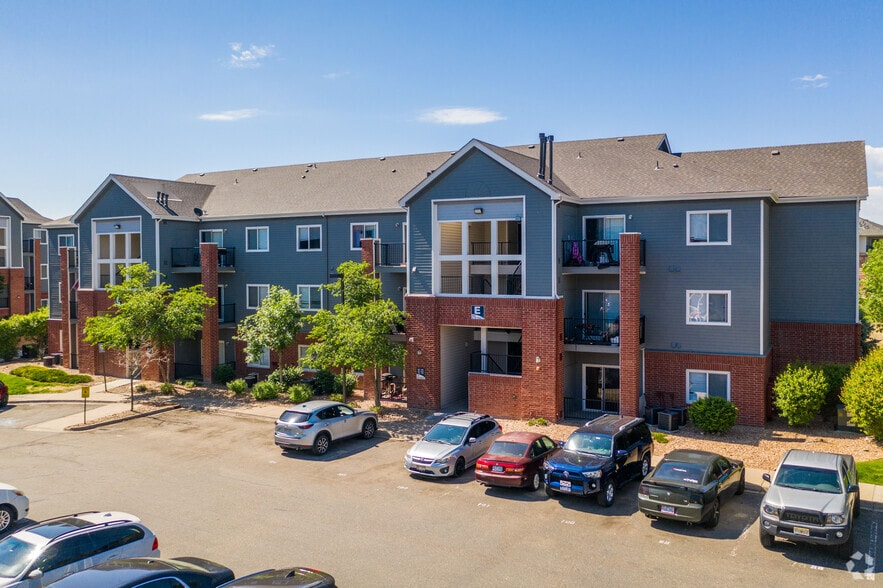
# Why Live at The Granary The Granary features floor plans ranging from 502-square-foot studios to 1,046-square-foot three-bedroom homes in Fort Collins, Colorado. This 2024 community showcases apartments with nine-foot ceilings, full-size washers and dryers, and quartz countertops. Residents have access to a swimming pool and spa, fitness center with yoga space, and direct access to the Mason Trail. The community welcomes pets with a dedicated dog park and pet washing station. Situated in the Campus West neighborhood, The Granary emphasizes sustainable design while offering easy access to Colorado State University and Old Town Fort Collins.
Contact
Fort Collins, CO 80525
- Sunday Closed
- Monday 10:00 AM – 6:00 PM
- Tuesday 10:00 AM – 6:00 PM
- Wednesday 10:00 AM – 6:00 PM
- Thursday 10:00 AM – 6:00 PM
- Friday 10:00 AM – 6:00 PM
- Saturday 10:00 AM – 5:00 PM
Renter Reviews
For The Granary
30 Ratings & Reviews
-
9/5/26
Verified Renter
Submitted by a verified resident of the apartment community. Participating residents may receive reward points in exchange for posting a review during their lease term, regardless of the nature of the review.Nice amenities and friendly staff, good location to shopping, food, and any other needs. Also close to a bike trail so accessible in that way as well.
Review from Apartments.com
The Granary Gallery


Nearby Properties You Might Like
Within 50 Miles of The Granary

Find More Rentals in Fort Collins
Bedrooms
Other Types of Rentals
Fort Collins Apartments by Amenity
- Pet-Friendly Apartments in Fort Collins
- Furnished Apartments in Fort Collins
- Apartments with a Pool in Fort Collins
- Apartments with Wheelchair Access in Fort Collins
- Apartments with Washer & Dryer in Fort Collins
- Apartments with Utilities Included in Fort Collins
- Apartments with a Garage in Fort Collins
- Apartments with EV Charging in Fort Collins
- Apartments with a Virtual Tour in Fort Collins
Apartment Specialties
Apartments in your Budget
- Fort Collins Move-in Specials
- Cheap Apartments in Fort Collins
- Luxury Apartments in Fort Collins
- Apartments under $700 in Fort Collins
- Apartments under $900 in Fort Collins
- Apartments under $1000 in Fort Collins
- Apartments under $1500 in Fort Collins
- Apartments under $2000 in Fort Collins
- Apartments under $2500 in Fort Collins
Find More Rentals Nearby…
Cities
Neighborhoods
Contact This Property
(720) 370-5578Languages: English
Open 10:00 AM – 6:00 PM Today