Managed By

- Total Monthly Price
- $1,647 - $2,606
- Bedrooms
- 1 - 31 - 3 Beds
- Bathrooms
- 1 - 21 - 2 Baths
- Sq. Ft.
- 667 - 1,293 sq ft
Pricing and Floor Plans
Geneva
Show Floor Plan Details Hide Floor Plan Details
Unable to load floor plan details.
106
$1,865
742 Sq. Ft.
Now
205
$1,763
742 Sq. Ft.
Now
208
$1,647
742 Sq. Ft.
Now
Benedict
Show Floor Plan Details Hide Floor Plan Details
Unable to load floor plan details.
106
$1,875
768 Sq. Ft.
Now
303
$1,795
768 Sq. Ft.
Now
206
$1,781
768 Sq. Ft.
Oct. 8
Carnegie
Show Floor Plan Details Hide Floor Plan Details
Unable to load floor plan details.
208
$1,805
667 Sq. Ft.
Now
204
$1,975
667 Sq. Ft.
Now
204
$1,802
667 Sq. Ft.
Sep. 22
Somerset
Show Floor Plan Details Hide Floor Plan Details
Unable to load floor plan details.
Prescott
Show Floor Plan Details Hide Floor Plan Details
Unable to load floor plan details.
308
$1,872
1,020 Sq. Ft.
Now
New
308
$1,881
1,020 Sq. Ft.
Now
New
208
$2,087
1,020 Sq. Ft.
Now
New
Chatfield
Show Floor Plan Details Hide Floor Plan Details
Unable to load floor plan details.
203
$1,872
1,150 Sq. Ft.
Now
110
$2,045
1,150 Sq. Ft.
Nov. 25
Batschelet
Show Floor Plan Details Hide Floor Plan Details
Unable to load floor plan details.
102
$2,038
1,172 Sq. Ft.
Nov. 21
New
Atchinson
Show Floor Plan Details Hide Floor Plan Details
Unable to load floor plan details.
Batschlet Renovated
Show Floor Plan Details Hide Floor Plan Details
Unable to load floor plan details.
Chatfield Renovated
Show Floor Plan Details Hide Floor Plan Details
Unable to load floor plan details.
Atchinson Renovated
Show Floor Plan Details Hide Floor Plan Details
Unable to load floor plan details.
Duncan
Show Floor Plan Details Hide Floor Plan Details
Unable to load floor plan details.
202
$2,568
1,293 Sq. Ft.
Now
315
$2,606
1,293 Sq. Ft.
Oct. 11
102
$2,596
1,293 Sq. Ft.
Oct. 21
Applicant has the right to provide the property manager or owner with a Portable Tenant Screening Report (PTSR) that is not more than 30 days old, as defined in § 38-12-902(2.5), Colorado Revised Statutes; and 2) if Applicant provides the property manager or owner with a PTSR, the property manager or owner is prohibited from: a) charging Applicant a rental application fee; or b) charging Applicant a fee for the property manager or owner to access or use the PTSR.
Details
Lease Term Options
- 3 - 18 Month Leases
Property Information
- Built in 2009
- 350 units3 stories
Fees & Policies
The fees below are based on community-supplied data and may exclude additional fees and utilities.
Utilities & Essentials
-
Trash ReimbursementVaries by unit
-
Utility - Admin FeeVaries by unit
One-Time Basics
-
DepositVaries by unit
Due at Application
-
Application Fee$33
Due at Move-In
-
Administrative Fee$250
Other
-
Garage Detached - Parking$130 / mo
-
Garage Attached - Parking$185 / mo
Other Pets Allowed
-
Pet Deposit Received$300
-
Pet Rent$35 / mo
Cats Allowed
-
Cats Allowed
Max of 2
Restrictions
We are an extremely pet friendly community with an on-site pet park and dog wash. Please call our Leasing Office for complete Pet Policy information.
Dogs Allowed
-
Dogs Allowed
Max of 2
Restrictions
We are an extremely pet friendly community with an on-site pet park and dog wash. Please call our Leasing Office for complete Pet Policy information.
Personalized Add-Ons
-
Pet Fees Or Charges$35 / mo
Situational
-
Move Out Damages$0.01
-
Transfer Fee$1,000
-
Lease Termination Fee200% of base rent
Property Fee Disclaimer: Based on community-supplied data and independent market research. Subject to change without notice. May exclude fees for mandatory or optional services and usage-based utilities.
Matterport 3D Tours
Explore Commute Options
Property Highlights
- 1st Floor
- 24hr. Business center
- 9` Ceilings
- ADA
- Attached & Detached Garages
- Bike rack or bike storage
- Billiards available
- Ceramic Tiled Bathrooms
- Community Coffee Bar
- Community web site
- Conference/Meeting room
- Custom Cabinetry
- Custom Tile Backsplashes
- Deluxe Unit
- Dog Wash/Dog Park
- Fire sprinkler system
- Framed Mirror Detail
- Good guest parking
- Hardwood Plank Flooring
- Island Space
- Kitchen Islands
- Minutes from Downtown Denver
- Mountain Views in Select Homes
- New Designer Cabinetry
- New Open Workspaces
- New Quartz Countertops
- New Stainless Steel Appliance
- New TV Lounge
- New Wood-style Flooring
- Newly Remodeled Apt. Homes
- Newly Renovated Fitness Center
- Outdoor hot tub
- Pendant Lighting
- Pet-Friendly
- Private Patios & Balconies
- Small pool
- Spacious Layouts
- Subway within walking distance
- Trendy Pendant Lighting
- Upscale Kitchens
- Valet parking
- Year Round Pool w/ Furniture
Apartment Features
- Air Conditioning
- Balcony
- Cable Ready
- Ceiling Fans
- Dishwasher
- Disposal
- Fireplace
- Framed Mirrors
- Granite Countertops
- Hardwood Floors
- Heating
- High Speed Internet Access
- Island Kitchen
- Kitchen
- Microwave
- Patio
- Quartz Countertops
- Refrigerator
- Sprinkler System
- Stainless Steel Appliances
- Views
- Walk-In Closets
- Washer/Dryer
- Window Coverings
Community Features
- Bicycle Storage
- Business Center
- Clubhouse
- Controlled Access
- Dog Park
- Fitness Center
- Grill
- Laundry Facilities
- Lounge
- Maintenance on site
- Package Service
- Pool
- Property Manager on Site
- Spa
- Storage Space
- Sundeck
- Utilities Included
- Walk-Up
Map of 5151
Area Scores
Walkability
Somewhat walkable
Transit
Limited public transit
Driveability
Very drivable
Bikeability
Moderately bikeable
Walkability measures the walking distance to day-to-day needs.
Transit measures access to public transportation.
Driveability measures congestion, parking availability, and access to major roads.
Bikeability measures the suitability for cycling.
Soundscore™
Busy
A Sound Score rating aggregates noise caused by vehicle traffic, airplane traffic and local sources.
Transit
Subway
4 min Drive


Airport
43 min Drive

Moving to Downtown Littleton, Littleton, CO
Shopping Centers
Shoppers will appreciate 5151 proximity to Shops At Riverbend, Riverdale Retail Center, and Riverside Downs. Shops At Riverbend is 0.6 miles away, and Riverdale Retail Center is within a 9 minute walk.
Commuting
With a TransitScore of 30, 5151 has limited public transit, including 10 transit stops within 12.2 miles. Transit options include Littletown-Downtown and Oxford-City Of Sheridan.
Parks and Recreation
Recreational activities near 5151 are plentiful. Discover 4 parks within 5 miles, including Hudson Gardens, Littleton Historical Museum, and Carson Nature Center.
Airports
Living in Downtown Littleton provides easy access to Denver International, located just 46 minutes from 5151.
Local Education
Primary and Secondary Schools

Field Elementary School
Grades K-5
Public

Little Raven Elementary School
Grades K-5
Public

Abn Christian School
Grades PK-5
Private

Goddard Middle School
Grades 6-8
Public
Littleton Prep Charter School
Grades PK-8
Public
All Souls School
Grades PK-8
Private
Colorado's Finest High School of Choice
Grades 9-12
Public

Littleton High School
Grades 9-12
Public
Mullen High School
Grades 9-12
Private
Data provided by GreatSchools.org © 2026. All rights reserved.

Colleges and Universities
| School | Commute Time (Distance) |
|---|---|
| Arapahoe C.C., Littleton | Drive: 5 min (1.6 mi) |
| Denver Seminary | Drive: 5 min (2 mi) |
| University of Denver | Drive: 10 min (5.8 mi) |
| Colorado Christian University | Drive: 20 min (11.6 mi) |
About 5151
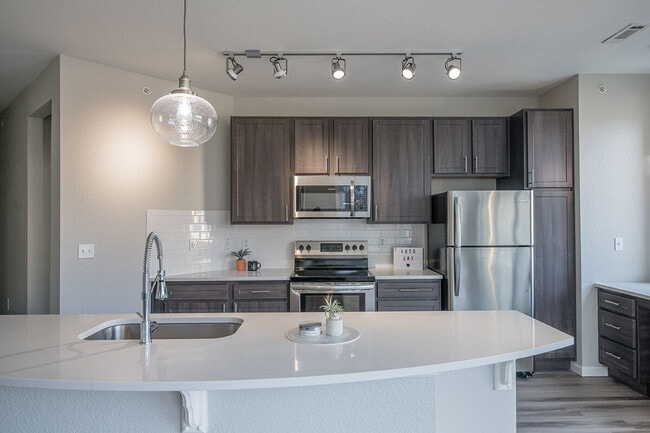
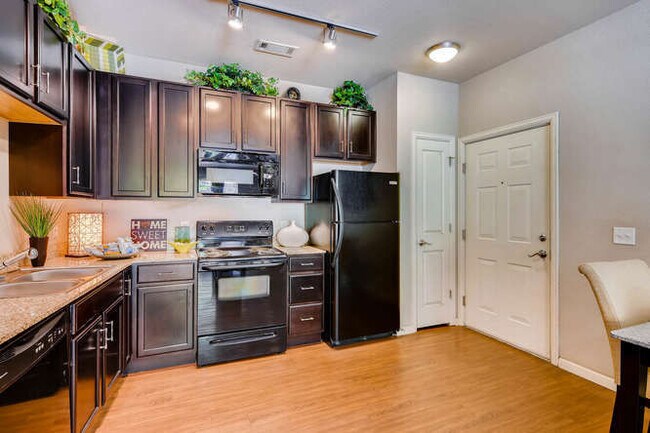
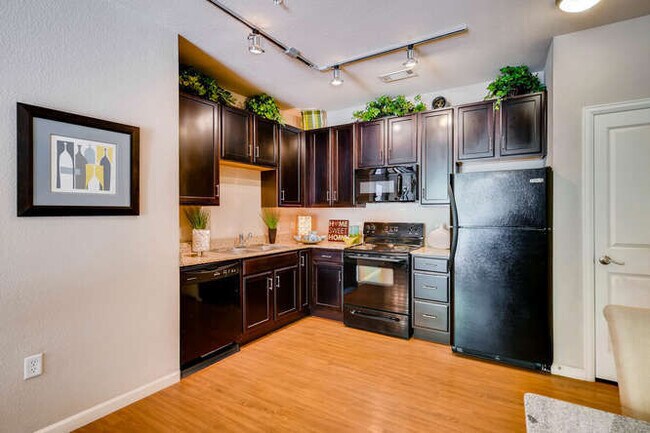
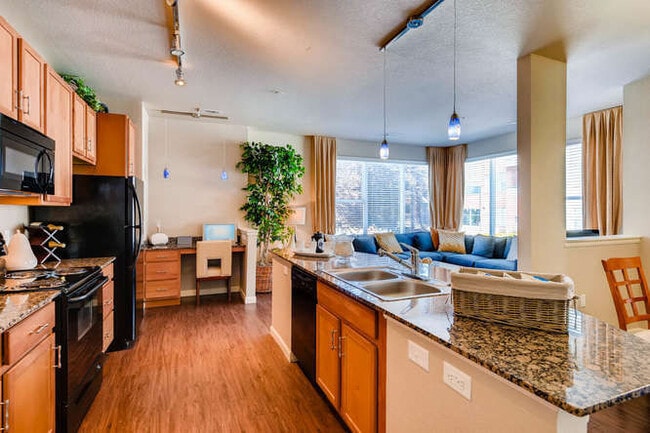
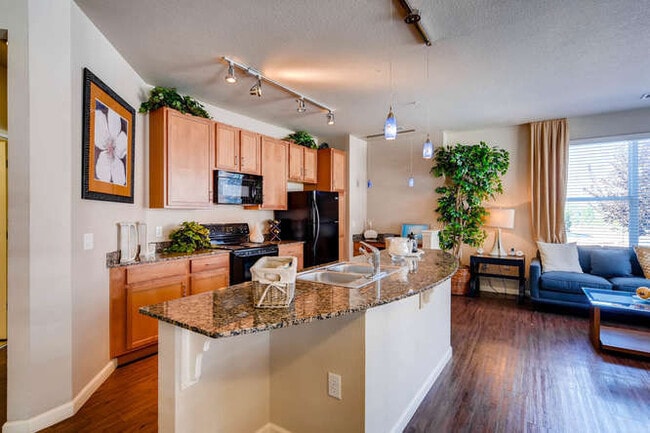
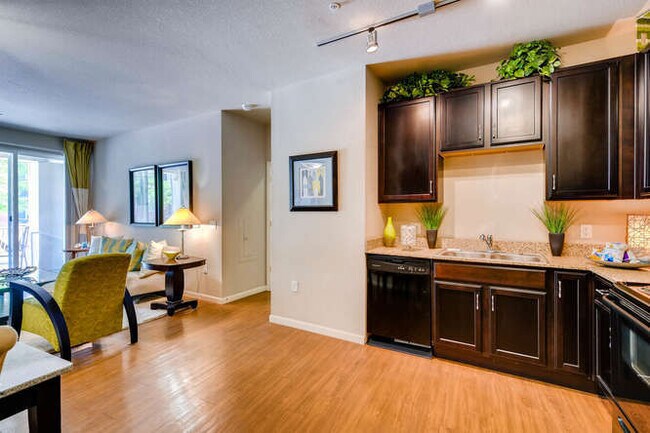
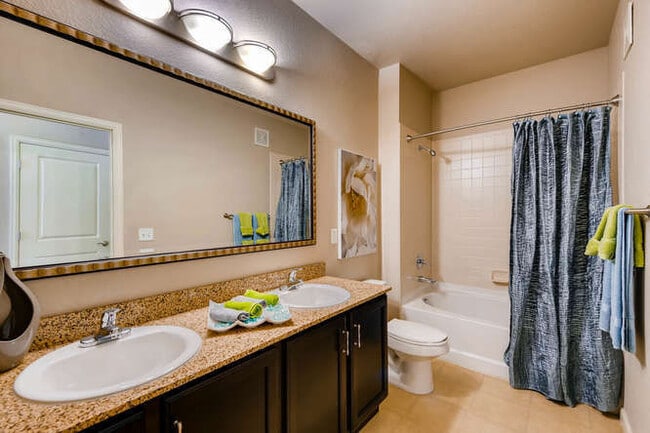
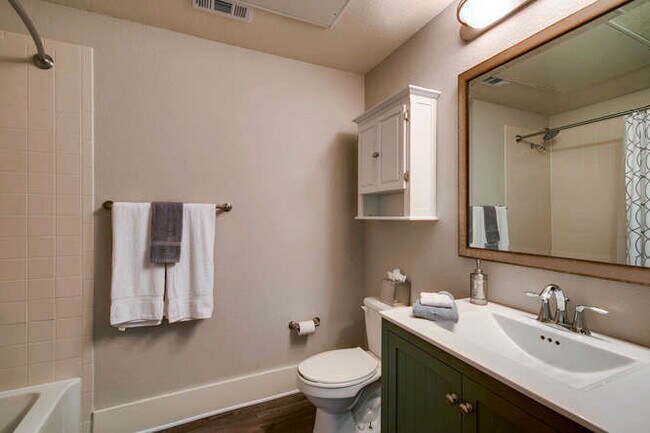
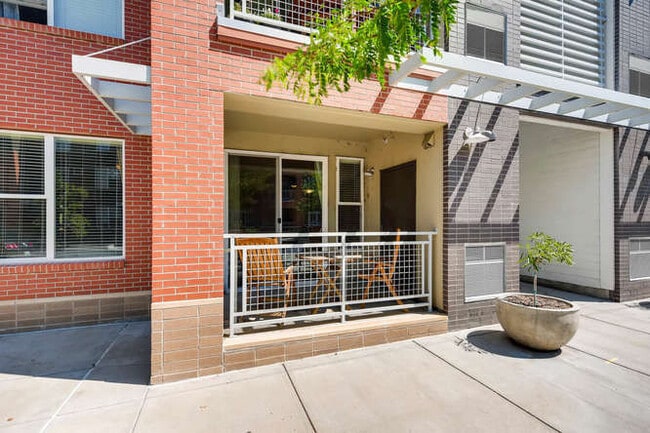
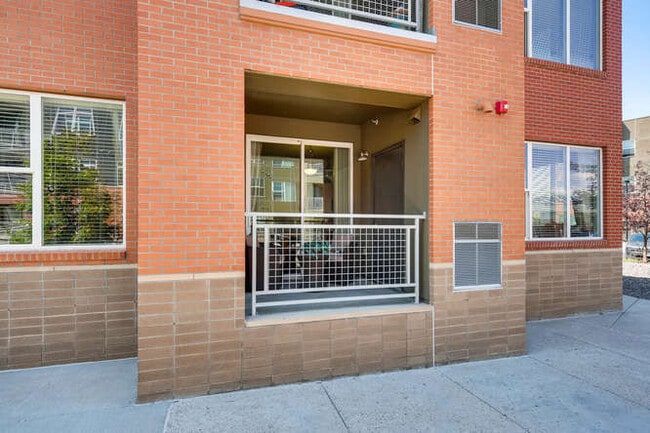
At 5151 Downtown Littleton, the combination of first-class apartment home finishes paired with our vast array of remodeled amenities makes us the best apartment community in the Littleton area. Your beautiful new home will come equipped with granite… countertops, custom cabinetry, walk-in closets, pendant lighting, ceramic tile, and a private balcony or patio. Select apartment homes feature wood-style flooring, gas fireplaces, and stellar views. Or opt for one of our newly renovated apartment homes and enjoy brand new quartz countertops, new designer cabinetry, new stainless steel appliances, custom tile backsplashes, stylish pendant lighting, new wood-style flooring, gooseneck faucets, new fixtures, and so much more! Applicant has the right to provide 5151 Downtown Littleton with a Portable Tenant Screening Report (PTSR) that is not more than 30 days old, as defined in § 38-12-902(2.5), Colorado Revised Statutes; and 2) if Applicant provides 5151 Downtown Littleton with a PTSR, 5151 Downtown Littleton is prohibited from: a)charging Applicant a rental application fee; or b) charging Applicant a fee for 5151 Downtown Littleton to access or use the PTSR.
At 5151 Downtown Littleton, the combination of first-class apartment home finishes paired with our vast array of remodeled amenities makes us the best apartment community in the Littleton area. Your beautiful new home will come equipped with granite countertops, custom cabinetry, walk-in closets, pendant lighting, ceramic tile, and a private balcony or patio. Select apartment homes feature wood-style flooring, gas fireplaces, and stellar views. Or opt for one of our newly renovated apartment homes and enjoy brand new quartz countertops, new designer cabinetry, new stainless steel appliances, custom tile backsplashes, stylish pendant lighting, new wood-style flooring, gooseneck faucets, new fixtures, and so much more! Applicant has the right to provide 5151 Downtown Littleton with a Portable Tenant Screening Report (PTSR) that is not more than 30 days old, as defined in § 38-12-902(2.5), Colorado Revised Statutes; and 2) if Applicant provides 5151 Downtown Littleton with a PTSR, 5151 Downtown Littleton is prohibited from: a)charging Applicant a rental application fee; or b) charging Applicant a fee for 5151 Downtown Littleton to access or use the PTSR.
5151 is an apartment community in Littleton, CO
Contact
Littleton, CO 80120
- Sunday Closed
- Monday 10:00 AM – 6:00 PM
- Tuesday 10:00 AM – 6:00 PM
- Wednesday 10:00 AM – 6:00 PM
- Thursday 10:00 AM – 6:00 PM
- Friday 10:00 AM – 6:00 PM
- Saturday 10:00 AM – 5:00 PM
Renter Reviews
For 5151
27 Ratings & Reviews
-
11/2/23
Unprofessional
In my opinion I feel as if the customer service of this leasing team and management was unprofessional. They wanted to raise the rent significantly so we decided to move out after only 1 year. They kept almost our entire security deposit for what they state is to replace the carpet (in an almost all wood floor 700 square foot) unit. When no damage was made other then what I stated on my move in inspection from previous tenants. Also a cleaning fee when I have pictures of how I left it and I… would say it's pretty clean as I needed this money. They also charged me for renters insurance when I have had my own sense I moved in (The one they recommended.!) I showed them proof numerous times and they have always taken it off as their mistake until now! I would not recommend this community with the current leasing team. The team they had before was way better and more friendly/professional. The new property manager would not even give me the decency to call me back and rather just email me the number to the ownership of the property. I am still awaiting a call back from them as well. Only good thing about this complex was it’s maintenance staff.
Review from Apartments.com
5 People Found This Helpful
5151 Gallery
Find More Rentals in Littleton
Bedrooms
Other Types of Rentals
Littleton Apartments by Amenity
- Pet-Friendly Apartments in Littleton
- Furnished Apartments in Littleton
- Waterfront Apartments in Littleton
- Apartments with a Pool in Littleton
- Apartments with Wheelchair Access in Littleton
- Apartments with Washer & Dryer in Littleton
- Apartments with Utilities Included in Littleton
- Apartments with a Garage in Littleton
- Apartments with EV Charging in Littleton
- Apartments with a Virtual Tour in Littleton
Apartment Specialties
Find More Rentals Nearby…
Cities
Neighborhoods
Contact This Property
(844) 902-0887Languages: English
Open 10:00 AM – 6:00 PM Today