Olivine
Studio - 3 Beds
$1,698 - $3,998
12 Month Lease


Applicant has the right to provide the property manager or owner with a Portable Tenant Screening Report (PTSR) that is not more than 30 days old, as defined in § 38-12-902(2.5), Colorado Revised Statutes; and 2) if Applicant provides the property manager or owner with a PTSR, the property manager or owner is prohibited from: a) charging Applicant a rental application fee; or b) charging Applicant a fee for the property manager or owner to access or use the PTSR.
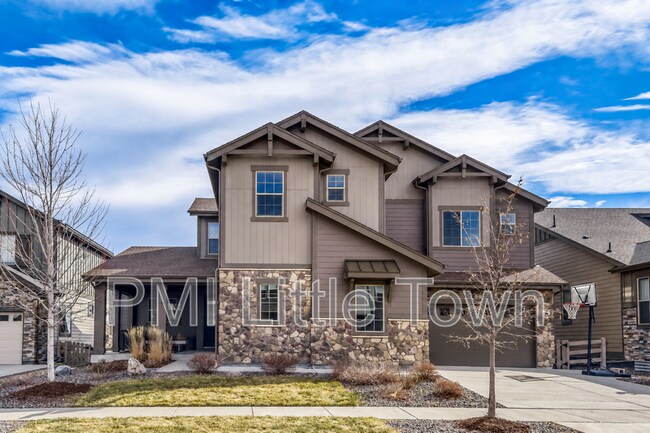
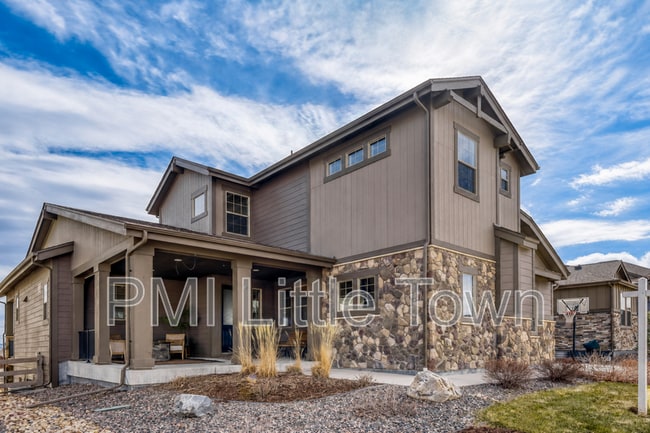
Located in Providence Village at Sterling Ranch, this 4-bedroom, 4.5-bathroom home offers more than 3,700 square feet of finished living space, an unfinished... walkout basement, and a 3-car attached garage.
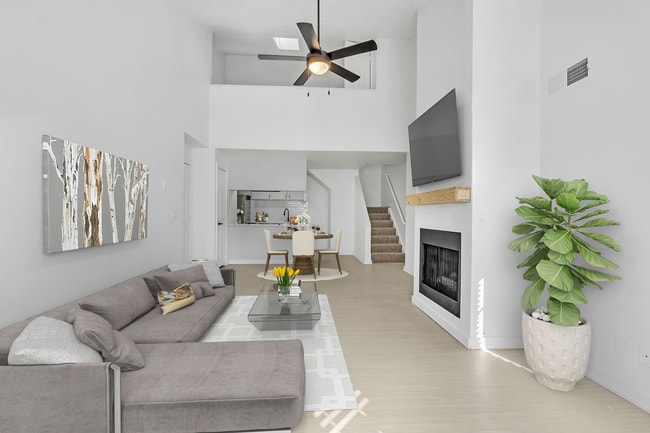
The home features two primary suites, and every bedroom has a private en-suite bathroom. The main level has an open floor plan with high ceilings, a family room with a fireplace, and large windows providing natural light.

The kitchen includes quartz countertops, an oversized island with seating, extensive cabinet space, a large pantry, and a separate butler’s pantry with additional counter and storage space.
The nearly 2,000-square-foot unfinished walkout basement provides substantial space for storage, exercise equipment, bikes, outdoor gear, a workshop, or hobbies.
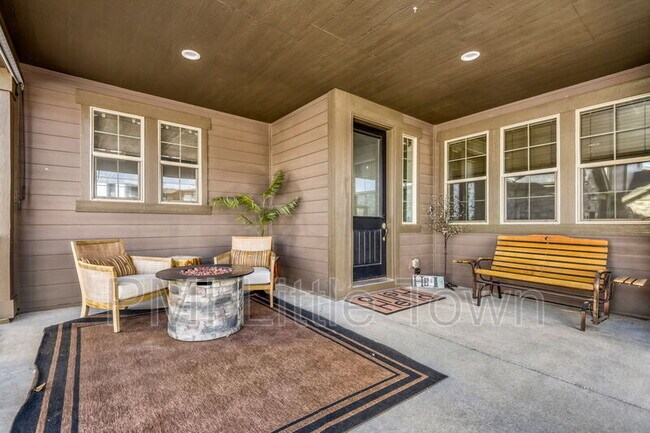
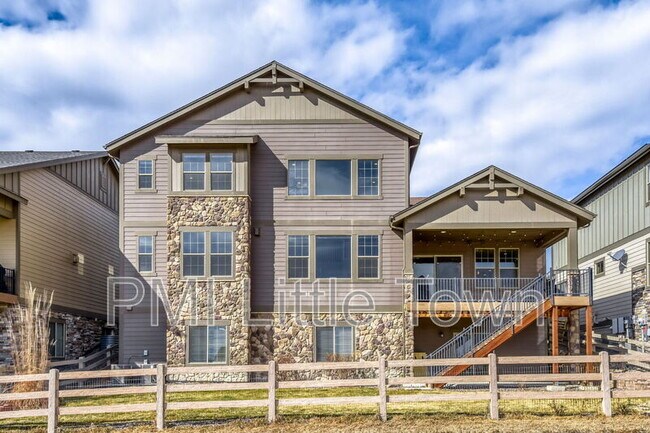
The fully fenced backyard backs directly to open space and includes a gate providing access to the area’s trail system. Outdoor spaces include a covered upper deck, a covered lower patio, a large front porch, a gas connection for grilling, and a fire pit. The yard is irrigated and offers open-space, valley, and mountain views.
Additional features include central air conditioning, smart-home technology, high-speed internet capability, and ample storage.
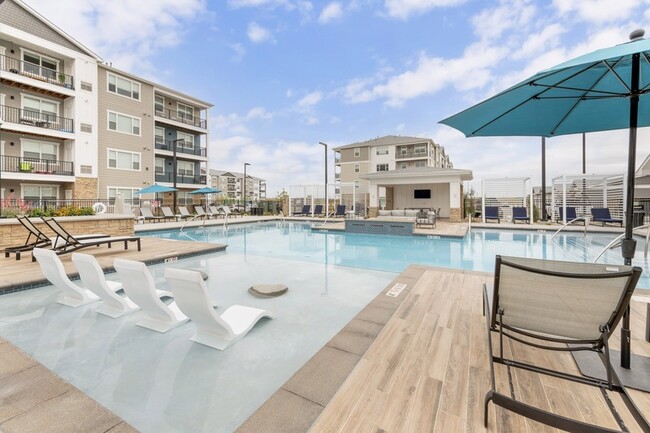
Sterling Ranch residents have access to community pools, fitness facilities, parks, playgrounds, trails, and neighborhood events. The property is conveniently located near Chatfield State Park, Roxborough State Park, and Waterton Canyon.
Property Highlights:
4 bedrooms and 4.5 bathrooms
More than 3,700 square feet of finished living space
Nearly 2,000-square-foot unfinished walkout basement
Two primary suites
Private en-suite bathroom for every bedroom
Kitchen with quartz countertops and oversized island
Large pantry and separate butler’s pantry
Open main-level floor plan
Family room with fireplace
Attached 3-car garage
Covered upper deck and lower patio
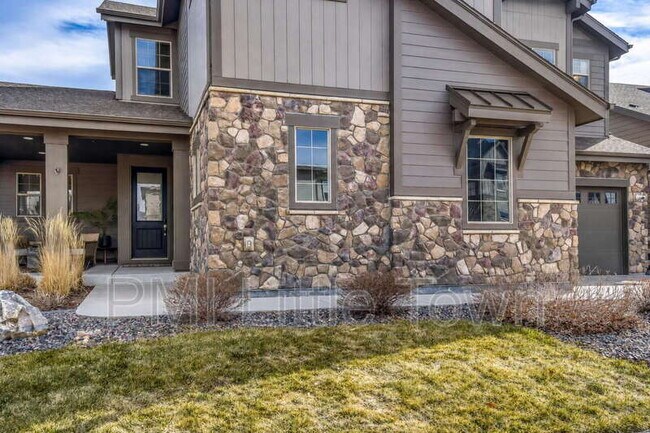
Large covered front porch
Fully fenced and irrigated backyard
Backs directly to open space
Backyard access to community trails
Mountain, valley, and open-space views
Central air conditioning
Smart-home features
Sterling Ranch community amenities
Built in 2019
First Month's Rent and Security Deposit due at lease signing. No smoking allowed. Dogs allowed with $300 Refundable pet deposit plus $35/mo per pet (max 2) $48 non-refundable application fee per adult. Applicants must be able to pass background, credit (620 minimum) and reference check. Residents must carry Residential Liabilty Insurance, property manager offers this policy for $12.95/mo or you can obtain your own policy.
Pet Details: 2 Dog Max
8214 Superior Cir is a single-family home for rent in Littleton, CO
The fees below are based on community-supplied data and may exclude additional fees and utilities.
Property Fee Disclaimer Based on community-supplied data and independent market research. Subject to change without notice. May exclude fees for mandatory or optional services and usage-based utilities.
Walkability
Somewhat walkable20 / 100
Driveability
Exceptionally drivable100 / 100
Bikeability
Fairly bikeable50 / 100

Soundscore ™
Calm84 / 100
School
Commute Time (Distance)
Denver Seminary
Drive: 16 min (9.2 mi)
Arapahoe C.C., Littleton
Drive: 17 min (9.5 mi)
Recreational activities near 8214 Superior Cir are plentiful. Discover 2 parks within 4.2 miles, including Thorne Nature Experience-Kassler Center and Chatfield State Park.
Living in South Douglas County provides easy access to Denver International, located just 56 minutes from 8214 Superior Cir.
Within 50 Miles of 8214 Superior Cir
12 Month Lease

12 Month Lease