
Managed By

- Total Monthly Price
- $2,291 - $2,871
- Bedrooms
- 1 - 21 - 2 Beds
- Bathrooms
- 1 - 2.51 - 2.5 Baths
- Sq. Ft.
- 788 - 1,423 sq ft
Pricing and Floor Plans
Dandelion
Show Floor Plan Details Hide Floor Plan Details
Unable to load floor plan details.
2201 HS
$2,311
788 Sq. Ft.
Now
2420 PR
$2,306
788 Sq. Ft.
Oct. 6
Columbine
Show Floor Plan Details Hide Floor Plan Details
Unable to load floor plan details.
2007 BC
$2,606
1,248 Sq. Ft.
Now
2319 PR
$2,606
1,248 Sq. Ft.
Now
2207 PR
$2,641
1,248 Sq. Ft.
Now
Iris
Show Floor Plan Details Hide Floor Plan Details
Unable to load floor plan details.
2355 RP
$2,871
1,423 Sq. Ft.
Now
2357 WP
$2,871
1,423 Sq. Ft.
Now
2351 BUP
$2,871
1,423 Sq. Ft.
Nov. 6
Goldenrod
Show Floor Plan Details Hide Floor Plan Details
Unable to load floor plan details.
2345 RP
$2,291
800 Sq. Ft.
Now
2345 WP
$2,291
788 Sq. Ft.
Oct. 16
Applicant has the right to provide the property manager or owner with a Portable Tenant Screening Report (PTSR) that is not more than 30 days old, as defined in § 38-12-902(2.5), Colorado Revised Statutes; and 2) if Applicant provides the property manager or owner with a PTSR, the property manager or owner is prohibited from: a) charging Applicant a rental application fee; or b) charging Applicant a fee for the property manager or owner to access or use the PTSR.
Property Map
Select a unit to view pricing and availability
Details
Lease Term Options
- 8 - 18 Month Leases
Property Information
- Built in 2024
- 236 units3 stories
Fees & Policies
The fees below are based on community-supplied data and may exclude additional fees and utilities.
Utilities & Essentials
-
Trash$29 / mo
-
Monthly Utility Billing Fee$7.99 / mo
-
Community Smart Bundle$79 / mo
-
Rent Reporting$9.95 / mo
-
ElectricVaries / mo
-
Water/SewerVaries / mo
One-Time Basics
Due at Application
-
Application Fee$35
Due at Move-In
-
Administration Fee$250
-
Deposit$500
-
Street
-
Other
-
Electric Vehicle Parking
-
Garage Attached
Other Pets Allowed
-
Pet Deposit - Cat/Dog$300
-
Pet Rent - Cat/Dog$35 / mo
Dogs Allowed
-
Dogs Allowed
Max of 2, 80 lbs. Weight Limit
Restrictions
Breed Restrictions are as follows: Tosa Inu/Ken, American Bandogge, Cane Corso, Rottweiler, Doberman, Pit Bull, Bull Terrier, Staffordshire Terrier, Dogo Argentino, Boer Boel, Gull Dong, Basenji, Mastiff, Perro de Presa Canario, Fila Brasiliero, Wolf Hybrid, Caucasian Oucharka, Alaskan Malamutes, Kangal, German Shepard, Shepard, Chow, Spitz, Akita, Reptiles, Rabbits and Pot Bellied Pigs. Mixed breeds containing these bloodlines are also prohibited.
Cats Allowed
-
Cats Allowed
Max of 2, 0 lbs. Weight Limit
Personalized Add-Ons
-
Renter's Insurance - Property Program$14.50 / mo
Situational
-
New Account Fee - Utility$15
Property Fee Disclaimer: Based on community-supplied data and independent market research. Subject to change without notice. May exclude fees for mandatory or optional services and usage-based utilities.
Matterport 3D Tours
Explore Commute Options
Property Highlights
- 13 Miles From Boulder
- 1G Speed Internet-Ready w/ Upgraded Wi-Fi Speed Options Available
- 220 Volt Plug-in For Easy Car Charging
- Blocks From Lobo Trail
- Blocks From Longmont-to-Boulder (LOBO) Regional Trail
- Central Park W/ Grilling Zone
- Central Park w/ Grilling Zone, Pavilion & Nature Play Elements
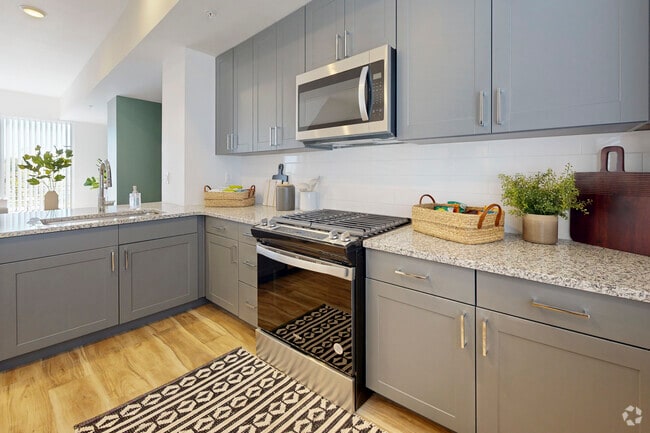
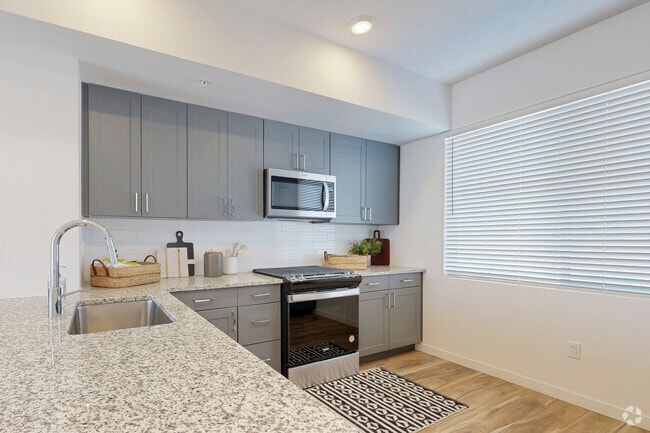
- Fully Equipped Kitchen w/ Gas Range
- Granite Solid Surface Tops in Kitchen & Bathroom
- Green Space
- Large Closets
- Large Wooden Decks, Balconies & Juliet Balconies w/ Mountain Views for Select Homes
- Located Near Popular & Convenient Retail
- Located Near Popular & Convenient Retail & Entertainment (Village at the Peaks, Oskar Blues Taproom,
- Minutes From Lagerman Reservoir
- On-Site Management & Maintenance Team
- Pavilion & Nature Play Elements
- Pocket Parks w/ Seating Options
- Prime Location in Longmont
- Smart Locks
- Soaking Tubs
- Stainless-Steel, Energy-Efficient Appliances
- Two Car Garage
- Walking & Biking Trails Nearby
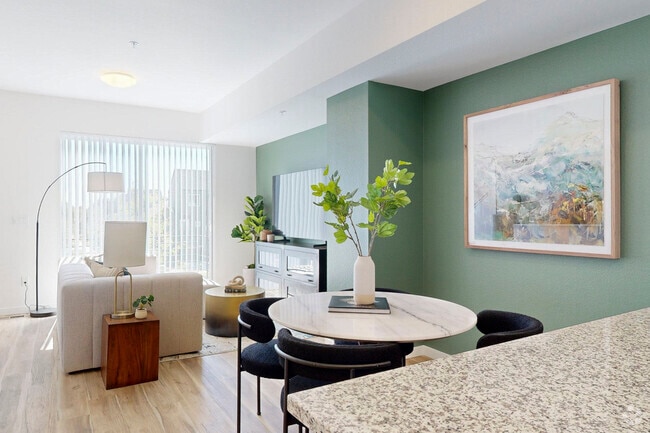
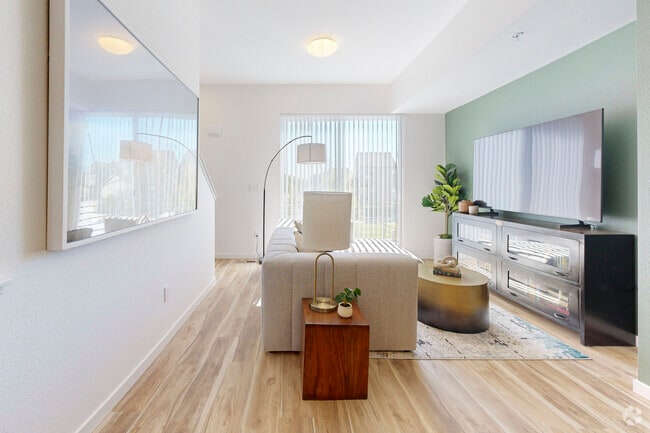
- Wood-Style Flooring
Apartment Features
- Air Conditioning
- Balcony
- Carpet
- Ceiling Fans
- Deck
- Dishwasher
- Disposal
- Double Pane Windows
- Double Vanities
- Eat-in Kitchen
- Freezer
- Granite Countertops
- Heating
- High Ceilings
- High Speed Internet Access
- Island Kitchen
- Kitchen
- Large Bedrooms
- Linen Closet
- Loft Layout
- Microwave
- Oven
- Pantry
- Range
- Refrigerator
- Stainless Steel Appliances
- Tub/Shower
- Vaulted Ceiling
- Views
- Vinyl Flooring
- Walk-In Closets
- Washer/Dryer
- Wi-Fi
- Window Coverings
Community Features
- Car Charging Station
- Grill
- Maintenance on site
- Picnic Area
- Playground
- Property Manager on Site
- Walk-Up
- Walking/Biking Trails
Map of Lupine Longmont
Area Scores
Walkability
Fairly walkable
Transit
Limited public transit
Driveability
Exceptionally drivable
Bikeability
Fairly bikeable
Walkability measures the walking distance to day-to-day needs.
Transit measures access to public transportation.
Driveability measures congestion, parking availability, and access to major roads.
Bikeability measures the suitability for cycling.
Soundscore™
Active
A Sound Score rating aggregates noise caused by vehicle traffic, airplane traffic and local sources.
Moving to Longmont/Northwest Boulder County, Longmont, CO
Shopping Centers
Shoppers will appreciate Lupine Longmont proximity to The Village At Burlington, The Crossings at Clover Basin, and Village at the Peaks. The Village At Burlington is 0.6 miles away, and The Crossings at Clover Basin is within an 11 minute walk.
Commuting
With a TransitScore of 30, Lupine Longmont has limited public transit, including 5 transit stops within 32.8 miles. Transit options include Eastlake - 124Th Station Track 2 and Northglenn - 112Th Station Track 2.
Airports
Living in Longmont/Northwest Boulder County provides easy access to Denver International, located just 53 minutes from Lupine Longmont.
Local Education
Primary and Secondary Schools

Primrose School Of Longmont
Grades PK-5
Private

Indian Peaks Elementary School
Grades PK-5
Public

Niwot Elementary School
Grades PK-5
Public

Sunset Middle School
Grades 6-8
Public
Altona Middle School
Grades 6-8
Public
Niwot High School
Grades 9-12
Public
Desiderata School
Grades 6-12
Private
Data provided by GreatSchools.org © 2026. All rights reserved.

Colleges and Universities
| School | Commute Time (Distance) |
|---|---|
| Front Range C.C., Boulder Co. | Walk: 7 min (0.4 mi) |
| Naropa University | Drive: 18 min (11.4 mi) |
| CU Boulder | Drive: 19 min (12.5 mi) |
About Lupine Longmont
Expand the boundaries of your life when you settle into a home that comes with all the advantage of owning a home without any of the maintenance or expenses. Perfect for those who travel for work or leisure, or just don't like shoveling snow in the… winter! Experience something special at a Storia neighborhood. Pick an all-new floor plan from your choice of a one, two, or three bedroom townhome for rent and start living life the way it was meant to be lived when you make Lupine at Longmont home.
Expand the boundaries of your life when you settle into a home that comes with all the advantage of owning a home without any of the maintenance or expenses. Perfect for those who travel for work or leisure, or just don't like shoveling snow in the winter! Experience something special at a Storia neighborhood. Pick an all-new floor plan from your choice of a one, two, or three bedroom townhome for rent and start living life the way it was meant to be lived when you make Lupine at Longmont home.
Lupine Longmont is a townhome community in Longmont, CO
Why you'll love Lupine Longmont
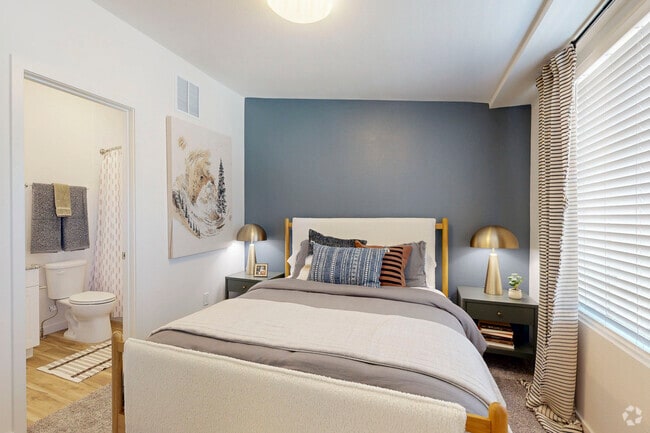
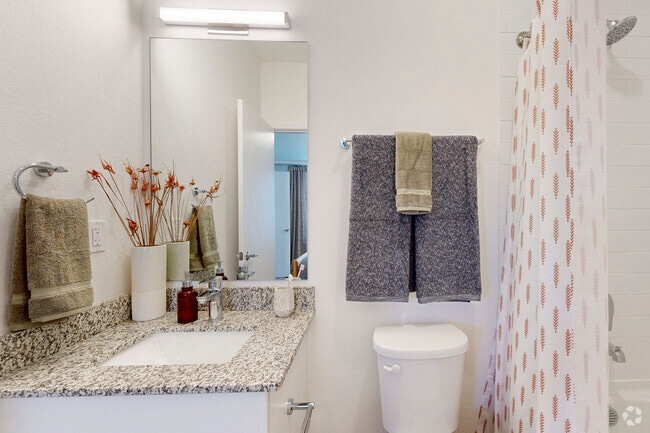
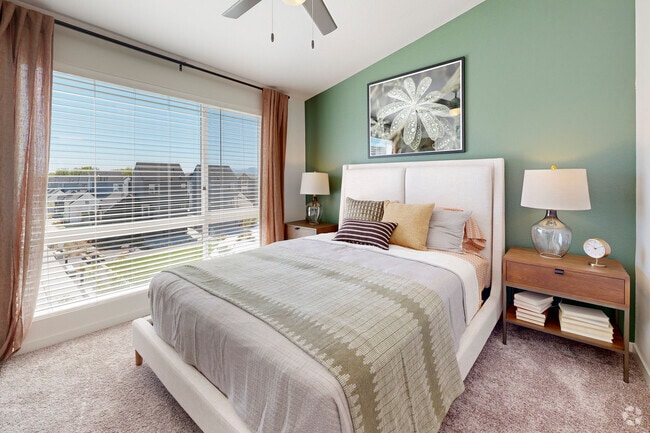
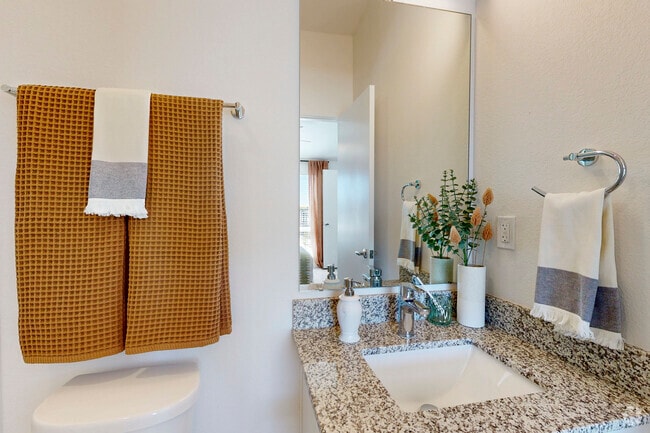
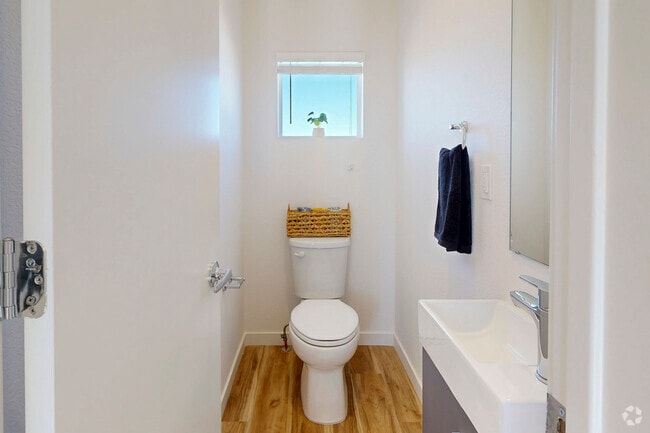
Lupine Longmont features one- to three-bedroom townhomes ranging from 788 to 1,423 square feet. Each residence is equipped with fully equipped kitchens featuring gas ranges, stainless steel appliances, and granite countertops. The townhomes include in-unit washers and dryers, wood-style flooring, and large closets, with select homes offering mountain views from wooden decks or balconies. The community centers around a central park complete with grilling zones, a pavilion, and playground. Residents appreciate the convenient access to walking and biking trails, including the Longmont-to-Boulder Regional Trail. Located just 13 miles from Boulder, this 2024-built townhome community combines the appeal of private residence living with professional property maintenance services.
Contact
Longmont, CO 80504
- Sunday Closed
- Monday 10:00 AM – 6:00 PM
- Tuesday 10:00 AM – 6:00 PM
- Wednesday 10:00 AM – 6:00 PM
- Thursday 10:00 AM – 6:00 PM
- Friday 10:00 AM – 6:00 PM
- Saturday 10:00 AM – 5:00 PM
Renter Reviews
For Lupine Longmont
5 Ratings & Reviews
-
10/20/25
Perfect Townhouse complex
This townhouse complex is brand new and very well administered! I came from another apartments complex and I can see the difference, Alanah, Holly, Caleb and all time are here to do the best job for the community. The Mountain View and the location close to Lobo trail and diagonal make the moving very fast.
The unit is well built and we love the big garage.
I couldn’t recommend more :)Review from Apartments.com
1 Person Found This Helpful
Property Manager at Lupine Longmont responded to this review
Thank you for writing this review. We work every day to make our community feel comfortable. Alanah, Holly, Caleb, and the rest of our team are superstars, and we will pass on the kind words. All the best!
Lupine Longmont Gallery


Nearby Properties You Might Like
Within 50 Miles of Lupine Longmont
Find More Rentals in Longmont
Bedrooms
Type of Rental
Longmont Townhomes for Rent by Amenity
Find More Rentals Nearby…
Contact This Property
(720) 727-6923Languages: English
Open 10:00 AM – 5:00 PM Today