
Managed By

- Total Monthly Price
- $1,653 - $2,923
- Bedrooms
- 1 - 31 - 3 Beds
- Bathrooms
- 1 - 2.51 - 2.5 Baths
- Sq. Ft.
- 723 - 1,712 sq ft
Pricing and Floor Plans
Boyd
Show Floor Plan Details Hide Floor Plan Details
Unable to load floor plan details.
D-202
$1,738
723 Sq. Ft.
Now
J-105
$1,653
723 Sq. Ft.
Sep. 29
E-102
$1,678
723 Sq. Ft.
Sep. 30
HorseShoe
Show Floor Plan Details Hide Floor Plan Details
Unable to load floor plan details.
D-203
$1,878
802 Sq. Ft.
Now
Fossil Creek
Show Floor Plan Details Hide Floor Plan Details
Unable to load floor plan details.
B-207
$2,033
1,070 Sq. Ft.
Now
B-107
$1,983
1,070 Sq. Ft.
Now
D-207
$2,093
1,070 Sq. Ft.
Oct. 31
C-207
$2,033
1,070 Sq. Ft.
Nov. 14
Barrington
Show Floor Plan Details Hide Floor Plan Details
Unable to load floor plan details.
6706
$2,603
1,421 Sq. Ft.
Now
6714
$2,603
1,421 Sq. Ft.
Now
6806
$2,653
1,421 Sq. Ft.
Now
Belmont
Show Floor Plan Details Hide Floor Plan Details
Unable to load floor plan details.
A-104
$2,008
1,028 Sq. Ft.
Now
I-204
$1,998
1,028 Sq. Ft.
Oct. 10
Cascade
Show Floor Plan Details Hide Floor Plan Details
Unable to load floor plan details.
L100
$2,548
1,264 Sq. Ft.
Now
K100
$2,548
1,264 Sq. Ft.
Now
Pelican
Show Floor Plan Details Hide Floor Plan Details
Unable to load floor plan details.
A-101
$2,078
1,169 Sq. Ft.
Now
Colina
Show Floor Plan Details Hide Floor Plan Details
Unable to load floor plan details.
E-106
$2,153
1,270 Sq. Ft.
Oct. 1
Devon
Show Floor Plan Details Hide Floor Plan Details
Unable to load floor plan details.
Eldorado
Show Floor Plan Details Hide Floor Plan Details
Unable to load floor plan details.
Highland Meadows
Show Floor Plan Details Hide Floor Plan Details
Unable to load floor plan details.
A-200
$2,543
1,381 Sq. Ft.
Now
H-200
$2,483
1,381 Sq. Ft.
Now
Addison
Show Floor Plan Details Hide Floor Plan Details
Unable to load floor plan details.
6718
$2,923
1,712 Sq. Ft.
Now
New
Monarch
Show Floor Plan Details Hide Floor Plan Details
Unable to load floor plan details.
K202
$2,573
1,509 Sq. Ft.
Sep. 29
New
Camden
Show Floor Plan Details Hide Floor Plan Details
Unable to load floor plan details.
Timberline
Show Floor Plan Details Hide Floor Plan Details
Unable to load floor plan details.
Applicant has the right to provide the property manager or owner with a Portable Tenant Screening Report (PTSR) that is not more than 30 days old, as defined in § 38-12-902(2.5), Colorado Revised Statutes; and 2) if Applicant provides the property manager or owner with a PTSR, the property manager or owner is prohibited from: a) charging Applicant a rental application fee; or b) charging Applicant a fee for the property manager or owner to access or use the PTSR.
Property Map
Select a unit to view pricing and availability
Details
Lease Term Options
- 13 - 15 Month Leases
Property Information
- Built in 2022
- 198 units2 stories
Fees & Policies
The fees below are based on community-supplied data and may exclude additional fees and utilities.
Utilities & Essentials
-
Internet Services$65 / moDisclaimer: * Cost to property is $55.00.
-
Utility - Billing Administrative Fee$7.03 / mo
-
Trash Services - HaulingVaries / moDisclaimer: Utility apportionment is flat rate based on unit size.
-
Utility - Electric - Third PartyVaries / moDisclaimer: Utility apportionment is submetered water/gas/electric.
-
Utility - Natural Gas - Third PartyVaries / moDisclaimer: Utility apportionment is submetered water/gas/electric.
-
Utility - Water/SewerVaries / moDisclaimer: Utility apportionment is submetered water/gas/electric.
-
Renters Liability Insurance - Third PartyVaries / moDisclaimer: Price varies based on amount of coverage.
One-Time Basics
Due at Application
-
Application Fee$18
-
Holding Deposit (Refundable)$250Disclaimer: Fee does not apply to affordable units
Due at Move-In
-
Utility - New Account Fee$15
-
Security Deposit (Refundable)$300 - $500Max chargeable amount: $500Disclaimer: Price varies based on floor plan type/size.
Due at Move-Out
-
Utility - Final Bill Fee$15
Garage
-
Parking - Garage$125 / mo
Comments
Max of 2
Other Pets Allowed
-
Pet Deposit (Refundable)$300
-
Pet Rent$35 / mo
Cats Allowed
-
Cats Allowed
Max of 2, 0 lbs. Weight Limit
Restrictions
None
Comments
| Restrictions: None
Dogs Allowed
-
Dogs Allowed
Max of 2, 0 lbs. Weight Limit
Restrictions
None
Comments
| Restrictions: None
Personalized Add-Ons
-
Renters Liability/Content - Property Program$13 / mo
Situational
-
Access Device - Replacement$16 / occurrence
-
Returned Payment Fee (NSF)$20 / occurrence
-
Intra-Community Transfer Fee$750 / occurrence
-
Renters Liability Only - Non-Compliance$8 / occurrence
-
Liquidated Damages150% of base rent / occurrence
-
Late Fee4.99% of base rent / occurrence
-
Legal/Eviction FeesVaries / occurrenceDisclaimer: Price varies based on event type.
-
Payment Services - Third PartyVaries / occurrenceDisclaimer: Price varies based on payment method.
Property Fee Disclaimer: Total Monthly Leasing Price includes base rent, all monthly mandatory and any user-selected optional fees. Excludes variable, usage-based, and required charges due at or prior to move-in or at move-out. Security Deposit may change based on screening results, but total will not exceed legal maximums. Some items may be taxed under applicable law. Some fees may not apply to rental homes subject to an affordable program. All fees are subject to application and/or lease terms. Prices and availability subject to change. Resident is responsible for damages beyond ordinary wear and tear. Resident may need to maintain insurance and to activate and maintain utility services, including but not limited to electricity, water, gas, and internet, per the lease. Additional fees may apply as detailed in the application and/or lease agreement, which can be requested prior to applying. Pets: Pet breed and other pet restrictions apply. Rentable Items: All Parking, storage, and other rentable items are subject to availability. Final pricing and availability will be determined during lease agreement. See Leasing Agent for details.
Matterport 3D Tours
Explore Commute Options
Property Highlights
- *In Select Apartment Homes
- Billiards Table
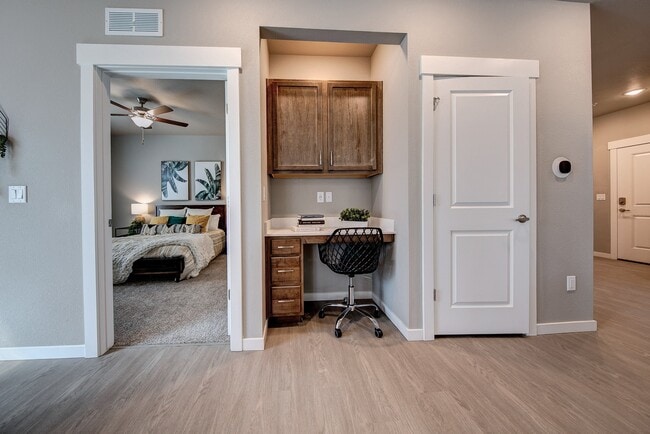
- Built-in Desk
- Ceiling Fan
- Clubroom with Controlled Access
- Coffee Bar
- Dual Sink Vanities
- Dual Sink Vanities*
- Indoor and Outdoor Entertainment Kitchens
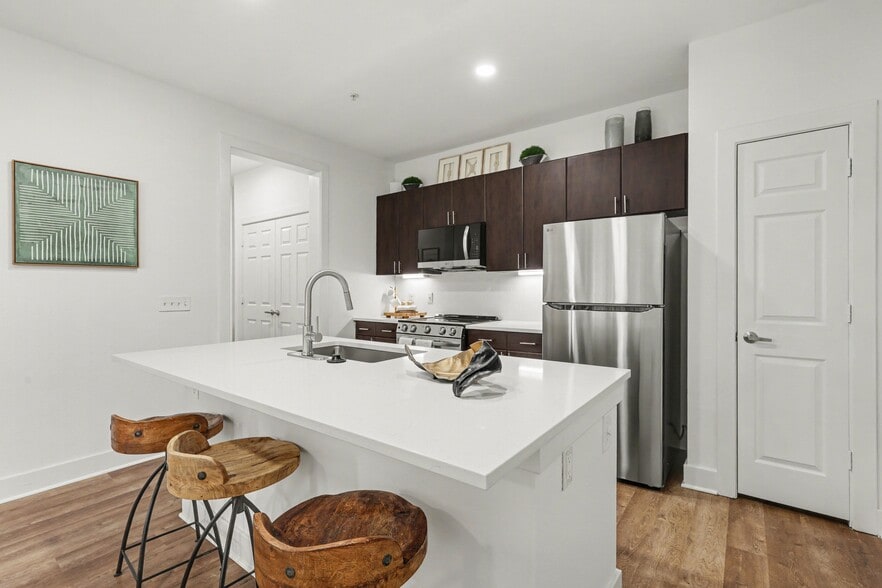
- Kitchen Islands*
- Laundry Room*
- Managed Wi-Fi
- Nearby Parks & Trails
- Nine Foot ceilings
- Onsite Coffee Bar
- Outdoor Kitchen
- Pet Wash Station
- Private Balcony or Patio
- Recessed Lighting
- Smart Locks
- Smart Thermostats
- Three Finish Packages Available
- Three Finish Packages Available!
- Washer & Dryer
- Wood-Style Flooring
Apartment Features
- Air Conditioning
- Balcony
- Carpet
- Ceiling Fans
- Fireplace
- Island Kitchen
- Kitchen
- Oven
- Patio
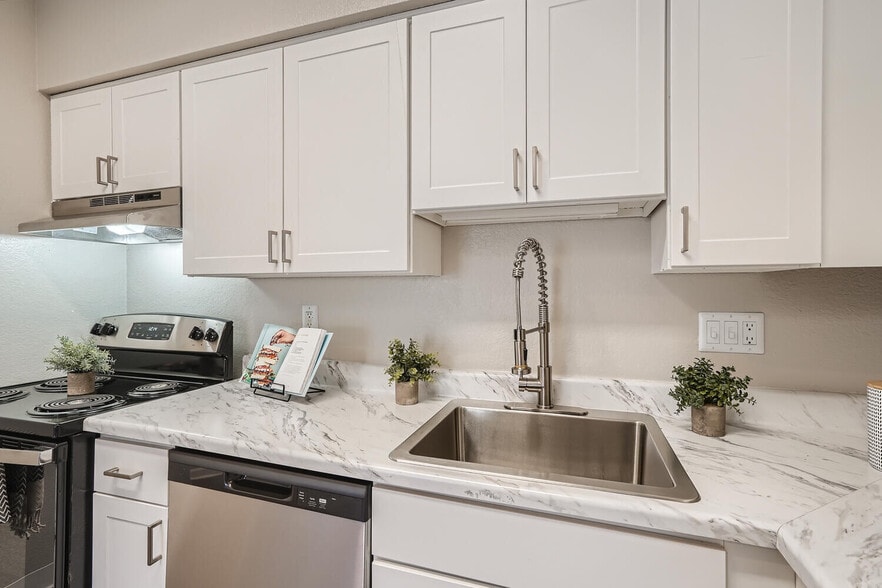
- Quartz Countertops
- Refrigerator
- Stainless Steel Appliances
- Tub/Shower
- Vinyl Flooring
- Walk-In Closets
- Washer/Dryer
- Wi-Fi
Community Features
- 24 Hour Access
- Business Center
- Clubhouse
- Controlled Access
- Fitness Center
- Gameroom
- Garages
- Laundry Facilities
- Pet Washing Station
- Playground
- Pool
- Sauna
- Walking/Biking Trails
- Wi-Fi
Map of The Bend at Highland Meadows
Area Scores
Walkability
Not walkable
Driveability
Exceptionally drivable
Bikeability
Fairly bikeable
Walkability measures the walking distance to day-to-day needs.
Driveability measures congestion, parking availability, and access to major roads.
Bikeability measures the suitability for cycling.
Soundscore™
Active
A Sound Score rating aggregates noise caused by vehicle traffic, airplane traffic and local sources.
Moving to Loveland, Loveland, CO
Parks and Recreation
Recreational activities near The Bend at Highland Meadows are plentiful. Discover 2 parks within 3 miles, including River Bluffs Open Space and Fossil Creek Reservoir Regional Open Space.
Local Education
Primary and Secondary Schools

Bamford Elementary School
Grades PK-5
Public

Grandview Elementary School
Grades PK-5
Public

Kinard Core Knowledge Middle School
Grades 6-8
Public
Windsor High School
Grades 9-12
Public
Timnath Middle-High School
Grades 6-12
Public

Resurrection Christian School
Grades PK-12
Private
Data provided by GreatSchools.org © 2026. All rights reserved.

Colleges and Universities
| School | Commute Time (Distance) |
|---|---|
| Front Range C.C., Larimer | Drive: 19 min (10.4 mi) |
| Colorado State Univ., South | Drive: 21 min (11.8 mi) |
| Colorado State University | Drive: 21 min (12.7 mi) |
| Colorado State Univ., Main | Drive: 24 min (13.1 mi) |
About The Bend at Highland Meadows
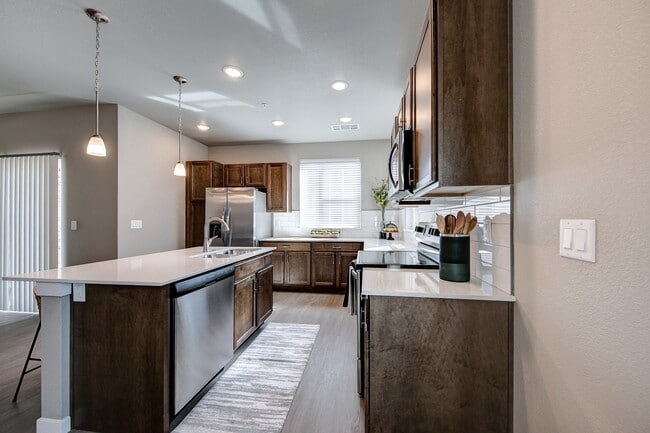
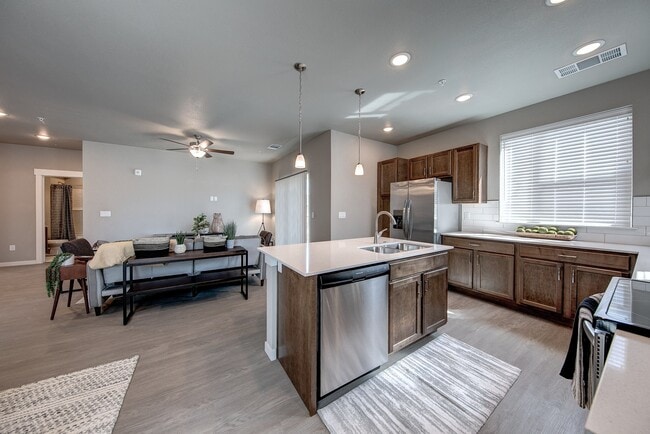
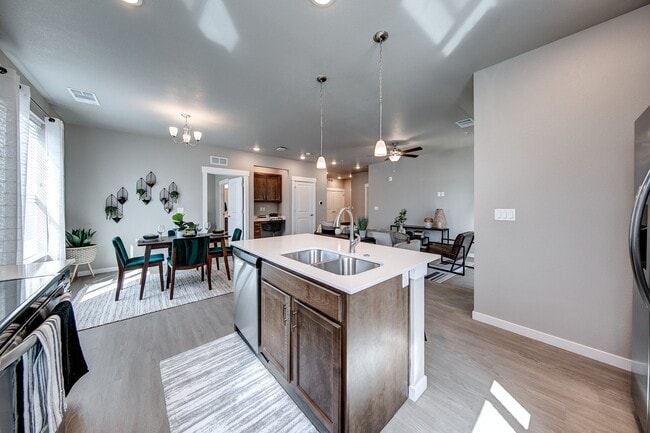
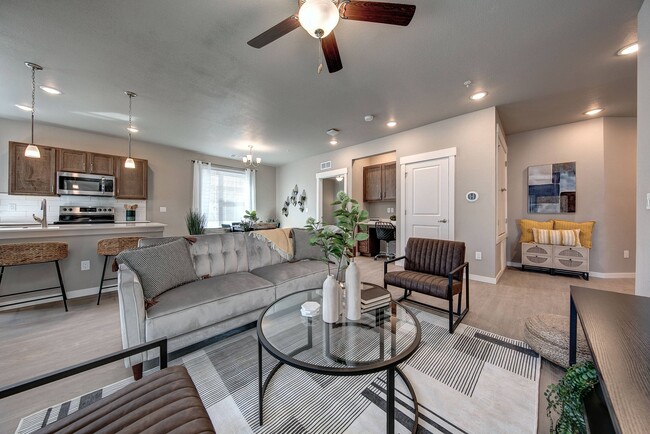
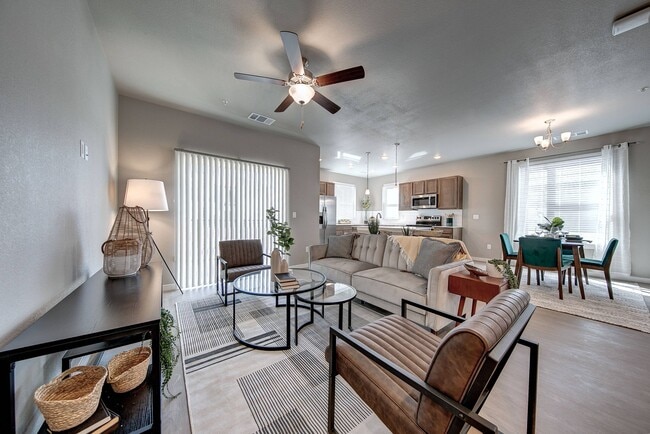
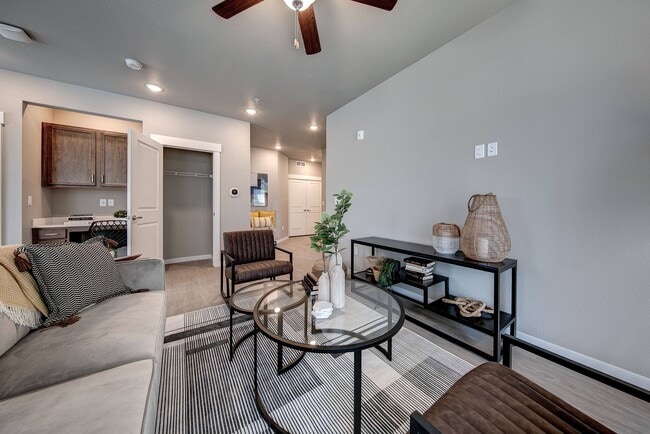
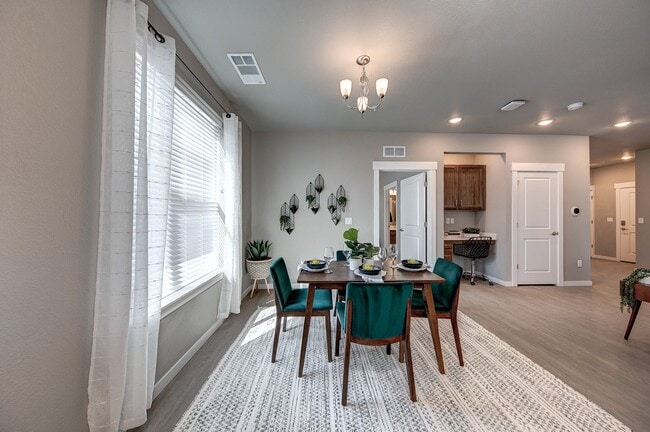
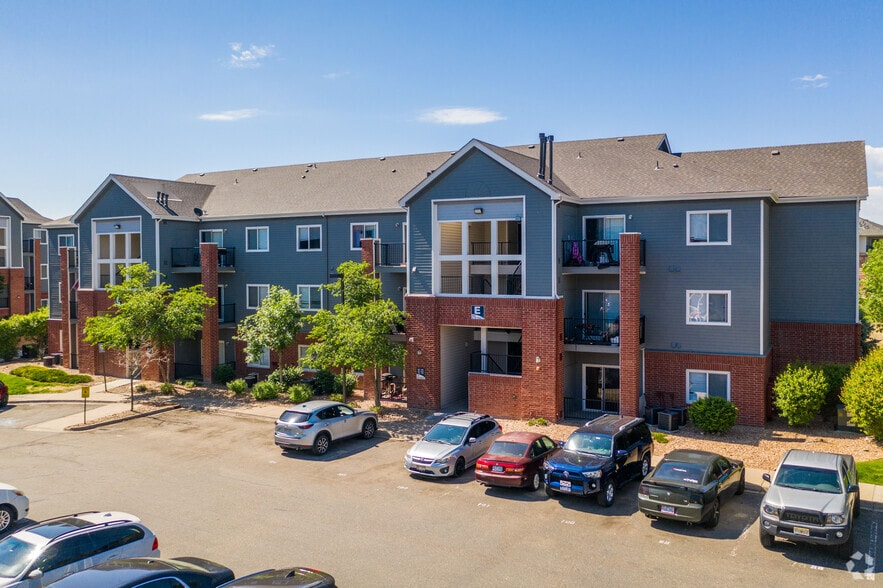
The Bend at Highland Meadows is a brand new apartment community in Loveland, Colorado! Our beautifully designed one, two and three bedroom apartment homes for rent offer all the modern features in three different finish package options. Residents… will enjoy onsite amenities such as pool and hot tub, indoor sauna, fitness center, dog wash and even more! Contact our leasing team to schedule your tour.
The Bend at Highland Meadows is a brand new apartment community in Loveland, Colorado! Our beautifully designed one, two and three bedroom apartment homes for rent offer all the modern features in three different finish package options. Residents will enjoy onsite amenities such as pool and hot tub, indoor sauna, fitness center, dog wash and even more! Contact our leasing team to schedule your tour.
The Bend at Highland Meadows is an apartment community in Loveland, CO
Contact
Loveland, CO 80538
- Sunday Closed
- Monday 9:00 AM – 6:00 PM
- Tuesday 9:00 AM – 6:00 PM
- Wednesday 9:00 AM – 6:00 PM
- Thursday 9:00 AM – 6:00 PM
- Friday 9:00 AM – 6:00 PM
- Saturday 10:00 AM – 5:00 PM
Renter Reviews
For The Bend at Highland Meadows
42 Ratings & Reviews
-
8/31/26
Verified Renter
Quiet & peaceful community, great leasing manager, no noise from neighbors, modern and up-to-date living spaces and appliances, great amenities. So far in our first month, we love where we live!
Review from Apartments.com
Property Manager at The Bend at Highland Meadows responded to this review
Thank you so much for taking the time to review our community, we are so glad that you are enjoying your new home, please don't hesitate to reach out if you ever need anything! -BAHM Team
The Bend at Highland Meadows Gallery
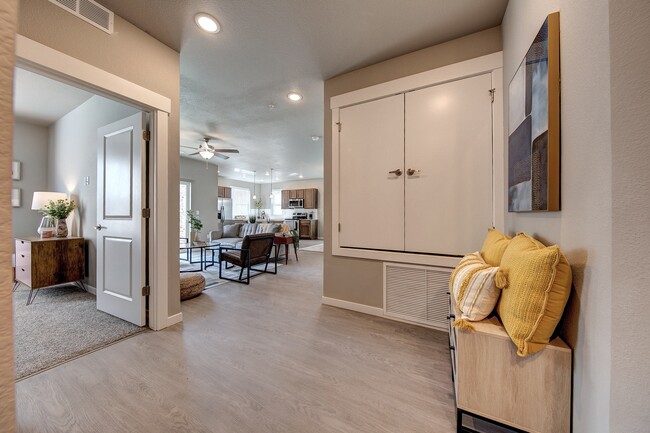
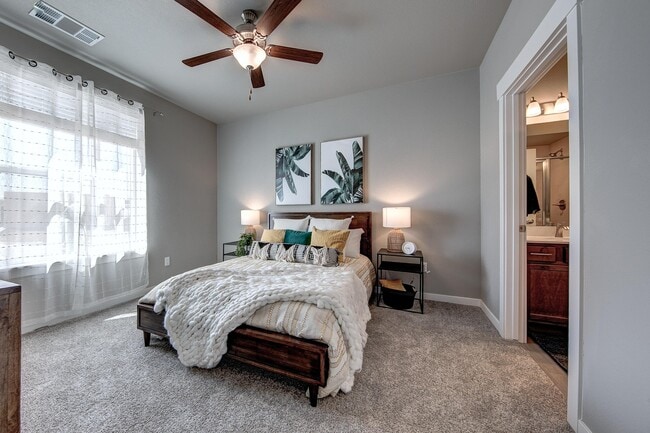
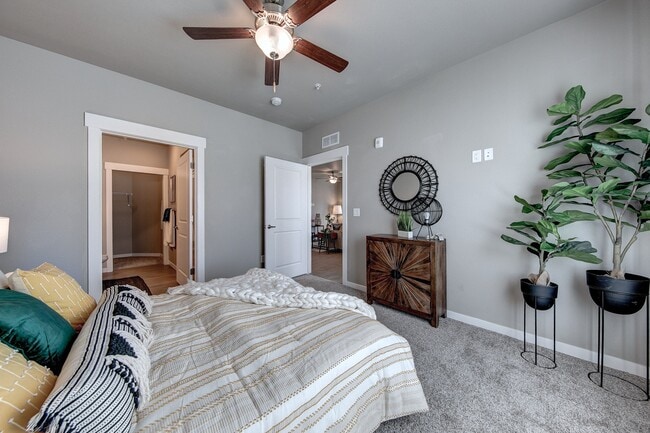
Nearby Properties You Might Like
Within 50 Miles of The Bend at Highland Meadows
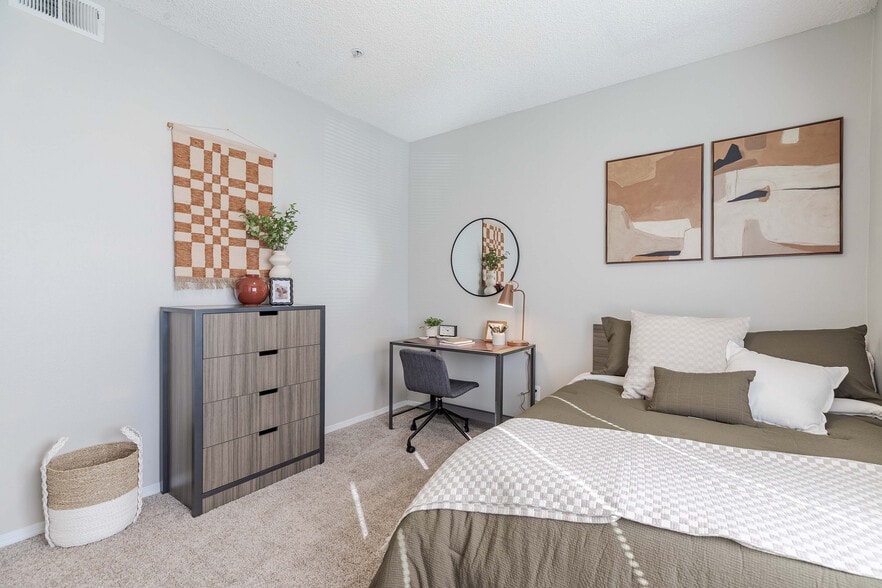


Find More Rentals in Loveland
Bedrooms
Other Types of Rentals
Loveland Apartments by Amenity
- Pet-Friendly Apartments in Loveland
- Furnished Apartments in Loveland
- Waterfront Apartments in Loveland
- Apartments with a Pool in Loveland
- Apartments with Wheelchair Access in Loveland
- Apartments with Washer & Dryer in Loveland
- Apartments with Utilities Included in Loveland
- Apartments with a Garage in Loveland
- Apartments with EV Charging in Loveland
- Apartments with a Virtual Tour in Loveland
Apartment Specialties
Find More Rentals Nearby…
Cities
Neighborhoods
Contact This Property
(970) 800-2948Languages: English
Open 10:00 AM – 5:00 PM Today