
Managed By

- Total Monthly Price
- $1,732 - $2,542
- Bedrooms
- 1 - 31 - 3 Beds
- Bathrooms
- 1 - 21 - 2 Baths
- Sq. Ft.
- 626 - 1,447 sq ft
Pricing and Floor Plans
A Basin Premium
Show Floor Plan Details Hide Floor Plan Details
Unable to load floor plan details.
09-203
$1,903
728 Sq. Ft.
Now
06-208
$1,893
728 Sq. Ft.
Now
06-308
$1,908
728 Sq. Ft.
Now
A Basin
Show Floor Plan Details Hide Floor Plan Details
Unable to load floor plan details.
08-212
$1,751
728 Sq. Ft.
Oct. 17
02-305
$1,732
728 Sq. Ft.
Dec. 9
Aspen Signature
Show Floor Plan Details Hide Floor Plan Details
Unable to load floor plan details.
12-301
$1,973
855 Sq. Ft.
Now
Winter Park
Show Floor Plan Details Hide Floor Plan Details
Unable to load floor plan details.
16-103
$2,003
626 Sq. Ft.
Now
Monarch Premium
Show Floor Plan Details Hide Floor Plan Details
Unable to load floor plan details.
01-106
$2,303
782 Sq. Ft.
Now
Monarch Signature
Show Floor Plan Details Hide Floor Plan Details
Unable to load floor plan details.
01-304
$1,941
782 Sq. Ft.
Oct. 6
New
Steamboat Signature
Show Floor Plan Details Hide Floor Plan Details
Unable to load floor plan details.
04-101
$2,246
979 Sq. Ft.
Oct. 7
New
Monarch
Show Floor Plan Details Hide Floor Plan Details
Unable to load floor plan details.
02-204
$1,810
782 Sq. Ft.
Nov. 6
Aspen
Show Floor Plan Details Hide Floor Plan Details
Unable to load floor plan details.
Steamboat
Show Floor Plan Details Hide Floor Plan Details
Unable to load floor plan details.
A Basin Signature
Show Floor Plan Details Hide Floor Plan Details
Unable to load floor plan details.
Aspen Premium
Show Floor Plan Details Hide Floor Plan Details
Unable to load floor plan details.
Winter Park Premium
Show Floor Plan Details Hide Floor Plan Details
Unable to load floor plan details.
Steamboat Premum
Show Floor Plan Details Hide Floor Plan Details
Unable to load floor plan details.
Vail Signature
Show Floor Plan Details Hide Floor Plan Details
Unable to load floor plan details.
05-203
$2,437
1,233 Sq. Ft.
Now
10-309
$2,462
1,233 Sq. Ft.
Now
12-313
$2,482
1,233 Sq. Ft.
Now
Vail Premium
Show Floor Plan Details Hide Floor Plan Details
Unable to load floor plan details.
04-303
$2,512
1,233 Sq. Ft.
Now
13-305
$2,542
1,233 Sq. Ft.
Oct. 20
Beaver Creek Signature
Show Floor Plan Details Hide Floor Plan Details
Unable to load floor plan details.
12-216
$2,382
1,151 Sq. Ft.
Now
Beaver Creek Premium
Show Floor Plan Details Hide Floor Plan Details
Unable to load floor plan details.
08-102
$2,512
1,151 Sq. Ft.
Now
Breckenridge
Show Floor Plan Details Hide Floor Plan Details
Unable to load floor plan details.
07-310
$2,152
1,082 Sq. Ft.
Oct. 4
Beaver Creek
Show Floor Plan Details Hide Floor Plan Details
Unable to load floor plan details.
02-208
$2,247
1,151 Sq. Ft.
Nov. 16
New
Breckenridge Signature
Show Floor Plan Details Hide Floor Plan Details
Unable to load floor plan details.
03-310
$2,222
1,082 Sq. Ft.
Nov. 23
New
Vail
Show Floor Plan Details Hide Floor Plan Details
Unable to load floor plan details.
Telluride
Show Floor Plan Details Hide Floor Plan Details
Unable to load floor plan details.
Telluride Signature
Show Floor Plan Details Hide Floor Plan Details
Unable to load floor plan details.
Breckenridge Premium
Show Floor Plan Details Hide Floor Plan Details
Unable to load floor plan details.
Telluride Premium
Show Floor Plan Details Hide Floor Plan Details
Unable to load floor plan details.
Copper Mountain
Show Floor Plan Details Hide Floor Plan Details
Unable to load floor plan details.
Copper Mountain Signature
Show Floor Plan Details Hide Floor Plan Details
Unable to load floor plan details.
Copper Mountain Premium
Show Floor Plan Details Hide Floor Plan Details
Unable to load floor plan details.
Applicant has the right to provide the property manager or owner with a Portable Tenant Screening Report (PTSR) that is not more than 30 days old, as defined in § 38-12-902(2.5), Colorado Revised Statutes; and 2) if Applicant provides the property manager or owner with a PTSR, the property manager or owner is prohibited from: a) charging Applicant a rental application fee; or b) charging Applicant a fee for the property manager or owner to access or use the PTSR.
Property Map
Select a unit to view pricing and availability
Details
Property Information
- Built in 2012
- 378 units3 stories
Fees & Policies
The fees below are based on community-supplied data and may exclude additional fees and utilities.
Utilities & Essentials
-
Utility - Billing Administrative Fee$5.12 / moDisclaimer: * Cost to property is $5.12.
-
Utility - Natural Gas - Third PartyVaries / moDisclaimer: Utility apportionment is allocation: unit size & occupants.
-
Utility - SewerVaries / moDisclaimer: Utility apportionment is allocation: ratio occupancy formula.
-
Trash Services - HaulingVaries / moDisclaimer: Price varies based on utility cost. 57 Utility apportionment is allocation: divided eq per occupied unit.
-
Utility - WaterVaries / moDisclaimer: Utility apportionment is allocation: ratio occupancy formula.
-
Utility - Electric - Third PartyVaries / moDisclaimer: Utility apportionment is submetered water/gas/electric.
-
Renters Liability Insurance - Third PartyVaries / moDisclaimer: Price varies based on amount of coverage.
One-Time Basics
Due at Application
-
Application Fee$15
-
Holding Deposit (Refundable)$200
Due at Move-In
-
Security Deposit (Refundable)$1,000
-
Utility - New Account Fee$17Disclaimer: * Cost to property is $17.00.
Due at Move-Out
-
Utility - Final Bill Fee$17Disclaimer: * Cost to property is $17.00.
Surface Lot
-
Parking Fee$7 / mo
Comments
Max of 1
Covered
-
Parking - Covered$80 / mo
Comments
Max of 3
Garage
-
Parking - Garage$140 - $160 / moDisclaimer: Price varies based on rentable item type.
Comments
Max of 3
Parking
-
Parking$10 / mo
Comments
Max of 2
Additional Parking Options
-
Other
-
Garage
Other Pets Allowed
-
Pet Deposit (Refundable)$300
-
Pet Rent$35 / mo
Cats Allowed
-
Cats Allowed
0 lbs. Weight Limit
Restrictions
None
Comments
| Restrictions: None
Dogs Allowed
-
Dogs Allowed
0 lbs. Weight Limit
Restrictions
None
Comments
| Restrictions: None
Bike Storage
-
Storage Fee$5 / moDisclaimer: * Cost to property is $0.00. 48 Utility apportionment is flat rate per month.
Situational
-
Security Deposit - Additional (Refundable)Varies one-timeDisclaimer: Price varies based on screening conditions.
-
Returned Payment Fee (NSF)$20 / occurrence
-
Intra-Community Transfer Fee$500 / occurrence
-
Liquidated Damages150% of base rent / occurrence
-
Late Fee5% of base rent / occurrence
-
Lease ViolationVaries / occurrenceDisclaimer: Price varies based on type of non-compliance.
-
Legal/Eviction FeesVaries / occurrenceDisclaimer: Price varies based on type of non-compliance.
-
Payment Services - Third PartyVaries / occurrenceDisclaimer: Price varies based on selections with third party provider.
-
Access Device - ReplacementVaries / occurrenceDisclaimer: Price varies based on device type.
-
Access/Lock Change FeeVaries / occurrenceDisclaimer: Price varies based on device type.
Property Fee Disclaimer: Total Monthly Leasing Price includes base rent, all monthly mandatory and any user-selected optional fees. Excludes variable, usage-based, and required charges due at or prior to move-in or at move-out. Security Deposit may change based on screening results, but total will not exceed legal maximums. Some items may be taxed under applicable law. Some fees may not apply to rental homes subject to an affordable program. All fees are subject to application and/or lease terms. Prices and availability subject to change. Resident is responsible for damages beyond ordinary wear and tear. Resident may need to maintain insurance and to activate and maintain utility services, including but not limited to electricity, water, gas, and internet, per the lease. Additional fees may apply as detailed in the application and/or lease agreement, which can be requested prior to applying. Pets: Pet breed and other pet restrictions apply. Rentable Items: All Parking, storage, and other rentable items are subject to availability. Final pricing and availability will be determined during lease agreement. See Leasing Agent for details.
Matterport 3D Tours
Explore Commute Options
Property Highlights
- 24-Hour Emergency Maintenance
- ADA (ADA)
- Attached 2-Car Garage
- Attached One Car Garage
- Built-In Workstations*
- Central Air Conditioning
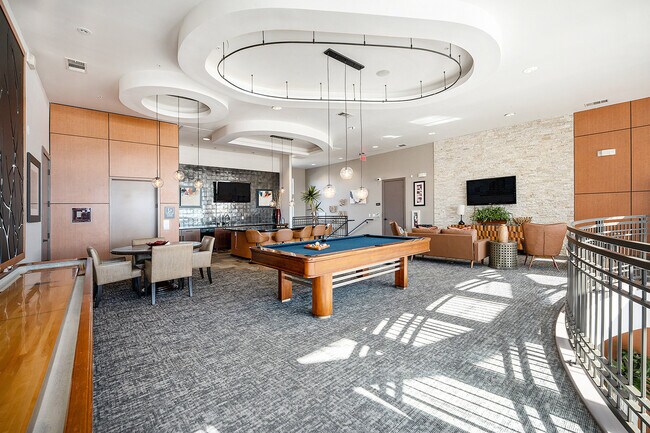
- Clubhouse with Complimentary Tea Bar
- Conveniently Adjacent to RTD G Line
- Courtesy Patrol
- Deluxe Sundeck Area
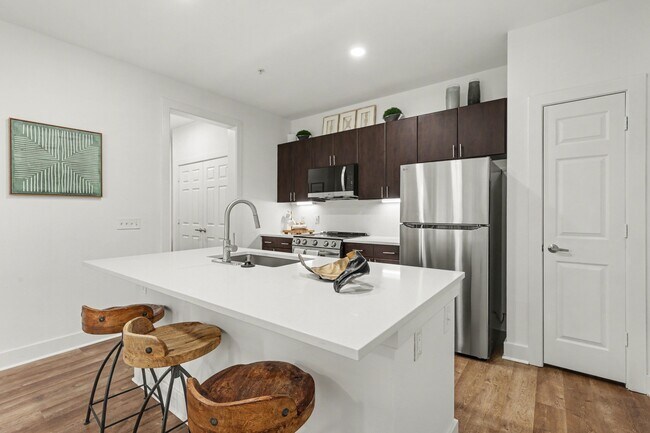
- Designer Cabinetry and Sizeable Pantries
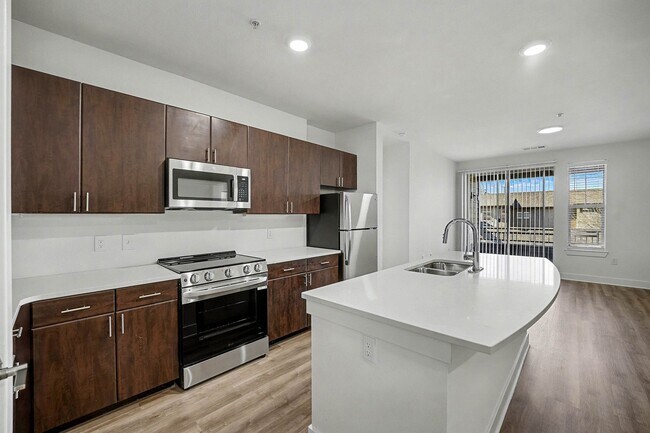
- Fully Equipped Stainless-Steel Appliances*
- Granite Kitchen Countertops*
- Large patios or balconies
- Night Patrol
- Parcel Lockers
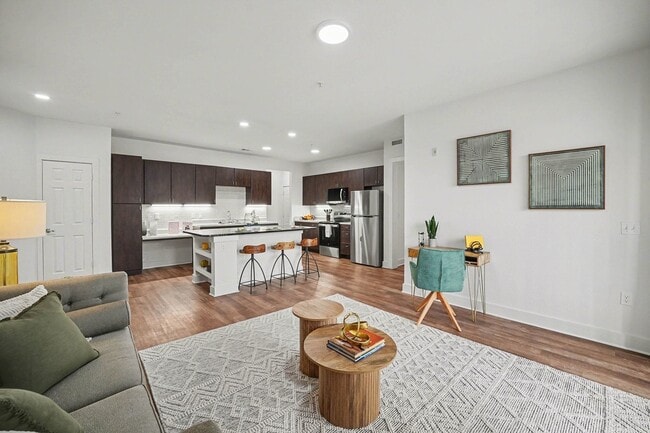
- Plank Flooring - Living Areas
- Premium Unit
- Programmable Thermostat
- Resident Business Center
- Resident Pet Washing Station
- Signature Unit
- Sophisticated Faucets and Lighting Package
- Spacious In-Unit Closets
- State-of-the-Art Fitness Center
- Stunning Mountain Views*
- Wood Style Flooring
Apartment Features
- Air Conditioning
- Balcony
- Ceiling Fans
- Deck
- Dishwasher
- Disposal
- High Speed Internet Access
- Ice Maker
- Kitchen
- Linen Closet
- Microwave
- Oven
- Pantry
- Patio
- Range
- Refrigerator
- Smoke Free
- Stainless Steel Appliances
- Tub/Shower
- Views
- Walk-In Closets
- Washer/Dryer Hookup
- Wheelchair Accessible (Rooms)
- Window Coverings
Community Features
- Business Center
- Clubhouse
- Conference Rooms
- Elevator
- Fitness Center
- Garages
- Hot Tub
- Key Fob Entry
- Maintenance on site
- Multi Use Room
- Package Service
- Pet Play Area
- Pet Washing Station
- Planned Social Activities
- Pool
- Property Manager on Site
- Renters Insurance Program
- Sundeck
- Wheelchair Accessible
Map of Arvada Station Apartments
Area Scores
Walkability
Fairly walkable
Transit
Strong public transit
Driveability
Exceptionally drivable
Bikeability
Moderately bikeable
Walkability measures the walking distance to day-to-day needs.
Transit measures access to public transportation.
Driveability measures congestion, parking availability, and access to major roads.
Bikeability measures the suitability for cycling.
Soundscore™
Active
A Sound Score rating aggregates noise caused by vehicle traffic, airplane traffic and local sources.
Transit
Commuter Rail
3 min Drive
Commuter Rail
3 min Drive
Airport
39 min Drive

Moving to Arvada Plaza Area, Wheat Ridge, CO
Shopping Centers
Shoppers will appreciate Arvada Station Apartments proximity to Arvada Ridge Market Place, Shops on 50th, and The Shops at Blue Grass Terrace. Arvada Ridge Market Place is 0.4 miles away, and Shops on 50th is within an 8 minute walk.
Commuting
With a TransitScore of 80, Arvada Station Apartments has strong public transit, including 10 transit stops within 7.1 miles. Transit options include Oak and Garrison.
Parks and Recreation
Recreational activities near Arvada Station Apartments are plentiful. Discover 5 parks within 4.8 miles, including Van Bibber Park, Crown Hill Park, and Majestic View Nature Center.
Airports
Living in Arvada Plaza Area provides easy access to Denver International, located just 37 minutes from Arvada Station Apartments.
Local Education
Primary and Secondary Schools

Vanderhoof Elementary School
Grades K-5
Public

Colorado Christian Montessori
Grades PK-5
Private

Drake Junior High School
Grades 6-8
Public
Mountain Phoenix Community School
Grades PK-8
Public

Arvada West High School
Grades 9-12
Public
Warren Tech North
Grades 9-12
Public
Beth Eden Baptist School
Grades K-12
Private
Data provided by GreatSchools.org © 2026. All rights reserved.

Colleges and Universities
| School | Commute Time (Distance) |
|---|---|
| Red Rocks C.C., Arvada Campus | Walk: 8 min (0.4 mi) |
| Regis University | Drive: 11 min (5.9 mi) |
| Colorado Christian University | Drive: 14 min (6.8 mi) |
| Red Rocks C.C., Lakewood | Drive: 15 min (8.5 mi) |
About Arvada Station Apartments
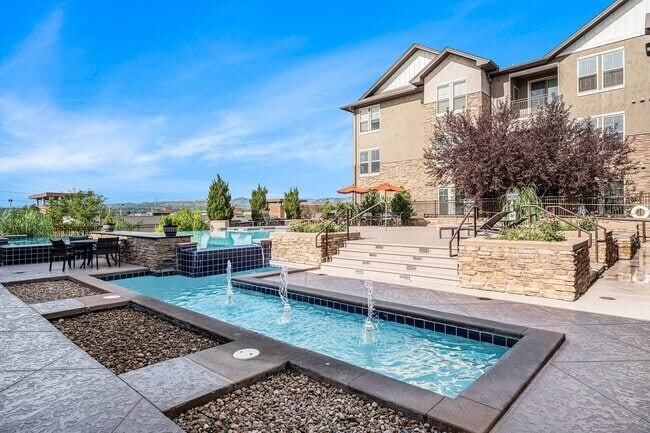
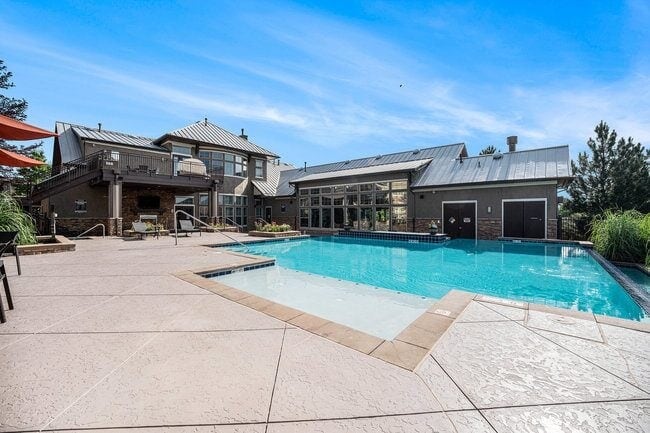
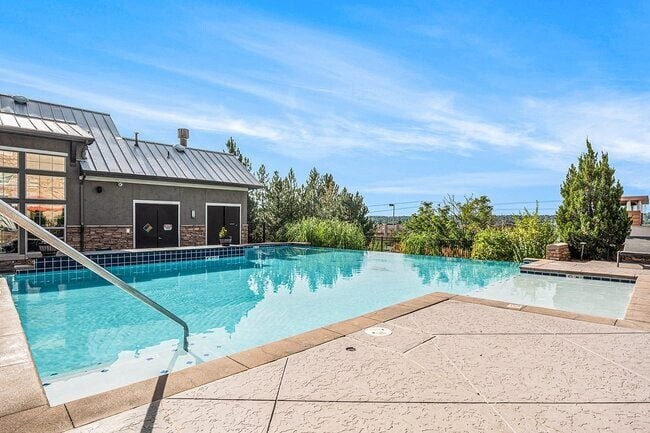
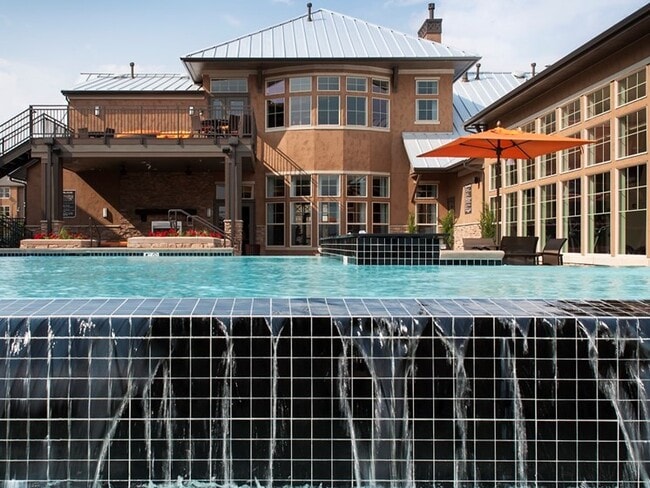
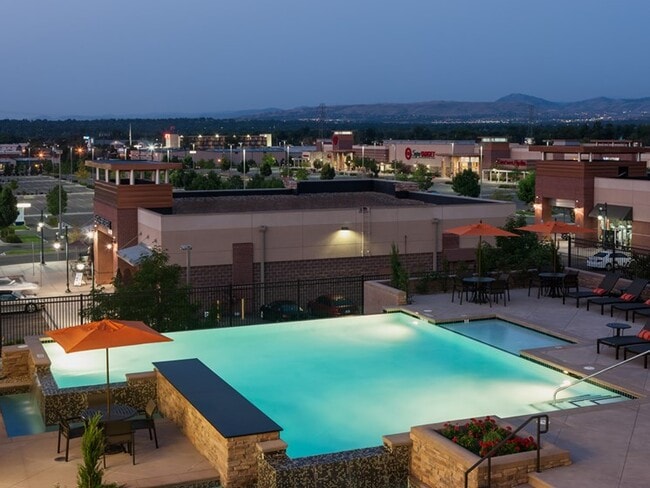
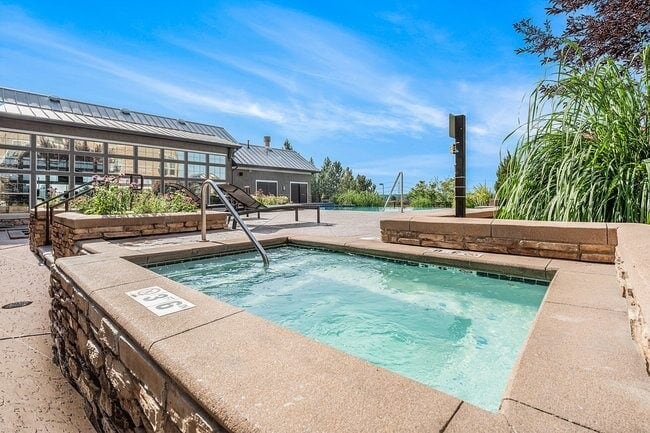
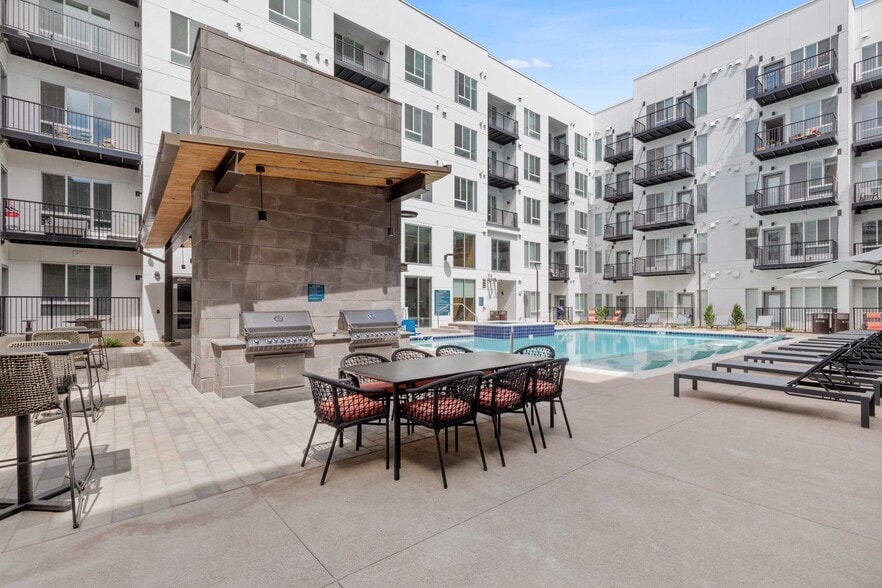
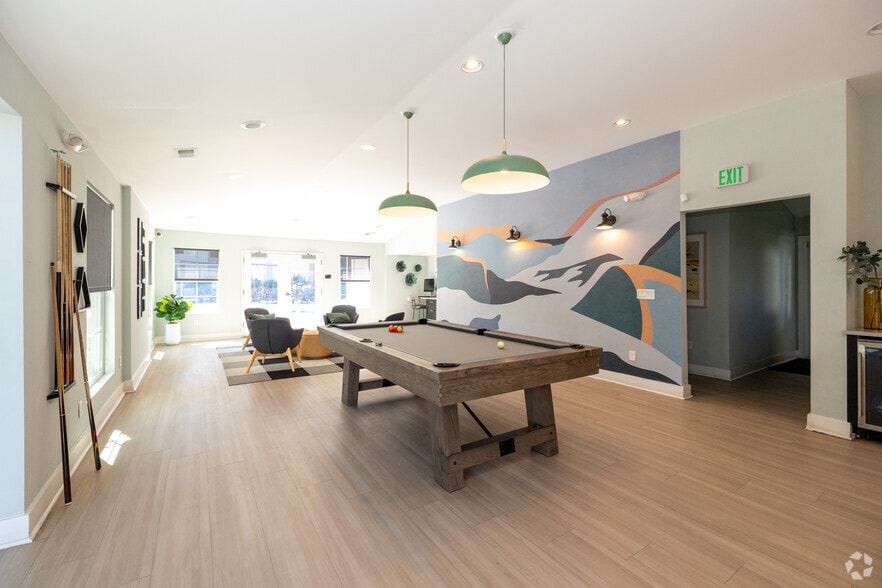
Position yourself in the center of the west; lease a one-, two-, or three-bedroom apartment home at Arvada Station to experience a life of convenient living, incredible views of stunning Colorado scenery, closeness to Olde Town Arvada, and… convenient access to the nearby RTD G Line. Directly west of our community are parks, trailheads, creeks, and camping grounds. Neighboring mountains are ideal for weekend hiking trips, as well as skiing and snowboarding adventures during the snowy winter months. Within Arvada Station itself, relax in the gorgeous infinity pool, spend a morning with your furry companion in our community pet park, and make use of all our other wide-ranging amenities. Live life cheerfully at Arvada Station.
Position yourself in the center of the west; lease a one-, two-, or three-bedroom apartment home at Arvada Station to experience a life of convenient living, incredible views of stunning Colorado scenery, closeness to Olde Town Arvada, and convenient access to the nearby RTD G Line. Directly west of our community are parks, trailheads, creeks, and camping grounds. Neighboring mountains are ideal for weekend hiking trips, as well as skiing and snowboarding adventures during the snowy winter months. Within Arvada Station itself, relax in the gorgeous infinity pool, spend a morning with your furry companion in our community pet park, and make use of all our other wide-ranging amenities. Live life cheerfully at Arvada Station.
Arvada Station Apartments is an apartment community in Wheat Ridge, CO
Contact
Wheat Ridge, CO 80033
- Sunday 12:00 PM – 4:00 PM
- Monday 9:00 AM – 6:00 PM
- Tuesday 11:00 AM – 6:00 PM
- Wednesday 9:00 AM – 6:00 PM
- Thursday 9:00 AM – 6:00 PM
- Friday 9:00 AM – 6:00 PM
- Saturday 10:00 AM – 5:00 PM
Renter Reviews
For Arvada Station Apartments
83 Ratings & Reviews
-
3/10/26
Maintenance is the Best
Thanks again so much, guys!! We have lived here for about a year and a half, and the maintenance team is by far the best we've ever had. Thank you so much for working so hard. Shoutout to Drew and his team.
Review from Apartments.com
Property Manager at Arvada Station Apartments responded to this review
Thank you so much for the fantastic 5-star review! We truly appreciate you taking the time to recognize our maintenance team. Drew and his crew work incredibly hard to take care of our community, and it means a lot to hear that their efforts have… made such a positive impact during your year and a half here. We’ll be sure to pass along your shoutout, it will make their day! If you ever need anything, we’re always here to help.
Arvada Station Apartments Gallery

Nearby Properties You Might Like
Within 50 Miles of Arvada Station Apartments


Find More Rentals in Wheat Ridge
Bedrooms
Other Types of Rentals
Wheat Ridge Apartments by Amenity
- Pet-Friendly Apartments in Wheat Ridge
- Furnished Apartments in Wheat Ridge
- Apartments with a Pool in Wheat Ridge
- Apartments with Wheelchair Access in Wheat Ridge
- Apartments with Washer & Dryer in Wheat Ridge
- Apartments with Utilities Included in Wheat Ridge
- Apartments with a Garage in Wheat Ridge
- Apartments with EV Charging in Wheat Ridge
- Apartments with a Virtual Tour in Wheat Ridge
Apartment Specialties
Apartments in your Budget
- Wheat Ridge Move-in Specials
- Cheap Apartments in Wheat Ridge
- Luxury Apartments in Wheat Ridge
- Apartments under $700 in Wheat Ridge
- Apartments under $900 in Wheat Ridge
- Apartments under $1000 in Wheat Ridge
- Apartments under $1500 in Wheat Ridge
- Apartments under $2000 in Wheat Ridge
- Apartments under $2500 in Wheat Ridge
Find More Rentals Nearby…
Cities
Neighborhoods
Contact This Property
(720) 605-1827Languages: English
Open 10:00 AM – 5:00 PM Today