
- Total Monthly Price
- $1,195 - $1,400
- Bedrooms
- 1 - 21 - 2 Beds
- Bathrooms
- 1 Bath1 Bath
- Sq. Ft.
- 595 - 750 sq ft
Pricing and Floor Plans
1 x 1 - Partial
Show Floor Plan Details Hide Floor Plan Details
Unable to load floor plan details.
1 x 1- Avanti Reno
Show Floor Plan Details Hide Floor Plan Details
Unable to load floor plan details.
1 x 1 Reno
Show Floor Plan Details Hide Floor Plan Details
Unable to load floor plan details.
1 x 1 - Classic
Show Floor Plan Details Hide Floor Plan Details
Unable to load floor plan details.
2 x 1 - Partial
Show Floor Plan Details Hide Floor Plan Details
Unable to load floor plan details.
2 x 1 Reno
Show Floor Plan Details Hide Floor Plan Details
Unable to load floor plan details.
2 x 1 Avanti Reno
Show Floor Plan Details Hide Floor Plan Details
Unable to load floor plan details.
Applicant has the right to provide the property manager or owner with a Portable Tenant Screening Report (PTSR) that is not more than 30 days old, as defined in § 38-12-902(2.5), Colorado Revised Statutes; and 2) if Applicant provides the property manager or owner with a PTSR, the property manager or owner is prohibited from: a) charging Applicant a rental application fee; or b) charging Applicant a fee for the property manager or owner to access or use the PTSR.
Details
Lease Term Options
- 3 - 15 Month Leases
Property Information
- Built in 1970
- 252 units3 stories
Fees & Policies
The fees below are based on community-supplied data and may exclude additional fees and utilities.
Utilities & Essentials
-
Monthly Utility Fee$10 / mo
-
Water/SewerVaries / mo
-
ElectricVaries / mo
-
TrashVaries / mo
One-Time Basics
Due at Application
-
Application Fee$55
Surface Lot
-
Parking Fee$8 / mo
Parking
-
Parking FeeVaries / mo
Comments
Max of 3
Additional Parking Options
-
Other
Other Pets Allowed
-
Pet Deposit$300
-
Pet Rent$35 / mo
Cats Allowed
-
Cats Allowed
Max of 2
Comments
All applicants must complete pet screening, even if a no pet household or service/esa animal; Pet Screenings are $25 ACH or $30 Credit Card payment per pet. 300 per household (not per pet)
Dogs Allowed
-
Dogs Allowed
Max of 2
Restrictions
American Staffordshire and Staffordshire Bull Terrier, Bull Mastiff, Cane Corso, Presa Canario, Rottweiler, Wolf Hybrid
Comments
All applicants must complete pet screening, even if a no pet household or service/esa animal; Pet Screenings are $25 ACH or $30 Credit Card payment per pet. 300 per household (not per pet)
Personalized Add-Ons
-
Pet Screening Fee$25
-
Security DepositVaries one-time
-
Utility Fee - Vacant Service Fee$35 / mo
-
Force Placed Insurance$10 / occurrence
Situational
-
Utility Start Up Fee$15
-
Final Utility Fee$15
-
Lease Break Fee100% of base rent
-
Insufficient Funds Fee$20 / occurrence
-
Transfer Fee$500 / occurrence
-
Late Fee5% of base rent / occurrence
Property Fee Disclaimer: Based on community-supplied data and independent market research. Subject to change without notice. May exclude fees for mandatory or optional services and usage-based utilities.
Explore Commute Options
Property Highlights
- Exposed Brick
- Handicap Accessible
- Picnic/bbq Area
- Private Outdoor Space
Apartment Features
- Air Conditioning
- Carpet
- Dishwasher
- Freezer
- Heating
- High Speed Internet Access
- Kitchen
- Microwave
- Oven
- Range
- Refrigerator
- Smoke Free
- Vinyl Flooring
Community Features
- Courtyard
- Grill
- Laundry Facilities
- Picnic Area
- Playground
- Pool
- Property Manager on Site
- Short Term Lease
- Storage Space
Map of Heights on Huron
Area Scores
Walkability
Fairly walkable
Transit
Limited public transit
Driveability
Exceptionally drivable
Bikeability
Moderately bikeable
Walkability measures the walking distance to day-to-day needs.
Transit measures access to public transportation.
Driveability measures congestion, parking availability, and access to major roads.
Bikeability measures the suitability for cycling.
Soundscore™
Active
A Sound Score rating aggregates noise caused by vehicle traffic, airplane traffic and local sources.
Transit
Commuter Rail
9 min Drive
Commuter Rail
9 min Drive
Airport
38 min Drive

Moving to Northglenn, Northglenn, CO
Shopping Centers
Shoppers will appreciate Heights on Huron proximity to Northglenn Shopping Center, Northglenn Marketplace, and Huron Center. Northglenn Shopping Center is 0.1 miles away, and Northglenn Marketplace is within an 8 minute walk.
Commuting
With a TransitScore of 30, Heights on Huron has limited public transit, including 10 transit stops within 10.9 miles. Transit options include Union Station Track 11 and 30Th-Downing.
Parks and Recreation
Recreational activities near Heights on Huron are plentiful. Discover 1 park within 4.5 miles, including Butterfly Pavilion.
Airports
Living in Northglenn provides easy access to Denver International, located just 37 minutes from Heights on Huron.
Local Education
Primary and Secondary Schools

North Mor Elementary School
Grades PK-5
Public

Westview Elementary School
Grades PK-5
Public
Silver Hills Middle School
Grades 6-8
Public

Gethsemane Lutheran School
Grades PK-8
Private

Northglenn High School
Grades 9-12
Public
Flatiron's Academy
Grades K-12
Private
Data provided by GreatSchools.org © 2026. All rights reserved.

Colleges and Universities
| School | Commute Time (Distance) |
|---|---|
| Front Range C.C., Westminster | Drive: 7 min (3.1 mi) |
| Regis University | Drive: 16 min (9.1 mi) |
| University of Colorado Denver | Drive: 20 min (12.4 mi) |
| Red Rocks C.C., Arvada Campus | Drive: 20 min (13.6 mi) |
About Heights on Huron
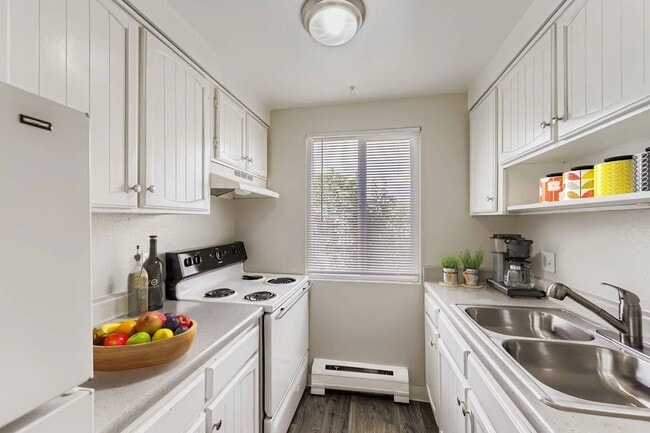
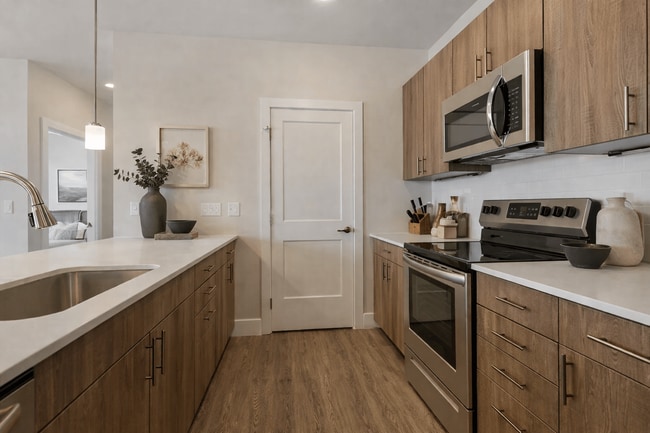
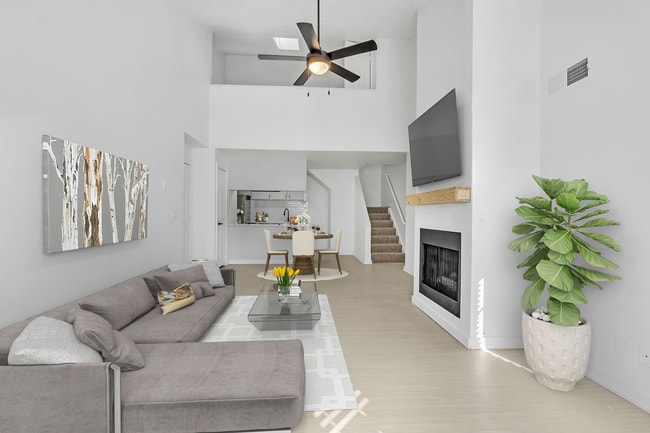

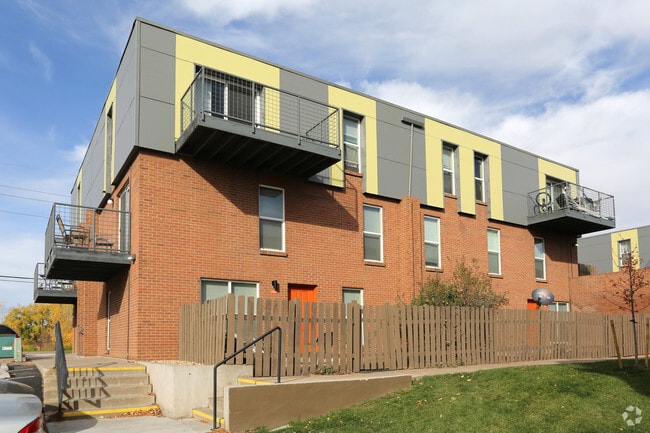
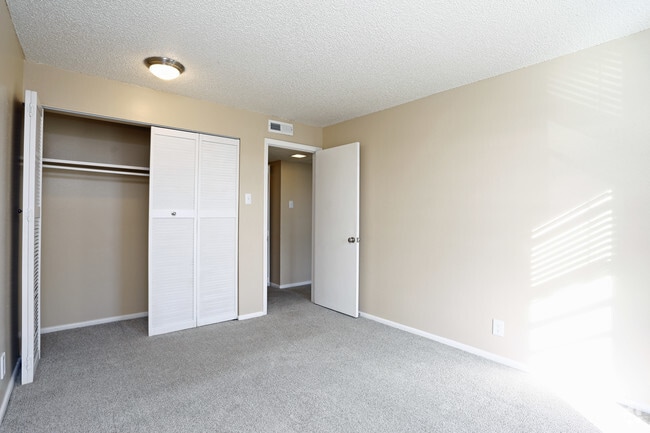
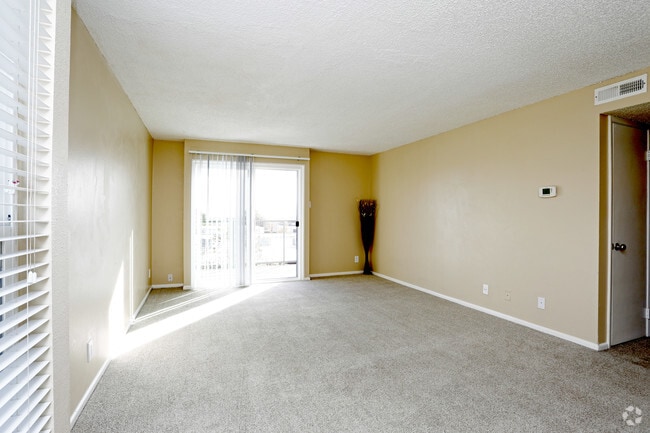
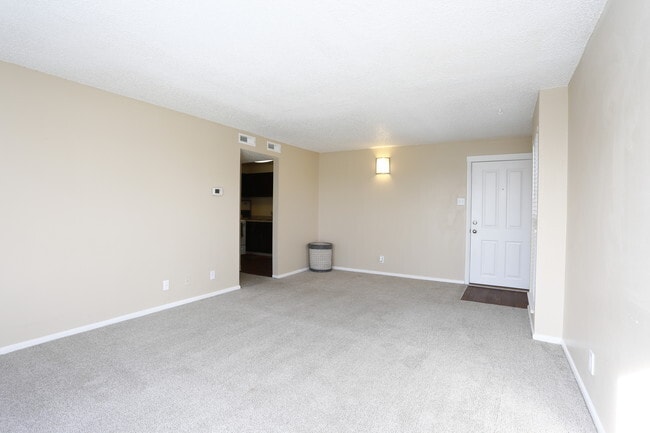
Cozy living awaits you at Heights on Huron in Northglenn, CO. Looking for a home to match your lifestyle? Your search stops here. Charming amenities are at your fingertips; with renovated apartment homes available, you could enjoy hardwood-style… vinyl flooring and stylish cabinetry with modern chrome fixtures. All homes come with full kitchen appliance packages, closets with ample storage space, air conditioning, and more. Enjoy a dip in our refreshing swimming pool or entertain family and friends with a fabulous spread in our picnic area. Ditch the laundromat with convenient on-site laundry centers. Take a look through our floor plans and contact us for a tour today.
Cozy living awaits you at Heights on Huron in Northglenn, CO. Looking for a home to match your lifestyle? Your search stops here. Charming amenities are at your fingertips; with renovated apartment homes available, you could enjoy hardwood-style vinyl flooring and stylish cabinetry with modern chrome fixtures. All homes come with full kitchen appliance packages, closets with ample storage space, air conditioning, and more. Enjoy a dip in our refreshing swimming pool or entertain family and friends with a fabulous spread in our picnic area. Ditch the laundromat with convenient on-site laundry centers. Take a look through our floor plans and contact us for a tour today.
Heights on Huron is an apartment community in Northglenn, CO
Contact
Northglenn, CO 80234
- Sunday Closed
- Monday 10:00 AM – 6:00 PM
- Tuesday 10:00 AM – 6:00 PM
- Wednesday 10:00 AM – 6:00 PM
- Thursday 10:00 AM – 6:00 PM
- Friday 10:00 AM – 6:00 PM
- Saturday 10:00 AM – 4:00 PM
Avoid Scams
Protect yourself from fraud. Do not send money to anyone you don't know.
Renter Reviews
For Heights on Huron
6 Ratings & Reviews
-
6/7/25
NEW MANAGEMENT
This property has really turned around with new management and the dedication to renovating an older complex. It takes time but they have been diligent in helping and being as punctual with concerns as possible!
Review from Apartments.com
Heights on Huron Gallery
Find More Rentals in Northglenn
Bedrooms
Other Types of Rentals
Northglenn Apartments by Amenity
- Pet-Friendly Apartments in Northglenn
- Furnished Apartments in Northglenn
- Waterfront Apartments in Northglenn
- Apartments with a Pool in Northglenn
- Apartments with Wheelchair Access in Northglenn
- Apartments with Washer & Dryer in Northglenn
- Apartments with Utilities Included in Northglenn
- Apartments with a Garage in Northglenn
- Apartments with EV Charging in Northglenn
- Apartments with a Virtual Tour in Northglenn
Apartment Specialties
Find More Rentals Nearby…
Cities
Neighborhoods
Nearby Properties You Might Like