Managed By

- Total Monthly Price
- $1,557 - $3,013
- Bedrooms
- 1 - 31 - 3 Beds
- Bathrooms
- 1 - 2.51 - 2.5 Baths
- Sq. Ft.
- 750 - 1,749 sq ft
Pricing and Floor Plans
Residence 2 Upgraded
Show Floor Plan Details Hide Floor Plan Details
Unable to load floor plan details.
01-163G
$1,747
794 Sq. Ft.
Now
01-073G
$1,747
794 Sq. Ft.
Now
01-122G
$1,732
794 Sq. Ft.
Nov. 18
Residence 3 Luxury
Show Floor Plan Details Hide Floor Plan Details
Unable to load floor plan details.
01-033E
$1,782
865 Sq. Ft.
Sep. 25
01-222D
$1,727
865 Sq. Ft.
Oct. 5
01-073E
$1,782
865 Sq. Ft.
Nov. 21
Residence 2 Luxury
Show Floor Plan Details Hide Floor Plan Details
Unable to load floor plan details.
01-033G
$1,762
794 Sq. Ft.
Now
01-163B
$1,792
794 Sq. Ft.
Now
Residence 4 Upgraded
Show Floor Plan Details Hide Floor Plan Details
Unable to load floor plan details.
01-181A
$1,927
884 Sq. Ft.
Nov. 11
01-242A
$1,922
884 Sq. Ft.
Dec. 14
Residence 5 Luxury
Show Floor Plan Details Hide Floor Plan Details
Unable to load floor plan details.
01-041C
$2,022
1,023 Sq. Ft.
Now
Residence 2
Show Floor Plan Details Hide Floor Plan Details
Unable to load floor plan details.
01-272G
$1,557
794 Sq. Ft.
Nov. 6
Residence 3
Show Floor Plan Details Hide Floor Plan Details
Unable to load floor plan details.
01-262G
$1,702
865 Sq. Ft.
Jan. 14
Residence 1
Show Floor Plan Details Hide Floor Plan Details
Unable to load floor plan details.
Residence 4
Show Floor Plan Details Hide Floor Plan Details
Unable to load floor plan details.
Residence 1 Upgraded
Show Floor Plan Details Hide Floor Plan Details
Unable to load floor plan details.
Residence 3 Upgraded
Show Floor Plan Details Hide Floor Plan Details
Unable to load floor plan details.
Residence 4 Luxury
Show Floor Plan Details Hide Floor Plan Details
Unable to load floor plan details.
Residence 5
Show Floor Plan Details Hide Floor Plan Details
Unable to load floor plan details.
Residence 1 Luxury
Show Floor Plan Details Hide Floor Plan Details
Unable to load floor plan details.
Residence 7 Luxury
Show Floor Plan Details Hide Floor Plan Details
Unable to load floor plan details.
01-162F
$2,020
1,135 Sq. Ft.
Now
01-203F
$2,020
1,135 Sq. Ft.
Now
01-142D
$2,020
1,135 Sq. Ft.
Now
Residence 6 Upgraded
Show Floor Plan Details Hide Floor Plan Details
Unable to load floor plan details.
01-122H
$2,045
1,129 Sq. Ft.
Now
01-271H
$2,095
1,129 Sq. Ft.
Oct. 23
Residence 8 Luxury
Show Floor Plan Details Hide Floor Plan Details
Unable to load floor plan details.
01-151B
$2,160
1,150 Sq. Ft.
Now
01-061E
$2,160
1,150 Sq. Ft.
Now
Residence 7 Upgraded
Show Floor Plan Details Hide Floor Plan Details
Unable to load floor plan details.
01-032C
$1,990
1,135 Sq. Ft.
Now
Residence 10 Luxury
Show Floor Plan Details Hide Floor Plan Details
Unable to load floor plan details.
01-012D
$2,420
1,320 Sq. Ft.
Oct. 30
New
Residence 6
Show Floor Plan Details Hide Floor Plan Details
Unable to load floor plan details.
01-163A
$1,845
1,129 Sq. Ft.
Nov. 12
Residence 8 Upgraded
Show Floor Plan Details Hide Floor Plan Details
Unable to load floor plan details.
Residence 7
Show Floor Plan Details Hide Floor Plan Details
Unable to load floor plan details.
Residence 10
Show Floor Plan Details Hide Floor Plan Details
Unable to load floor plan details.
Residence 10 Upgraded
Show Floor Plan Details Hide Floor Plan Details
Unable to load floor plan details.
Residence 8
Show Floor Plan Details Hide Floor Plan Details
Unable to load floor plan details.
Residence 9
Show Floor Plan Details Hide Floor Plan Details
Unable to load floor plan details.
Residence 9 Upgraded
Show Floor Plan Details Hide Floor Plan Details
Unable to load floor plan details.
Residence 6 Luxury
Show Floor Plan Details Hide Floor Plan Details
Unable to load floor plan details.
Residence 9 Luxury
Show Floor Plan Details Hide Floor Plan Details
Unable to load floor plan details.
Residence 12 Upgraded
Show Floor Plan Details Hide Floor Plan Details
Unable to load floor plan details.
01-111B
$3,013
1,749 Sq. Ft.
Now
Residence 12
Show Floor Plan Details Hide Floor Plan Details
Unable to load floor plan details.
Residence 11
Show Floor Plan Details Hide Floor Plan Details
Unable to load floor plan details.
Residence 11 Luxury
Show Floor Plan Details Hide Floor Plan Details
Unable to load floor plan details.
Residence 12 Luxury
Show Floor Plan Details Hide Floor Plan Details
Unable to load floor plan details.
Applicant has the right to provide the property manager or owner with a Portable Tenant Screening Report (PTSR) that is not more than 30 days old, as defined in § 38-12-902(2.5), Colorado Revised Statutes; and 2) if Applicant provides the property manager or owner with a PTSR, the property manager or owner is prohibited from: a) charging Applicant a rental application fee; or b) charging Applicant a fee for the property manager or owner to access or use the PTSR.
Details
Property Information
- Built in 2001
- 325 units3 stories
Fees & Policies
The fees below are based on community-supplied data and may exclude additional fees and utilities.
Utilities & Essentials
-
Doorside Valet Trash & Recycling$20.88 / mo
-
Billing Service Fee$6.50 / mo
-
SewerVaries / mo
-
WaterVaries / mo
-
TrashVaries / mo
One-Time Basics
-
DepositVaries by unit
-
Security DepositVaries by unit
Due at Application
-
Holding Deposit$100
-
App Proccessing Charge$26
-
App Credit Charge$9
Due at Move-In
-
One Time Non refundable Move in Fee$400
Garage
-
Garage$180 / mo
Comments
Max of 1
Additional Parking Options
-
Other
Dogs Allowed
-
Dog Deposit$300
-
Dog Rent$35 / mo
Restrictions
No Breed or Weight Restrictions
Comments
2 pets max. $300 refundable deposit per home, plus an additional monthly pet fee of $35 per home will apply.
Cats Allowed
-
Cat Deposit$300
-
Cat Rent$35 / mo
Restrictions
No Breed or Weight Restrictions
Comments
2 pets max. $300 refundable deposit per home, plus an additional monthly pet fee of $35 per home will apply.
Other Pets Allowed
-
Pet Fee$35 / mo
Personalized Add-Ons
-
Additional Pet Deposit$300
Situational
-
Additional Paper App Fee$5
-
Termination fee100% of base rent
-
Property Covered Renter's Insurance$17 / mo
-
NSF Fee$25 / mo
-
Flex Rent Fee$50 / mo
-
Credit Card Payment Fee3% of base rent / mo
-
Late Fee5% of base rent / mo
Property Fee Disclaimer: Based on community-supplied data and independent market research. Subject to change without notice. May exclude fees for mandatory or optional services and usage-based utilities.
Matterport 3D Tours
Explore Commute Options
Property Highlights
- 2nd Floor
- Air Conditioner
- Attached Garages
- BBQ/Picnic Area
- Billiards & Shuffleboard
- Built-In Desk
- Ceiling Fan
- Ceiling Fan(s)
- Central A/C & Heating
- Central Air/heating
- Cherry Cabinets
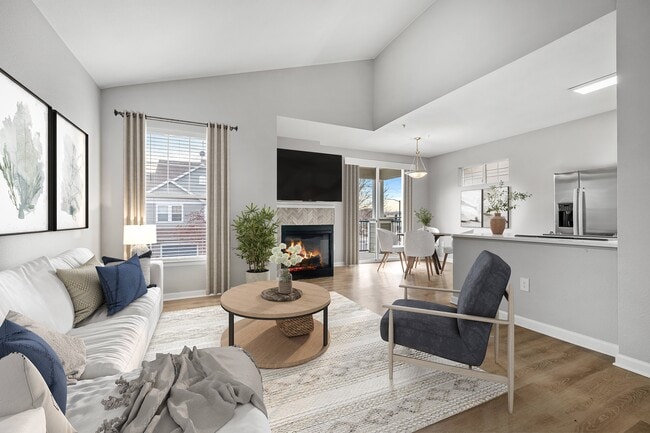
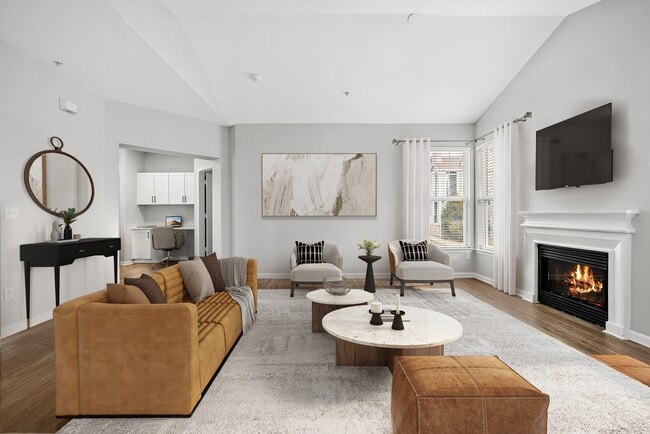
- Cozy Gas Fireplaces
- End Unit
- Extra Storage
- First Floor
- Game Room
- Gas Fireplace
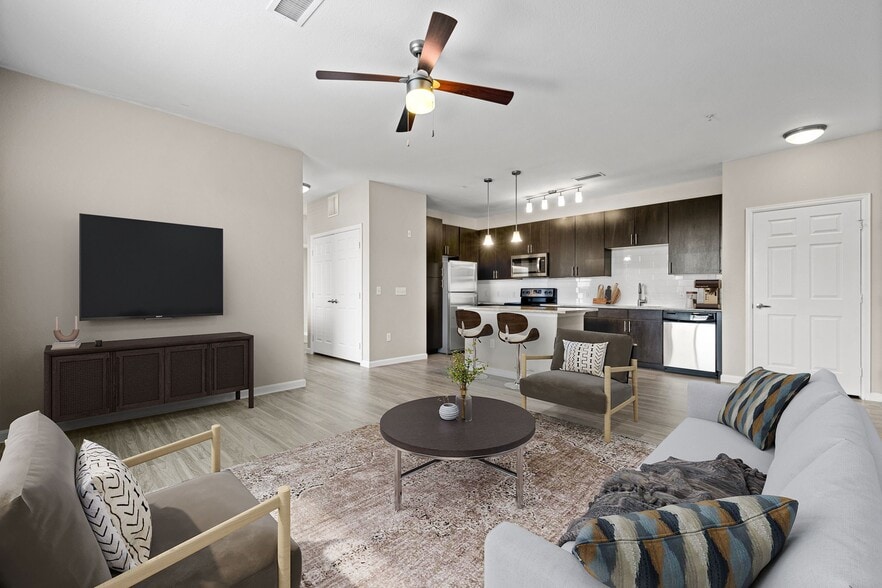
- Hardwood-style Flooring Throughout
- In Home Washer & Dryer
- Large Patio
- Mountain Views
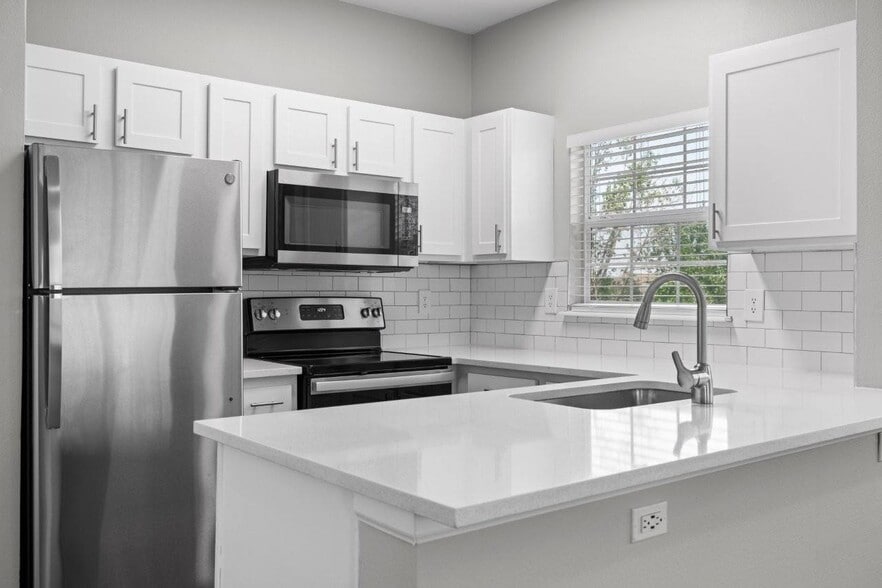
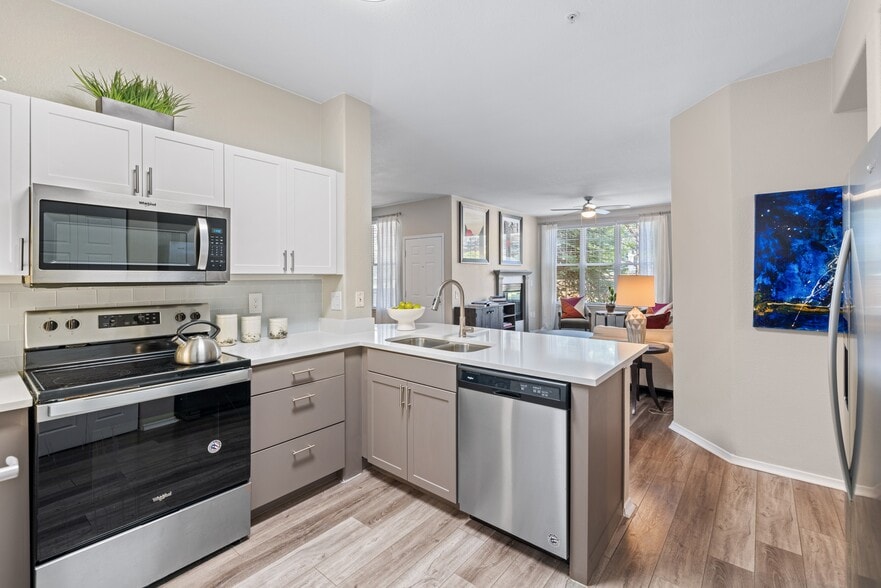
- New Upgraded Countertops
- Pool View
- Private Outdoor Space
- Remote Workspaces
- Spacious Walk-In Closets
- Spectacular Views
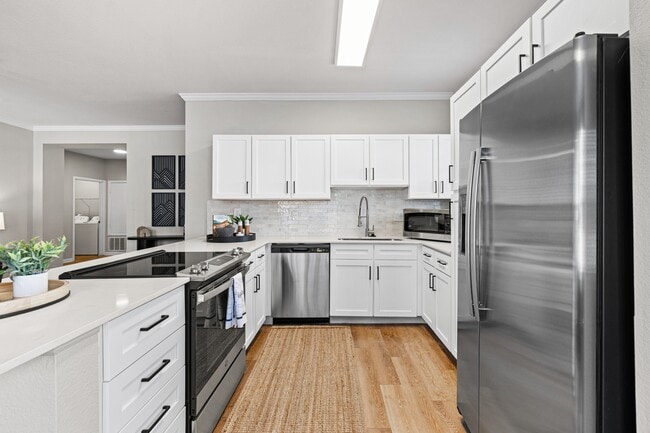
- Stainless Steel Appliance
- Top Floor
- Vaulted Ceilings
- W/d In Unit
- Walk In Closets
- Yoga Room
Apartment Features
- Air Conditioning
- Ceiling Fans
- Dishwasher
- Disposal
- Double Vanities
- Fireplace
- Freezer
- Hardwood Floors
- Heating
- High Speed Internet Access
- Kitchen
- Office
- Oven
- Patio
- Quartz Countertops
- Range
- Refrigerator
- Smoke Free
- Stainless Steel Appliances
- Storage Space
- Tub/Shower
- Vaulted Ceiling
- Walk-In Closets
- Washer/Dryer
Community Features
- Business Center
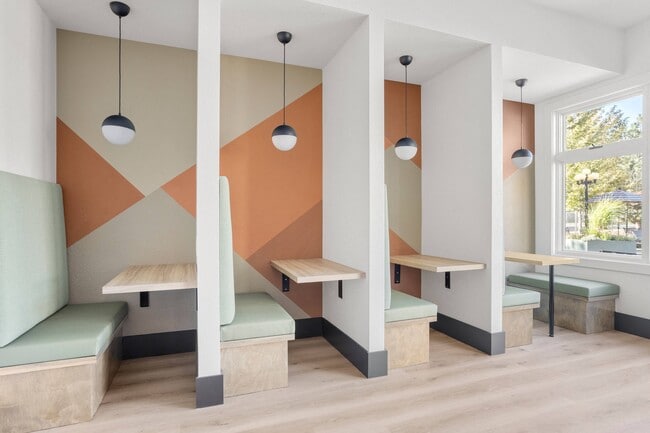
- Clubhouse
- Dog Park
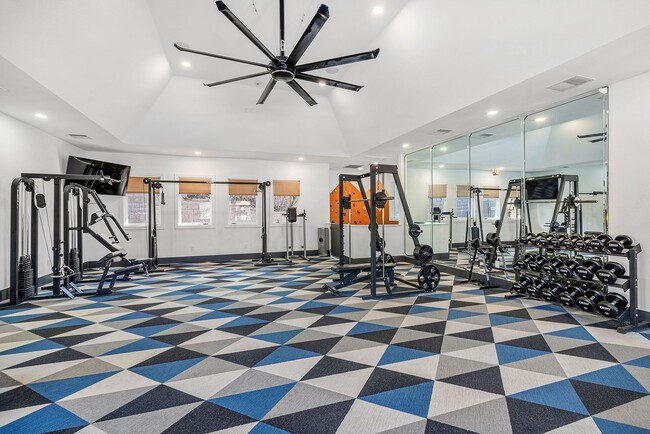
- Fitness Center
- Furnished Units Available
- Gameroom
- Garages
- Gated
- Grill
- Package Service
- Picnic Area
- Playground
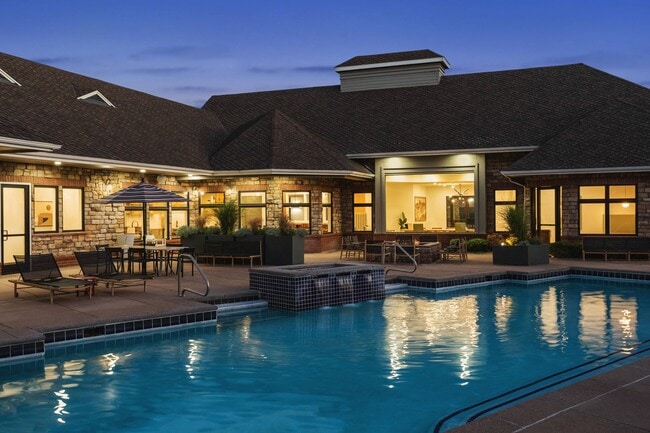
- Pool
- Property Manager on Site
- Recycling
- Sundeck
Map of Briargate on Main
Area Scores
Walkability
Moderately walkable
Transit
Limited public transit
Driveability
Exceptionally drivable
Bikeability
Moderately bikeable
Walkability measures the walking distance to day-to-day needs.
Transit measures access to public transportation.
Driveability measures congestion, parking availability, and access to major roads.
Bikeability measures the suitability for cycling.
Soundscore™
Active
A Sound Score rating aggregates noise caused by vehicle traffic, airplane traffic and local sources.
Transit
Airport
34 min Drive

Moving to South Douglas County, Parker, CO
Shopping Centers
Shoppers will appreciate Briargate on Main proximity to Twenty Mile Station II, Parker Safeway Center, and Parker Crossroads Shopping Center. Twenty Mile Station II is 0.1 miles away, and Parker Safeway Center is within a 3 minute walk.
Commuting
With a TransitScore of 30, Briargate on Main has limited public transit, including 10 transit stops within 22.6 miles. Transit options include Ridgegate Parkway Station and Sky Ridge Station.
Airports
Living in South Douglas County provides easy access to Denver International, located just 34 minutes from Briargate on Main.
Local Education
Primary and Secondary Schools

Primrose School Of Parker
Grades K-5
Private
The Goddard School
Grades PK-5
Private

Cherokee Trail Elementary School
Grades PK-5
Public

Sierra Middle School
Grades 6-8
Public

Core Knowledge Charter School
Grades K-8
Public
Southeast Christian School
Grades PK-8
Private

Colorado Early Colleges Douglas County
Grades 9-12
Public
Chaparral High School
Grades 9-12
Public
Lutheran High School
Grades 9-12
Private
Data provided by GreatSchools.org © 2026. All rights reserved.

Colleges and Universities
| School | Commute Time (Distance) |
|---|---|
| Arapahoe C.C., Parker Campus | Drive: 9 min (4 mi) |
| University of Colorado Denver | Drive: 11 min (5.6 mi) |
| Rocky Vista University-Colorad | Drive: 11 min (6.2 mi) |
About Briargate on Main
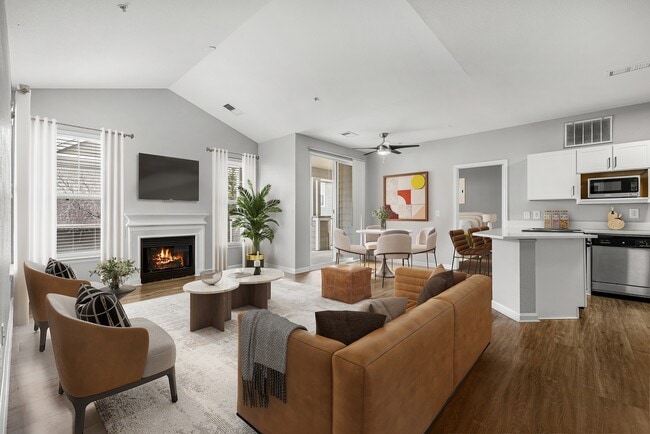
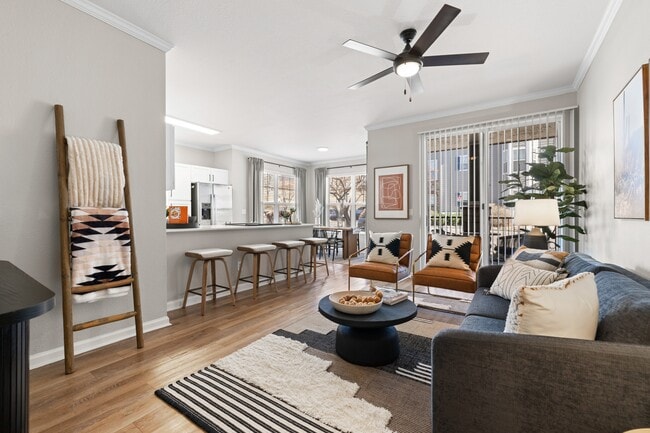
If you're looking for a place to hang your hat and kick back after another day of giving it your all, Briargate on Main in Parker, Colorado is the relaxing retreat you've been searching for. Our spacious 1, 2 & 3 bedroom apartments and townhomes are…
the perfect place to rest and rejuvenate from your latest adventures in the great outdoors, at the office, or exploring all that the Denver area has to offer. Our luxury, pet-friendly community is packed with amenities centered around convenience and unparalleled services that help you maximize the potential of each day.
ADDITIONAL FIXED CHARGES NOT INCLUDED IN TOTAL MONTHLY COST OF RENT
Application Fee: $35/online, $40/paper
Hold Deposit: $100, paid at the time of application submittal (refundable)
Admin Fee: $400, paid in the 2nd month of the lease agreement
Billing Service Fee: $10/month
Security Deposit: $500-$700 (on approved credit, refundable)
Doorside Valet Trash & Recycling Service: $20.05/month
Parking Fee: $10
Water: monthly cost is variable based on usage
Sewer: monthly cost is variable based on usage
Trash: monthly cost is variable based on usage
OPTIONAL CHARGES:
Garage: $180/month
Monthly Pet Fee: $35/month, per unit
Pet Deposit: $300 (refundable)
Guest Parking Pass $2 a day
Late Fee: 5% of outstanding rent
NSF Fee: $25
Credit Card Payment Fee: 2.95%
Flex Rent Fee: $50
Property Converted Renter's Insurance: $17/month
If you're looking for a place to hang your hat and kick back after another day of giving it your all, Briargate on Main in Parker, Colorado is the relaxing retreat you've been searching for. Our spacious 1, 2 & 3 bedroom apartments and townhomes are the perfect place to rest and rejuvenate from your latest adventures in the great outdoors, at the office, or exploring all that the Denver area has to offer. Our luxury, pet-friendly community is packed with amenities centered around convenience and unparalleled services that help you maximize the potential of each day.
ADDITIONAL FIXED CHARGES NOT INCLUDED IN TOTAL MONTHLY COST OF RENT
Application Fee: $35/online, $40/paper
Hold Deposit: $100, paid at the time of application submittal (refundable)
Admin Fee: $400, paid in the 2nd month of the lease agreement
Billing Service Fee: $10/month
Security Deposit: $500-$700 (on approved credit, refundable)
Doorside Valet Trash & Recycling Service: $20.05/month
Parking Fee: $10
Water: monthly cost is variable based on usage
Sewer: monthly cost is variable based on usage
Trash: monthly cost is variable based on usage
OPTIONAL CHARGES:
Garage: $180/month
Monthly Pet Fee: $35/month, per unit
Pet Deposit: $300 (refundable)
Guest Parking Pass $2 a day
Late Fee: 5% of outstanding rent
NSF Fee: $25
Credit Card Payment Fee: 2.95%
Flex Rent Fee: $50
Property Converted Renter's Insurance: $17/month
Briargate on Main is an apartment community in Parker, CO
Contact
Parker, CO 80134
- Sunday 12:00 PM – 5:00 PM
- Monday 10:00 AM – 6:00 PM
- Tuesday 10:00 AM – 6:00 PM
- Wednesday 10:00 AM – 6:00 PM
- Thursday 10:00 AM – 6:00 PM
- Friday 10:00 AM – 6:00 PM
- Saturday 10:00 AM – 6:00 PM
Renter Reviews
For Briargate on Main
48 Ratings & Reviews
-
6/11/26
Xavi was Great
Xavi made the process of vacating my roommate lease incredibly easy. My roommate fulfilled his responsibilities, and I promptly signed, submitted my paperwork, and was done. I enjoyed my brief 5 month stay at the property. Thank you, Xavi, for taking care of the move out process and making it a seamless experience.
Review from Apartments.com
Property Manager at Briargate on Main responded to this review
Thank you for sharing your experience! We're so glad to hear that Xavi made your move-out process so easy and seamless. We appreciate you choosing Briargate on Main for your home and wish you all the best.
-Tori Scowcroft, Community Manager
Briargate on Main Gallery
Nearby Properties You Might Like
Within 50 Miles of Briargate on Main
Find More Rentals in Parker
Bedrooms
Other Types of Rentals
Parker Apartments by Amenity
- Pet-Friendly Apartments in Parker
- Furnished Apartments in Parker
- Apartments with a Pool in Parker
- Apartments with Wheelchair Access in Parker
- Apartments with Washer & Dryer in Parker
- Apartments with Utilities Included in Parker
- Apartments with a Garage in Parker
- Apartments with EV Charging in Parker
- Apartments with a Virtual Tour in Parker
Apartment Specialties
Find More Rentals Nearby…
Cities
Neighborhoods
Contact This Property
(844) 427-1860Languages: English
Open 10:00 AM – 6:00 PM Today