Managed By

- Total Monthly Price
- $1,170 - $2,455
- Bedrooms
- 1 - 21 - 2 Beds
- Bathrooms
- 1 - 21 - 2 Baths
- Sq. Ft.
- 504 - 908 sq ft
Pricing and Floor Plans
The Ashby Renovated
Show Floor Plan Details Hide Floor Plan Details
Unable to load floor plan details.
1829
$1,170
504 Sq. Ft.
Now
2135
$1,190
504 Sq. Ft.
Now
2105
$1,190
504 Sq. Ft.
Now
The Berkeley Renovated
Show Floor Plan Details Hide Floor Plan Details
Unable to load floor plan details.
0102
$1,395
655 Sq. Ft.
Now
0110
$1,270
655 Sq. Ft.
Sep. 30
0410
$1,395
655 Sq. Ft.
Oct. 6
The Ashby
Show Floor Plan Details Hide Floor Plan Details
Unable to load floor plan details.
2120
$1,170
504 Sq. Ft.
Now
1802
$1,170
504 Sq. Ft.
Nov. 10
The Berkeley
Show Floor Plan Details Hide Floor Plan Details
Unable to load floor plan details.
The Hampton Renovated
Show Floor Plan Details Hide Floor Plan Details
Unable to load floor plan details.
0910
$1,645
866 Sq. Ft.
Now
2014
$1,735
866 Sq. Ft.
Now
2002
$1,735
866 Sq. Ft.
Now
0707
$1,725
866 Sq. Ft.
Oct. 2
New
The Windsor
Show Floor Plan Details Hide Floor Plan Details
Unable to load floor plan details.
1202
$1,530
908 Sq. Ft.
Now
1211
$1,555
908 Sq. Ft.
Now
The Hampton
Show Floor Plan Details Hide Floor Plan Details
Unable to load floor plan details.
0516
$1,610
866 Sq. Ft.
Now
The Windsor Renovated
Show Floor Plan Details Hide Floor Plan Details
Unable to load floor plan details.
0601
$1,620
908 Sq. Ft.
Now
Applicant has the right to provide the property manager or owner with a Portable Tenant Screening Report (PTSR) that is not more than 30 days old, as defined in § 38-12-902(2.5), Colorado Revised Statutes; and 2) if Applicant provides the property manager or owner with a PTSR, the property manager or owner is prohibited from: a) charging Applicant a rental application fee; or b) charging Applicant a fee for the property manager or owner to access or use the PTSR.
Details
Lease Term Options
- 3 - 15 Month Leases
Property Information
- Built in 1985
- 464 units3 stories
Fees & Policies
The fees below are based on community-supplied data and may exclude additional fees and utilities.
Utilities & Essentials
-
Pest Control$1.25 / mo
-
Package Management$10 / mo
-
Utility - Billing Administrative Fee$2.95 / mo
-
Valet Trash$25 / mo
-
Utility - Water/SewerVaries / mo
-
Common Area ElectricVaries / mo
-
Common Area GasVaries / mo
-
Trash RemovalVaries / mo
One-Time Basics
Due at Application
-
Application Fee Per Applicant$13
Due at Move-In
-
Security Deposit - Refundable$1,000
-
New Account Fees$10
-
Holding Fee$250
-
Lease Preparation$300
-
Utility Set Up Fee$8
-
Deposit Alternatives AvailableVaries one-time
Surface Lot
-
Parking Fee$10 / mo
Comments
Max of 2. uncovered, unreserved, permit parking
Dogs Allowed
-
Pet Deposit$300
-
Monthly Pet Fee$35 / mo
Restrictions
A pet profile (with PetScreening.com) and agreement for each pet required. Maximum of two pets per apartment home. No breed restrictions or weight limits. Applicable fees or deposits must be paid in full prior to the addition of a pet to your home. Animals not typically found in households including but not limited to monkeys, large birds, farm animals, squirrels, and large snakes and large lizards are prohibited. Aquariums over 15 gallons are also prohibited.
Comments
Some restrictions apply, please call for details. Non-Refundable.
Cats Allowed
-
Pet Deposit$300
-
Monthly Pet Fee$35 / mo
Restrictions
A pet profile (with PetScreening.com) and agreement for each pet required. Maximum of two pets per apartment home. No breed restrictions or weight limits. Applicable fees or deposits must be paid in full prior to the addition of a pet to your home. Animals not typically found in households including but not limited to monkeys, large birds, farm animals, squirrels, and large snakes and large lizards are prohibited. Aquariums over 15 gallons are also prohibited.
Comments
Some restrictions apply, please call for details. Non-Refundable.
Personalized Add-Ons
-
Renter's Insurance$13.58 / mo
Situational
-
Non Sufficient Funds$20 / occurrence
-
Late Fee5% of base rent / occurrence
Property Fee Disclaimer: Based on community-supplied data and independent market research. Subject to change without notice. May exclude fees for mandatory or optional services and usage-based utilities.
Explore Commute Options
Property Highlights
- Additional Storage Available
- Deposit alternatives available through Obligo
- HarborFit Fitness Center
- No Breed Restrictions
- On-Site 24-Hour Maintenance Team
- On-Site Laundry Facility
- On-Site Management
- Pet-Friendly Community with Bark Park
- Picnic Areas with BBQ Grills
- Resident Clubhouse
- Resident Portal with Online Rent Payment
- Sparkling Swimming Pool
Apartment Features
- Air Conditioning
- Balcony
- Cable Ready
- Carpet
- Ceiling Fans
- Dining Room
- Dishwasher
- Disposal
- Fireplace
- Freezer
- Heating
- High Speed Internet Access
- Kitchen
- Linen Closet
- Oven
- Patio
- Porch
- Range
- Refrigerator
- Smoke Free
- Storage Space
- Tub/Shower
- Vaulted Ceiling
- Vinyl Flooring
- Walk-In Closets
- Washer/Dryer
- Washer/Dryer Hookup
- Window Coverings
Community Features
- Clubhouse
- Courtyard
- Dog Park
- Fitness Center
- Laundry Facilities
- Maintenance on site
- Package Service
- Pet Play Area
- Picnic Area
- Planned Social Activities
- Playground
- Pool
- Property Manager on Site
- Renters Insurance Program
- Storage Space
- Trash Pickup - Door to Door
- Walk-Up
Map of Skyline
Area Scores
Walkability
Fairly walkable
Transit
Limited public transit
Driveability
Exceptionally drivable
Bikeability
Moderately bikeable
Walkability measures the walking distance to day-to-day needs.
Transit measures access to public transportation.
Driveability measures congestion, parking availability, and access to major roads.
Bikeability measures the suitability for cycling.
Soundscore™
Active
A Sound Score rating aggregates noise caused by vehicle traffic, airplane traffic and local sources.
Transit
Commuter Rail
7 min Drive
Commuter Rail
9 min Drive
Airport
35 min Drive

Moving to Greater Thornton, Thornton, CO
Shopping Centers
Shoppers will appreciate Skyline proximity to Thornton Shopping Center, Sunrise Village Shopping Center, and Plaza las Americas. Thornton Shopping Center is 0.4 miles away, and Sunrise Village Shopping Center is within a 9 minute walk.
Commuting
With a TransitScore of 30, Skyline has limited public transit, including 10 transit stops within 8.8 miles. Transit options include 30Th-Downing and 27Th-Welton.
Airports
Living in Greater Thornton provides easy access to Denver International, located just 35 minutes from Skyline.
Local Education
Primary and Secondary Schools

Mc Elwain Elementary School
Grades K-5
Public

North Mor Elementary School
Grades PK-5
Public
Thornton Middle School
Grades 6-8
Public

Assumption Catholic School
Grades PK-8
Private
Thornton High School
Grades 9-12
Public

The New America School Thornton
Grades 9-12
Public
Upper Room Christian Academy
Grades K-12
Private
Data provided by GreatSchools.org © 2026. All rights reserved.

Colleges and Universities
| School | Commute Time (Distance) |
|---|---|
| Front Range C.C., Westminster | Drive: 14 min (6.5 mi) |
| Regis University | Drive: 13 min (6.9 mi) |
| MSU Denver | Drive: 17 min (10.2 mi) |
| University of Colorado Denver | Drive: 17 min (10.3 mi) |
About Skyline
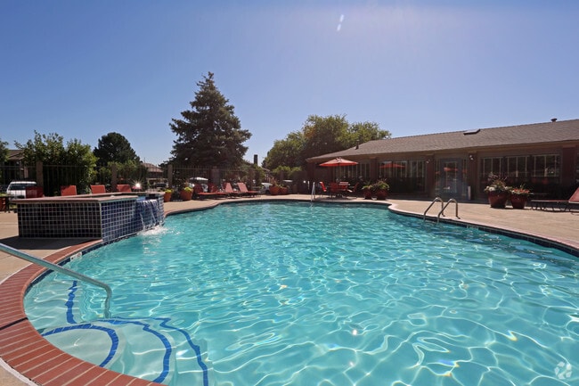
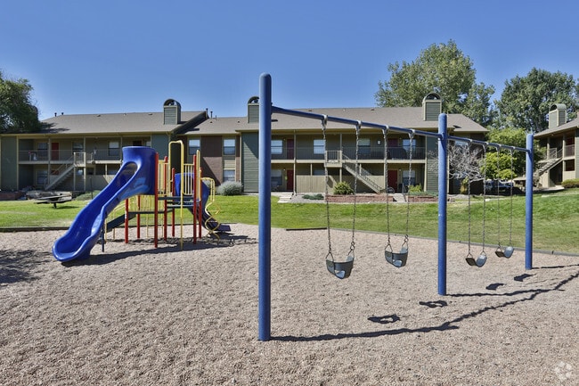
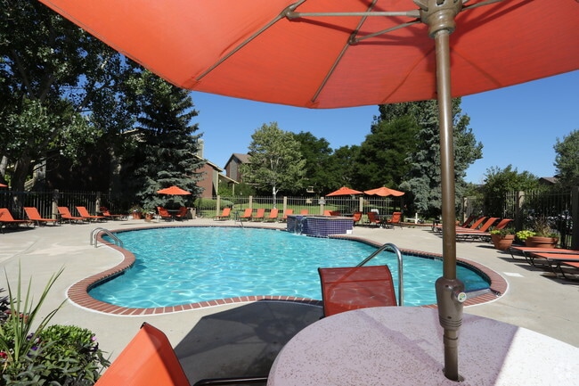
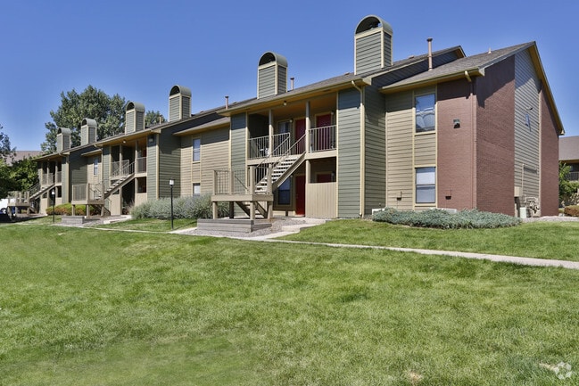
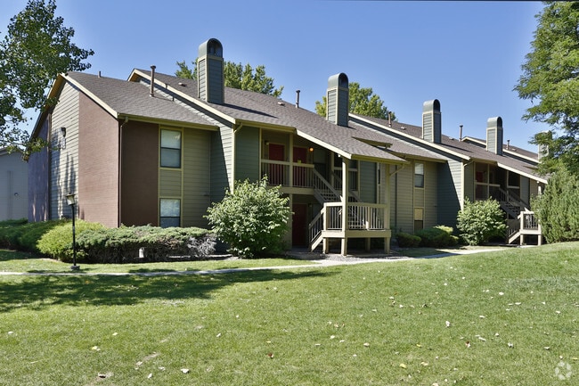
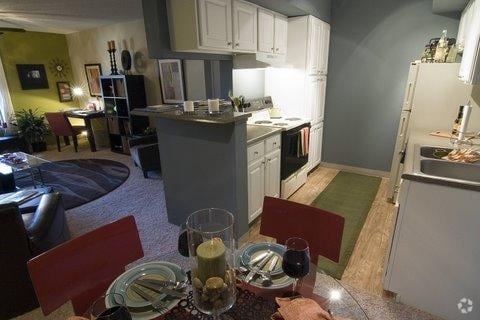
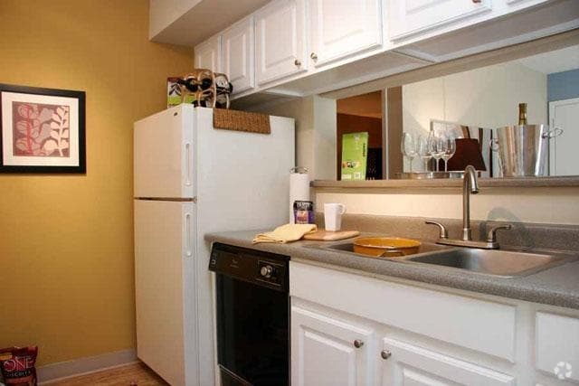
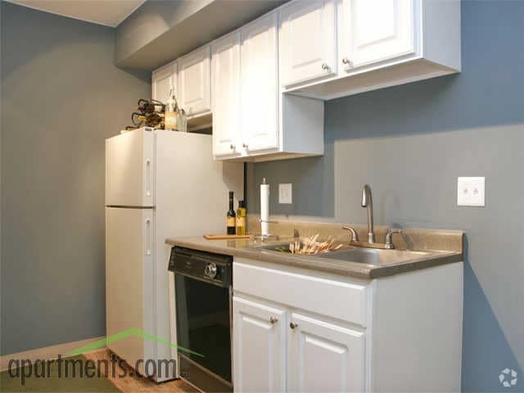
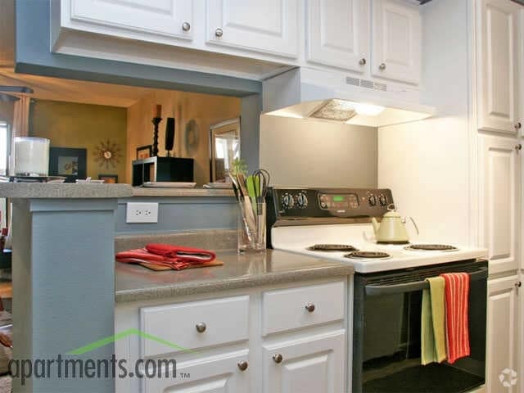
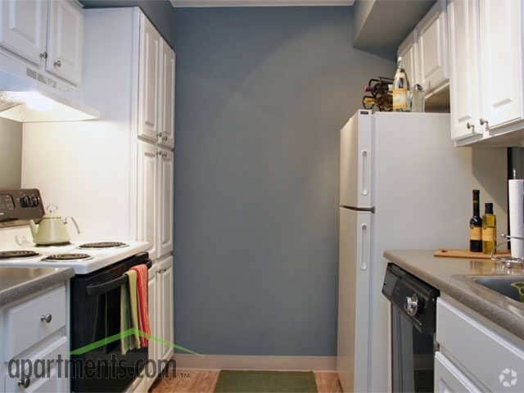
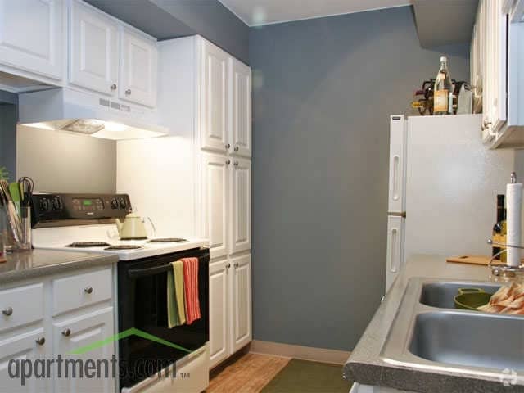
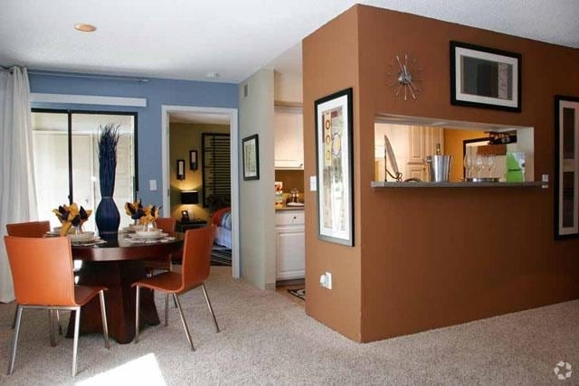
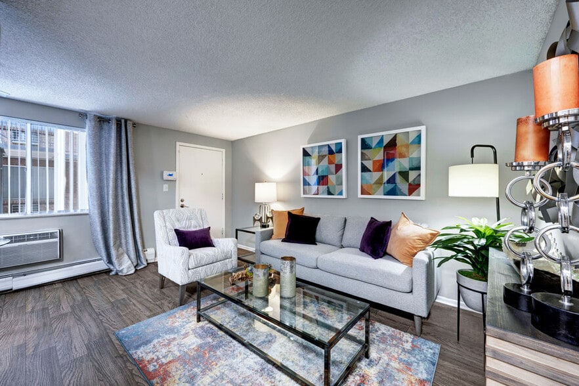
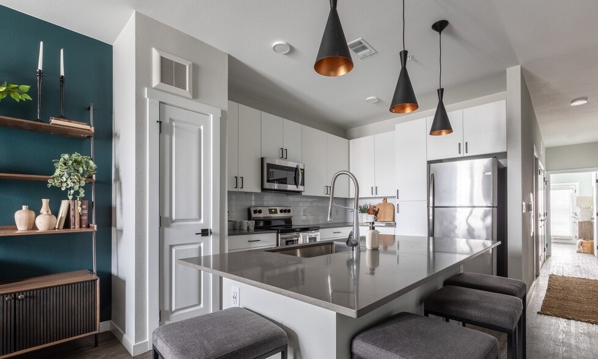
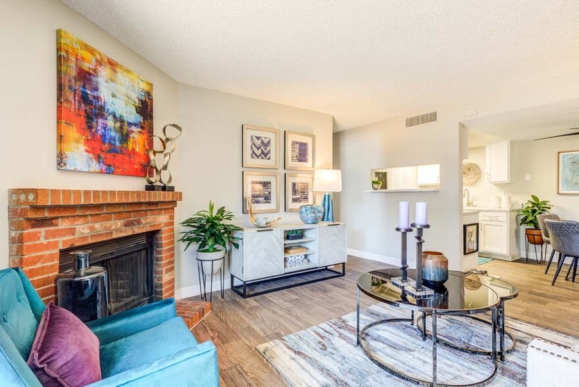
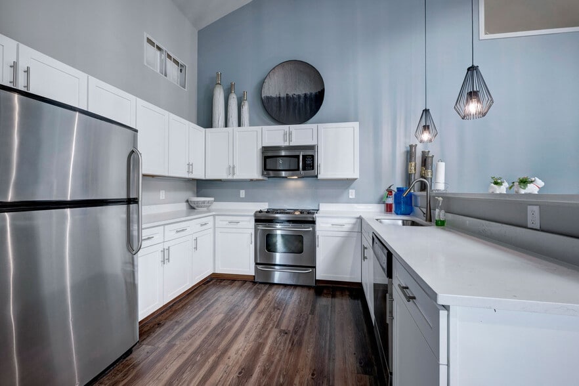
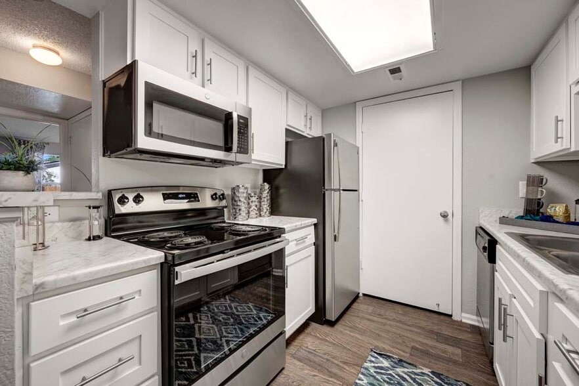
Skyline Apartment Homes offers comfortable one- and two-bedroom apartments in Thornton, Colorado, combining everyday convenience with a welcoming, pet-friendly atmosphere. Each home features fully equipped kitchens, spacious walk-in closets, ceiling… fans, window coverings, and private patios or balconies, with select residences offering in-home washers and dryers, updated appliances, faux wood plank flooring, linen closets, and cozy fireplaces for added comfort and style. Residents enjoy a variety of community amenities designed for relaxation and activity, including a sparkling swimming pool, fitness center, controlled-access entry, and a dog-friendly bark park, all set within well-maintained grounds. Ideally located in Thornton, Skyline provides easy access to local shopping, dining, outdoor recreation, and major commuter routes, making it simple to connect to downtown Denver and surrounding areas. Practical features, inviting amenities, and a convenient Colorado location.
Skyline Apartment Homes offers comfortable one- and two-bedroom apartments in Thornton, Colorado, combining everyday convenience with a welcoming, pet-friendly atmosphere. Each home features fully equipped kitchens, spacious walk-in closets, ceiling fans, window coverings, and private patios or balconies, with select residences offering in-home washers and dryers, updated appliances, faux wood plank flooring, linen closets, and cozy fireplaces for added comfort and style. Residents enjoy a variety of community amenities designed for relaxation and activity, including a sparkling swimming pool, fitness center, controlled-access entry, and a dog-friendly bark park, all set within well-maintained grounds. Ideally located in Thornton, Skyline provides easy access to local shopping, dining, outdoor recreation, and major commuter routes, making it simple to connect to downtown Denver and surrounding areas. Practical features, inviting amenities, and a convenient Colorado location.
Skyline is an apartment community in Thornton, CO
Contact
Thornton, CO 80229
- Sunday 1:00 PM – 5:00 PM
- Monday 10:00 AM – 6:00 PM
- Tuesday 10:00 AM – 6:00 PM
- Wednesday 10:00 AM – 6:00 PM
- Thursday 10:00 AM – 6:00 PM
- Friday 10:00 AM – 6:00 PM
- Saturday 10:00 AM – 5:00 PM
Renter Reviews
For Skyline
43 Ratings & Reviews
-
12/1/25
Move in
The office manager Rosemary was very helpful. She made sure that I got the apartment that I needed. She’s very friendly. The maintenance staff Michael and Darrell are very nice as well. Thank you Rosemary for all of your help. I totally appreciate it.
Review from Apartments.com
Property Manager at Skyline responded to this review
Thank you for sharing your kind words about our team, we're so happy to hear that Rosemary, Michael, and Darrell were able to assist you in finding the perfect apartment. At our business, we strive to always provide exceptional customer service and… it's reviews like yours that motivate us to continue doing so. Thank you for choosing us, we truly appreciate your support.
Skyline Gallery
Nearby Properties You Might Like
Within 50 Miles of Skyline
Find More Rentals in Thornton
Bedrooms
Other Types of Rentals
Thornton Apartments by Amenity
- Pet-Friendly Apartments in Thornton
- Furnished Apartments in Thornton
- Waterfront Apartments in Thornton
- Apartments with a Pool in Thornton
- Apartments with Wheelchair Access in Thornton
- Apartments with Washer & Dryer in Thornton
- Apartments with Utilities Included in Thornton
- Apartments with a Garage in Thornton
- Apartments with EV Charging in Thornton
- Apartments with a Virtual Tour in Thornton
Apartment Specialties
Find More Rentals Nearby…
Cities
Neighborhoods
Contact This Property
(720) 902-6793Languages: English
Open 10:00 AM – 6:00 PM Today