

Managed By

- Total Monthly Price
- $1,581 - $3,302
- Bedrooms
- Studio - 3Studio - 3 Beds
- Bathrooms
- 1 - 21 - 2 Baths
- Sq. Ft.
- 635 - 1,444 sq ft
Pricing and Floor Plans
Yates
Show Floor Plan Details Hide Floor Plan Details
Unable to load floor plan details.
K-111
$1,608
635 Sq. Ft.
Now
F-102
$1,608
635 Sq. Ft.
Now
I-309
$1,608
635 Sq. Ft.
Now
Yates Renovated
Show Floor Plan Details Hide Floor Plan Details
Unable to load floor plan details.
McIntosh
Show Floor Plan Details Hide Floor Plan Details
Unable to load floor plan details.
K-207
$1,756
767 Sq. Ft.
Now
I-205
$1,756
767 Sq. Ft.
Now
H-102
$1,756
767 Sq. Ft.
Now
Lodi
Show Floor Plan Details Hide Floor Plan Details
Unable to load floor plan details.
N-309
$1,812
851 Sq. Ft.
Now
Q-302
$1,812
851 Sq. Ft.
Now
Jubilee
Show Floor Plan Details Hide Floor Plan Details
Unable to load floor plan details.
L-103
$1,818
713 Sq. Ft.
Oct. 18
McIntosh Renovated
Show Floor Plan Details Hide Floor Plan Details
Unable to load floor plan details.
I-305
$2,012
767 Sq. Ft.
Dec. 10
New
Arlet
Show Floor Plan Details Hide Floor Plan Details
Unable to load floor plan details.
Lodi Renovated
Show Floor Plan Details Hide Floor Plan Details
Unable to load floor plan details.
Mariposa
Show Floor Plan Details Hide Floor Plan Details
Unable to load floor plan details.
J-208
$2,074
1,142 Sq. Ft.
Now
M-201
$2,306
1,142 Sq. Ft.
Now
J-308
$2,306
1,142 Sq. Ft.
Now
Mariposa Renovated
Show Floor Plan Details Hide Floor Plan Details
Unable to load floor plan details.
I-310
$2,493
1,142 Sq. Ft.
Now
F-201
$2,493
1,142 Sq. Ft.
Now
G-208
$2,518
1,142 Sq. Ft.
Now
P-301
$2,461
1,142 Sq. Ft.
Oct. 4
Cortland
Show Floor Plan Details Hide Floor Plan Details
Unable to load floor plan details.
N-205
$2,106
1,134 Sq. Ft.
Now
Fuji
Show Floor Plan Details Hide Floor Plan Details
Unable to load floor plan details.
Cortland Renovated
Show Floor Plan Details Hide Floor Plan Details
Unable to load floor plan details.
Fuji Renovated
Show Floor Plan Details Hide Floor Plan Details
Unable to load floor plan details.
Monarch
Show Floor Plan Details Hide Floor Plan Details
Unable to load floor plan details.
K-301
$2,574
1,371 Sq. Ft.
Now
K-103
$2,811
1,371 Sq. Ft.
Now
I-203
$2,811
1,371 Sq. Ft.
Now
Wellington
Show Floor Plan Details Hide Floor Plan Details
Unable to load floor plan details.
A-105
$2,922
1,444 Sq. Ft.
Now
B-104
$2,922
1,444 Sq. Ft.
Now
Wellington Renovated
Show Floor Plan Details Hide Floor Plan Details
Unable to load floor plan details.
L-105
$3,302
1,444 Sq. Ft.
Now
Monarch Renovated
Show Floor Plan Details Hide Floor Plan Details
Unable to load floor plan details.
Applicant has the right to provide the property manager or owner with a Portable Tenant Screening Report (PTSR) that is not more than 30 days old, as defined in § 38-12-902(2.5), Colorado Revised Statutes; and 2) if Applicant provides the property manager or owner with a PTSR, the property manager or owner is prohibited from: a) charging Applicant a rental application fee; or b) charging Applicant a fee for the property manager or owner to access or use the PTSR.
Details
Property Information
- Built in 2014
- 394 units3 stories
Fees & Policies
The fees below are based on community-supplied data and may exclude additional fees and utilities.
Utilities & Essentials
-
Valet Trash$30 / mo
-
iApartments Smart Home$40 / mo
-
Utility - Billing Administrative Fee$5 / mo
-
SewerVaries / mo
-
WaterVaries / mo
One-Time Basics
-
Application FeeVaries by unit
-
ApplicationVaries by unit
Due at Application
-
Holding Deposit$250
-
Application Fee Per Applicant$30
-
Other
-
Garage
Dogs Allowed
-
Dogs Allowed
Max of 3
Restrictions
Breed Restrictions Apply. American Pit Bull Terrier, American Bull Dog, Dogo Argentino, Tosa (Tosa Inu), American Staffordshire Terrier, Canary Dog (Presa Canario), Fila Brasileiro (Brazilian Mastiff), Staffordshire Bull Terrier, Cane Corso, Presa Mallorquin (ca de Bou), Rottweiler, Doberman Pinschers, Wolf Hybrids or any breed with dominant traits of aggression.
Comments
Pet Fee is $300.00 per pet and Pet Rent is $35.00 per pet. No Weight Limit!
Cats Allowed
-
Cats Allowed
Max of 3
Restrictions
Breed Restrictions Apply. American Pit Bull Terrier, American Bull Dog, Dogo Argentino, Tosa (Tosa Inu), American Staffordshire Terrier, Canary Dog (Presa Canario), Fila Brasileiro (Brazilian Mastiff), Staffordshire Bull Terrier, Cane Corso, Presa Mallorquin (ca de Bou), Rottweiler, Doberman Pinschers, Wolf Hybrids or any breed with dominant traits of aggression.
Comments
Pet Fee is $300.00 per pet and Pet Rent is $35.00 per pet. No Weight Limit!
Personalized Add-Ons
-
Rent Plus Positive Rent Reporting$10 - $15 / mo
-
Lease Lock$41 / mo
-
Security DepositVaries by unit
-
Securtiy DepositVaries by unit
Situational
-
Co-Signer Application Fee$30
-
Early Termination Fee200% of base rent
-
Conditionally Approved Security DepositVaries one-time
-
Renters Insurance Non Compliance Fee$16 / mo
-
Additional ApplicationVaries by unit
-
Additional Application FeeVaries by unit
Property Fee Disclaimer: Based on community-supplied data and independent market research. Subject to change without notice. May exclude fees for mandatory or optional services and usage-based utilities.
Matterport 3D Tours
Explore Commute Options
Property Highlights
- Bark Park
- Central Heating and Air
- Community Garden
- Conference Room
- Double Vanity Bathrooms*
- Extra Storage
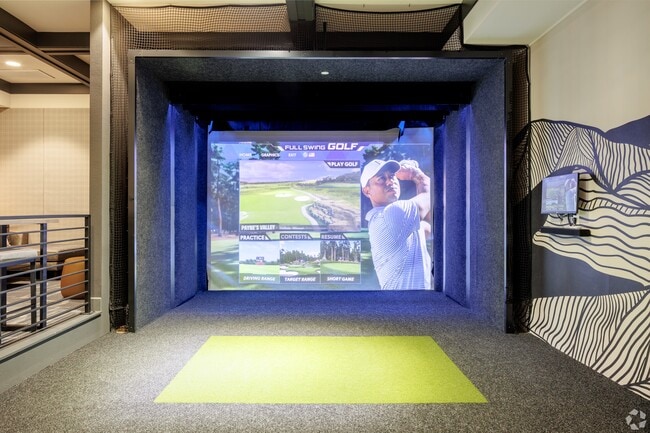
- Golf & Sports Simulator
- In Home Washer & Dryer
- Kitchen & Chef's Table
- Media Room
- Modern Elevated Clubhouse
- Plank Wood Flooring
- Private Patio/Balcony
- Public Art Space
- Regional Trail Access
- Soak Deck
- Spectacular Mountain Views*
- Swim Deck
- The Backyard
- Walk-in Closets*
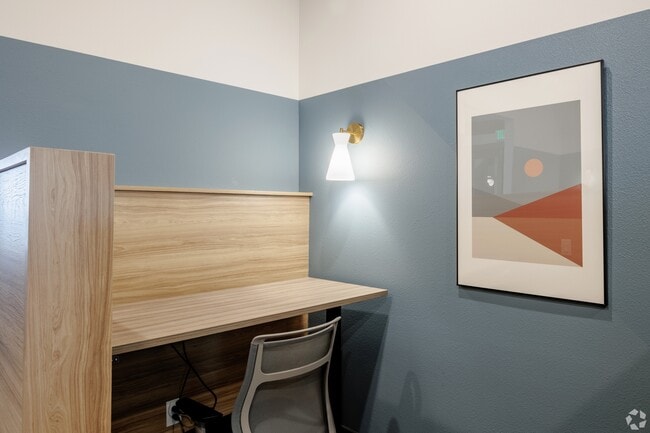
- Work Pods
Apartment Features
- Air Conditioning
- Balcony
- Cable Ready
- Carpet
- Deck
- Dining Room
- Dishwasher
- Disposal
- Double Vanities
- Eat-in Kitchen
- Freezer
- Garden
- Granite Countertops
- Hardwood Floors
- Heating
- High Ceilings
- High Speed Internet Access
- Ice Maker
- Island Kitchen
- Kitchen
- Large Bedrooms
- Microwave
- Oven
- Pantry
- Patio
- Range
- Recreation Room
- Refrigerator
- Smoke Free
- Tub/Shower
- Views
- Vinyl Flooring
- Walk-In Closets
- Washer/Dryer
Community Features
- Breakfast/Coffee Concierge
- Business Center
- Cabana
- Car Wash Area
- Clubhouse
- Conference Rooms
- Courtyard
- Dog Park
- Fitness Center
- Gameroom
- Garages
- Grill
- Hot Tub
- Individual Locking Bedrooms
- Key Fob Entry
- Lounge
- Maid Service
- Maintenance on site
- Media Center/Movie Theatre
- Multi Use Room
- Package Service
- Pet Play Area
- Picnic Area
- Playground
- Pool
- Property Manager on Site
- Renters Insurance Program
- Spa
- Sundeck
- Trash Pickup - Door to Door
- Volleyball Court
- Walk-Up
- Walking/Biking Trails
- Wheelchair Accessible
- Zen Garden
Map of Arbour Commons
Area Scores
Walkability
Fairly walkable
Driveability
Exceptionally drivable
Bikeability
Fairly bikeable
Walkability measures the walking distance to day-to-day needs.
Driveability measures congestion, parking availability, and access to major roads.
Bikeability measures the suitability for cycling.
Soundscore™
Active
A Sound Score rating aggregates noise caused by vehicle traffic, airplane traffic and local sources.
Transit
Commuter Rail
8 min Drive
Commuter Rail
10 min Drive
Airport
31 min Drive

Moving to Outer Northeast Adams County, Westminster, CO
Shopping Centers
Shoppers will appreciate Arbour Commons proximity to Orchard Town Center, Orchard Park Place, and The Grove. Orchard Town Center is 0.6 miles away, and Orchard Park Place is within a 14 minute walk.
Airports
Living in Outer Northeast Adams County provides easy access to Denver International, located just 33 minutes from Arbour Commons.
Local Education
Primary and Secondary Schools

Hope Montessori Academy
Grades K-5
Private

Meridian Elementary School
Grades K-5
Public
Arapahoe Ridge Elementary School
Grades PK-5
Public

Black Rock Elementary
Grades PK-5
Public
Westlake Middle School
Grades 6-8
Public
Rocky Top Middle School
Grades 6-8
Public
Vista Ridge Academy
Grades PK-8
Private
Holy Family High School
Grades 9-12
Private

Legacy High School
Grades 9-12
Public
Data provided by GreatSchools.org © 2026. All rights reserved.

Colleges and Universities
| School | Commute Time (Distance) |
|---|---|
| Front Range C.C., Westminster | Drive: 14 min (6.9 mi) |
| Front Range C.C., Brighton | Drive: 20 min (12.4 mi) |
| Regis University | Drive: 23 min (14.4 mi) |
| Naropa University | Drive: 25 min (14.8 mi) |
About Arbour Commons
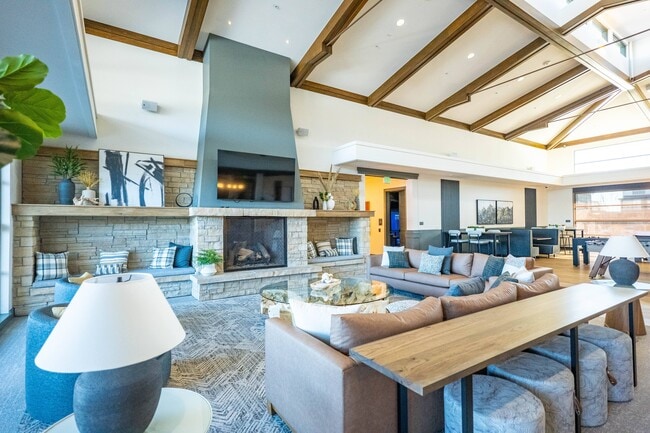
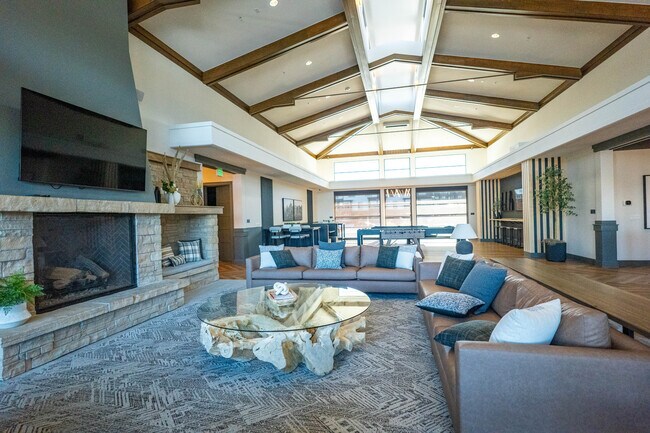
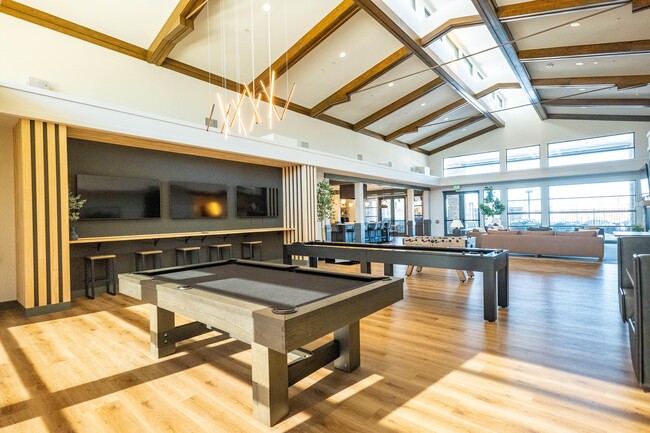
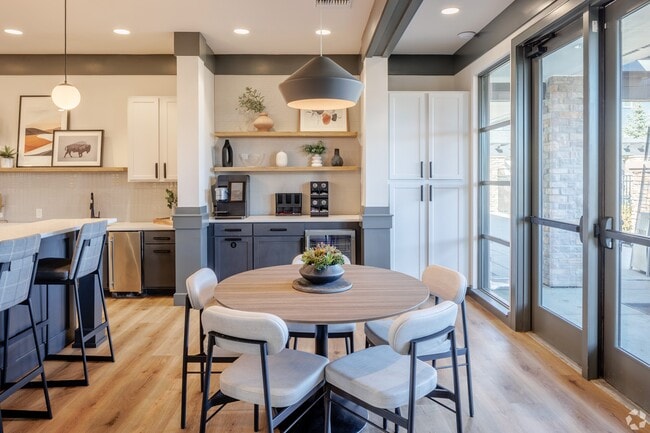
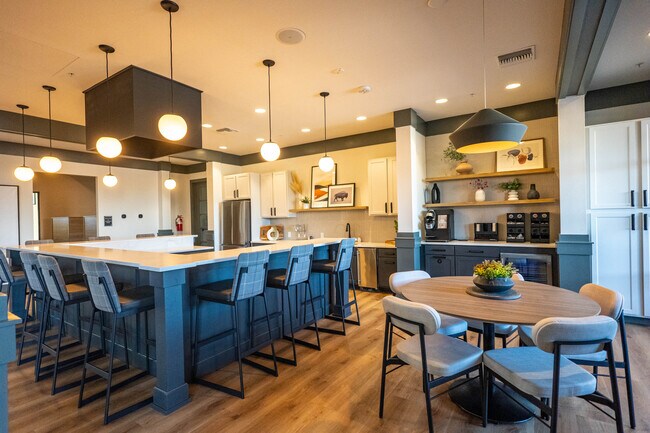
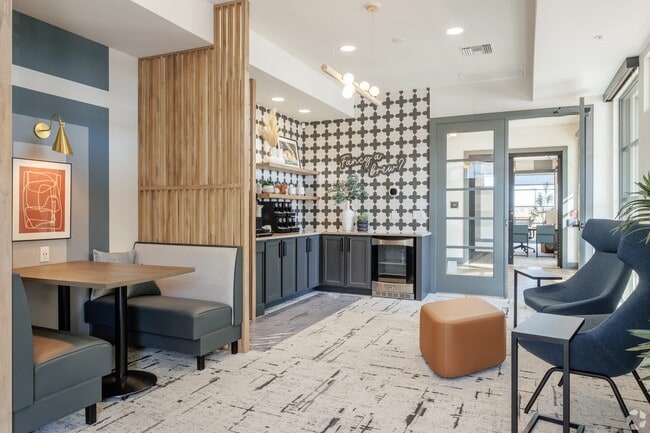
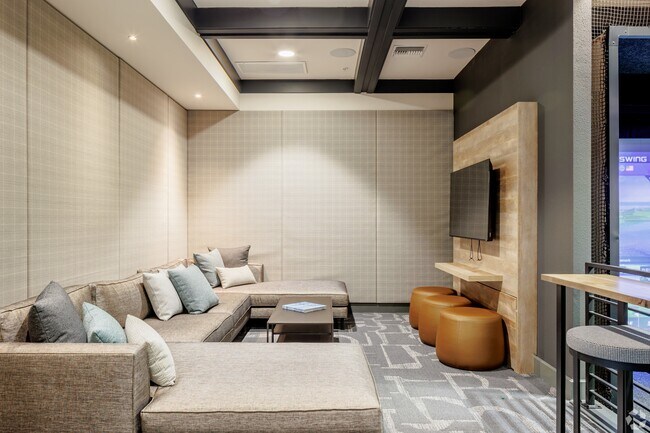
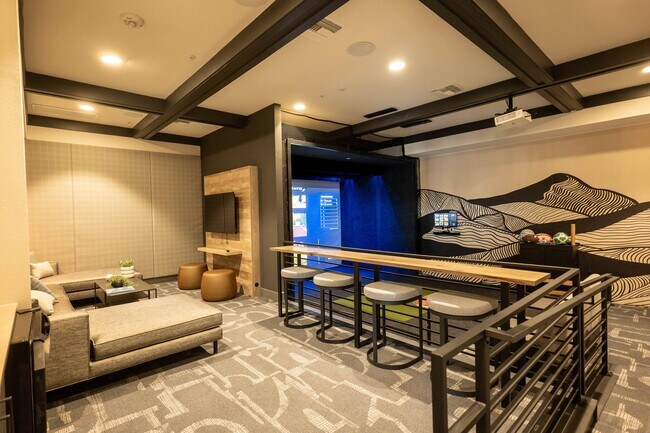
Set on nearly 30 tree-lined acres beside Orchard Town Center, Arbour Commons offers studio, one, two, and three bedroom apartments in Westminster, CO, from 635 to 1,444 square feet, available in both classic and newly renovated finishes. Homes… feature wood-plank flooring, generous storage, and private patios or balconies — many with mountain views — while renovated interiors add gourmet kitchens with islands and energy-efficient appliances. Residents enjoy a renovated clubhouse with barista bar, swimming pool, 24-hour fitness studio, media room with golf simulator and theater screen, game lounge with billiards, shuffleboard, and foosball, plus a community garden and fenced bark park. Step next door to 100+ shops and restaurants at Orchard Town Center, play a round at Broadlands Golf Course, or pick up the regional trails — with Denver a short drive south. Schedule your tour today.
Set on nearly 30 tree-lined acres beside Orchard Town Center, Arbour Commons offers studio, one, two, and three bedroom apartments in Westminster, CO, from 635 to 1,444 square feet, available in both classic and newly renovated finishes. Homes feature wood-plank flooring, generous storage, and private patios or balconies — many with mountain views — while renovated interiors add gourmet kitchens with islands and energy-efficient appliances. Residents enjoy a renovated clubhouse with barista bar, swimming pool, 24-hour fitness studio, media room with golf simulator and theater screen, game lounge with billiards, shuffleboard, and foosball, plus a community garden and fenced bark park. Step next door to 100+ shops and restaurants at Orchard Town Center, play a round at Broadlands Golf Course, or pick up the regional trails — with Denver a short drive south. Schedule your tour today.
Arbour Commons is an apartment community in Westminster, CO
Contact
Westminster, CO 80023
- Sunday Closed
- Monday 9:00 AM – 6:00 PM
- Tuesday 9:00 AM – 6:00 PM
- Wednesday 9:00 AM – 6:00 PM
- Thursday 9:00 AM – 6:00 PM
- Friday 9:00 AM – 6:00 PM
- Saturday 10:00 AM – 5:00 PM
Renter Reviews
For Arbour Commons
16 Ratings & Reviews
-
3/20/25
Beautiful
I love how spread out the property is! It’s a gorgeous site. I can’t wait to see it in the summer.
Review from Apartments.com
Property Manager at Arbour Commons responded to this review
We’re glad you’re enjoying the space! The property truly shines in every season, and summer will make it even more beautiful. Thanks for sharing your excitement!
- The Arbour Commons Management Team
Arbour Commons Gallery
Find More Rentals in Westminster
Bedrooms
Other Types of Rentals
Westminster Apartments by Amenity
- Pet-Friendly Apartments in Westminster
- Furnished Apartments in Westminster
- Waterfront Apartments in Westminster
- Apartments with a Pool in Westminster
- Apartments with Wheelchair Access in Westminster
- Apartments with Washer & Dryer in Westminster
- Apartments with Utilities Included in Westminster
- Apartments with a Garage in Westminster
- Apartments with EV Charging in Westminster
- Apartments with a Virtual Tour in Westminster
Apartment Specialties
Apartments in your Budget
- Westminster Move-in Specials
- Cheap Apartments in Westminster
- Luxury Apartments in Westminster
- Apartments under $700 in Westminster
- Apartments under $900 in Westminster
- Apartments under $1000 in Westminster
- Apartments under $1500 in Westminster
- Apartments under $2000 in Westminster
- Apartments under $2500 in Westminster
Find More Rentals Nearby…
Cities
Neighborhoods
Contact This Property
(720) 712-3601Languages: English
Open 10:00 AM – 5:00 PM Today