
Stack at Wheat Ridge
9880 W 45th Pl, Wheat Ridge, CO 80033
Managed By

- Total Monthly Price
- $1,873 - $3,588
- Bedrooms
- Studio - 3Studio - 3 Beds
- Bathrooms
- 1 - 21 - 2 Baths
- Sq. Ft.
- 562 - 1,438 sq ft
Pricing and Floor Plans
Ascent (S1)
Show Floor Plan Details Hide Floor Plan Details
Unable to load floor plan details.
2205
$1,873
562 Sq. Ft.
Dec. 23
2320
$1,873
562 Sq. Ft.
Dec. 23
2308
$1,873
562 Sq. Ft.
Dec. 23
Vantage (A1C)
Show Floor Plan Details Hide Floor Plan Details
Unable to load floor plan details.
1305
$1,878
667 Sq. Ft.
Oct. 19
1205
$1,978
667 Sq. Ft.
Oct. 19
1405
$1,993
667 Sq. Ft.
Oct. 19
Elevation (A1B)
Show Floor Plan Details Hide Floor Plan Details
Unable to load floor plan details.
1214
$2,185
766 Sq. Ft.
Oct. 19
1314
$2,185
766 Sq. Ft.
Oct. 19
1414
$2,200
766 Sq. Ft.
Oct. 19
Horizon (A1A)
Show Floor Plan Details Hide Floor Plan Details
Unable to load floor plan details.
1201
$2,056
724 Sq. Ft.
Oct. 19
1206
$2,056
724 Sq. Ft.
Oct. 19
1212
$2,056
724 Sq. Ft.
Oct. 19
Switchback (A1D)
Show Floor Plan Details Hide Floor Plan Details
Unable to load floor plan details.
2210
$2,033
720 Sq. Ft.
Dec. 23
2310
$2,033
720 Sq. Ft.
Dec. 23
2410
$2,048
720 Sq. Ft.
Dec. 23
Summit (B1B)
Show Floor Plan Details Hide Floor Plan Details
Unable to load floor plan details.
1204
$2,723
1,143 Sq. Ft.
Now
1210
$2,623
1,143 Sq. Ft.
Oct. 19
1207
$2,723
1,143 Sq. Ft.
Oct. 19
Apex (B1A)
Show Floor Plan Details Hide Floor Plan Details
Unable to load floor plan details.
2204
$2,698
1,123 Sq. Ft.
Dec. 23
2217
$2,698
1,123 Sq. Ft.
Dec. 23
2304
$2,698
1,123 Sq. Ft.
Dec. 23
Ridgeline (B2B)
Show Floor Plan Details Hide Floor Plan Details
Unable to load floor plan details.
2211
$3,033
1,230 Sq. Ft.
Dec. 23
2311
$3,033
1,230 Sq. Ft.
Dec. 23
2411
$3,223
1,230 Sq. Ft.
Dec. 23
2111
$3,233
1,230 Sq. Ft.
Dec. 23
Outlook (B2)
Show Floor Plan Details Hide Floor Plan Details
Unable to load floor plan details.
3215
$3,033
1,235 Sq. Ft.
Mar. 5
3315
$3,033
1,235 Sq. Ft.
Mar. 5
3415
$3,223
1,235 Sq. Ft.
Mar. 5
3115
$3,233
1,235 Sq. Ft.
Mar. 5
Pinnacle (C1)
Show Floor Plan Details Hide Floor Plan Details
Unable to load floor plan details.
1202
$3,253
1,438 Sq. Ft.
Oct. 19
1302
$3,303
1,438 Sq. Ft.
Oct. 19
2213
$3,398
1,438 Sq. Ft.
Dec. 23
Applicant has the right to provide the property manager or owner with a Portable Tenant Screening Report (PTSR) that is not more than 30 days old, as defined in § 38-12-902(2.5), Colorado Revised Statutes; and 2) if Applicant provides the property manager or owner with a PTSR, the property manager or owner is prohibited from: a) charging Applicant a rental application fee; or b) charging Applicant a fee for the property manager or owner to access or use the PTSR.
Property Map
Select a unit to view pricing and availability
Details
Lease Term Options
- 12 - 15 Month Leases
Property Information
- Built in 2026
- 255 units4 stories
Fees & Policies
The fees below are based on community-supplied data and may exclude additional fees and utilities.
Utilities & Essentials
-
SmartRent$16 / mo
-
Valet Trash$22 / mo
-
Package HUB$26 / mo
-
Utility Billing Fee$4 / mo
-
Bulk Internet$75 / mo
-
Water Sewer ChargesVaries / mo
One-Time Basics
Due at Application
-
Application Fee$26
Due at Move-In
-
Processing Fee$200
-
Security Deposit$300
Garage
-
Garage$125 / mo
Other
-
EV Garage$150 / mo
-
Reserved Parking$50 / mo
Additional Parking Options
-
Other
Dogs Allowed
-
Dog Deposit$300
-
Dog Rent$35 / mo
Restrictions
None
Cats Allowed
-
Cat Deposit$300
-
Cat Rent$35 / mo
Restrictions
None
Other Pets Allowed
-
Pet Deposit$300
-
Pet Fee$35 / mo
Situational
-
Early Termination Fee100% of base rent
-
MTM Flat Fee$500 / mo
-
NSF Tenant Fee$20 / occurrence
-
Late Fee5% of base rent / occurrence
Property Fee Disclaimer: Based on community-supplied data and independent market research. Subject to change without notice. May exclude fees for mandatory or optional services and usage-based utilities.
Explore Commute Options
Property Highlights
- ADA-Accessible Homes
- Billiards
- Built-In Disposal System
- Built-In Microwave
- Central Air Conditioning
- Coffee Bar
- Cold Plunge
- Detached Garage
- Electric Firepit(s) with Seating Area
- Elegant Quartz Countertops
- Energy-Efficient LED Lighting
- Energy-Efficient Stainless Appliance Package
- Full-Size Washer & Dryer Included
- Furnished Options Through Cort Furniture
- Golf Simulator
- Granite Vanity Tops and Undermount Sinks
- Grilling & Picnic Area
- High-Speed Streaming Ready
- Kitchen Pantry
- Linen Cabinet or Closet
- LVT Vinyl Plank Flooring
- Modern Ceiling Fans
- Outdoor Entertainment Kitchen
- Patio/Balcony Options
- Pet-Friendly
- Plush Carpeting
- Private Patio or Balcony
- Programmable Smart Thermostat
- Refrigerator With Ice/Water Dispenser
- Resident Conference Room
- Signature Collection Features
- Sky Deck
- Smart Climate Control
- Smart Light Switches
- Smoke-Free Apartment Homes
- Smoke-Free Community and Apartment Homes
- Smooth, Glass-Top Range
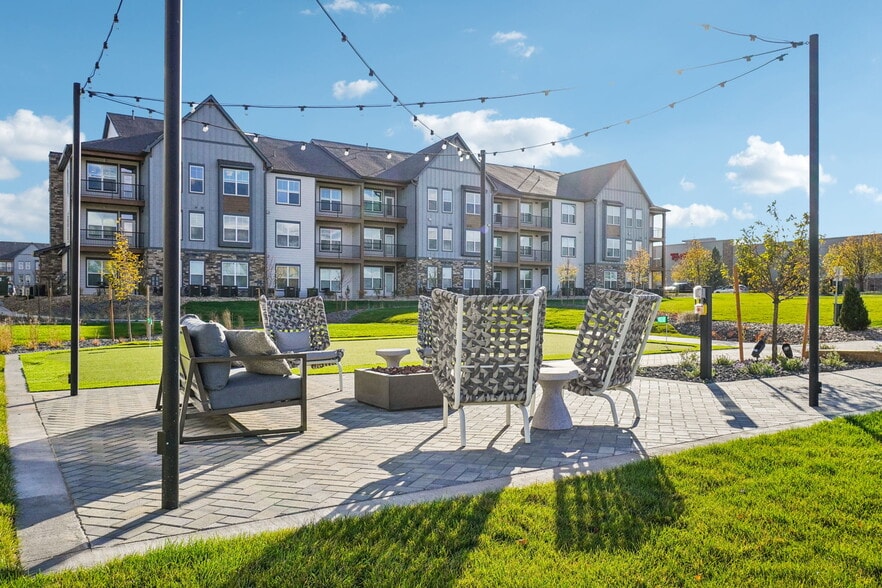
- Thoughtfully Designed Courtyard
- Timeless Tile Backsplash
- Valet Trash Service
- Walk-In Pantry
- Walk-In Shower
Apartment Features
- Air Conditioning
- Balcony
- Carpet
- Ceiling Fans
- Deck
- Dining Room
- Dishwasher
- Disposal
- Double Vanities
- Family Room
- Framed Mirrors
- Freezer
- Furnished
- Granite Countertops
- Heating
- High Ceilings
- Ice Maker
- Island Kitchen
- Kitchen
- Large Bedrooms
- Linen Closet
- Microwave
- Office
- Oven
- Pantry
- Patio
- Quartz Countertops
- Range
- Refrigerator
- Smoke Free
- Stainless Steel Appliances
- Storage Space
- Trash Compactor
- Tub/Shower
- Views
- Vinyl Flooring
- Walk-In Closets
- Washer/Dryer
- Wheelchair Accessible (Rooms)
- Wi-Fi
- Window Coverings
Community Features
- 24 Hour Access
- Business Center
- Car Charging Station
- Clubhouse
- Community-Wide WiFi
- Conference Rooms
- Controlled Access
- Courtyard
- Dog Park
- Fitness Center
- Furnished Units Available
- Garages
- Grill
- Hot Tub
- Lounge
- Maintenance on site
- Multi Use Room
- Online Services
- Package Service
- Pet Play Area
- Pet Washing Station
- Picnic Area
- Planned Social Activities
- Pool
- Property Manager on Site
- Public Transportation
- Recycling
- Storage Space
- Sundeck
- Trash Pickup - Door to Door
- Walking/Biking Trails
- Wheelchair Accessible
- Wi-Fi
Map of Stack at Wheat Ridge
Area Scores
Walkability
Fairly walkable
Transit
Limited public transit
Driveability
Exceptionally drivable
Bikeability
Fairly bikeable
Walkability measures the walking distance to day-to-day needs.
Transit measures access to public transportation.
Driveability measures congestion, parking availability, and access to major roads.
Bikeability measures the suitability for cycling.
Soundscore™
Active
A Sound Score rating aggregates noise caused by vehicle traffic, airplane traffic and local sources.
Transit
Commuter Rail
2 min Drive
Commuter Rail
3 min Drive
Airport
36 min Drive

Moving to Kipling, Wheat Ridge, CO
Shopping Centers
Shoppers will appreciate Stack at Wheat Ridge proximity to 10105-10125 W 44th Ave, 4300 Kipling, and 4131 Kipling St. 10105-10125 W 44th Ave is 0.2 miles away, and 4300 Kipling is within a 4 minute walk.
Commuting
With a TransitScore of 30, Stack at Wheat Ridge has limited public transit, including 10 transit stops within 5.6 miles. Transit options include Oak and Garrison.
Parks and Recreation
Recreational activities near Stack at Wheat Ridge are plentiful. Discover 5 parks within 4.1 miles, including Crown Hill Park, Wheat Ridge Active Adult Center, and Van Bibber Park.
Airports
Living in Kipling provides easy access to Denver International, located just 36 minutes from Stack at Wheat Ridge.
Local Education
Primary and Secondary Schools

Colorado Christian Montessori
Grades PK-5
Private

Peak Expeditionary - Pennington
Grades PK-5
Public

Everitt Middle School
Grades 6-8
Public
Wheat Ridge High School
Grades 9-12
Public
Beth Eden Baptist School
Grades K-12
Private
Data provided by GreatSchools.org © 2026. All rights reserved.

Colleges and Universities
| School | Commute Time (Distance) |
|---|---|
| Red Rocks C.C., Arvada Campus | Drive: 2 min (1.3 mi) |
| Regis University | Drive: 9 min (5.6 mi) |
| Colorado Christian University | Drive: 12 min (5.9 mi) |
| Red Rocks C.C., Lakewood | Drive: 14 min (8.3 mi) |
About Stack at Wheat Ridge
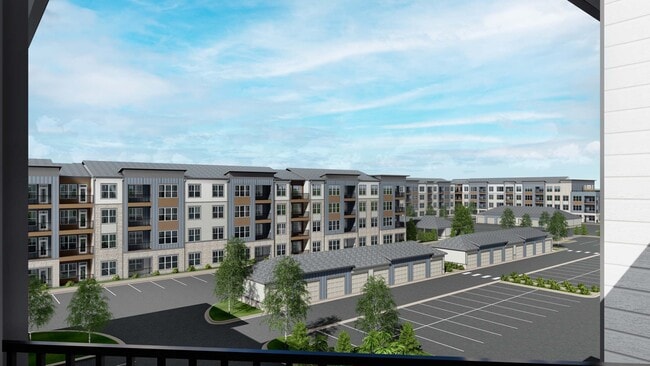
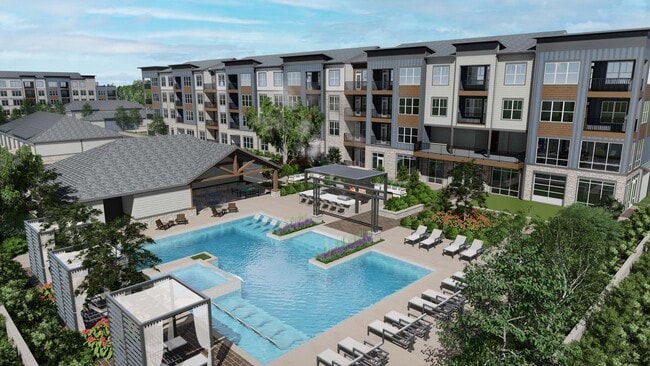
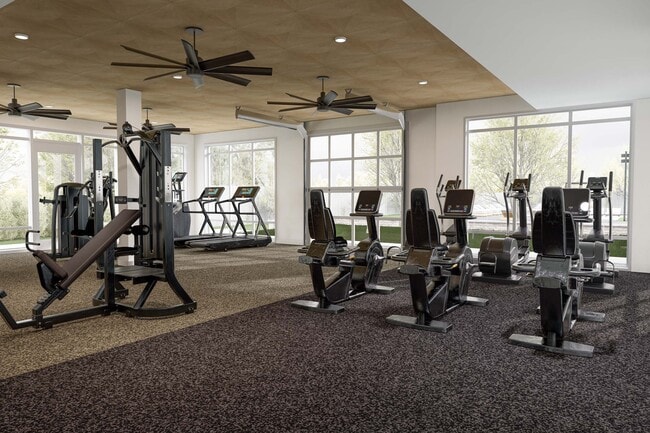
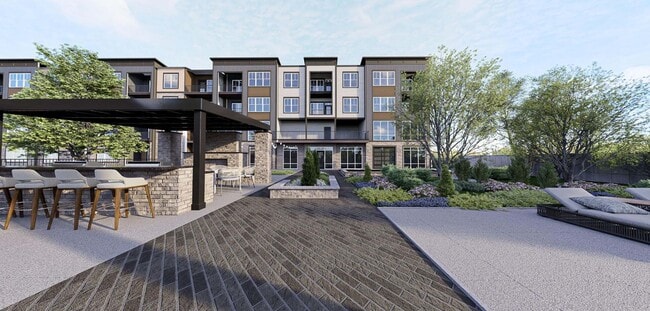
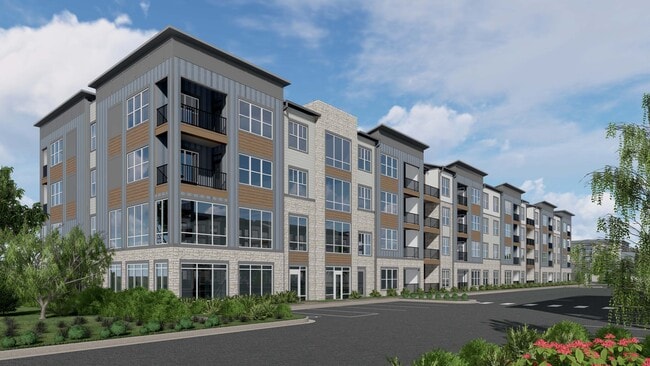
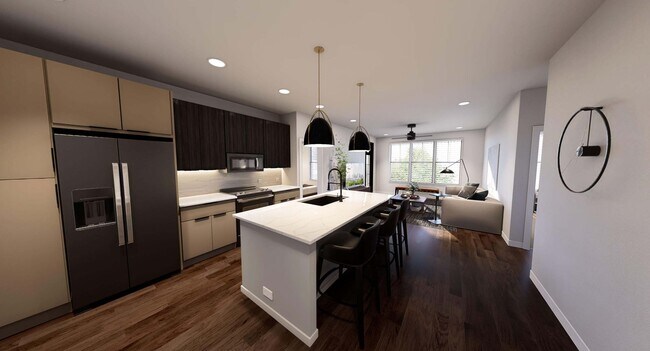
Discover elevated living at Stack at Wheat Ridge, where modern comfort meets the charm and convenience of Wheat Ridge, CO. Designed for those who appreciate style, connection, and ease, Stack offers thoughtfully designed apartment homes with… contemporary finishes, sleek kitchens, stainless steel appliances, and inviting spaces made for everyday living.Enjoy amenities crafted for relaxation and community, including stylish resident spaces, fitness-focused conveniences, outdoor gathering areas, and pet-friendly features that make home feel effortless. Ideally located near local dining, shopping, parks, trails, and quick connections to Denver and the mountains, Stack at Wheat Ridge puts you close to everything while giving you a welcoming place to come home to.
Discover elevated living at Stack at Wheat Ridge, where modern comfort meets the charm and convenience of Wheat Ridge, CO. Designed for those who appreciate style, connection, and ease, Stack offers thoughtfully designed apartment homes with contemporary finishes, sleek kitchens, stainless steel appliances, and inviting spaces made for everyday living.Enjoy amenities crafted for relaxation and community, including stylish resident spaces, fitness-focused conveniences, outdoor gathering areas, and pet-friendly features that make home feel effortless. Ideally located near local dining, shopping, parks, trails, and quick connections to Denver and the mountains, Stack at Wheat Ridge puts you close to everything while giving you a welcoming place to come home to.
Stack at Wheat Ridge is an apartment community in Wheat Ridge, CO
Contact
Wheat Ridge, CO 80033
- Sunday Closed
- Monday 10:00 AM – 6:00 PM
- Tuesday 10:00 AM – 6:00 PM
- Wednesday 10:00 AM – 6:00 PM
- Thursday 10:00 AM – 6:00 PM
- Friday 10:00 AM – 6:00 PM
- Saturday 10:00 AM – 5:00 PM
Stack at Wheat Ridge Gallery





Nearby Properties You Might Like
Within 50 Miles of Stack at Wheat Ridge

Find More Rentals in Wheat Ridge
Bedrooms
Other Types of Rentals
Wheat Ridge Apartments by Amenity
- Pet-Friendly Apartments in Wheat Ridge
- Furnished Apartments in Wheat Ridge
- Apartments with a Pool in Wheat Ridge
- Apartments with Wheelchair Access in Wheat Ridge
- Apartments with Washer & Dryer in Wheat Ridge
- Apartments with Utilities Included in Wheat Ridge
- Apartments with a Garage in Wheat Ridge
- Apartments with EV Charging in Wheat Ridge
- Apartments with a Virtual Tour in Wheat Ridge
Apartment Specialties
Apartments in your Budget
- Wheat Ridge Move-in Specials
- Cheap Apartments in Wheat Ridge
- Luxury Apartments in Wheat Ridge
- Apartments under $700 in Wheat Ridge
- Apartments under $900 in Wheat Ridge
- Apartments under $1000 in Wheat Ridge
- Apartments under $1500 in Wheat Ridge
- Apartments under $2000 in Wheat Ridge
- Apartments under $2500 in Wheat Ridge
Find More Rentals Nearby…
Cities
Neighborhoods
Contact this Property
(833) 350-6772Languages: English
Closed Today