


Managed By

- Total Monthly Price
- $2,390 - $4,167
- Bedrooms
- 1 - 31 - 3 Beds
- Bathrooms
- 1 - 2.51 - 2.5 Baths
- Sq. Ft.
- 746 - 1,906 sq ft
Pricing and Floor Plans
A2
Show Floor Plan Details Hide Floor Plan Details
Unable to load floor plan details.
2226
$2,495
807 Sq. Ft.
Now
2134
$2,505
807 Sq. Ft.
Now
2338
$2,555
807 Sq. Ft.
Now
A3
Show Floor Plan Details Hide Floor Plan Details
Unable to load floor plan details.
2119
$2,470
826 Sq. Ft.
Oct. 4
2117
$2,470
826 Sq. Ft.
Oct. 8
1132
$2,530
826 Sq. Ft.
Oct. 8
A1
Show Floor Plan Details Hide Floor Plan Details
Unable to load floor plan details.
5210
$2,501
766 Sq. Ft.
Sep. 29
2405
$2,390
746 Sq. Ft.
Nov. 26
A9
Show Floor Plan Details Hide Floor Plan Details
Unable to load floor plan details.
5303
$2,501
829 Sq. Ft.
Now
A3-LOFT
Show Floor Plan Details Hide Floor Plan Details
Unable to load floor plan details.
1435
$2,814
1,061 Sq. Ft.
Now
A1C-LOFT
Show Floor Plan Details Hide Floor Plan Details
Unable to load floor plan details.
2411
$2,737
991 Sq. Ft.
Oct. 20
B5
Show Floor Plan Details Hide Floor Plan Details
Unable to load floor plan details.
2301
$2,662
1,131 Sq. Ft.
Now
1143
$2,647
1,131 Sq. Ft.
Oct. 12
1442
$2,747
1,131 Sq. Ft.
Nov. 6
B10
Show Floor Plan Details Hide Floor Plan Details
Unable to load floor plan details.
1124
$2,679
1,004 Sq. Ft.
Now
1324
$2,829
1,004 Sq. Ft.
Oct. 9
B15
Show Floor Plan Details Hide Floor Plan Details
Unable to load floor plan details.
5402
$2,737
1,026 Sq. Ft.
Now
5202
$2,687
1,026 Sq. Ft.
Dec. 9
B13
Show Floor Plan Details Hide Floor Plan Details
Unable to load floor plan details.
5311
$2,575
940 Sq. Ft.
Now
B4
Show Floor Plan Details Hide Floor Plan Details
Unable to load floor plan details.
2431
$2,737
1,177 Sq. Ft.
Now
B7
Show Floor Plan Details Hide Floor Plan Details
Unable to load floor plan details.
1126
$2,633
1,140 Sq. Ft.
Oct. 6
TH1
Show Floor Plan Details Hide Floor Plan Details
Unable to load floor plan details.
4004
$4,167
1,906 Sq. Ft.
Oct. 13
Details
Property Information
- Built in 2016
- 374 units4 stories
Fees & Policies
The fees below are based on community-supplied data and may exclude additional fees and utilities.
Utilities & Essentials
-
Trash Removal$25 / mo
-
Amenity Fee$65 / mo
-
CableVaries / mo
-
Electricity UsageVaries / mo
-
Gas UsageVaries / mo
-
InternetVaries / mo
-
Sewer UsageVaries / mo
-
Water UsageVaries / mo
-
Renters InsuranceVaries / mo
One-Time Basics
Due at Application
-
Tenant Screening Report$50
Due at Move-In
-
Security DepositVaries one-time
Surface Lot
-
Surface Parking$35 - $60 / mo
Other
-
Garage Parking$125 / mo
Additional Parking Options
-
Garage
-
Other
Dogs Allowed
-
Dog Fee$500
-
Pet Fee - Dog$600
-
Dog Rent$60 / mo
80 lbs. Weight Limit
Restrictions
Resident must provide Veterinarian proof of immunization, breed, age and anticipated full grown weight. Pet fees apply, please call our office for breed restrictions and full details.
Comments
| Restrictions: Resident must provide Veterinarian proof of immunization, breed, age and anticipated full grown weight. Pet fees apply, please call our office for breed restrictions and full details.
Cats Allowed
-
Cat Fee$350
-
Pet Fee - Cat$350
-
Cat Rent$40 / mo
50 lbs. Weight Limit
Restrictions
Resident must provide Veterinarian proof of immunization, breed, age and anticipated full grown weight. Pet fees apply, please call our office for breed restrictions and full details.
Comments
| Restrictions: Resident must provide Veterinarian proof of immunization, breed, age and anticipated full grown weight. Pet fees apply, please call our office for breed restrictions and full details.
-
Resident Storage$45 - $55 / mo
Property Fee Disclaimer: Based on community-supplied data and independent market research. Subject to change without notice. May exclude fees for mandatory or optional services and usage-based utilities.
Matterport 3D Tours
Explore Commute Options
Property Highlights
- Additional premium storage space available *
- Bike Repair Shop
- Bike repair shop and interior bike storage
- Convenient PAWsome pet wash station
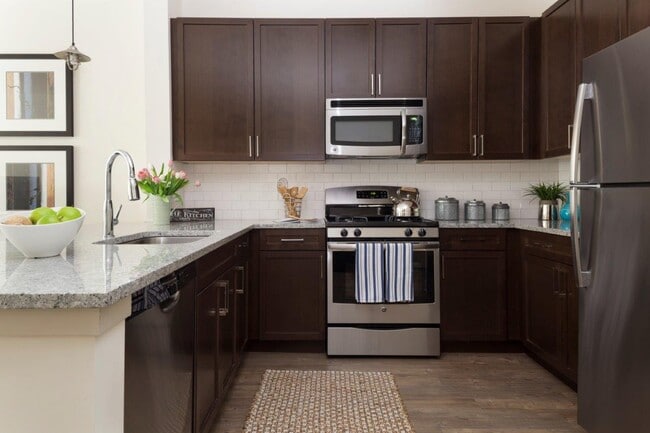
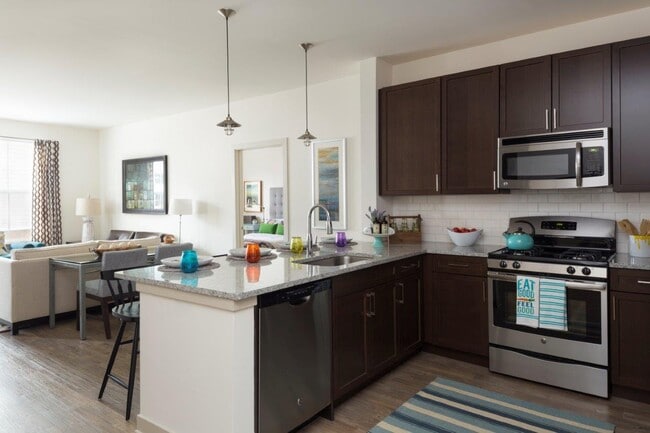
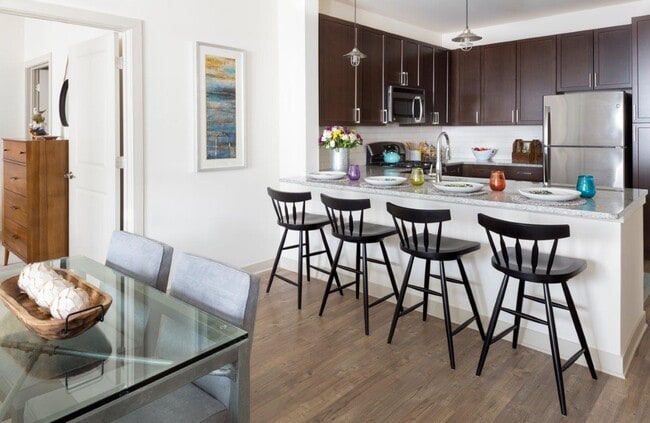
- Elegant kitchens with espresso cabinets
- GE® energy-efficient stainless-steel appliances
- Luxor Package Concierge
- Natural, bathroom tile accents
- On-site resident storage
- Outdoor kitchens with grilling station
- Shuffle Board
- Spa-inspired bathrooms with oversized vanities
- Subway-tile backsplashes and granite countertops
- Washer and dryer
- Yoga Studio
Apartment Features
- Air Conditioning
- Balcony
- Deck
- Granite Countertops
- Heating
- Kitchen
- Patio
- Stainless Steel Appliances
- Walk-In Closets
- Washer/Dryer
- Wheelchair Accessible (Rooms)
Community Features
- Bicycle Storage
- Clubhouse
- Concierge
- Elevator
- Fitness Center
- Gameroom
- Garages
- Grill
- Pet Washing Station
- Pool
- Spa
- Storage Space
- Sundeck
Map of 1 Kennedy Flats Apartments
Area Scores
Walkability
Moderately walkable
Transit
Some public transit
Driveability
Exceptionally drivable
Bikeability
Fairly bikeable
Walkability measures the walking distance to day-to-day needs.
Transit measures access to public transportation.
Driveability measures congestion, parking availability, and access to major roads.
Bikeability measures the suitability for cycling.
Soundscore™
Active
A Sound Score rating aggregates noise caused by vehicle traffic, airplane traffic and local sources.
Transit
Commuter Rail
3 min Drive
Commuter Rail
9 min Drive
Airport
45 min Drive
Moving to Downtown Danbury, Danbury, CT
Shopping Centers
Shoppers will appreciate 1 Kennedy Flats Apartments proximity to New England Plaza and White Street Plaza. New England Plaza is 0.4 miles away, and White Street Plaza is within a 5 minute walk.
Commuting
With a TransitScore of 50, 1 Kennedy Flats Apartments has some public transit, including 5 transit stops within 12.8 miles. Transit options include Danbury and Bethel.
Parks and Recreation
Recreational activities near 1 Kennedy Flats Apartments are plentiful. Discover 4 parks within 2.2 miles, including Danbury Railway Museum, WCSU Planetarium and Observatory, and Tarrywile Park & Mansion.
Airports
Living in Downtown Danbury provides easy access to Westchester County, located just 45 minutes from 1 Kennedy Flats Apartments. Another nearby airport is Tweed/New Haven, located 39.8 miles away.
Local Education
Primary and Secondary Schools

King Street Primary School
Grades K-5
Public

King Street Intermediate School
Grades K-5
Public

Broadview Middle School
Grades 6-8
Public

Pathways Academy
Grades 6-8
Private
St Joseph Elementary School
Grades PK-8
Private
Danbury High School
Grades 9-12
Public
Wooster School
Grades K-12
Private
Data provided by GreatSchools.org © 2026. All rights reserved.

Colleges and Universities
| School | Commute Time (Distance) |
|---|---|
| Western Connecticut, Midtown | Walk: 16 min (0.9 mi) |
| Western Connecticut, Westside | Drive: 7 min (2.9 mi) |
About 1 Kennedy Flats Apartments
1 Kennedy Flats offers studio, one and two bedroom apartments, plus spacious townhomes in the heart of Danbury. Each boasts a thoughtfully designed layout and an array of luxurious features designed to make your life as comfortable, convenient and… stylish as possible. Residents at our apartment community can easily explore the city without having to worry about navigating traffic and parking perfect for social butterflies, foodies and savvy shoppers alike.
1 Kennedy Flats offers studio, one and two bedroom apartments, plus spacious townhomes in the heart of Danbury. Each boasts a thoughtfully designed layout and an array of luxurious features designed to make your life as comfortable, convenient and stylish as possible. Residents at our apartment community can easily explore the city without having to worry about navigating traffic and parking perfect for social butterflies, foodies and savvy shoppers alike.
1 Kennedy Flats Apartments is an apartment community in Danbury, CT
Contact
Danbury, CT 06810
- Sunday Closed
- Monday 9:00 AM – 6:00 PM
- Tuesday 9:00 AM – 6:00 PM
- Wednesday 9:00 AM – 6:00 PM
- Thursday 9:00 AM – 6:00 PM
- Friday 9:00 AM – 6:00 PM
- Saturday 10:00 AM – 5:00 PM
Renter Reviews
For 1 Kennedy Flats Apartments
217 Ratings & Reviews
-
3/18/26
Verified Renter
Submitted by a verified resident of the apartment community. Participating residents may receive reward points in exchange for posting a review during their lease term, regardless of the nature of the review.I’ve been here for a year now and I’ve really enjoyed living here. The common spaces are well-maintained and the staff is super responsive and helpful.
Review from Apartments.com
Property Manager at 1 Kennedy Flats Apartments responded to this review
Thank you for sharing your positive experience with us. We're delighted to hear that you've enjoyed your time here and appreciate your kind words about our staff and facilities. Your feedback motivates us to continue providing excellent service.
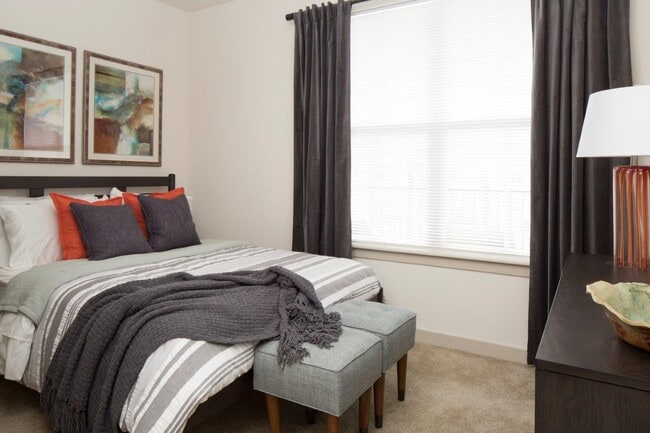
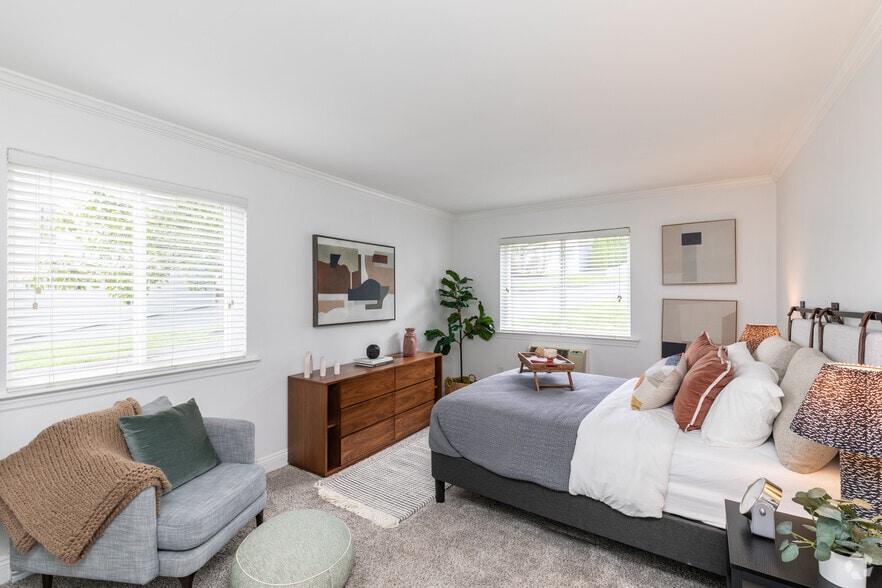
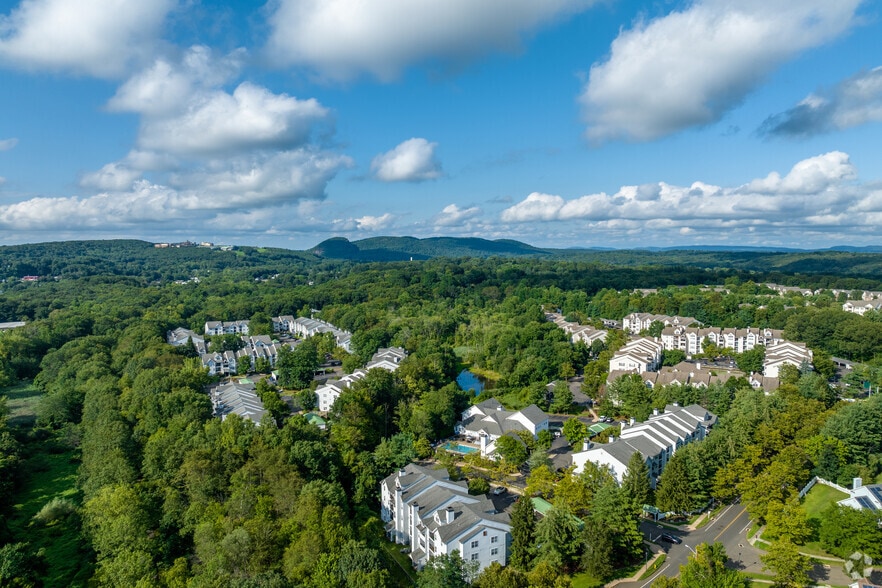
1 Kennedy Flats Apartments Gallery




Nearby Properties You Might Like
Within 50 Miles of 1 Kennedy Flats Apartments




Find More Rentals in Danbury
Bedrooms
Other Types of Rentals
Danbury Apartments by Amenity
- Pet-Friendly Apartments in Danbury
- Furnished Apartments in Danbury
- Apartments with a Pool in Danbury
- Apartments with Wheelchair Access in Danbury
- Apartments with Washer & Dryer in Danbury
- Apartments with Utilities Included in Danbury
- Apartments with a Garage in Danbury
- Apartments with EV Charging in Danbury
- Apartments with a Virtual Tour in Danbury
Apartment Specialties
Find More Rentals Nearby…
Neighborhoods
Contact This Property
(845) 286-4667Languages: English
Open 9:00 AM – 6:00 PM Today