Managed By

- Total Monthly Price
- $1,960 - $3,636
- Bedrooms
- 1 - 31 - 3 Beds
- Bathrooms
- 1 - 21 - 2 Baths
- Sq. Ft.
- 713 - 1,498 sq ft
Pricing and Floor Plans
Warner East
Show Floor Plan Details Hide Floor Plan Details
Unable to load floor plan details.
28103
$2,025
713 Sq. Ft.
Now
25303
$2,158
713 Sq. Ft.
Now
26113
$2,158
713 Sq. Ft.
Now
Warner West
Show Floor Plan Details Hide Floor Plan Details
Unable to load floor plan details.
09113
$2,148
713 Sq. Ft.
Now
02212
$2,088
713 Sq. Ft.
Now
07221
$2,073
713 Sq. Ft.
Now
Warner East W/ Loft
Show Floor Plan Details Hide Floor Plan Details
Unable to load floor plan details.
26233
$2,211
849 Sq. Ft.
Now
23231
$2,186
849 Sq. Ft.
Nov. 14
Whitney West W/Loft
Show Floor Plan Details Hide Floor Plan Details
Unable to load floor plan details.
08234
$2,244
1,045 Sq. Ft.
Sep. 26
NEW CONSTRUCTION - 1BR
Show Floor Plan Details Hide Floor Plan Details
Unable to load floor plan details.
27303
$2,221
853 Sq. Ft.
Oct. 10
Warner West W/Loft
Show Floor Plan Details Hide Floor Plan Details
Unable to load floor plan details.
02232
$2,201
893 Sq. Ft.
Nov. 9
Whitney East
Show Floor Plan Details Hide Floor Plan Details
Unable to load floor plan details.
21321
$2,145
853 Sq. Ft.
Nov. 19
Whitney West
Show Floor Plan Details Hide Floor Plan Details
Unable to load floor plan details.
08223
$2,160
853 Sq. Ft.
Nov. 24
Whitney East W/Loft
Show Floor Plan Details Hide Floor Plan Details
Unable to load floor plan details.
Munson West
Show Floor Plan Details Hide Floor Plan Details
Unable to load floor plan details.
10311
$2,295
920 Sq. Ft.
Now
10124
$2,180
920 Sq. Ft.
Sep. 26
10133
$2,510
920 Sq. Ft.
Sep. 26
Baldwin West
Show Floor Plan Details Hide Floor Plan Details
Unable to load floor plan details.
03112
$2,662
1,198 Sq. Ft.
Now
05223
$2,582
1,198 Sq. Ft.
Oct. 1
04224
$2,607
1,198 Sq. Ft.
Oct. 2
Baldwin East
Show Floor Plan Details Hide Floor Plan Details
Unable to load floor plan details.
28111
$2,591
1,246 Sq. Ft.
Now
21324
$2,776
1,246 Sq. Ft.
Now
24111
$2,501
1,246 Sq. Ft.
Oct. 3
Munson East
Show Floor Plan Details Hide Floor Plan Details
Unable to load floor plan details.
25302
$2,432
1,097 Sq. Ft.
Now
25124
$2,417
1,097 Sq. Ft.
Oct. 31
27114
$2,282
1,097 Sq. Ft.
Nov. 12
Baldwin West W/Loft
Show Floor Plan Details Hide Floor Plan Details
Unable to load floor plan details.
Munson East W/Loft
Show Floor Plan Details Hide Floor Plan Details
Unable to load floor plan details.
Baldwin East W/Loft
Show Floor Plan Details Hide Floor Plan Details
Unable to load floor plan details.
NEW CONSTRUCTION - 2BR
Show Floor Plan Details Hide Floor Plan Details
Unable to load floor plan details.
Blake West
Show Floor Plan Details Hide Floor Plan Details
Unable to load floor plan details.
12203
$3,251
1,298 Sq. Ft.
Sep. 26
10333
$3,151
1,298 Sq. Ft.
Oct. 10
07111
$3,301
1,298 Sq. Ft.
Oct. 10
Details
Property Information
- Built in 1992
- 764 units4 stories
Fees & Policies
The fees below are based on community-supplied data and may exclude additional fees and utilities.
Utilities & Essentials
-
Amenity Fee$75 / mo
-
ElectricVaries / mo
-
GasVaries / mo
-
SewerVaries / mo
-
WaterVaries / mo
-
Renters InsuranceVaries / mo
One-Time Basics
Due at Application
-
Application Cost$35
Other
-
Surface Parking $23 per vehicle + tax$23 / mo
-
Carport Parking $65 per vehicle + tax$65 / mo
Additional Parking Options
-
Covered
-
Other
Dogs Allowed
-
Dog Rent$50 / mo
-
Pet Rent - Dog $50$50 / mo
50 lbs. Weight Limit
Restrictions
Resident must provide Veterinarian proof of immunization, breed, age and anticipated full grown weight. Pet fees apply, please call our office for breed restrictions and full details.
Comments
| Restrictions: Resident must provide Veterinarian proof of immunization, breed, age and anticipated full grown weight. Pet fees apply, please call our office for breed restrictions and full details.
Cats Allowed
-
Cat Rent$25 / mo
-
Pet Rent - Cat $25$25 / mo
50 lbs. Weight Limit
Restrictions
Resident must provide Veterinarian proof of immunization, breed, age and anticipated full grown weight. Pet fees apply, please call our office for breed restrictions and full details.
Comments
| Restrictions: Resident must provide Veterinarian proof of immunization, breed, age and anticipated full grown weight. Pet fees apply, please call our office for breed restrictions and full details.
Other Pets Allowed
-
Other Pets Allowed
-
Storage Rent $30$30 / mo
-
Storage Unit
Personalized Add-Ons
-
One Time Pet Charge $300$300
Property Fee Disclaimer: Based on community-supplied data and independent market research. Subject to change without notice. May exclude fees for mandatory or optional services and usage-based utilities.
Matterport 3D Tours
Explore Commute Options
Property Highlights
- Beautifully Landscaped BBQ and Picnic Areas
- Blinds
- Brushed Nickel Hardware*
- Central Air Conditioning
- Close Proximity to Public Transportation
- Coffee Lounge
- Covered Parking
- Full-Size Washer & Dryer in Every Apartment
- Game Room
- Gas Heat And Energy Star Rated Appliances
- High Speed Internet Available
- In select units*
- Intrusion Alarm*
- Kids Room
- LED Lighting*
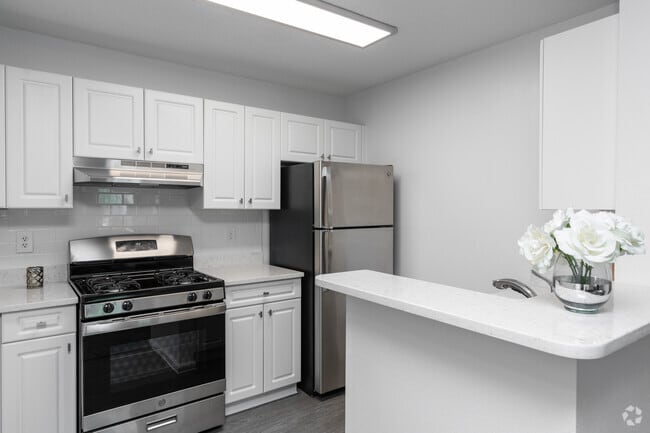
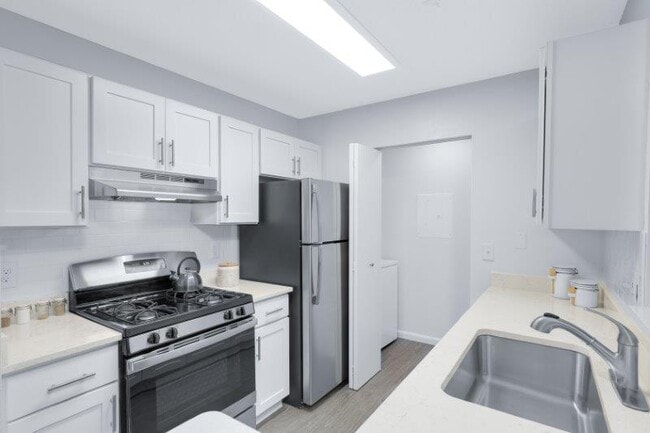
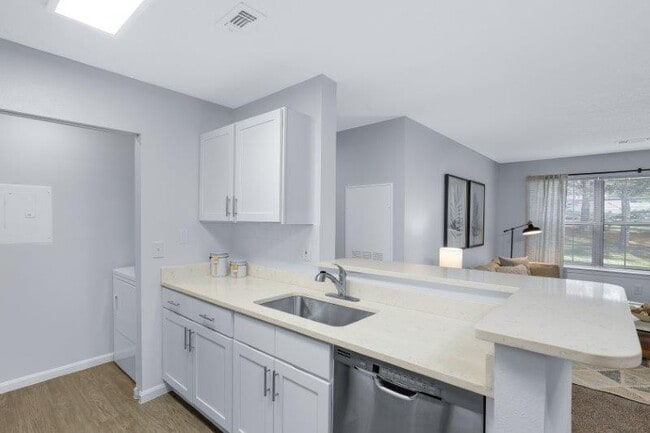
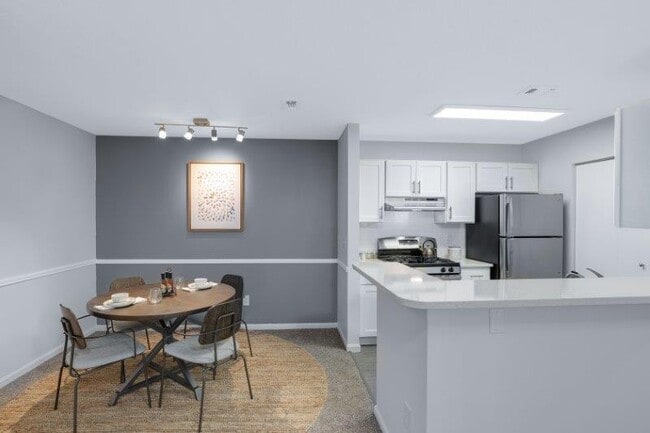
- Luxury Vinyl Flooring*
- NEWLY RENOVATED AMENITY SPACES!
- NEWLY RENOVATED HOMES!*
- Outdoor Tennis Court
- Patio or Balcony
- Quartz Countertops*
- Scenic Wooded and Pool Views
- Smart Package Room
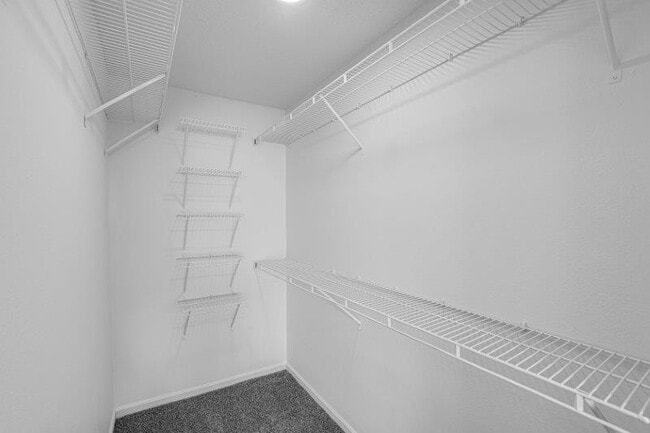
- Spacious Walk-in Closets
- Stainless Steel Appliances*
- Storage Units on Premises
- Vaulted Ceilings
- West Clubhouse
- Wood-Burning Fireplaces
Apartment Features
- Air Conditioning
- Balcony
- Fireplace
- High Speed Internet Access
- Ice Maker
- Patio
- Quartz Countertops
- Refrigerator
- Stainless Steel Appliances
- Storage Space
- Vaulted Ceiling
- Views
- Vinyl Flooring
- Walk-In Closets
- Washer/Dryer
Community Features
- Basketball Court
- Business Center
- Clubhouse
- Dog Park
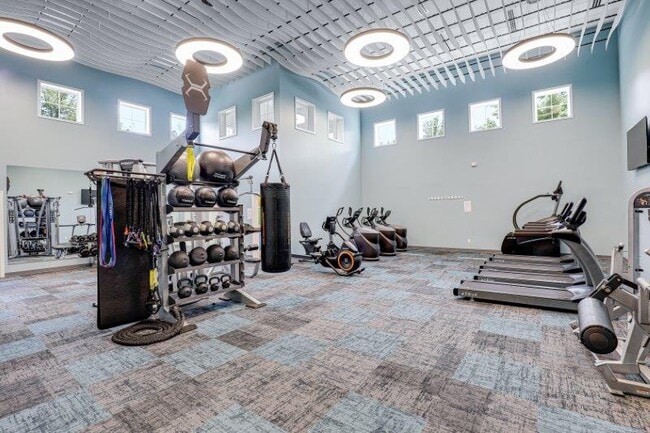
- Fitness Center
- Gameroom
- Grill
- Lounge
- Maintenance on site
- Pet Play Area
- Pet Washing Station
- Picnic Area
- Planned Social Activities
- Pool
- Property Manager on Site
- Recycling
- Tennis Court
- Walk-Up
- Walking/Biking Trails
- Wi-Fi
Map of Town Walk at Hamden Hills
Area Scores
Walkability
Fairly walkable
Transit
Limited public transit
Driveability
Very drivable
Bikeability
Somewhat bikeable
Walkability measures the walking distance to day-to-day needs.
Transit measures access to public transportation.
Driveability measures congestion, parking availability, and access to major roads.
Bikeability measures the suitability for cycling.
Soundscore™
Active
A Sound Score rating aggregates noise caused by vehicle traffic, airplane traffic and local sources.
Transit
Commuter Rail
12 min Drive

Commuter Rail
12 min Drive
Airport
22 min Drive

Moving to Hamden, Hamden, CT
Shopping Centers
Shoppers will appreciate Town Walk at Hamden Hills proximity to Meadowbrook Center, Tommy K's Plaza, and Hamdor Plaza. Meadowbrook Center is 0.8 miles away, and Tommy K's Plaza is within a 21 minute walk.
Commuting
With a TransitScore of 30, Town Walk at Hamden Hills has limited public transit, including 5 transit stops within 7.5 miles. Transit options include New Haven and New Haven-State St.
Parks and Recreation
Recreational activities near Town Walk at Hamden Hills are plentiful. Discover 4 parks within 4.8 miles, including P.L.A.C.E. Multicultural Children's Museum, Farmington Canal Heritage Greenway, and Sleeping Giant State Park.
Airports
Living in Hamden provides easy access to Tweed/New Haven, located just 22 minutes from Town Walk at Hamden Hills.
Local Education
Primary and Secondary Schools

Bear Path School
Grades K-5
Public

Dunbar Hill School
Grades PK-5
Public

West Woods School
Grades PK-5
Public

Ridge Road Elementary School
Grades PK-5
Public
Hamden Middle School
Grades 6-8
Public

Laurel Oaks Adventist School
Grades PK-8
Private
Hamden High School
Grades 9-12
Public
Harris Tucker Adventist School
Grades K-12
Private
Data provided by GreatSchools.org © 2026. All rights reserved.

Colleges and Universities
| School | Commute Time (Distance) |
|---|---|
| Quinnipiac University | Drive: 9 min (4.6 mi) |
| Southern Conn.. State Univ. | Drive: 9 min (5.1 mi) |
| Albertus Magnus College | Drive: 11 min (5.5 mi) |
| Yale University, Main Campus | Drive: 11 min (6.1 mi) |
About Town Walk at Hamden Hills
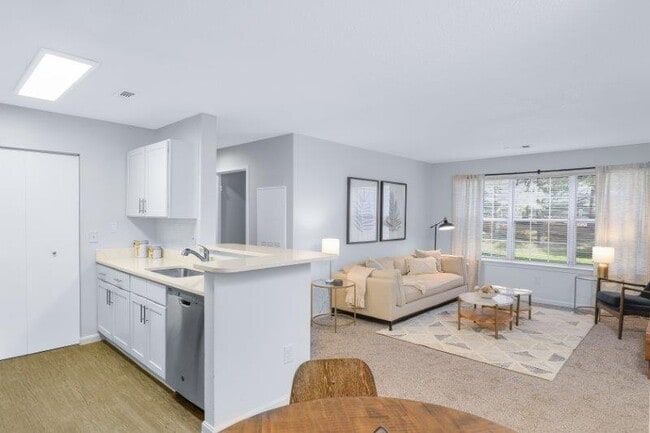
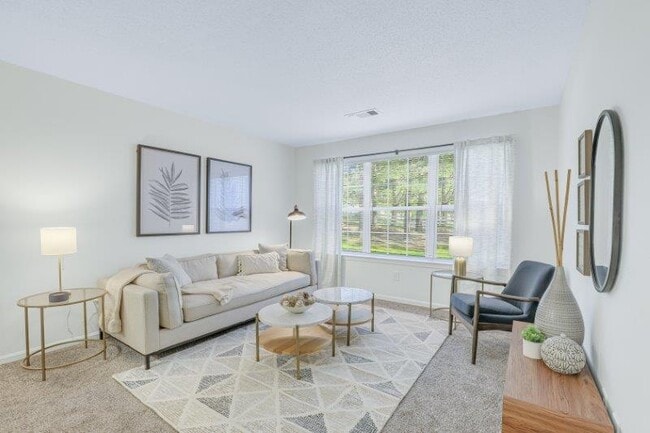
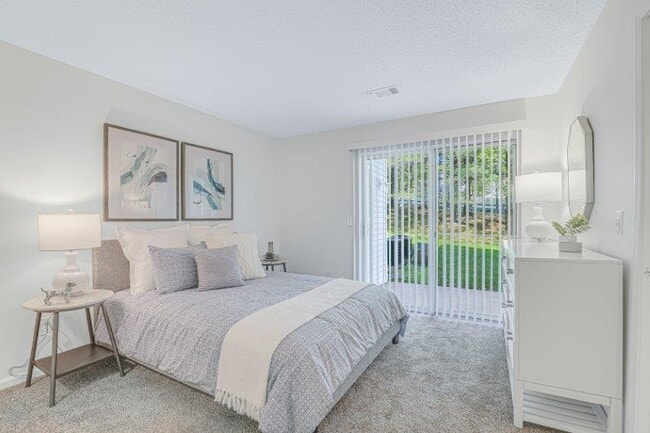
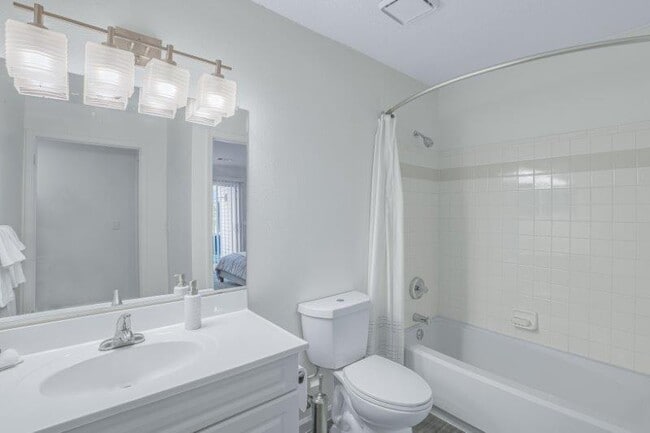
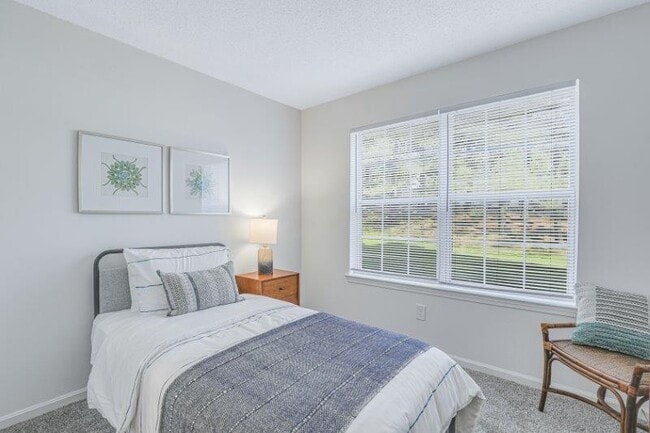
NOW LEASING NEW CONSTRUCTION ONE AND TWO BEDROOMS! Join us at Town Walk at Hamden Hills, located in Hamden, CT! Our community offers spacious one, two, and three-bedroom floor plans, including loft-style layouts with open breezeway entrance to your… home.
NOW LEASING NEW CONSTRUCTION ONE AND TWO BEDROOMS! Join us at Town Walk at Hamden Hills, located in Hamden, CT! Our community offers spacious one, two, and three-bedroom floor plans, including loft-style layouts with open breezeway entrance to your home.
Town Walk at Hamden Hills is an apartment community in Hamden, CT
Contact
Hamden, CT 06518
- Sunday Closed
- Monday 9:00 AM – 5:00 PM
- Tuesday 9:00 AM – 5:00 PM
- Wednesday 9:00 AM – 5:00 PM
- Thursday 9:00 AM – 5:00 PM
- Friday 9:00 AM – 5:00 PM
- Saturday 9:00 AM – 5:00 PM
Renter Reviews
For Town Walk at Hamden Hills
291 Ratings & Reviews
-
3/30/26
Verified Renter
Submitted by a verified resident of the apartment community. Participating residents may receive reward points in exchange for posting a review during their lease term, regardless of the nature of the review.Love the place so far. Have only been here for 2 days, but we look forward to finding out about the amenities and meeting new neighbors. The place is also very clean and pretty.
Review from Apartments.com
1 Person Found This Helpful
Town Walk at Hamden Hills Gallery

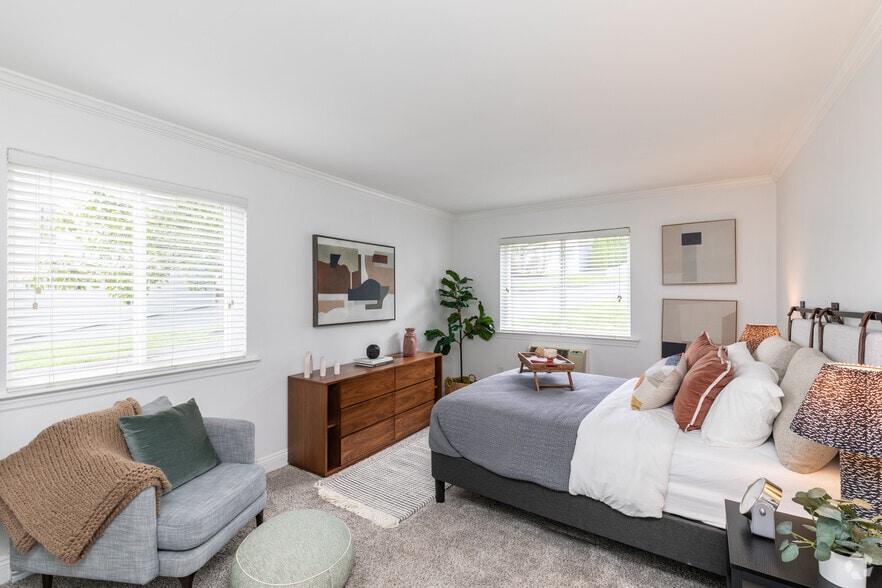
Nearby Properties You Might Like
Within 50 Miles of Town Walk at Hamden Hills


Find More Rentals in Hamden
Bedrooms
Other Types of Rentals
Hamden Apartments by Amenity
- Pet-Friendly Apartments in Hamden
- Furnished Apartments in Hamden
- Apartments with a Pool in Hamden
- Apartments with Wheelchair Access in Hamden
- Apartments with Washer & Dryer in Hamden
- Apartments with Utilities Included in Hamden
- Apartments with a Garage in Hamden
- Apartments with EV Charging in Hamden
- Apartments with a Virtual Tour in Hamden
Apartment Specialties
Find More Rentals Nearby…
Cities
Neighborhoods
Contact This Property
(475) 234-0240Languages: English
Open 9:00 AM – 5:00 PM Today