Managed By

- Bedrooms
- Studio - 2Studio - 2 Beds
- Bathrooms
- 1 - 3.51 - 3.5 Baths
- Sq. Ft.
- 610 - 2,110 sq ft
Pricing and Floor Plans
S1 | Studio | 1 Bath
Show Floor Plan Details Hide Floor Plan Details
Unable to load floor plan details.
S1a | Studio | 1 Bath
Show Floor Plan Details Hide Floor Plan Details
Unable to load floor plan details.
A1 | 1 Bed | 1 Bath
Show Floor Plan Details Hide Floor Plan Details
Unable to load floor plan details.
A3 | 1 Bed | 1 Bath
Show Floor Plan Details Hide Floor Plan Details
Unable to load floor plan details.
A2 | 1 Bed | 1 Bath
Show Floor Plan Details Hide Floor Plan Details
Unable to load floor plan details.
A2a | 1 Bed | 1 Bath
Show Floor Plan Details Hide Floor Plan Details
Unable to load floor plan details.
A4 | 1 Bed | 1 Bath
Show Floor Plan Details Hide Floor Plan Details
Unable to load floor plan details.
A2a+L | 1 Bed | 2 Bath | Loft
Show Floor Plan Details Hide Floor Plan Details
Unable to load floor plan details.
A1+L | 1 Bed | 2 Bath | Loft
Show Floor Plan Details Hide Floor Plan Details
Unable to load floor plan details.
A5+L | 1 Bed | 2 Bath | Den+ Loft
Show Floor Plan Details Hide Floor Plan Details
Unable to load floor plan details.
A3+L | 1 Bed | 2 Bath | Den+ Loft
Show Floor Plan Details Hide Floor Plan Details
Unable to load floor plan details.
A2+L | 1 Bed | 2 Bath | Loft
Show Floor Plan Details Hide Floor Plan Details
Unable to load floor plan details.
B7a+L | 2 Bed | 2 Bath | Den+ Loft
Show Floor Plan Details Hide Floor Plan Details
Unable to load floor plan details.
B6 | 2 Bed | 2 Bath
Show Floor Plan Details Hide Floor Plan Details
Unable to load floor plan details.
B5 | 2 Bed | 2 Bath
Show Floor Plan Details Hide Floor Plan Details
Unable to load floor plan details.
B2 | 2 Bed | 2 Bath
Show Floor Plan Details Hide Floor Plan Details
Unable to load floor plan details.
B8 | 2 Bed | 2 Bath
Show Floor Plan Details Hide Floor Plan Details
Unable to load floor plan details.
B9 | 2 Bed | 2 Bath
Show Floor Plan Details Hide Floor Plan Details
Unable to load floor plan details.
B10 | 2 Bed | 2 Bath
Show Floor Plan Details Hide Floor Plan Details
Unable to load floor plan details.
B1a | 2 Bed | 2 Bath
Show Floor Plan Details Hide Floor Plan Details
Unable to load floor plan details.
B1 | 2 Bed | 2 Bath
Show Floor Plan Details Hide Floor Plan Details
Unable to load floor plan details.
B7a+D | 2 Bed | 2 Bath | Den
Show Floor Plan Details Hide Floor Plan Details
Unable to load floor plan details.
B9+L | 2 Bed | 2 Bath | Loft
Show Floor Plan Details Hide Floor Plan Details
Unable to load floor plan details.
B1a+L | 2 Bed | 2 Bath | Loft
Show Floor Plan Details Hide Floor Plan Details
Unable to load floor plan details.
B8+L | 2 Bed | 2 Bath | Loft
Show Floor Plan Details Hide Floor Plan Details
Unable to load floor plan details.
B10+L | 2 Bed | 2 Bath | Loft
Show Floor Plan Details Hide Floor Plan Details
Unable to load floor plan details.
B6+L | 2 Bed | 3 Bath | Loft
Show Floor Plan Details Hide Floor Plan Details
Unable to load floor plan details.
B3+L | 2 Bed | 3 Bath | Den+ Loft
Show Floor Plan Details Hide Floor Plan Details
Unable to load floor plan details.
B2+L | 2 Bed | 3 Bath | Loft
Show Floor Plan Details Hide Floor Plan Details
Unable to load floor plan details.
B1+L | 2 Bed | 3 Bath | Loft
Show Floor Plan Details Hide Floor Plan Details
Unable to load floor plan details.
B4+D | 2 Bed | 2.5 Bath | Den
Show Floor Plan Details Hide Floor Plan Details
Unable to load floor plan details.
B4+L | 2 Bed | 3.5 Bath | Den+ Loft
Show Floor Plan Details Hide Floor Plan Details
Unable to load floor plan details.
Details
Lease Term Options
- 12 mo
Property Information
- Built in 2021
- 90 units4 stories
Fees & Policies
The fees below are based on community-supplied data and may exclude additional fees and utilities.
Utilities & Essentials
-
Utility - Billing Administrative Fee$6.06 / mo
-
Utility - Electric - Third PartyVaries / moDisclaimer: Utility apportionment is submetered water/gas/electric.
-
Utility - Natural Gas - Third PartyVaries / moDisclaimer: Utility apportionment is submetered water/gas/electric.
-
Utility - Water/SewerVaries / moDisclaimer: Utility apportionment is submetered water/gas/electric.
-
Renters Liability Insurance - Third PartyVaries / moDisclaimer: Price varies based on amount of coverage.
-
Community Amenity Fee$600 - $650 / yrMax chargeable amount: $650Disclaimer: Price varies based on length of occupancy.
One-Time Basics
Due at Application
-
Application Fee$50
Due at Move-In
-
Security Deposit (Refundable)100% of base rentMax chargeable amount: 100% of base rent
Electric Vehicle Parking
-
Parking - EVVaries / occurrenceDisclaimer: Price varies based on selections with third party provider.
Comments
Max of 1
Parking
-
Parking$0.01 - $100 / moDisclaimer: Price varies based on location.
-
Parking - Reserved$150 / mo
Comments
Max of 1
Additional Parking Options
-
Other
-
Other
Other Pets Allowed
-
Pet Fee$450
-
Pet Rent$35 / mo
-
Pet Management - Third PartyVaries / yrDisclaimer: Price varies based on number of pets.
Cats Allowed
-
Cats Allowed
Restrictions
None
Dogs Allowed
-
Dogs Allowed
Restrictions
Pit Bull Terrier/Staffordshire Terriers Rottweilers Doberman Pinschers Chows Presa Canarios Akitas
Storage Unit
-
Storage Fee$50 / mo
-
Storage Fee$50 / mo
Personalized Add-Ons
-
Cable TV and Internet ServicesVaries / moDisclaimer: Price varies based on package selected.
-
Guest Suite Rental$250 / occurrence
-
Access Device - Additional$5 - $50 / occurrenceDisclaimer: Price varies based on device type.
Situational
-
Intra-Community Transfer Fee$1,000 / occurrence
-
Month-to-Month Fee$1,000 / occurrenceDisclaimer: Fee does not apply to affordable units
-
Returned Payment Fee (NSF)$20 / occurrence
-
Access Device - Replacement$5 - $50 / occurrenceDisclaimer: Price varies based on device type.
-
Late Fee$50 / occurrence
-
Renters Liability Only - Non-Compliance$8 / occurrence
-
Reletting Fee100% of base rent / occurrence
-
Early Lease Termination/Cancellation200% of base rent / occurrence
-
Utility - Vacant Cost RecoveryVaries / occurrenceDisclaimer: Utility apportionment is submetered water/gas/electric.
Property Fee Disclaimer: Total Monthly Leasing Price includes base rent, all monthly mandatory and any user-selected optional fees. Excludes variable, usage-based, and required charges due at or prior to move-in or at move-out. Security Deposit may change based on screening results, but total will not exceed legal maximums. Some items may be taxed under applicable law. Some fees may not apply to rental homes subject to an affordable program. All fees are subject to application and/or lease terms. Prices and availability subject to change. Resident is responsible for damages beyond ordinary wear and tear. Resident may need to maintain insurance and to activate and maintain utility services, including but not limited to electricity, water, gas, and internet, per the lease. Additional fees may apply as detailed in the application and/or lease agreement, which can be requested prior to applying. Pets: Pet breed and other pet restrictions apply. Rentable Items: All Parking, storage, and other rentable items are subject to availability. Final pricing and availability will be determined during lease agreement. See Leasing Agent for details.
Explore Commute Options
Property Highlights
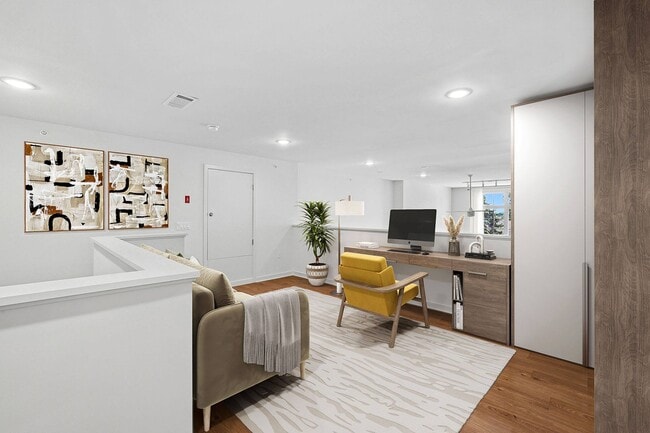
- Additional Floor Lofts in Many Homes
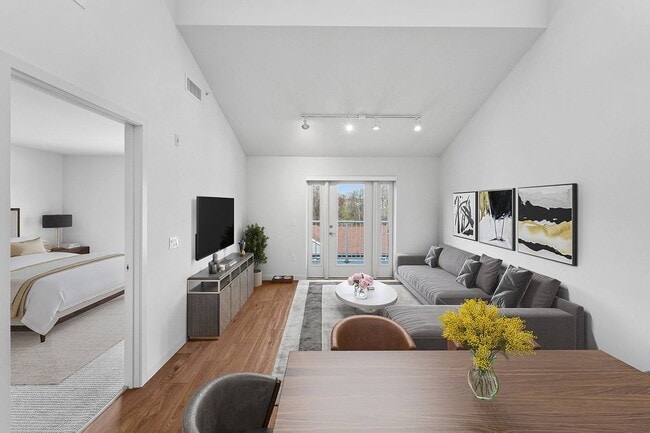
- Balconies in Many Homes
- Billiards Table and Game Lounge
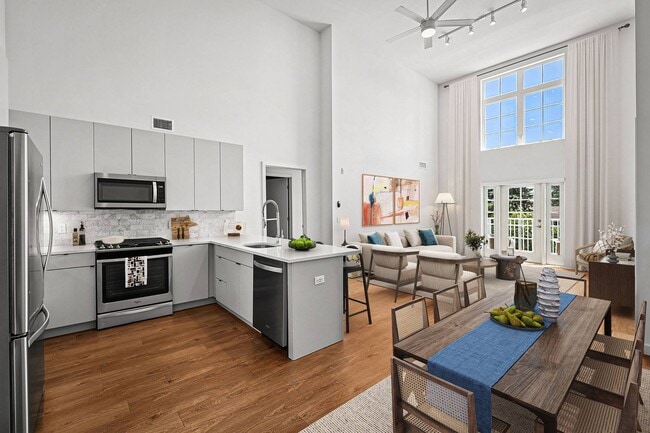
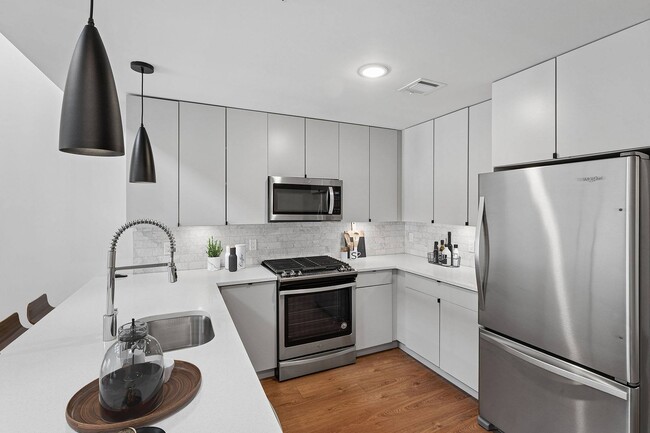
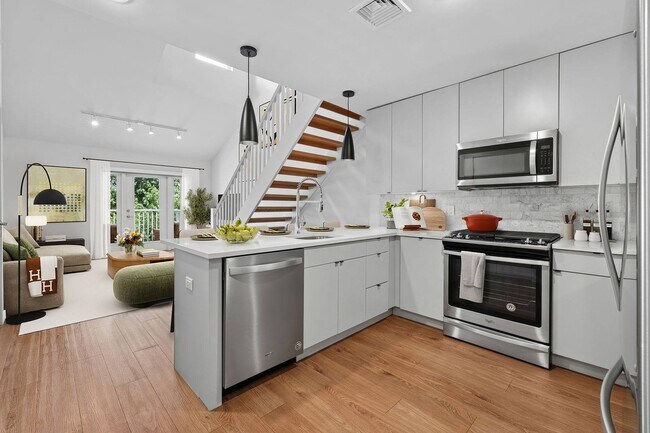
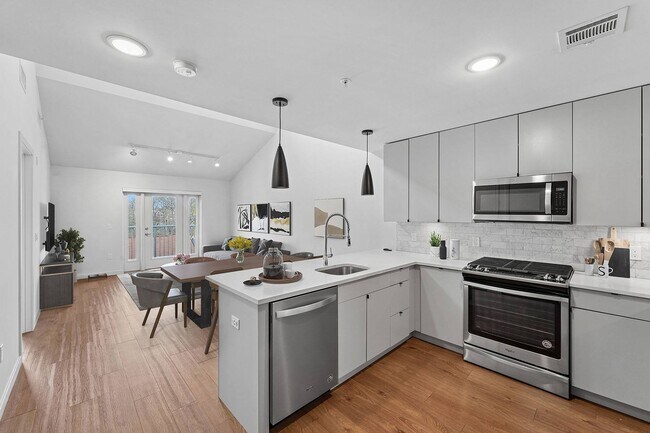
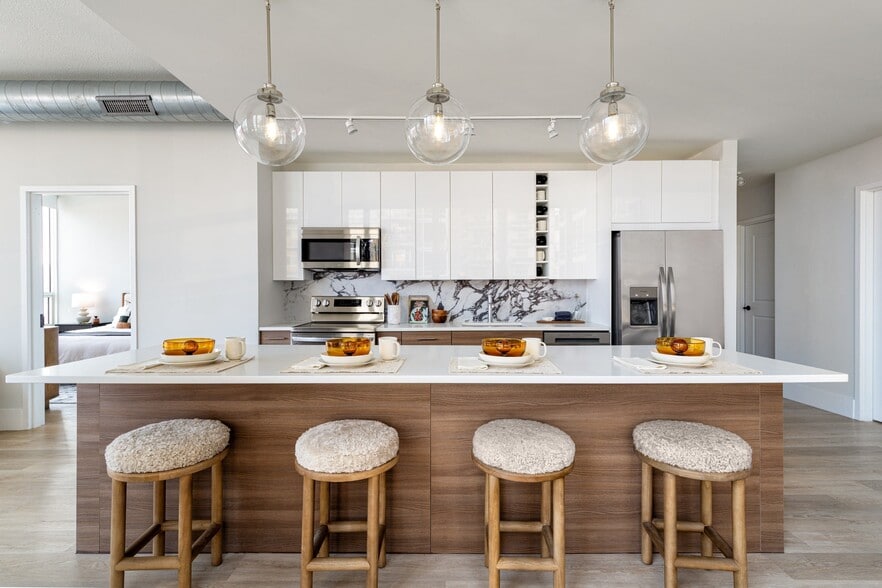
- Chef-Style Kitchens
- Curated Custom Artwork
- Glass Shower Doors
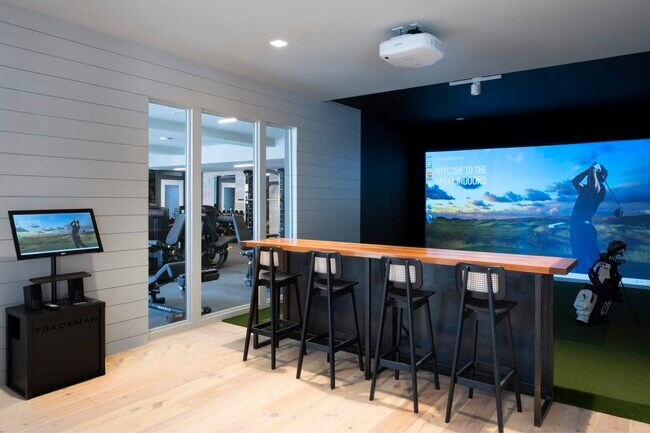
- Golf Simulator Lounge with Trackman Technology
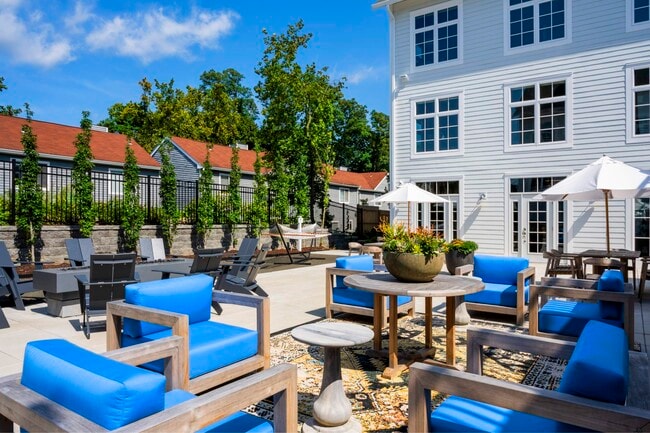
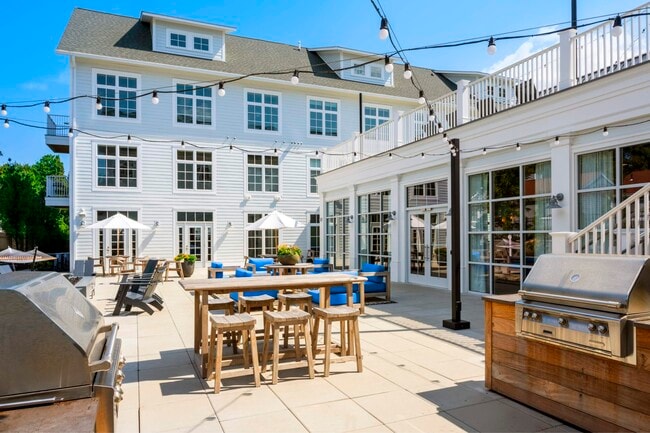
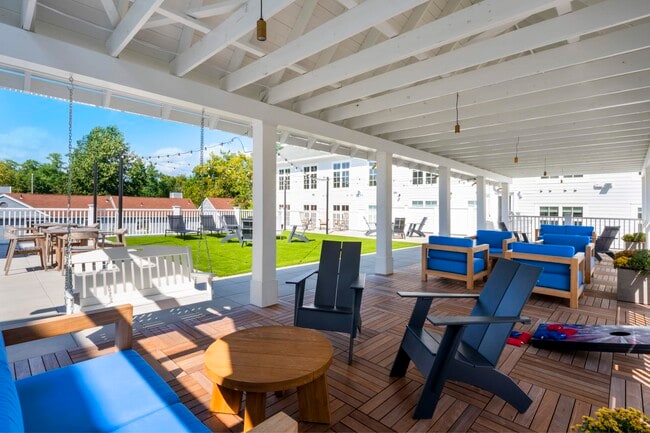
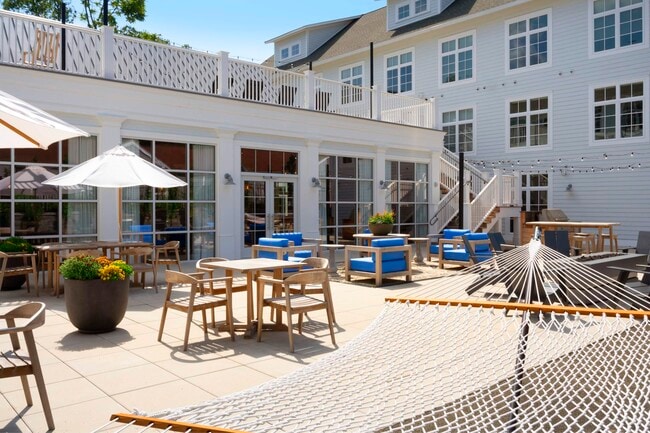
- Landscaped Courtyard with Entertainment Kitchen
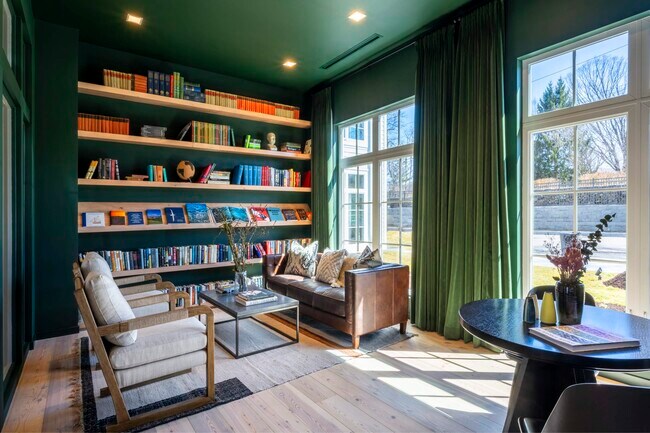
- Library Reading Room with Curated Volume
- Onsite Secure Bike Storage
- Over 8,000 Sqft. of Indoor Amenities
- Oversized Pella Windows
- Package Concierge
- Quartz Counters and Carrera Backsplashes
- Resident Garden Area with Planter Beds
- Roofdeck with Fire Pit and Lounge Area
- Screening Room
- Secure Garage Parking with Access
- Smart Learning Thermostats
- State-of-the-art Fitness Facility
- The Largest Layouts in Fairfield
- Touch-Free Access from Parking to Front Door
- Whirlpool Stainless Appliances
- Yoga and Peloton Studio
Apartment Features
- Air Conditioning
- Balcony
- Dishwasher
- Garden
- Hardwood Floors
- Heating
- Island Kitchen
- Kitchen
- Microwave
- Oven
- Patio
- Porch
- Quartz Countertops
- Range
- Recreation Room
- Refrigerator
- Stainless Steel Appliances
- Tub/Shower
Community Features
- 24 Hour Access
- Bicycle Storage
- Courtyard
- Fitness Center
- Lounge
- Media Center/Movie Theatre
- Multi Use Room
- Package Service
- Pet Washing Station
- Roof Terrace
Map of The Anchorage
Area Scores
Walkability
Fairly walkable
Transit
Exceptional public transit
Driveability
Exceptionally drivable
Bikeability
Fairly bikeable
Walkability measures the walking distance to day-to-day needs.
Transit measures access to public transportation.
Driveability measures congestion, parking availability, and access to major roads.
Bikeability measures the suitability for cycling.
Soundscore™
Busy
A Sound Score rating aggregates noise caused by vehicle traffic, airplane traffic and local sources.
Transit
Commuter Rail
1 min Drive
Commuter Rail
3 min Drive
Airport
43 min Drive

Airport
46 min Drive
Airport
116 min Drive

Moving to Outer Middle Fairfield County, Fairfield, CT
Shopping Centers
Shoppers will appreciate The Anchorage proximity to Fairfield Center, The Brick Walk, and Heritage Square. Fairfield Center is 0.5 miles away, and The Brick Walk is within a 9 minute walk.
Commuting
With top-notch public transportation and a TransitScore of 90, Outer Middle Fairfield County is exceptional public transit. Within 5.5 miles of The Anchorage, you’ll find Fairfield, Southport, and Fairfield-Black Rock.
Parks and Recreation
Recreational activities near The Anchorage are plentiful. Discover 2 parks within 4.6 miles, including Connecticut Audubon Birdcraft Museum and Connecticut Audubon Center at Fairfield.
Airports
Living in Outer Middle Fairfield County provides easy access to Tweed/New Haven, located just 43 minutes from The Anchorage. Another nearby airport is Westchester County, located 30.1 miles away.
Local Education
Primary and Secondary Schools

Riverfield School
Grades K-5
Public

Roger Ludlowe Middle School
Grades 6-8
Public

Black Rock School
Grades PK-8
Public

St Thomas Aquinas Elementary School
Grades PK-8
Private
Fairfield College Preparatory
Grades 9-12
Private

Fairfield Ludlowe High School
Grades 9-12
Public
Data provided by GreatSchools.org © 2026. All rights reserved.

Colleges and Universities
| School | Commute Time (Distance) |
|---|---|
| Fairfield University | Drive: 4 min (1.6 mi) |
| University of Bridgeport | Drive: 9 min (5 mi) |
| Sacred Heart University | Drive: 15 min (7.3 mi) |
About The Anchorage
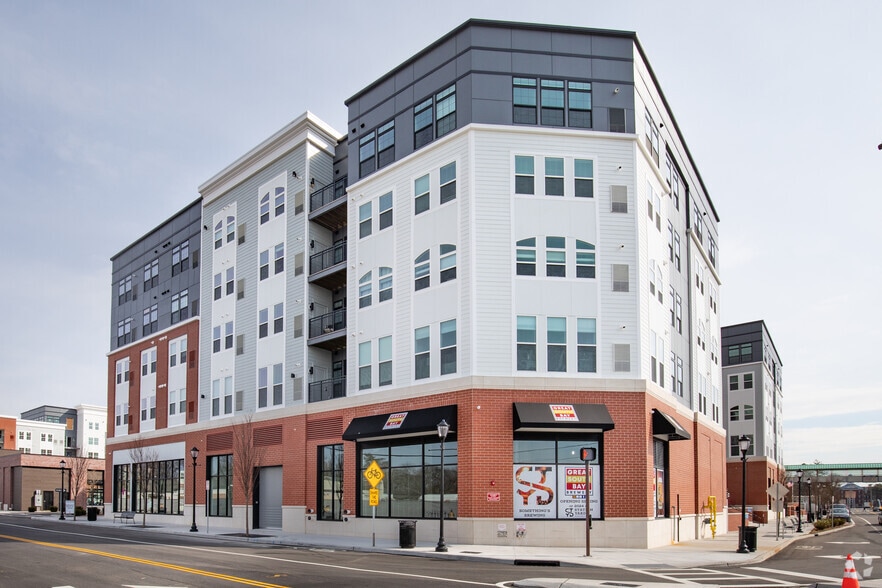
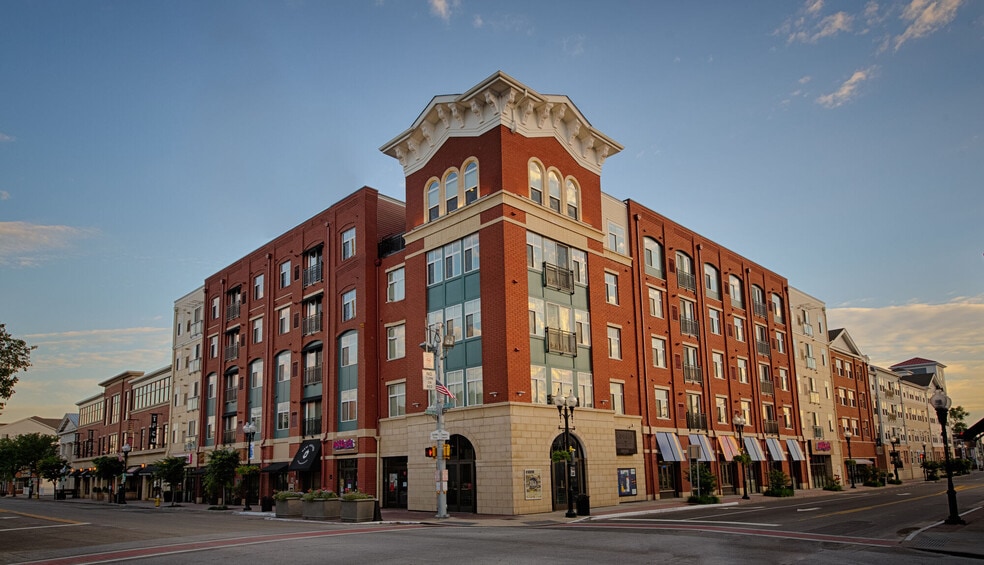
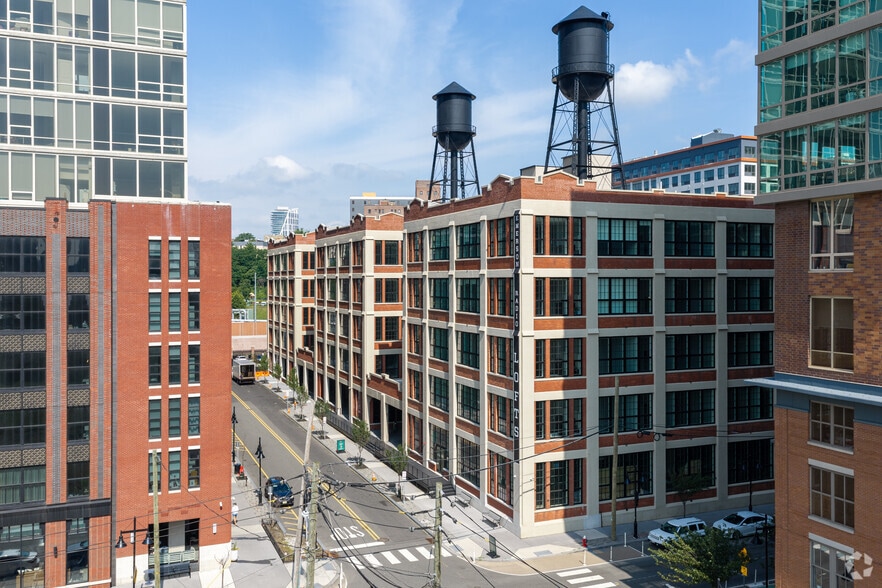
Built by a team of award-winning architects, designers, and developers, The Anchorage was created to bring a new kind of living to Fairfield—one where you can kick back on a column-lined porch, host an outdoor dinner party, or take a quick drive to a… sandy dune-lined beach… and at the end of the day, settle back in a modern luxury apartment community where everything's taken care of.The Anchorage is home to the largest floorplans you will find anywhere, not just in Fairfield, but throughout all of Connecticut. Whether you are looking for a traditional single floor layout, or a multi-story layout featuring a loft, you will be sure to find a large floorplan fit for your needs.
Built by a team of award-winning architects, designers, and developers, The Anchorage was created to bring a new kind of living to Fairfield—one where you can kick back on a column-lined porch, host an outdoor dinner party, or take a quick drive to a sandy dune-lined beach… and at the end of the day, settle back in a modern luxury apartment community where everything's taken care of.The Anchorage is home to the largest floorplans you will find anywhere, not just in Fairfield, but throughout all of Connecticut. Whether you are looking for a traditional single floor layout, or a multi-story layout featuring a loft, you will be sure to find a large floorplan fit for your needs.
The Anchorage is an apartment community in Fairfield, CT
Contact
Fairfield, CT 06824
- Sunday Closed
- Monday 9:00 AM – 6:00 PM
- Tuesday 9:00 AM – 6:00 PM
- Wednesday 9:00 AM – 6:00 PM
- Thursday 9:00 AM – 6:00 PM
- Friday 9:00 AM – 5:00 PM
- Saturday Closed
Renter Reviews
For The Anchorage
5 Ratings & Reviews
-
8/28/26
Verified Renter
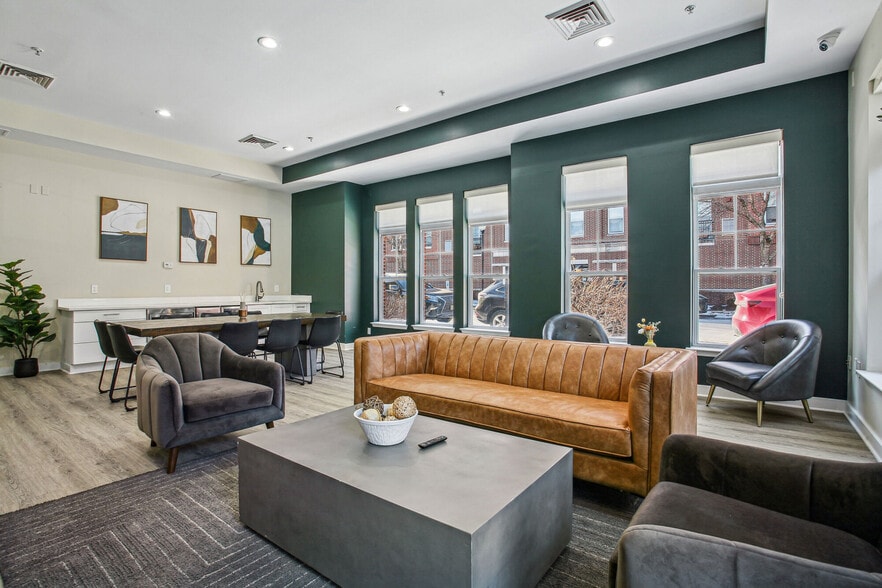
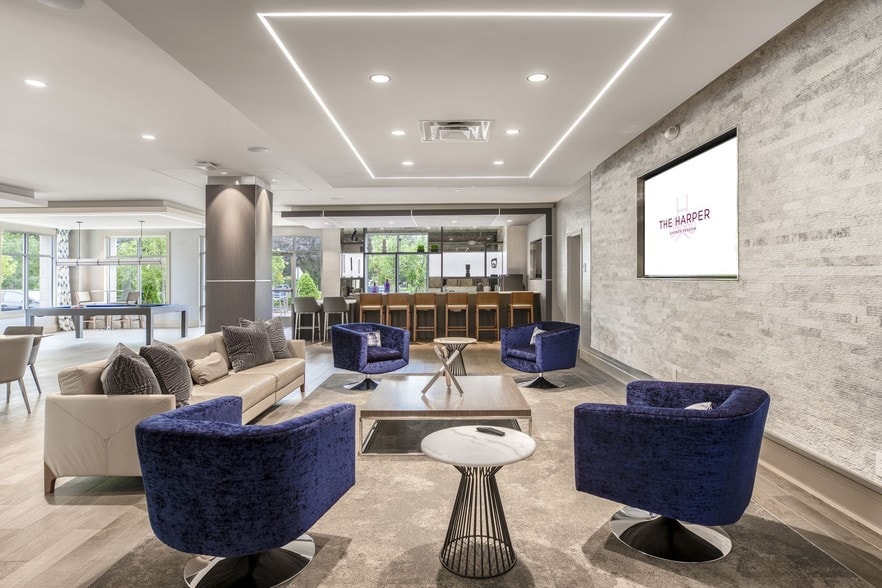
The Anchorage is apartment living at its best. The apartments and the building are beautiful and well maintained. We have a great room where all of the events are held, or you can have an event of your own. You just have to see it!! Not to mention a gym, a movie room, a library, all there to enjoy. Also, a manager, whose goal is to keep you happy!! Need I say more?
Review from Apartments.com
Property Manager at The Anchorage responded to this review
Hello, thank you for taking the time to leave this review, we appreciate your kind words and hope that you continue to make The Anchorage your home for many more years. We are glad you are enjoying the amenities, should you need anything please do… not hesitate to pass by the management office, our door is always open to our residents.
Thank you,
The Anchorage Management
The Anchorage Gallery
Nearby Properties You Might Like
Within 50 Miles of The Anchorage
Find More Rentals in Fairfield
Bedrooms
Other Types of Rentals
Fairfield Apartments by Amenity
- Pet-Friendly Apartments in Fairfield
- Furnished Apartments in Fairfield
- Waterfront Apartments in Fairfield
- Apartments with a Pool in Fairfield
- Apartments with Wheelchair Access in Fairfield
- Apartments with Washer & Dryer in Fairfield
- Apartments with Utilities Included in Fairfield
- Apartments with a Garage in Fairfield
- Apartments with EV Charging in Fairfield
- Apartments with a Virtual Tour in Fairfield
Apartment Specialties
Apartments in your Budget
- Fairfield Move-in Specials
- Cheap Apartments in Fairfield
- Luxury Apartments in Fairfield
- Apartments under $700 in Fairfield
- Apartments under $900 in Fairfield
- Apartments under $1000 in Fairfield
- Apartments under $1500 in Fairfield
- Apartments under $2000 in Fairfield
- Apartments under $2500 in Fairfield
Find More Rentals Nearby…
Cities
Neighborhoods
Contact This Property
(855) 609-1246Languages: English
Open 9:00 AM – 5:00 PM Today