


Radio Lofts at Hudson House
316 15th St, Jersey City, NJ 07310
Managed By

- Total Monthly Price
- $3,166 - $9,415
- Bedrooms
- Studio - 3Studio - 3 Beds
- Bathrooms
- 1 - 31 - 3 Baths
- Sq. Ft.
- 498 - 1,837 sq ft
Pricing and Floor Plans
Studio/1 Bath_S1
Show Floor Plan Details Hide Floor Plan Details
Unable to load floor plan details.
R319
$3,166
498 Sq. Ft.
Now
Studio+3Flex/3 Bath_S1D
Show Floor Plan Details Hide Floor Plan Details
Unable to load floor plan details.
R327
$6,011
1,731 Sq. Ft.
Now
1 Bed/1 Bath_A8
Show Floor Plan Details Hide Floor Plan Details
Unable to load floor plan details.
R216
$4,221
954 Sq. Ft.
Now
R516
$4,431
954 Sq. Ft.
Now
1 Bed/1 Bath_A4
Show Floor Plan Details Hide Floor Plan Details
Unable to load floor plan details.
R420
$4,261
903 Sq. Ft.
Now
1 Bed+1Flex/2 Bath_A2D
Show Floor Plan Details Hide Floor Plan Details
Unable to load floor plan details.
R532
$5,161
1,072 Sq. Ft.
Now
1 Bed+1Flex/2 Bath_A5D
Show Floor Plan Details Hide Floor Plan Details
Unable to load floor plan details.
R423
$5,411
1,331 Sq. Ft.
Now
1 Bed+1Flex/2 Bath_A7D
Show Floor Plan Details Hide Floor Plan Details
Unable to load floor plan details.
R222
$5,811
1,350 Sq. Ft.
Now
1 Bed/1 Bath_A5
Show Floor Plan Details Hide Floor Plan Details
Unable to load floor plan details.
1 Bed/1 Bath_A1
Show Floor Plan Details Hide Floor Plan Details
Unable to load floor plan details.
1 Bed/1 Bath_A2
Show Floor Plan Details Hide Floor Plan Details
Unable to load floor plan details.
1 Bed/1 Bath_A3
Show Floor Plan Details Hide Floor Plan Details
Unable to load floor plan details.
1 Bed/1 Bath_A7
Show Floor Plan Details Hide Floor Plan Details
Unable to load floor plan details.
1 Bed/1 Bath_A6
Show Floor Plan Details Hide Floor Plan Details
Unable to load floor plan details.
1 Bed/1 Bath_A9
Show Floor Plan Details Hide Floor Plan Details
Unable to load floor plan details.
1 Bed+1Flex/2 Bath_A1D
Show Floor Plan Details Hide Floor Plan Details
Unable to load floor plan details.
1 Bed/1 Bath_A10
Show Floor Plan Details Hide Floor Plan Details
Unable to load floor plan details.
1 Bed+1Flex/2 Bath_A3D
Show Floor Plan Details Hide Floor Plan Details
Unable to load floor plan details.
1 Bed+1Flex/2 Bath_A4D
Show Floor Plan Details Hide Floor Plan Details
Unable to load floor plan details.
1 Bed+1Flex/2 Bath_A6D
Show Floor Plan Details Hide Floor Plan Details
Unable to load floor plan details.
1 Bed+1Flex/2 Bath_A8D
Show Floor Plan Details Hide Floor Plan Details
Unable to load floor plan details.
1 Bed+1Flex/2 Bath_A9D
Show Floor Plan Details Hide Floor Plan Details
Unable to load floor plan details.
1 Bed+1Flex/2 Bath_A10D
Show Floor Plan Details Hide Floor Plan Details
Unable to load floor plan details.
2 Bed/2 Bath_B4
Show Floor Plan Details Hide Floor Plan Details
Unable to load floor plan details.
R317
$6,306
1,317 Sq. Ft.
Now
2 Bed+1Flex/2 Bath_B1D
Show Floor Plan Details Hide Floor Plan Details
Unable to load floor plan details.
R433
$6,776
1,460 Sq. Ft.
Now
2 Bed/2 Bath_B2
Show Floor Plan Details Hide Floor Plan Details
Unable to load floor plan details.
2 Bed/2 Bath_B1
Show Floor Plan Details Hide Floor Plan Details
Unable to load floor plan details.
2 Bed/2 Bath_B3
Show Floor Plan Details Hide Floor Plan Details
Unable to load floor plan details.
2 Bed+1Flex/2 Bath_B3D
Show Floor Plan Details Hide Floor Plan Details
Unable to load floor plan details.
2 Bed+1Flex/2 Bath_B2D
Show Floor Plan Details Hide Floor Plan Details
Unable to load floor plan details.
3 Bed/ 3 Bath_C2
Show Floor Plan Details Hide Floor Plan Details
Unable to load floor plan details.
R418
$9,411
1,837 Sq. Ft.
Now
3 Bed/3 Bath_C1
Show Floor Plan Details Hide Floor Plan Details
Unable to load floor plan details.

How do I access Social Services in New Jersey?
Click here for more information.Property Map
Select a unit to view pricing and availability
Details
Lease Term Options
- 12 - 24 Month Leases
Property Information
- Built in 2026
- 140 units5 stories
Fees & Policies
The fees below are based on community-supplied data and may exclude additional fees and utilities.
Utilities & Essentials
-
Trash Services - Hauling$10 / mo
-
Utility - Billing Administrative Fee$5.12 - $10 / moMax chargeable amount: $10Disclaimer: Price varies based on utility cost.
-
Lifestyle Fee - NJ$600 / yr
One-Time Basics
Due at Application
-
Application Fee$50
Due at Move-In
-
Utility - New Account Fee$17
-
Security Deposit (Refundable)Varies one-timeDisclaimer: Price varies based on screening conditions.
Due at Move-Out
-
Utility - Final Bill Fee$17
Parking
-
ParkingVaries / moDisclaimer: Price varies based on selections with third party provider.
Comments
Max of 1
Additional Parking Options
-
Covered
-
Other
-
Garage
-
Other
Dogs Allowed
-
Pet Fee$50 / mo
0 lbs. Weight Limit, Pet Interview, Spayed/Neutered
Cats Allowed
-
Pet Fee$50 / mo
0 lbs. Weight Limit, Pet Interview, Spayed/Neutered
Other Pets Allowed
-
Pet Management - Third Party$28
-
Pet Fee$500
-
Pet Rent$50 / mo
Storage Unit
-
Storage Fee$100 / mo
Personalized Add-Ons
-
Common Area/Clubhouse Rental$750 - $3,000 / occurrenceDisclaimer: Price varies based on amenity type.
Situational
-
Utility - Vacant Processing Fee$50 / mo
-
Renters Liability Only - Non-Compliance$15 / occurrence
-
Returned Payment Fee (NSF)$50 / occurrence
-
Access Device$50 / occurrence
-
Intra-Community Transfer Fee100% of base rent / occurrence
-
Lease Buy Out200% of base rent / occurrenceMax chargeable amount: 200% of base rent
-
Late Fee9.99% of base rent / occurrence
Property Fee Disclaimer: Total Monthly Leasing Price includes base rent, all monthly mandatory and any user-selected optional fees. Excludes variable, usage-based, and required charges due at or prior to move-in or at move-out. Security Deposit may change based on screening results, but total will not exceed legal maximums. Some items may be taxed under applicable law. Some fees may not apply to rental homes subject to an affordable program. All fees are subject to application and/or lease terms. Prices and availability subject to change. Resident is responsible for damages beyond ordinary wear and tear. Resident may need to maintain insurance and to activate and maintain utility services, including but not limited to electricity, water, gas, and internet, per the lease. Additional fees may apply as detailed in the application and/or lease agreement, which can be requested prior to applying. Pets: Pet breed and other pet restrictions apply. Rentable Items: All Parking, storage, and other rentable items are subject to availability. Final pricing and availability will be determined during lease agreement. See Leasing Agent for details.
Matterport 3D Tours
Explore Commute Options
Property Highlights
- Air Conditioner
- BBQ Grills & Dining Area
- Bike Racks
- Children's Playroom
- Coffee Bar
- Custom Storage Solutions
- Designer Cabinetry
- Designer Window Finishes
- Double Vanities*
- Efficient Appliances
- Elevated Bath Suites
- Elite Athletic Club
- Full-Service Concierge & Lobby
- Golf Simulator
- Gourmet Stainless Kitchens
- Industrial-Inspired Living
- In-Home Laundry
- Large Closets
- Luxury Plank Flooring
- Media Room
- Onsite Retail
- Premium Stone Surfaces
- Professional Workspace
- Resident Storage
- Seamless Commuter Transit
- Sky-High Entertainment Lounge
- Spa-Inspired Bathrooms
- Tiled Bathroom Floor and Shower Wall
- View
- Wellness & Recovery Spa
- Wheelchair Access
- Window Treatments
- Yoga Studio
Apartment Features
- Air Conditioning
- Cable Ready
- Deck
- Dining Room
- Dishwasher
- Double Vanities
- High Ceilings
- Intercom
- Island Kitchen
- Kitchen
- Large Bedrooms
- Microwave
- Oven
- Patio
- Quartz Countertops
- Recreation Room
- Refrigerator
- Stainless Steel Appliances
- Washer/Dryer
Community Features
- Basketball Court
- Bicycle Storage
- Business Center
- Cabana
- Car Charging Station
- Clubhouse
- Concierge
- Controlled Access
- Courtyard
- Elevator
- Fitness Center
- Gameroom
- Garages
- Gas Range
- Gated
- Grill
- Lounge
- Maintenance on site
- On-Site ATM
- On-Site Retail
- Package Service
- Pet Washing Station
- Planned Social Activities
- Pool
- Property Manager on Site
- Public Transportation
- Recycling
- Sauna
- Shuttle to Train
- Spa
- Sundeck
- Walking/Biking Trails
- Waterfront
Map of Radio Lofts at Hudson House
Area Scores
Walkability
Exceptionally walkable
Transit
Strong public transit
Driveability
Moderately drivable
Bikeability
Fairly bikeable
Walkability measures the walking distance to day-to-day needs.
Transit measures access to public transportation.
Driveability measures congestion, parking availability, and access to major roads.
Bikeability measures the suitability for cycling.
Soundscore™
Busy
A Sound Score rating aggregates noise caused by vehicle traffic, airplane traffic and local sources.
Transit
Subway
3 min Drive


Subway
4 min Drive
Commuter Rail
3 min Drive
Commuter Rail
3 min Drive
Airport
13 min Drive

Airport
29 min Drive

Airport
39 min Drive

Moving to SoHo West, Jersey City, NJ
Shopping Centers
Shoppers will appreciate Radio Lofts at Hudson House proximity to Newport Plaza, Newport Crossing, and Newport Centre. Newport Plaza is 0.6 miles away, and Newport Crossing is within a 14 minute walk.
Commuting
With a TransitScore of 80, Radio Lofts at Hudson House has strong public transit, including 10 transit stops within 1.4 miles. Transit options include 2Nd Street and Pavonia Newport.
Parks and Recreation
Recreational activities near Radio Lofts at Hudson House are plentiful. Discover 5 parks within 4.6 miles, including Liberty Landing Marina, Liberty Science Center, and Ellis Island National Monument.
Airports
Living in SoHo West provides easy access to Newark Liberty International, located just 12 minutes from Radio Lofts at Hudson House. Another nearby airport is LaGuardia, located 12.9 miles away.
Local Education
Primary and Secondary Schools

Rafael De J. Cordero No. 37 Elementary School
Grades PK-8
Public

Hamilton Park Montessori School
Grades PK-8
Private

James J. Ferris High School
Grades 9-12
Public
Viaquenti Academy
Grades K-12
Private
Data provided by GreatSchools.org © 2026. All rights reserved.

Colleges and Universities
| School | Commute Time (Distance) |
|---|---|
| Hudson Co. Comm. College | Drive: 4 min (1.6 mi) |
| Saint Peter's College | Drive: 5 min (2.1 mi) |
| Stevens Inst. of Technology | Drive: 8 min (2.3 mi) |
| Boro. of Manhattan Comm. Coll. | Drive: 9 min (3.3 mi) |
About Radio Lofts at Hudson House
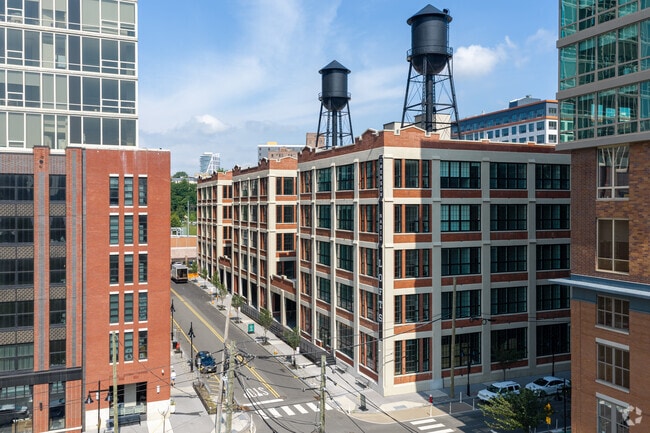
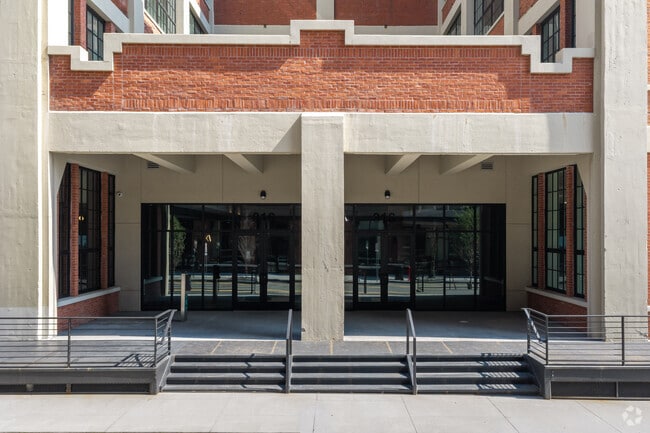
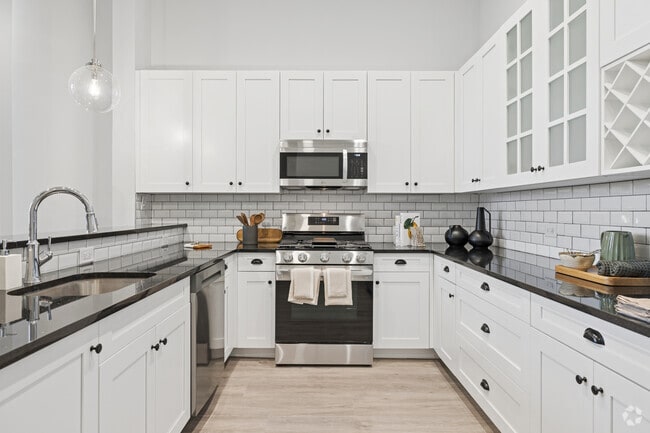
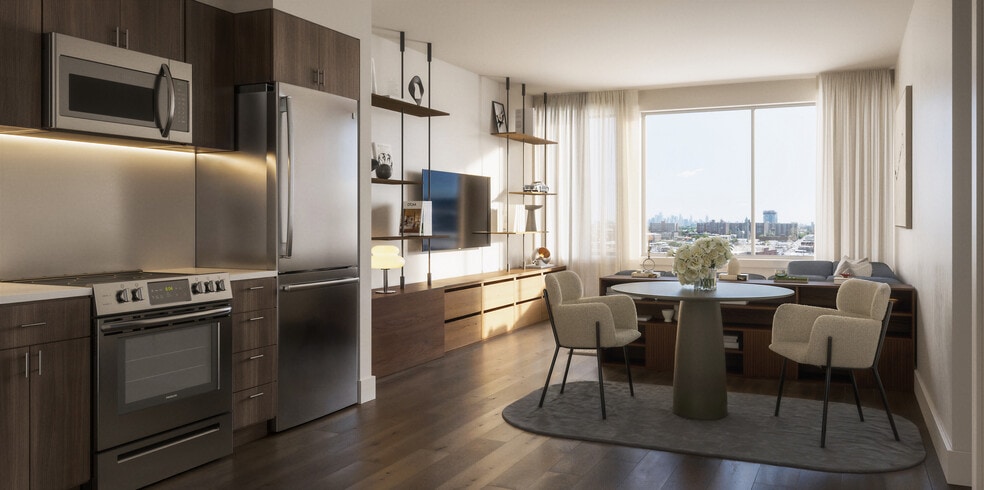
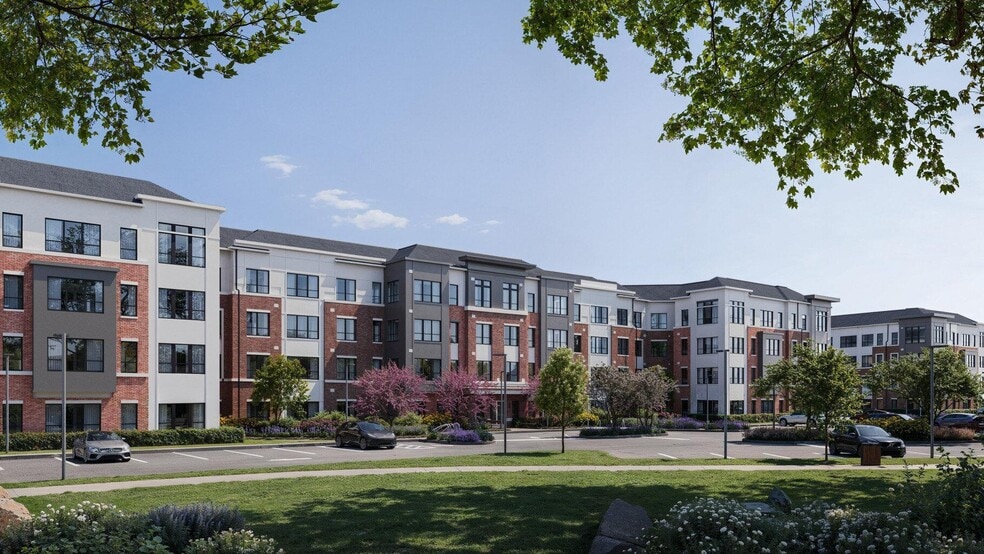
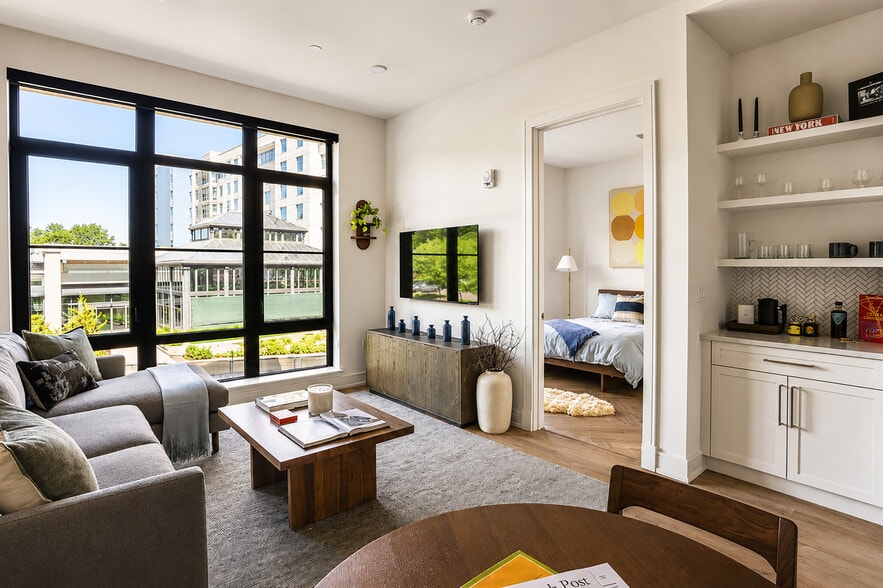
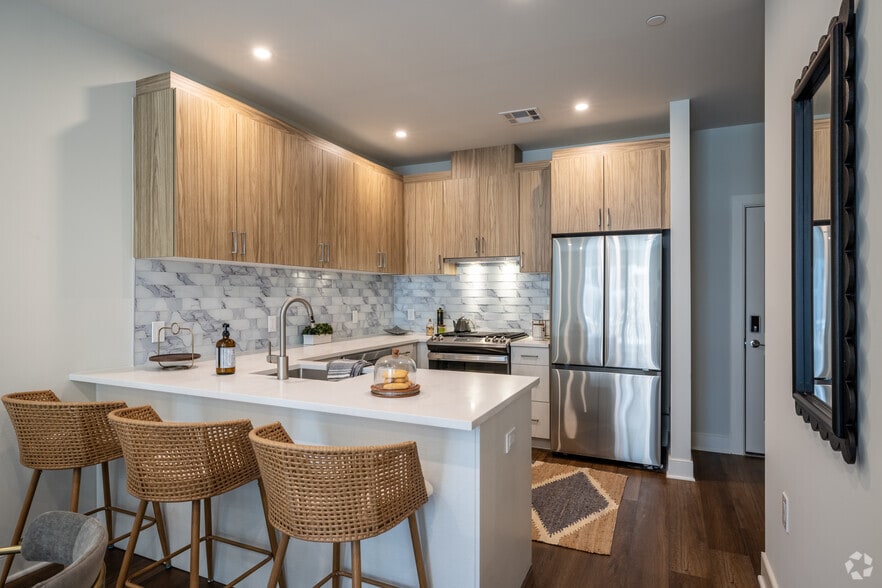
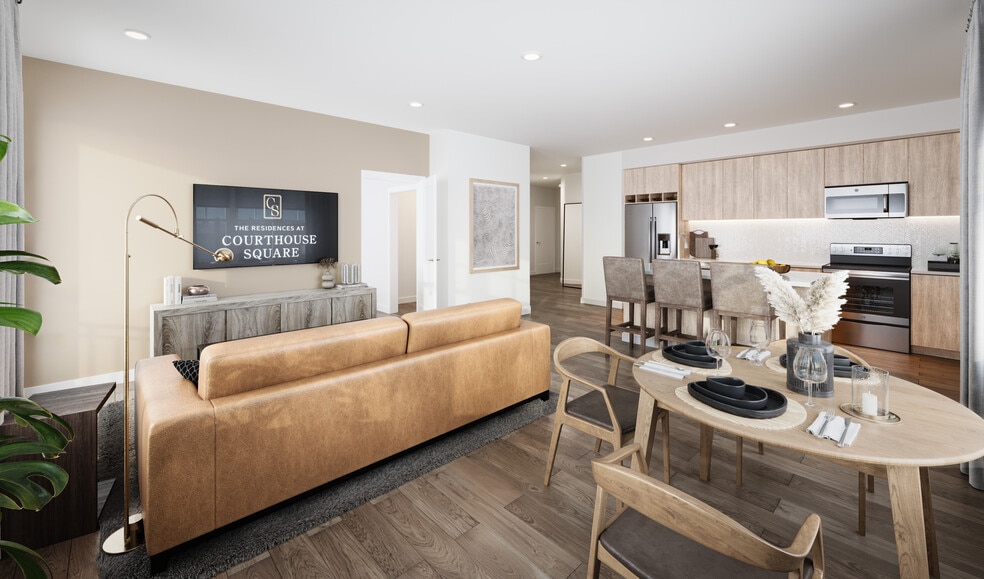
Located in the iconic Emerson Radio factory, these loft-style apartments blend authentic industrial character with the elevated finishes Hudson House is known for.Choose from studio lofts with flexible space to spacious three-bedroom apartments, all… featuring soaring ceilings, exposed brick, oversized windows, open layouts, quartz countertops, stainless steel appliances, and in-home washer and dryers.Residents enjoy access to a full suite of amenities, including a rooftop lounge, outdoor pool and sundeck, fitness center, co-working spaces, and resident lounges. Pet-friendly features, on-site parking, and a complimentary shuttle to the Hoboken PATH station make commuting to Manhattan simple and convenient.Located in SoHo West near Hoboken and Downtown Jersey City, Radio Lofts puts you close to dining, retail, and everything you need for a connected, modern lifestyle.Discover a unique blend of history, style, and convenience at Radio Lofts.
Located in the iconic Emerson Radio factory, these loft-style apartments blend authentic industrial character with the elevated finishes Hudson House is known for.Choose from studio lofts with flexible space to spacious three-bedroom apartments, all featuring soaring ceilings, exposed brick, oversized windows, open layouts, quartz countertops, stainless steel appliances, and in-home washer and dryers.Residents enjoy access to a full suite of amenities, including a rooftop lounge, outdoor pool and sundeck, fitness center, co-working spaces, and resident lounges. Pet-friendly features, on-site parking, and a complimentary shuttle to the Hoboken PATH station make commuting to Manhattan simple and convenient.Located in SoHo West near Hoboken and Downtown Jersey City, Radio Lofts puts you close to dining, retail, and everything you need for a connected, modern lifestyle.Discover a unique blend of history, style, and convenience at Radio Lofts.
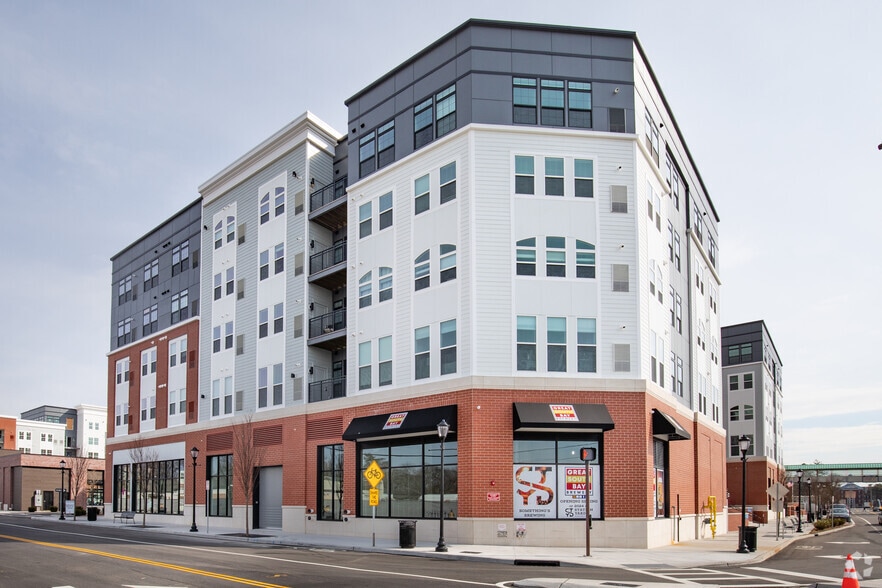
Radio Lofts at Hudson House is an apartment community in Jersey City, NJ
Contact
Jersey City, NJ 07310
- Sunday 12:00 PM – 5:00 PM
- Monday 9:00 AM – 6:00 PM
- Tuesday 9:00 AM – 6:00 PM
- Wednesday 11:00 AM – 6:00 PM
- Thursday 9:00 AM – 6:00 PM
- Friday 8:00 AM – 5:00 PM
- Saturday 10:00 AM – 5:00 PM
Radio Lofts at Hudson House Gallery




Nearby Properties You Might Like
Within 50 Miles of Radio Lofts at Hudson House
Find More Rentals in Jersey City
Bedrooms
Other Types of Rentals
Jersey City Apartments by Amenity
- Pet-Friendly Apartments in Jersey City
- Furnished Apartments in Jersey City
- Waterfront Apartments in Jersey City
- Apartments with a Pool in Jersey City
- Apartments with Wheelchair Access in Jersey City
- Apartments with Washer & Dryer in Jersey City
- Apartments with Utilities Included in Jersey City
- Apartments with a Garage in Jersey City
- Apartments with EV Charging in Jersey City
- Apartments with a Virtual Tour in Jersey City
Apartment Specialties
Apartments in your Budget
Find More Rentals Nearby…
Cities
Neighborhoods
Contact This Property
(551) 272-6671Languages: English, Spanish
Open 9:00 AM – 6:00 PM Today