- Plus Fees
- $1,500 - $2,500
- 12 Month Lease
- Bedrooms
- 1 - 21 - 2 Beds
- Bathrooms
- 1 - 21 - 2 Baths
- Sq. Ft.
- 720 - 2,500 sq ft
Pricing and Floor Plans
1B/1B
Show Floor Plan Details Hide Floor Plan Details
Unable to load floor plan details.
322
$1,500
720 Sq. Ft.
Now
2B/2B
Show Floor Plan Details Hide Floor Plan Details
Unable to load floor plan details.
517
$1,900
1,650 Sq. Ft.
Now
402
$2,200
2,215 Sq. Ft.
Now
427
$2,390
2,416 Sq. Ft.
Now
2B/2B
Show Floor Plan Details Hide Floor Plan Details
Unable to load floor plan details.
2B/2B
Show Floor Plan Details Hide Floor Plan Details
Unable to load floor plan details.
Details
Lease Term Options
- 12, 18 mo
Property Information
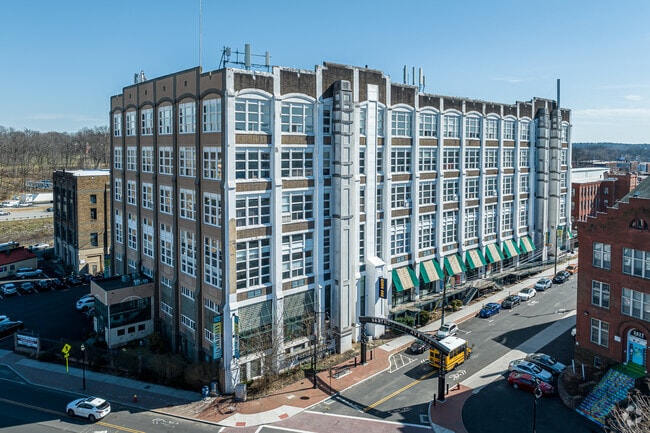
- Built in 1920
- 96 units5 stories
Fees & Policies
The fees below are based on community-supplied data and may exclude additional fees and utilities.
One-Time Basics
Due at Application
-
Application Fee Per Applicant$50
-
Surface Lot
-
Garage
Cats Allowed
-
Cats Allowed
Max of 2
Comments
Call for details
Dogs Allowed
-
Dogs Allowed
Max of 2
Comments
Call for details
Property Fee Disclaimer: Based on community-supplied data and independent market research. Subject to change without notice. May exclude fees for mandatory or optional services and usage-based utilities.
Matterport 3D Tours
Explore Commute Options
Property Highlights
- Hog River Brewery
- Studio and Loft style apartments
Apartment Features
- Air Conditioning
- Bay Window
- Cable Ready
- Ceiling Fans
- Dishwasher
- Double Vanities
- Granite Countertops
- Handrails
- Hardwood Floors
- Heating
- High Ceilings
- High Speed Internet Access
- Kitchen
- Large Bedrooms
- Loft Layout
- Microwave
- Oven
- Range
- Refrigerator
- Smoke Free
- Sprinkler System
- Stainless Steel Appliances
- Tile Floors
- Tub/Shower
- Vaulted Ceiling
- Walk-In Closets
- Washer/Dryer
- Washer/Dryer Hookup
- Wi-Fi
Community Features
- Controlled Access
- Elevator
- Fitness Center
- Garages
- Gated
- Laundry Facilities
- Pet Washing Station
- Private Bathroom
- Public Transportation
- Utilities Included
- Vintage Building
Map of 1429 Park
Area Scores
Walkability
Moderately walkable
Transit
Good public transit
Driveability
Exceptionally drivable
Bikeability
Fairly bikeable
Walkability measures the walking distance to day-to-day needs.
Transit measures access to public transportation.
Driveability measures congestion, parking availability, and access to major roads.
Bikeability measures the suitability for cycling.
Soundscore™
Busy
A Sound Score rating aggregates noise caused by vehicle traffic, airplane traffic and local sources.
Transit
Commuter Rail
4 min Drive
Commuter Rail
4 min Drive

Airport
36 min Drive

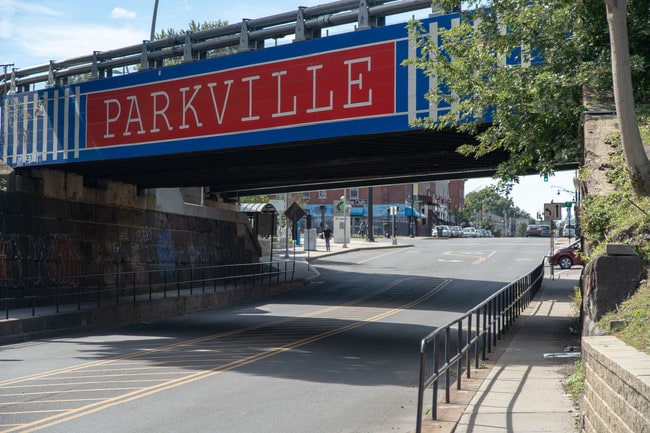
Moving to Parkville, Hartford, CT
Shopping Centers
Shoppers will appreciate 1429 Park proximity to Park Street Plaza, 1944-1956 Park St, and 704 Park St. Park Street Plaza is 0.2 miles away, and 1944-1956 Park St is within a 9 minute walk.
Commuting
With a TransitScore of 60, 1429 Park has good public transit, including 5 transit stops within 11.7 miles. Transit options include Hartford and Hartford Amtrak Station.
Parks and Recreation
Recreational activities near 1429 Park are plentiful. Discover 4 parks within 2.4 miles, including Bushnell Park, Elizabeth Park Conservancy and Gardens, and Connecticut Science Center.
Airports
Living in Parkville provides easy access to Bradley International, located just 35 minutes from 1429 Park.
Local Education
Primary and Secondary Schools

Shiloh Christian Academy
Grades K-5
Private

Burns Latino Studies Academy
Grades PK-5
Public
Parkville Community School
Grades PK-5
Public
McDonough School
Grades 6-8
Public
St Augustine School
Grades PK-8
Private
Hphs Law And Government Academy
Grades 9-12
Public

Hartford Public High School
Grades 9-12
Public
Hphs Academy Of Engineering And Green Technology
Grades 9-12
Public
Options Educational Services
Grades 6-12
Private
Data provided by GreatSchools.org © 2026. All rights reserved.

Colleges and Universities
| School | Commute Time (Distance) |
|---|---|
| Trinity College | Drive: 4 min (1.8 mi) |
| University of Connecticut | Drive: 4 min (1.9 mi) |
| University of Connecticut | Drive: 4 min (1.9 mi) |
| UCONN, Tri Campus, Hartford | Drive: 6 min (3.3 mi) |
About 1429 Park
* Prices and availability subject to change without notice.
* Square footage definitions vary. Displayed square footage is approximate.
About The Lofts on Park
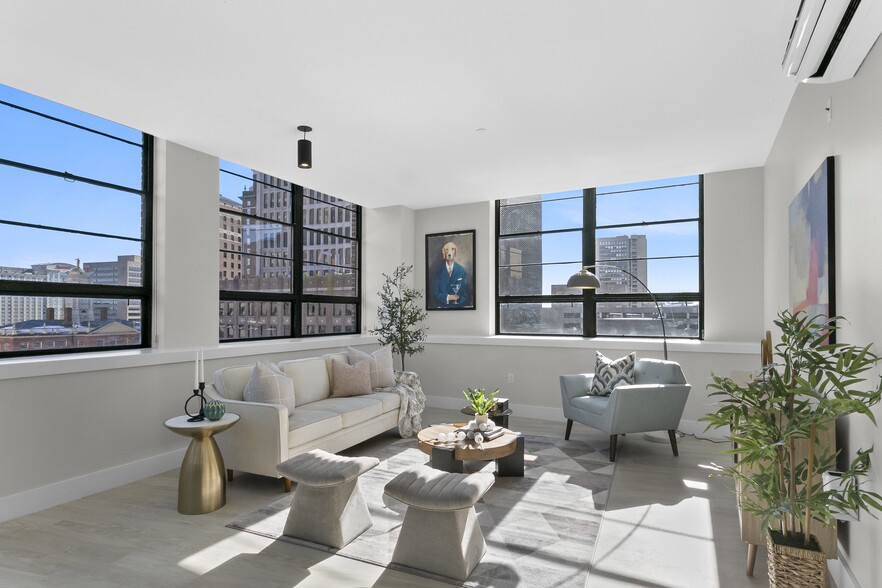
These massive modern industrial 1 and 2 bed 2 bath lofts (with 2 floors - these are "real"…
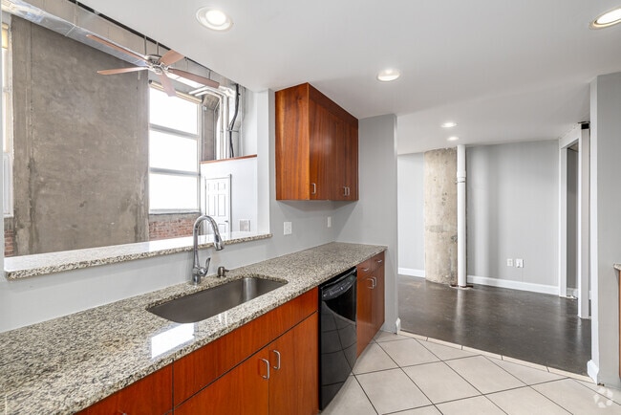
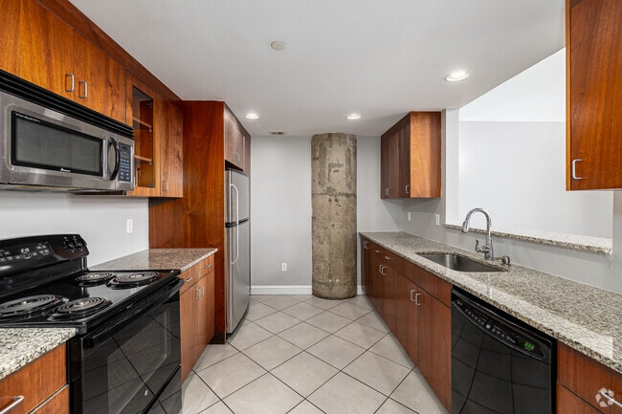
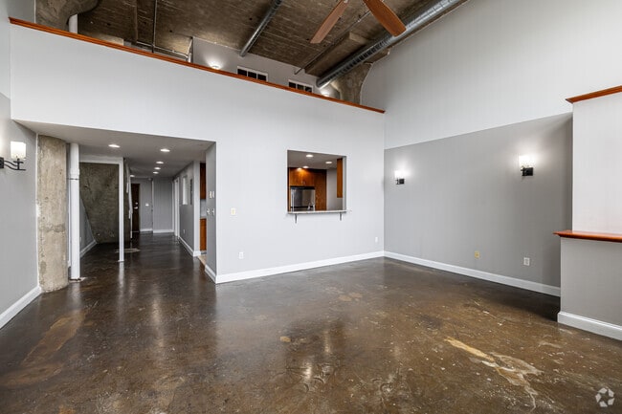
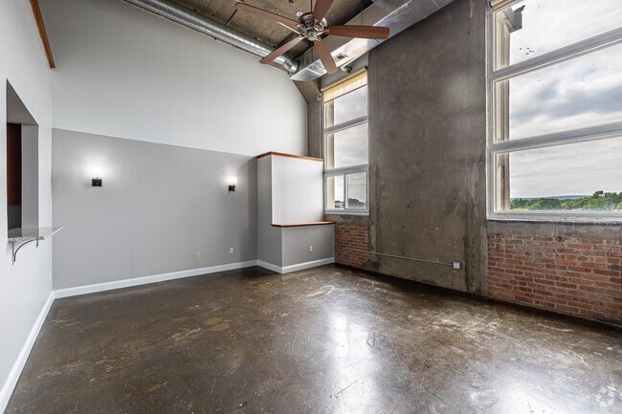
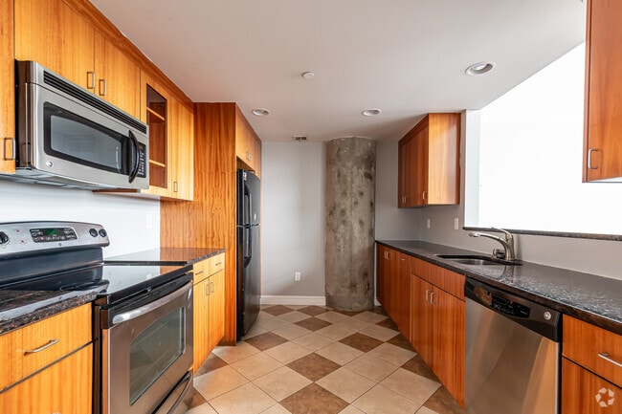
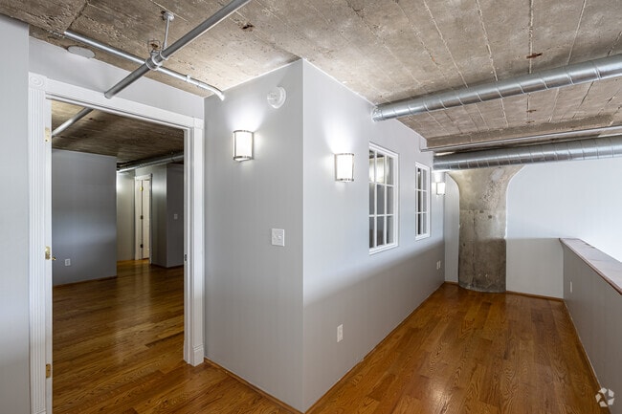
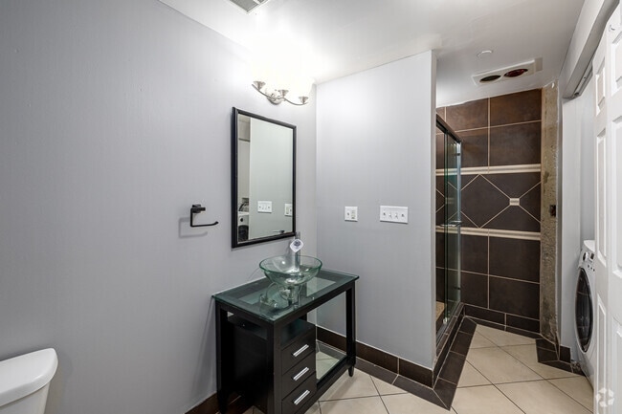
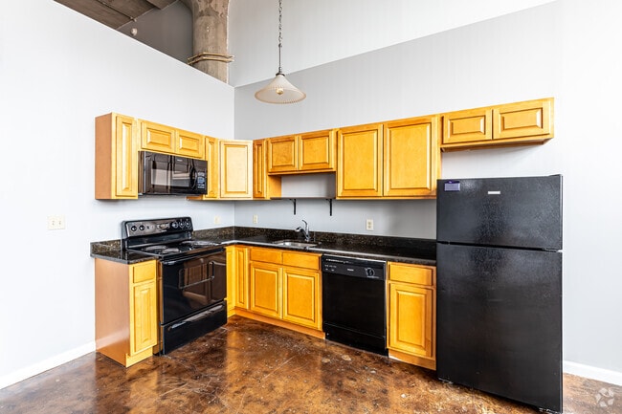
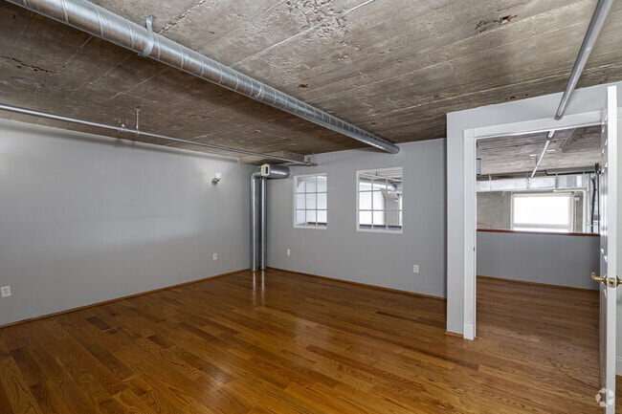
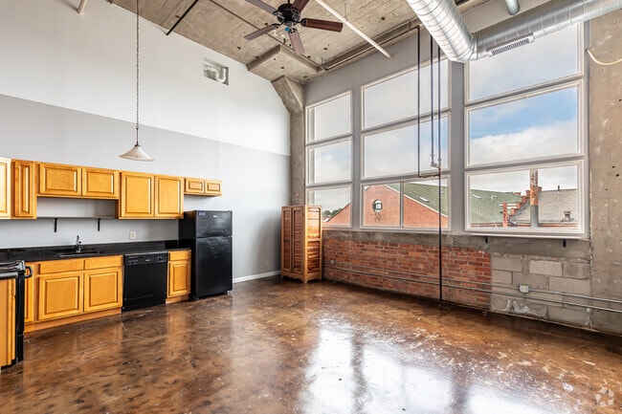
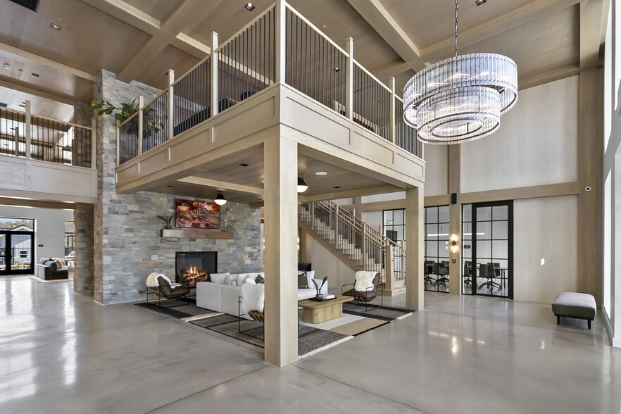
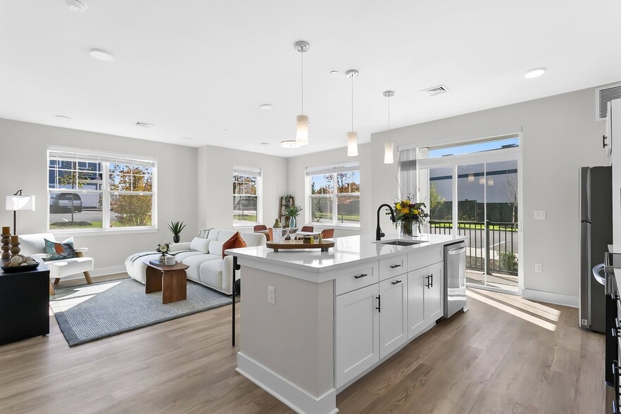
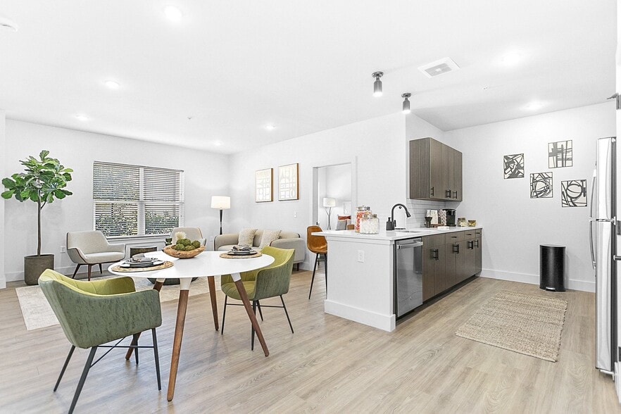
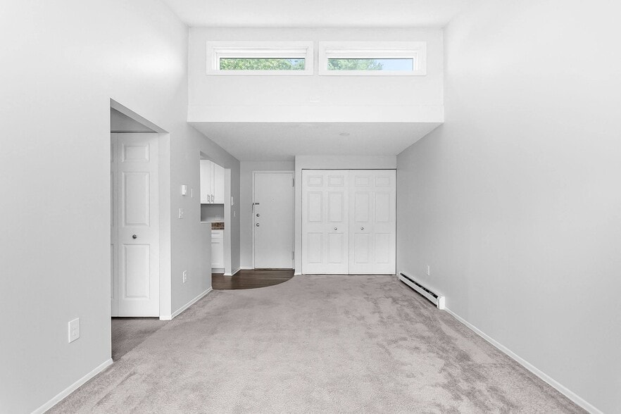
Loft Apartments) in Parkville offer natural light, contemporary style and a state-of-the-art living experience. The chic new kitchens and bathrooms are beautiful. For the price you won't find a better value in Hartford for a luxury loft apartment. They have a nice open layout and a wall of windows that receive a ton of natural light. Convenient first floor washer and dryer hook-ups and all pets are welcome.
Residence Features:
-20' High Ceilings
-Expansive windows
-Centralized heating and cooling
-Exposed spiral duct work
-Washer & Dryer hookups
-Shaker style cabinets with glass accent doors
-Black granite countertops
-Rain showerheads
-Glass enclosed showers
-Concrete and hardwood floors
-Pet Friendly building with no restrictions
The Lofts on Park is an apartment located in Hartford County and the 06106 ZIP Code. This area is served by the Hartford School District attendance zone.
Unique Features
Hog River Brewery
Studio and Loft style apartments
* Prices and availability subject to change without notice.
* Square footage definitions vary. Displayed square footage is approximate.
About The Lofts on Park
These massive modern industrial 1 and 2 bed 2 bath lofts (with 2 floors - these are "real" Loft Apartments) in Parkville offer natural light, contemporary style and a state-of-the-art living experience. The chic new kitchens and bathrooms are beautiful. For the price you won't find a better value in Hartford for a luxury loft apartment. They have a nice open layout and a wall of windows that receive a ton of natural light. Convenient first floor washer and dryer hook-ups and all pets are welcome.
Residence Features:
-20' High Ceilings
-Expansive windows
-Centralized heating and cooling
-Exposed spiral duct work
-Washer & Dryer hookups
-Shaker style cabinets with glass accent doors
-Black granite countertops
-Rain showerheads
-Glass enclosed showers
-Concrete and hardwood floors
-Pet Friendly building with no restrictions
The Lofts on Park is an apartment located in Hartford County and the 06106 ZIP Code. This area is served by the Hartford School District attendance zone.
Unique Features
Hog River Brewery
Studio and Loft style apartments
1429 Park is an apartment community in Hartford, CT
Contact
Hartford, CT 06106
- Sunday By Appointment Only
- Monday By Appointment Only
- Tuesday By Appointment Only
- Wednesday By Appointment Only
- Thursday By Appointment Only
- Friday By Appointment Only
- Saturday By Appointment Only
Renter Reviews
For 1429 Park
1 Rating & Review
-
12/13/25
if I could give zero stars, I would
Very ugly cockroach infested apartments !!!!!!!!!!
Review from Apartments.com
4 People Found This Helpful
1429 Park Gallery
Nearby Properties You Might Like
Within 50 Miles of 1429 Park

Find More Rentals in Hartford
Bedrooms
Other Types of Rentals
Hartford Apartments by Amenity
- Pet-Friendly Apartments in Hartford
- Furnished Apartments in Hartford
- Waterfront Apartments in Hartford
- Apartments with a Pool in Hartford
- Apartments with Wheelchair Access in Hartford
- Apartments with Washer & Dryer in Hartford
- Apartments with Utilities Included in Hartford
- Apartments with a Garage in Hartford
- Apartments with EV Charging in Hartford
- Apartments with a Virtual Tour in Hartford
Apartment Specialties
Apartments in your Budget
Find More Rentals Nearby…
Cities
Neighborhoods
Contact this Property
(860) 200-2705Open By Appointment Only Today