
Managed By

- Total Monthly Price
- $1,635 - $2,935
- Bedrooms
- Studio - 2Studio - 2 Beds
- Bathrooms
- 1 - 21 - 2 Baths
- Sq. Ft.
- 516 - 1,228 sq ft
Pricing and Floor Plans
Aspire W Large
Show Floor Plan Details Hide Floor Plan Details
Unable to load floor plan details.
407
$1,690
563 Sq. Ft.
Now
207
$1,690
563 Sq. Ft.
Now
Aspire E Sm
Show Floor Plan Details Hide Floor Plan Details
Unable to load floor plan details.
323
$1,635
516 Sq. Ft.
Now
Aspire W
Show Floor Plan Details Hide Floor Plan Details
Unable to load floor plan details.
503
$1,665
535 Sq. Ft.
Now
Dream N&E
Show Floor Plan Details Hide Floor Plan Details
Unable to load floor plan details.
525
$1,680
554 Sq. Ft.
Jan. 1
Aspire E
Show Floor Plan Details Hide Floor Plan Details
Unable to load floor plan details.
Aspire E Large
Show Floor Plan Details Hide Floor Plan Details
Unable to load floor plan details.
Bliss N
Show Floor Plan Details Hide Floor Plan Details
Unable to load floor plan details.
217
$2,035
770 Sq. Ft.
Now
315
$2,035
770 Sq. Ft.
Now
Escape E
Show Floor Plan Details Hide Floor Plan Details
Unable to load floor plan details.
406
$2,060
796 Sq. Ft.
Now
506
$2,060
796 Sq. Ft.
Now
Serenity S Small
Show Floor Plan Details Hide Floor Plan Details
Unable to load floor plan details.
416
$2,135
811 Sq. Ft.
Now
414
$2,135
811 Sq. Ft.
Now
Inspire N&E
Show Floor Plan Details Hide Floor Plan Details
Unable to load floor plan details.
202
$1,955
664 Sq. Ft.
Now
Renew N&W
Show Floor Plan Details Hide Floor Plan Details
Unable to load floor plan details.
401
$2,070
798 Sq. Ft.
Dec. 1
Inspire N&W
Show Floor Plan Details Hide Floor Plan Details
Unable to load floor plan details.
Serenity S Large
Show Floor Plan Details Hide Floor Plan Details
Unable to load floor plan details.
Bliss W Large
Show Floor Plan Details Hide Floor Plan Details
Unable to load floor plan details.
Premier S&E
Show Floor Plan Details Hide Floor Plan Details
Unable to load floor plan details.
519
$2,785
1,156 Sq. Ft.
Oct. 1
Tranquility W&S
Show Floor Plan Details Hide Floor Plan Details
Unable to load floor plan details.
Details
Lease Term Options
- 6 - 12 Month Leases
Property Information
- Built in 2015
- 121 units6 stories
Fees & Policies
The fees below are based on community-supplied data and may exclude additional fees and utilities.
Utilities & Essentials
-
Utility - Water/Waste Water$20 / mo
-
Trash$20 / mo
-
Amenity Fee$25 / mo
One-Time Basics
Due at Application
-
Application Fee Per Applicant$50
-
Security Deposit - Refundable100% - 200% of base rent
-
Garage
-
Surface Lot
-
Covered
-
Street
Dogs Allowed
-
Dogs Allowed
Max of 2, 40 lbs. Weight Limit, Spayed/Neutered
Restrictions
We welcome a maximum of 2 pets per apartment. A one-time, non-refundable fee of $350 is required. Monthly pet rent is $45 for cat and dogs. The weight limit is 45 lbs each pet. Please call our leasing office for more information.
Comments
Large
Cats Allowed
-
Cats Allowed
Max of 2, 40 lbs. Weight Limit, Spayed/Neutered
Restrictions
We welcome a maximum of 2 pets per apartment. A one-time, non-refundable fee of $350 is required. Monthly pet rent is $45 for cats and $45 for dogs. The weight limit is 45 lbs each pet. Please call our leasing office for more information.
Property Fee Disclaimer: Based on community-supplied data and independent market research. Subject to change without notice. May exclude fees for mandatory or optional services and usage-based utilities.
Matterport 3D Tours
Explore Commute Options
Property Highlights
- 24-Hour Emergency Maintenance
- 24-hour maintenance
- 9+ foot Vaulted Ceilings in Select Apartments
- Balconies in Select Apartments
- Close to Shopping, Restaurants & Highways
- Controlled Access
- Dog Washing Station
- Electric Vehicle Charging Stations
- Emergency Maintenance
- Fireplace
- Floors_Hardwood
- Full Fitness Facility
- Garages & Parking Available
- Garages Available
- Granite Counters
- High Ceilings
- High Speed Internet
- Large Closets
- Microwave
- Online Rent Payment
- Onsite
- on-site management
- on-site parking
- Pet Friendly
- Pet-Friendly Homes
- Range
- Resident Lounge Area
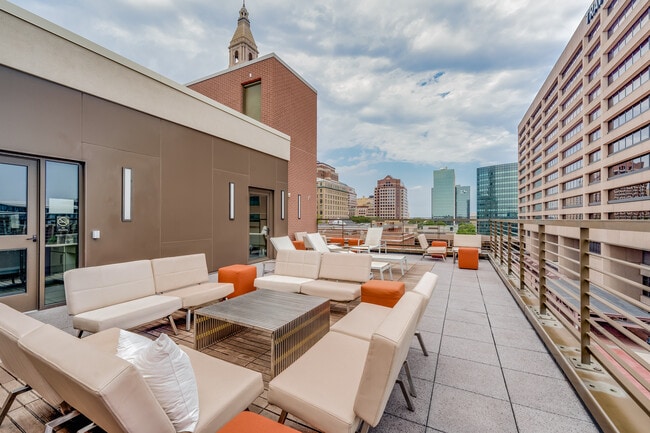
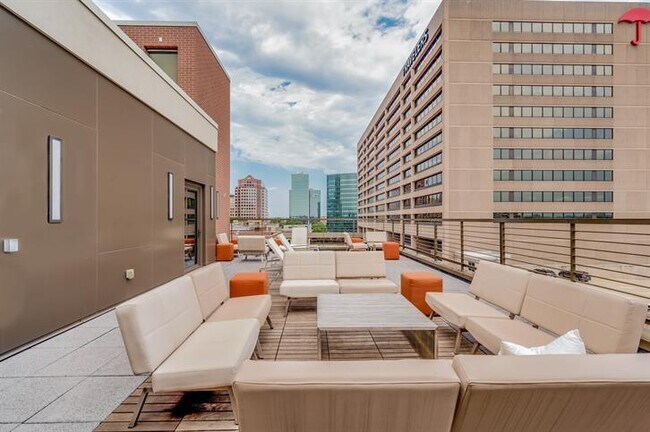
- Rooftop Deck
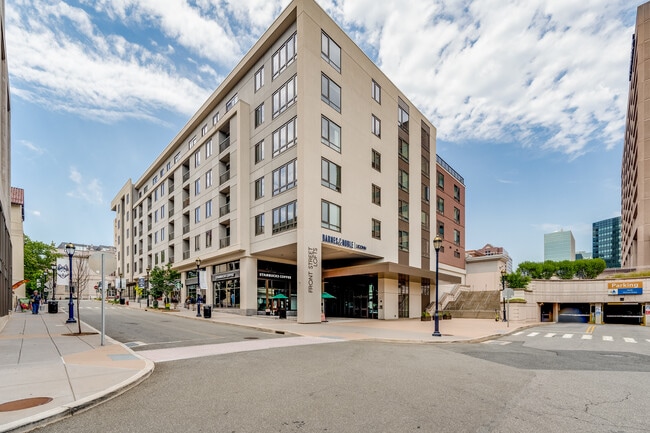
- Starbucks On The Property
- Studio, One and Two Bedroom Apartments
- View
- Vinyl Plank
- Washer
- Washer and Dryer in each Apartment
- Washer/Dryer In Unit
- Washer/Dryer Included
- Window Coverings
- Wood Floors
Apartment Features
- Air Conditioning
- Balcony
- Cable Ready
- Carpet
- Deck
- Dishwasher
- Fireplace
- Freezer
- Granite Countertops
- Hardwood Floors
- High Ceilings
- High Speed Internet Access
- Intercom
- Island Kitchen
- Kitchen
- Microwave
- Oven
- Range
- Refrigerator
- Smoke Free
- Sprinkler System
- Stainless Steel Appliances
- Storage Space
- Tile Floors
- Trash Compactor
- Vaulted Ceiling
- Views
- Walk-In Closets
- Washer/Dryer
- Wi-Fi
- Window Coverings
Community Features
- 24 Hour Access
- Bicycle Storage
- Car Charging Station
- Clubhouse
- Concierge
- Controlled Access
- Disposal Chutes
- Dry Cleaning Service
- Elevator
- Fitness Center
- Garages
- Key Fob Entry
- Laundry Facilities
- Lounge
- Maintenance on site
- On-Site Retail
- Online Services
- Package Service
- Pet Washing Station
- Property Manager on Site
- Public Transportation
- Recycling
- Renters Insurance Program
- Roof Terrace
- Storage Space
- Wi-Fi
Map of Front Street Lofts
Area Scores
Walkability
Very walkable
Transit
Exceptional public transit
Driveability
Exceptionally drivable
Bikeability
Moderately bikeable
Walkability measures the walking distance to day-to-day needs.
Transit measures access to public transportation.
Driveability measures congestion, parking availability, and access to major roads.
Bikeability measures the suitability for cycling.
Soundscore™
Busy
A Sound Score rating aggregates noise caused by vehicle traffic, airplane traffic and local sources.
Transit
Commuter Rail
2 min Drive

Commuter Rail
2 min Drive
Airport
31 min Drive

Moving to Downtown Hartford, Hartford, CT
Shopping Centers
Shoppers will appreciate Front Street Lofts proximity to Front Street District and Albany Avenue Gateway. Front Street District is 0.1 miles away, and Albany Avenue Gateway is within a 23 minute walk.
Commuting
With top-notch public transportation and a TransitScore of 100, Downtown Hartford is exceptional public transit. Within 11.8 miles of Front Street Lofts, you’ll find Hartford Amtrak Station, Hartford, and Windsor.
Parks and Recreation
Recreational activities near Front Street Lofts are plentiful. Discover 4 parks within 3.7 miles, including Connecticut Science Center, Bushnell Park, and Elizabeth Park Conservancy and Gardens.
Airports
Living in Downtown Hartford provides easy access to Bradley International, located just 32 minutes from Front Street Lofts.
Local Education
Primary and Secondary Schools

M. D. Fox Compact School
Grades PK-5
Public

Burr School
Grades 6-8
Public

Grace Academy Hartford
Grades K-8
Private

Renzulli Academy
Grades K-8
Public
Sts. Cyril & Methodius School
Grades PK-8
Private
Bulkeley High School Upper School
Grades 9-12
Public
The Keystone School
Grades 6-12
Private
Data provided by GreatSchools.org © 2026. All rights reserved.

Colleges and Universities
| School | Commute Time (Distance) |
|---|---|
| University of Connecticut | Walk: 0 min (0 mi) |
| Trinity College | Drive: 4 min (1.9 mi) |
| University of Connecticut | Drive: 5 min (2.1 mi) |
| Goodwin College | Drive: 7 min (2.9 mi) |
About Front Street Lofts
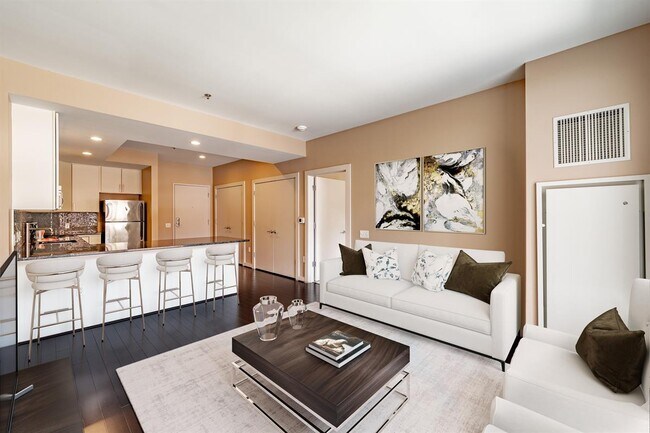
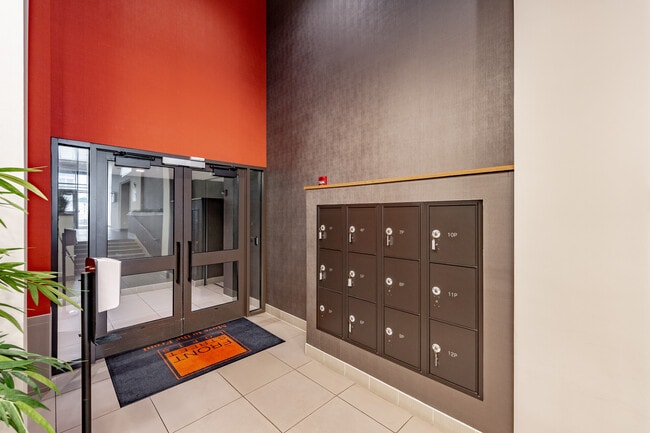
Ascend to a new standard of living when you call Front Street Lofts home in Hartford, Connecticut. Our studio, one, and two bedroom apartments boast contemporary flair within intuitive layouts. Whether you?re making life easier with your in-home… washer and dryer, taking in the views from your private balcony in our select homes, or utilizing one of the community?s many exciting amenities, life is exceptional here. Immerse yourself in something new at Front Street Lofts.
Ascend to a new standard of living when you call Front Street Lofts home in Hartford, Connecticut. Our studio, one, and two bedroom apartments boast contemporary flair within intuitive layouts. Whether you?re making life easier with your in-home washer and dryer, taking in the views from your private balcony in our select homes, or utilizing one of the community?s many exciting amenities, life is exceptional here. Immerse yourself in something new at Front Street Lofts.
Front Street Lofts is an apartment community in Hartford, CT
Contact
Hartford, CT 06103
- Sunday Closed
- Monday 9:00 AM – 5:00 PM
- Tuesday 9:00 AM – 5:00 PM
- Wednesday 9:00 AM – 5:00 PM
- Thursday 9:00 AM – 5:00 PM
- Friday 9:00 AM – 5:00 PM
- Saturday Closed
Renter Reviews
For Front Street Lofts
6 Ratings & Reviews
-
6/23/26
Great Place to Call Home at Front Street Lofts
I've lived at Front Street Lofts for a little over a year, and even with the recent change in management, it remains a wonderful place to live. Nikki, the property manager, is incredibly helpful, responsive, and always quick to address any questions or concerns. The head of the maintenance team, Deron, is also outstanding and consistently completes service requests in a timely and professional manner.
The property is well-maintained, and it's clear that the staff truly care about both the… residents and the community. One of the nice additions has been the new social meet-and-greet events, which provide a great opportunity to connect with other residents and help foster a welcoming community atmosphere.
Overall, I've had a great experience living here and would highly recommend Front Street Lofts to anyone looking for a comfortable and welcoming place to call home.Review from Apartments.com
Front Street Lofts Gallery
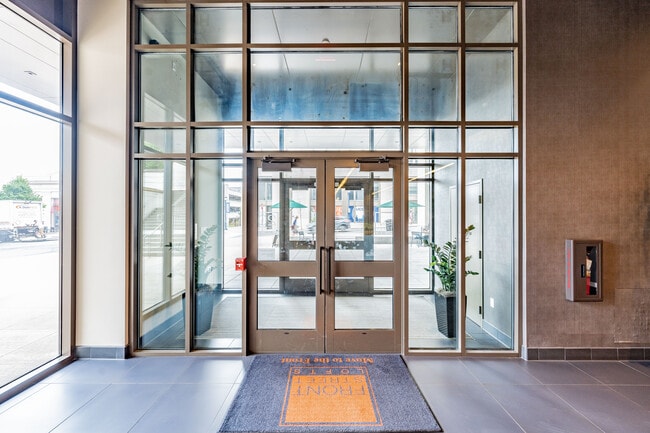
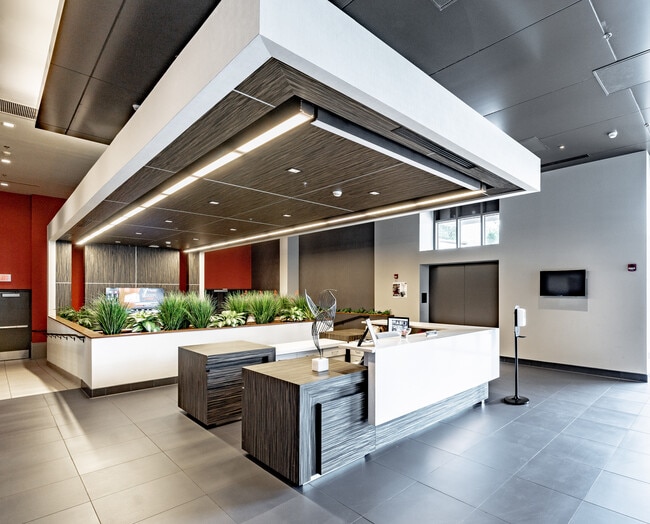
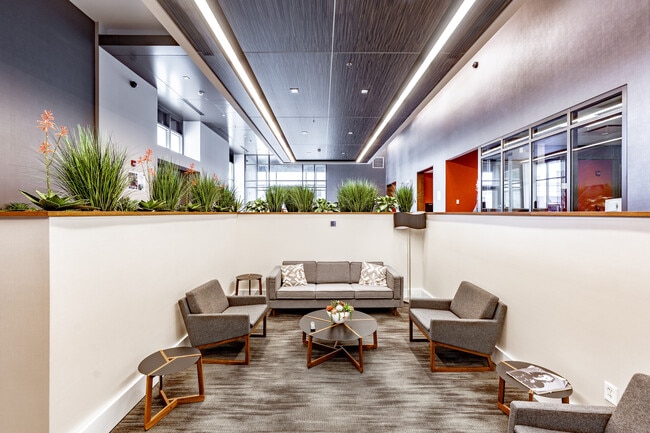
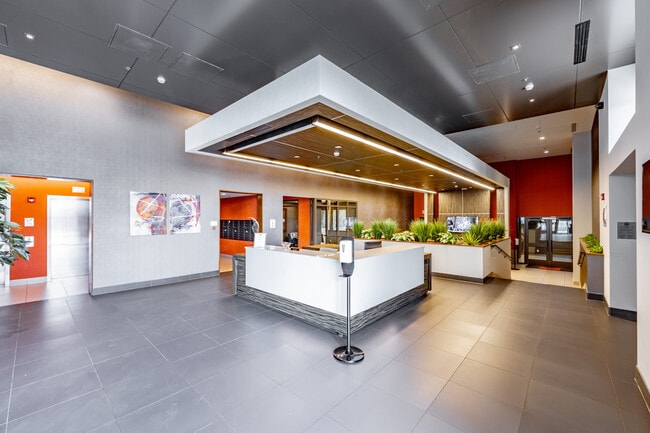
Nearby Properties You Might Like
Within 50 Miles of Front Street Lofts
Find More Rentals in Hartford
Bedrooms
Other Types of Rentals
Hartford Apartments by Amenity
- Pet-Friendly Apartments in Hartford
- Furnished Apartments in Hartford
- Waterfront Apartments in Hartford
- Apartments with a Pool in Hartford
- Apartments with Wheelchair Access in Hartford
- Apartments with Washer & Dryer in Hartford
- Apartments with Utilities Included in Hartford
- Apartments with a Garage in Hartford
- Apartments with EV Charging in Hartford
- Apartments with a Virtual Tour in Hartford
Apartment Specialties
Apartments in your Budget
Find More Rentals Nearby…
Cities
Neighborhoods
Contact This Property
(860) 791-3513Languages: English, Spanish
Open 9:00 AM – 5:00 PM Today