



Managed By

- Total Monthly Price
- $1,620 - $2,020
- 12 Month Lease
- Bedrooms
- 1 Bed1 Bed
- Bathrooms
- 1 Bath1 Bath
- Sq. Ft.
- 650 - 1,100 sq ft
Pricing and Floor Plans
White G
Show Floor Plan Details Hide Floor Plan Details
Unable to load floor plan details.
06-G
$1,745
675 Sq. Ft.
Oct. 1
12-G
$1,745
675 Sq. Ft.
Oct. 1
White L
Show Floor Plan Details Hide Floor Plan Details
Unable to load floor plan details.
16-L
$1,620
875 Sq. Ft.
Now
White D
Show Floor Plan Details Hide Floor Plan Details
Unable to load floor plan details.
09-D
$1,720
750 Sq. Ft.
Oct. 1
White C
Show Floor Plan Details Hide Floor Plan Details
Unable to load floor plan details.
19-C
$1,795
750 Sq. Ft.
Nov. 1
White B
Show Floor Plan Details Hide Floor Plan Details
Unable to load floor plan details.
15-B
$1,670
650 Sq. Ft.
Dec. 1
White J
Show Floor Plan Details Hide Floor Plan Details
Unable to load floor plan details.
White k
Show Floor Plan Details Hide Floor Plan Details
Unable to load floor plan details.
White E
Show Floor Plan Details Hide Floor Plan Details
Unable to load floor plan details.
White F
Show Floor Plan Details Hide Floor Plan Details
Unable to load floor plan details.
White H Renovated
Show Floor Plan Details Hide Floor Plan Details
Unable to load floor plan details.
White I Renovated
Show Floor Plan Details Hide Floor Plan Details
Unable to load floor plan details.
White A
Show Floor Plan Details Hide Floor Plan Details
Unable to load floor plan details.
White H
Show Floor Plan Details Hide Floor Plan Details
Unable to load floor plan details.
White A Renovated
Show Floor Plan Details Hide Floor Plan Details
Unable to load floor plan details.
White I
Show Floor Plan Details Hide Floor Plan Details
Unable to load floor plan details.
WHITE
Show Floor Plan Details Hide Floor Plan Details
Unable to load floor plan details.
White L Renovated
Show Floor Plan Details Hide Floor Plan Details
Unable to load floor plan details.
White C Renovated
Show Floor Plan Details Hide Floor Plan Details
Unable to load floor plan details.
White B Renovated
Show Floor Plan Details Hide Floor Plan Details
Unable to load floor plan details.
White E Renovated
Show Floor Plan Details Hide Floor Plan Details
Unable to load floor plan details.
White G Renovated
Show Floor Plan Details Hide Floor Plan Details
Unable to load floor plan details.
White D Renovated
Show Floor Plan Details Hide Floor Plan Details
Unable to load floor plan details.
White K Renovated
Show Floor Plan Details Hide Floor Plan Details
Unable to load floor plan details.
White F Renovated
Show Floor Plan Details Hide Floor Plan Details
Unable to load floor plan details.
White #
Show Floor Plan Details Hide Floor Plan Details
Unable to load floor plan details.
Details
Lease Term Options
- 12 mo
Property Information
- Built in 1972
- 134 units3 stories
Fees & Policies
The fees below are based on community-supplied data and may exclude additional fees and utilities.
Utilities & Essentials
-
Water and Sewer Fee$20 / mo
One-Time Basics
Due at Application
-
Application Fee Per Applicant$40
-
Surface Lot
Cats Allowed
-
Cats Allowed
Max of 2
Restrictions
House cats only.
Dogs Allowed
-
Dogs Allowed
Max of 1, 25 lbs. Weight Limit
Restrictions
BREED AND WEIGHT RESTRICTIONS APPLY
Comments
Small
Property Fee Disclaimer: Based on community-supplied data and independent market research. Subject to change without notice. May exclude fees for mandatory or optional services and usage-based utilities.
Matterport 3D Tours
Explore Commute Options
Property Highlights
- 24-hour maintenance
- Electric Vehicle Charging Stations
- First level
- Online Rent Payment
- Onsite
- on-site management
- on-site parking
- Pet Friendly
- Second level
- Stainless-Steel Appliances
- Third level
- Vinyl Plank
Apartment Features
- Air Conditioning
- Cable Ready
- Carpet
- Dining Room
- Dishwasher
- Freezer
- Heating
- Kitchen
- Large Bedrooms
- Lawn
- Microwave
- Office
- Oven
- Patio
- Range
- Refrigerator
- Skylights
- Stainless Steel Appliances
- Tub/Shower
- Views
- Vinyl Flooring
- Walk-In Closets
- Window Coverings
Community Features
- 24 Hour Access
- Car Charging Station
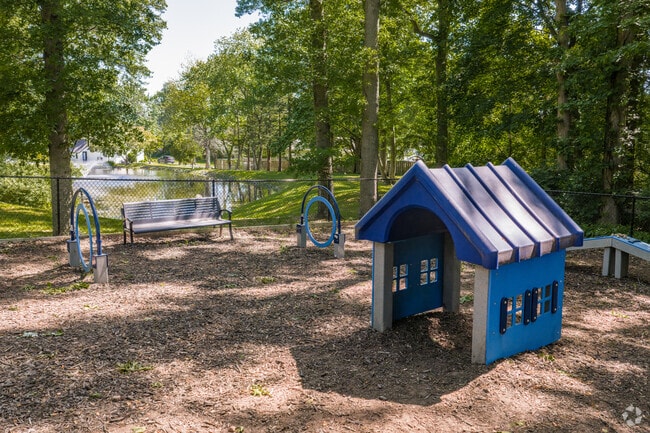
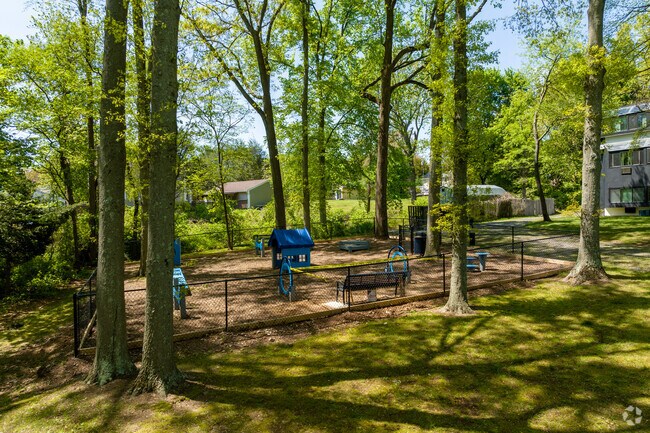
- Dog Park
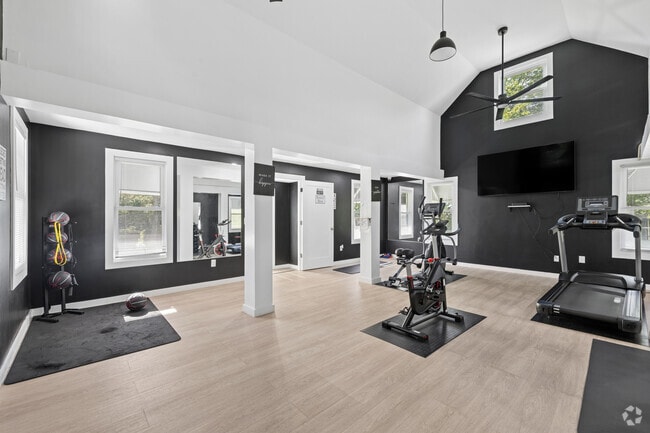
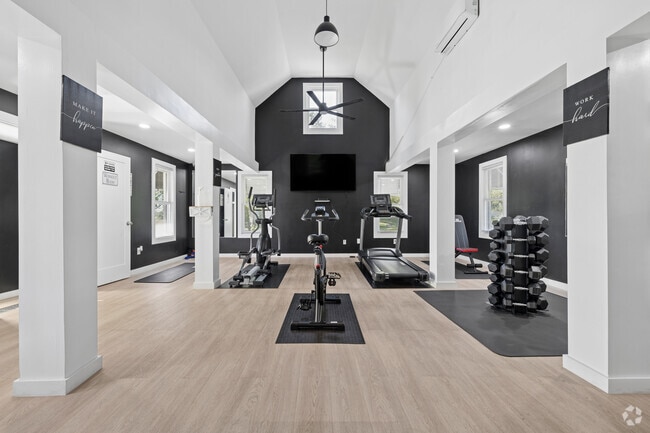
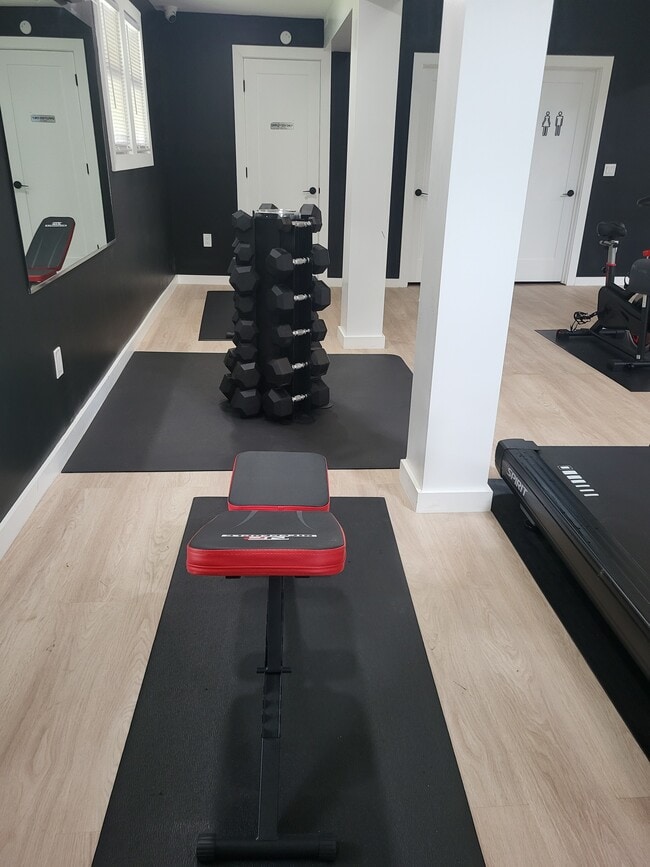
- Fitness Center
- Laundry Facilities
- Maintenance on site
- Picnic Area
- Playground
- Pond
- Property Manager on Site
- Utilities Included
- Wi-Fi
Map of Whitewood Pond Apartments
Area Scores
Walkability
Fairly walkable
Transit
Limited public transit
Driveability
Exceptionally drivable
Bikeability
Fairly bikeable
Walkability measures the walking distance to day-to-day needs.
Transit measures access to public transportation.
Driveability measures congestion, parking availability, and access to major roads.
Bikeability measures the suitability for cycling.
Soundscore™
Active
A Sound Score rating aggregates noise caused by vehicle traffic, airplane traffic and local sources.
Transit
Commuter Rail
10 min Drive

Commuter Rail
10 min Drive
Airport
17 min Drive

Moving to North Haven, North Haven, CT
Commuting
With a TransitScore of 30, Whitewood Pond Apartments has limited public transit, including 5 transit stops within 6 miles. Transit options include New Haven and New Haven-State St.
Parks and Recreation
Recreational activities near Whitewood Pond Apartments are plentiful. Discover 4 parks within 4.6 miles, including P.L.A.C.E. Multicultural Children's Museum, East Rock Park and Trowbridge Environmental Center, and Farmington Canal Heritage Greenway.
Airports
Living in North Haven provides easy access to Tweed/New Haven, located just 17 minutes from Whitewood Pond Apartments.
Local Education
Primary and Secondary Schools

Spring Glen School
Grades K-5
Public

Church Street School
Grades PK-5
Public
Ridge Road Elementary School
Grades PK-5
Public

North Haven Middle School
Grades 6-8
Public

St Rita School
Grades PK-8
Private

North Haven High School
Grades 9-12
Public
Lorraine D Foster Day School
Grades 6-12
Private
Harris Tucker Adventist School
Grades K-12
Private
Data provided by GreatSchools.org © 2026. All rights reserved.

Colleges and Universities
| School | Commute Time (Distance) |
|---|---|
| Quinnipiac University | Drive: 9 min (4.2 mi) |
| Albertus Magnus College | Drive: 10 min (4.3 mi) |
| Yale University, Main Campus | Drive: 10 min (4.8 mi) |
| Southern Conn.. State Univ. | Drive: 10 min (5.5 mi) |
About Whitewood Pond Apartments
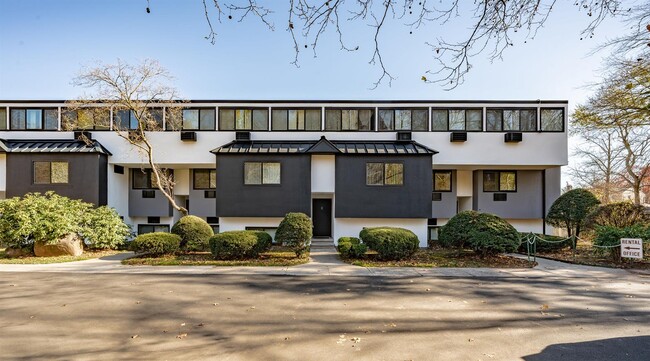
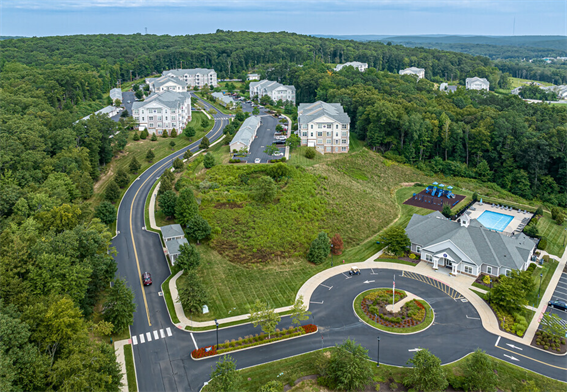
Experience the luxury of newly renovated one bedroom apartments in North Haven, Connecticut, where residents enjoy high-end living in a sought-after locale. Unique interior touches like spacious angled walls and stunning skylights add unbeatable… charm to these layouts while community perks provide ease to everyday living. Live at the intersection of comfort and convenience at Whitewood Pond Apartments. Experience a new standard of living at Whitewood Pond Apartments with our elegant one bedroom floor plans which seamlessly blends stylish features with cozy accents. Delight in a gourmet kitchen, complete with modern stainless steel appliances and a dishwasher. Enjoy everyday convenience with spacious walk-in closets and invigorating air conditioning. Welcome to comfortable and elevated living at Whitewood Pond Apartments. To learn more
Experience the luxury of newly renovated one bedroom apartments in North Haven, Connecticut, where residents enjoy high-end living in a sought-after locale. Unique interior touches like spacious angled walls and stunning skylights add unbeatable charm to these layouts while community perks provide ease to everyday living. Live at the intersection of comfort and convenience at Whitewood Pond Apartments. Experience a new standard of living at Whitewood Pond Apartments with our elegant one bedroom floor plans which seamlessly blends stylish features with cozy accents. Delight in a gourmet kitchen, complete with modern stainless steel appliances and a dishwasher. Enjoy everyday convenience with spacious walk-in closets and invigorating air conditioning. Welcome to comfortable and elevated living at Whitewood Pond Apartments. To learn more
Whitewood Pond Apartments is an apartment community in North Haven, CT
Contact
North Haven, CT 06473
- Sunday Closed
- Monday 8:00 AM – 4:30 PM
- Tuesday 8:00 AM – 4:30 PM
- Wednesday 8:00 AM – 4:30 PM
- Thursday 8:00 AM – 4:30 PM
- Friday 8:00 AM – 4:30 PM
- Saturday Closed
Renter Reviews
For Whitewood Pond Apartments
11 Ratings & Reviews
-
11/10/25
Great place to live
Management works with you on any problems, Maintenance is really helpful
Review from Apartments.com
1 Person Found This Helpful
Whitewood Pond Apartments Gallery


Nearby Properties You Might Like
Within 50 Miles of Whitewood Pond Apartments
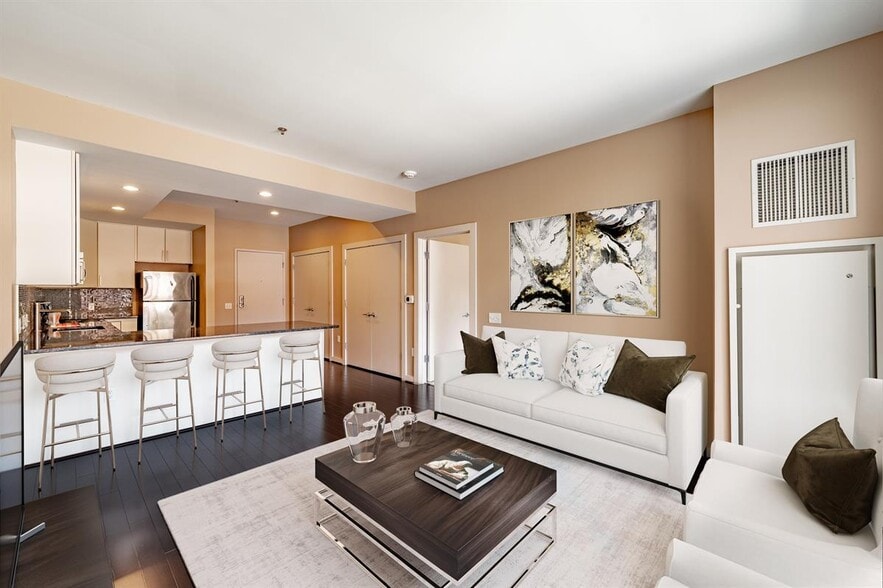
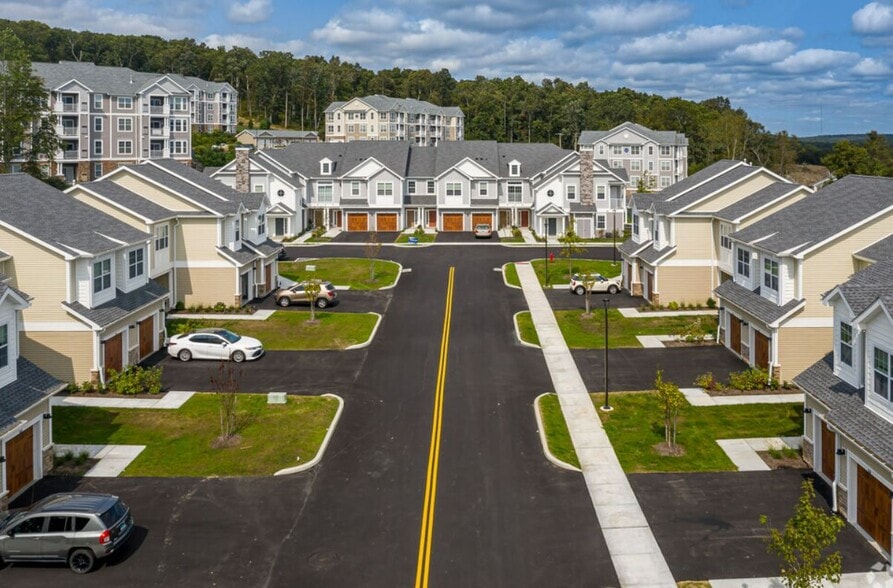
Find More Rentals in North Haven
Bedrooms
Other Types of Rentals
North Haven Apartments by Amenity
- Pet-Friendly Apartments in North Haven
- Furnished Apartments in North Haven
- Apartments with a Pool in North Haven
- Apartments with Wheelchair Access in North Haven
- Apartments with Washer & Dryer in North Haven
- Apartments with Utilities Included in North Haven
- Apartments with a Garage in North Haven
- Apartments with EV Charging in North Haven
- Apartments with a Virtual Tour in North Haven
Apartment Specialties
Find More Rentals Nearby…
Cities
Neighborhoods
Contact This Property
(475) 267-2616Languages: English
Open 8:00 AM – 4:30 PM Today