
Managed By

- Total Monthly Price
- $845 - $4,502
- Bedrooms
- Studio - 4Studio - 4 Beds
- Bathrooms
- 1 - 2.51 - 2.5 Baths
- Sq. Ft.
- 414 - 1,476 sq ft
Pricing and Floor Plans
Phase 2 A
Show Floor Plan Details Hide Floor Plan Details
Unable to load floor plan details.
203D
$1,447
435 Sq. Ft.
Now
204DD
$1,396
435 Sq. Ft.
Now
208A
$1,434
414 Sq. Ft.
Oct. 6
202D
$1,429
435 Sq. Ft.
Nov. 7
L0
Show Floor Plan Details Hide Floor Plan Details
Unable to load floor plan details.
205L
$1,645
808 Sq. Ft.
Now
Phase 2 B
Show Floor Plan Details Hide Floor Plan Details
Unable to load floor plan details.
116A
$1,547
505 Sq. Ft.
Sep. 19
D1
Show Floor Plan Details Hide Floor Plan Details
Unable to load floor plan details.
704D
$2,257
1,249 Sq. Ft.
Now
E1
Show Floor Plan Details Hide Floor Plan Details
Unable to load floor plan details.
306E
$2,276
1,265 Sq. Ft.
Oct. 16
Phase 2 E
Show Floor Plan Details Hide Floor Plan Details
Unable to load floor plan details.
101D
$2,287
962 Sq. Ft.
Nov. 1
TH-4
Show Floor Plan Details Hide Floor Plan Details
Unable to load floor plan details.
TH28
$3,761
1,476 Sq. Ft.
Now
Live Independently & Connect Naturally- Roommat...
Show Floor Plan Details Hide Floor Plan Details
Unable to load floor plan details.
Details
Lease Term Options
- 1 - 18 Month Leases
Property Information
- Built in 2006
- 154 units8 stories
Fees & Policies
The fees below are based on community-supplied data and may exclude additional fees and utilities.
Utilities & Essentials
-
Utility - ElectricUsage-Based / mo
-
Utility - Water/SewerUsage-Based / mo
One-Time Basics
Due at Application
-
Tenant Screening Fee$50
Due at Move-In
-
Amenity Fee$200
-
Security Deposit - Refundable$750
Garage Attached
-
Parking Fee$90 / mo
Cats Allowed
-
Cats Allowed
Dogs Allowed
-
Dogs Allowed
Storage Unit
-
Storage Fee$50 / mo
Property Fee Disclaimer: Based on community-supplied data and independent market research. Subject to change without notice. May exclude fees for mandatory or optional services and usage-based utilities.
Matterport 3D Tours
Explore Commute Options
Apartment Features
- Air Conditioning
- Dishwasher
- Heating
- Washer/Dryer
Community Features
- Business Center
- Clubhouse
- Courtyard
- Disposal Chutes
- Elevator
- Fitness Center
- Grill
- Key Fob Entry
- Maintenance on site
- Property Manager on Site
- Renters Insurance Program
- Roof Terrace
- Short Term Lease
- Storage Space
Map of Sage Allen Apartments
Area Scores
Walkability
Very walkable
Transit
Exceptional public transit
Driveability
Very drivable
Bikeability
Moderately bikeable
Walkability measures the walking distance to day-to-day needs.
Transit measures access to public transportation.
Driveability measures congestion, parking availability, and access to major roads.
Bikeability measures the suitability for cycling.
Soundscore™
Busy
A Sound Score rating aggregates noise caused by vehicle traffic, airplane traffic and local sources.
Transit
Commuter Rail
2 min Drive

Commuter Rail
2 min Drive
Airport
34 min Drive

Moving to Downtown Hartford, Hartford, CT
Shopping Centers
Shoppers will appreciate Sage Allen Apartments proximity to Front Street District, Albany Avenue Gateway, and Metrocenter Shopping Center. Front Street District is 0.5 miles away, and Albany Avenue Gateway is within a 16 minute walk.
Commuting
With top-notch public transportation and a TransitScore of 100, Downtown Hartford is exceptional public transit. Within 0.6 miles of Sage Allen Apartments, you’ll find Hartford Amtrak Station and Hartford.
Parks and Recreation
Recreational activities near Sage Allen Apartments are plentiful. Discover 4 parks within 3.6 miles, including Connecticut Science Center, Bushnell Park, and Elizabeth Park Conservancy and Gardens.
Airports
Living in Downtown Hartford provides easy access to Bradley International, located just 32 minutes from Sage Allen Apartments.
Local Education
Primary and Secondary Schools

Sand School
Grades PK-5
Public

Milner School
Grades 6-8
Public

Grace Academy Hartford
Grades K-8
Private

IB Global Communications Academy
Grades K-8
Public
Sts. Cyril & Methodius School
Grades PK-8
Private
The Keystone School
Grades 6-12
Private
Capital Preparatory Magnet School
Grades PK-12
Public
Data provided by GreatSchools.org © 2026. All rights reserved.

Colleges and Universities
| School | Commute Time (Distance) |
|---|---|
| University of Connecticut | Drive: 1 min (0.4 mi) |
| University of Connecticut | Drive: 4 min (2 mi) |
| Trinity College | Drive: 4 min (2 mi) |
About Sage Allen Apartments
Sage-Allen Apartment Homes in downtown Hartford, was once a fashionable, world-class department store, originally built in 1898 with its notable street clock on the corner. We’re striving to once again infuse all the style and quality of a bygone era…
by reimagining this landmark building a new chapter along Temple Street. This historic main tower at 21 Temple St. features 78 renovated studios, one bedroom, and two bedroom apartments.
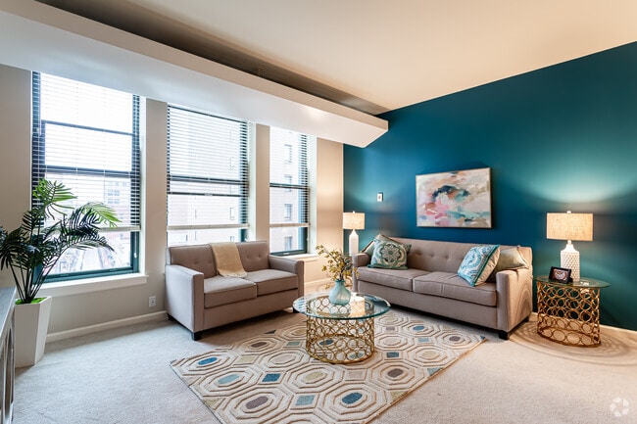
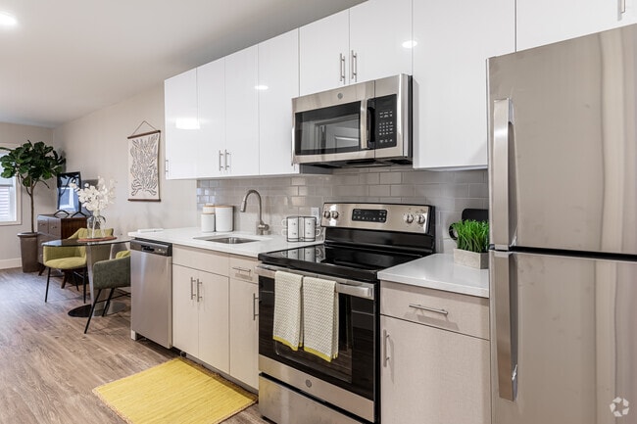
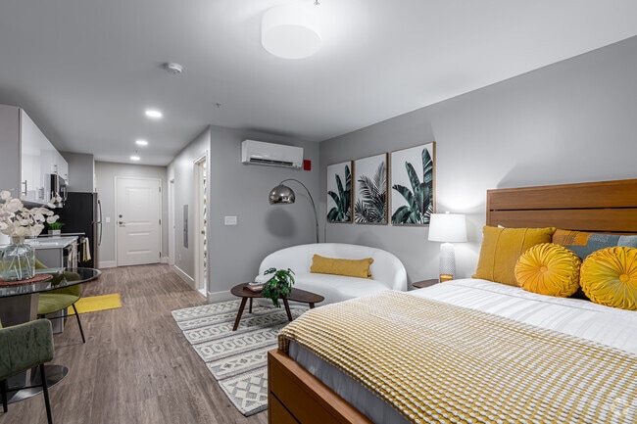
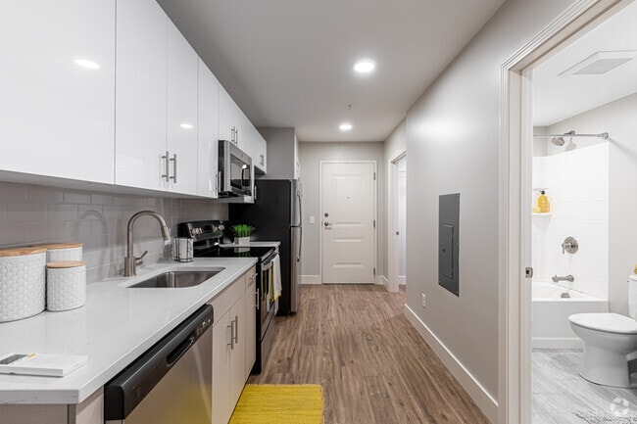
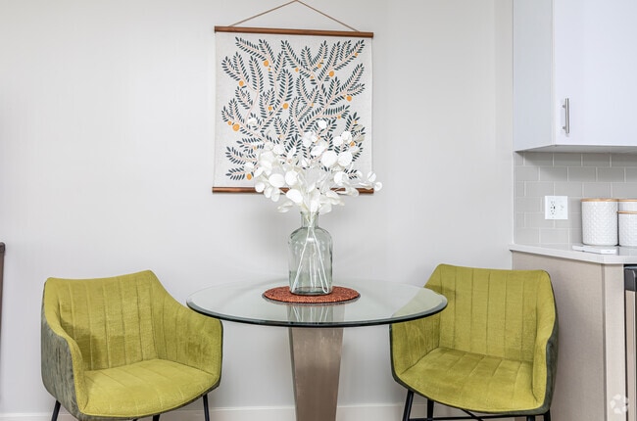
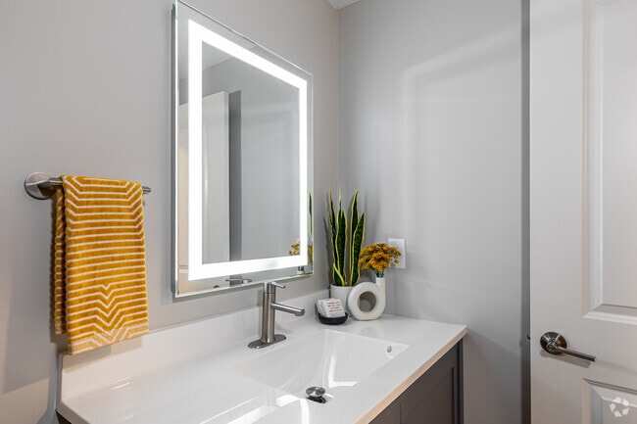
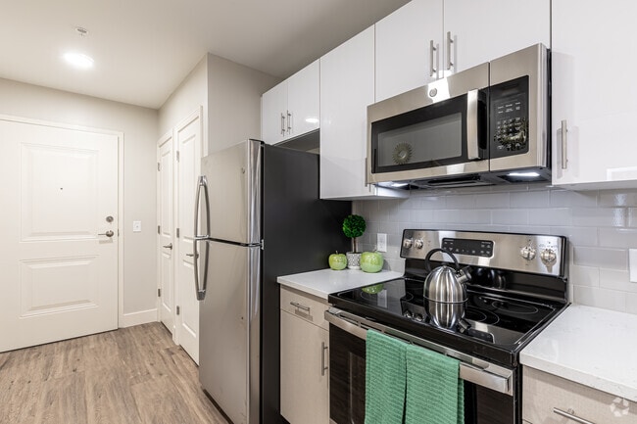
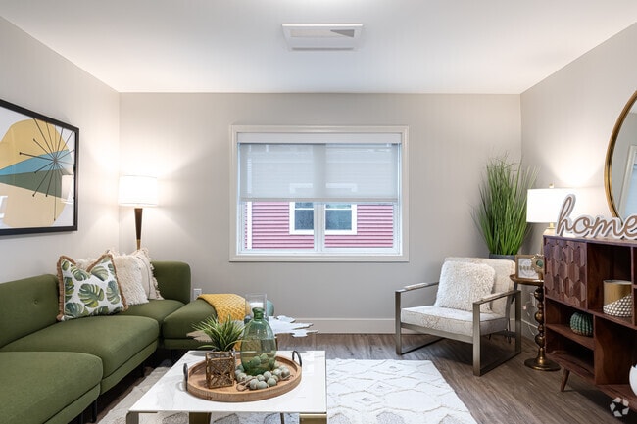
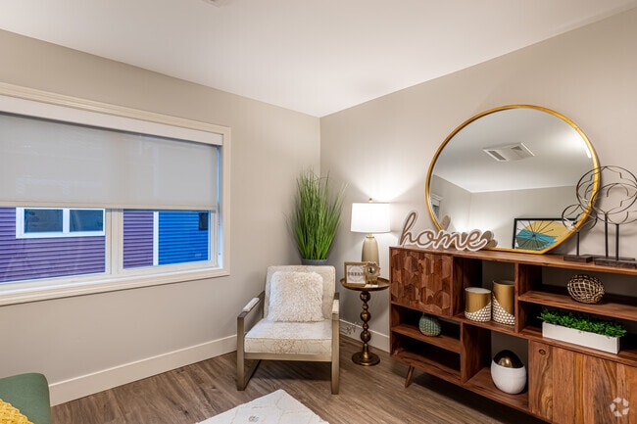
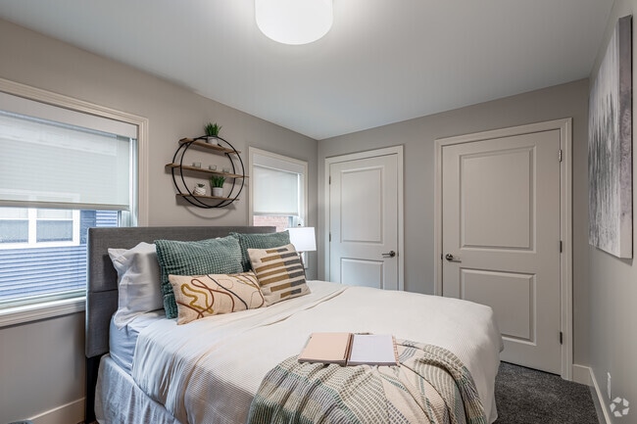
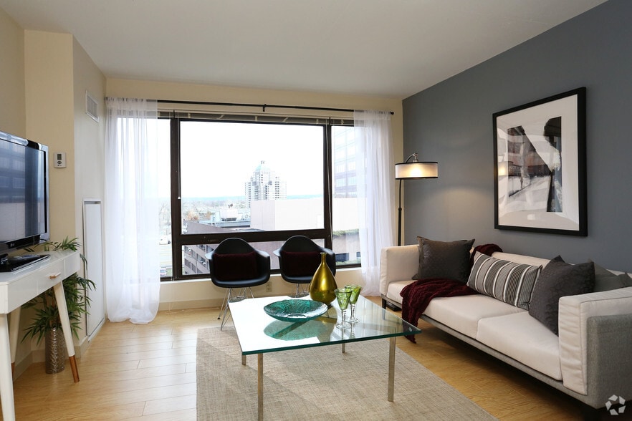
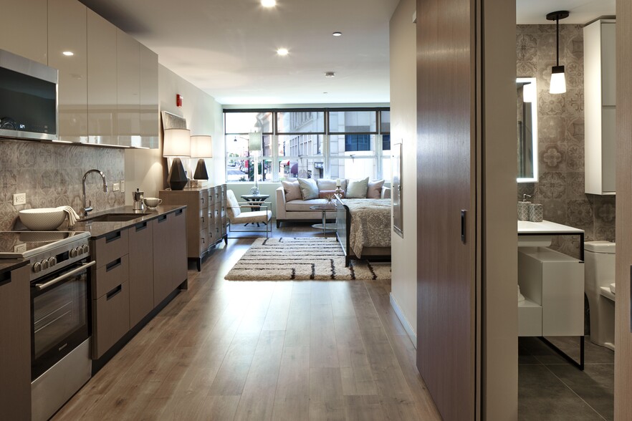
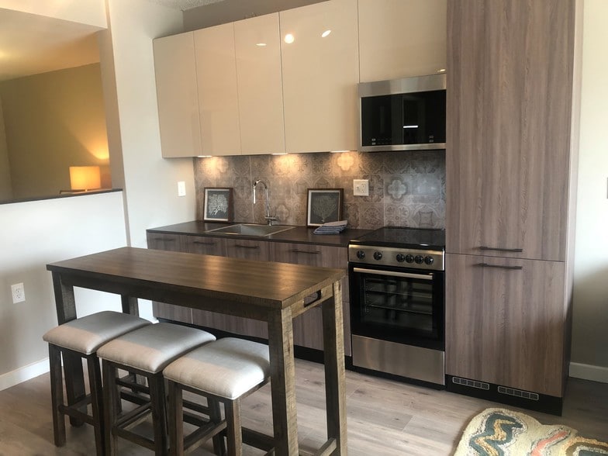
Brand New on Temple Street, these new luxury downtown studios and one bedroom residences are all true originals, boasting a multitude of upgraded finishes like quartz countertops, modern backsplashes, oversized windows, and an abundance of one-of-a-kind spaces filled with personality, the most unique homes you'll find in downtown Hartford. So, we’re not only reimagining a legendary landmark, we’ve reimagined the way you live your life, especially now. Welcome to Home Reimagined.
Sage-Allen Apartment Homes in downtown Hartford, was once a fashionable, world-class department store, originally built in 1898 with its notable street clock on the corner. We’re striving to once again infuse all the style and quality of a bygone era by reimagining this landmark building a new chapter along Temple Street. This historic main tower at 21 Temple St. features 78 renovated studios, one bedroom, and two bedroom apartments.
Brand New on Temple Street, these new luxury downtown studios and one bedroom residences are all true originals, boasting a multitude of upgraded finishes like quartz countertops, modern backsplashes, oversized windows, and an abundance of one-of-a-kind spaces filled with personality, the most unique homes you'll find in downtown Hartford. So, we’re not only reimagining a legendary landmark, we’ve reimagined the way you live your life, especially now. Welcome to Home Reimagined.
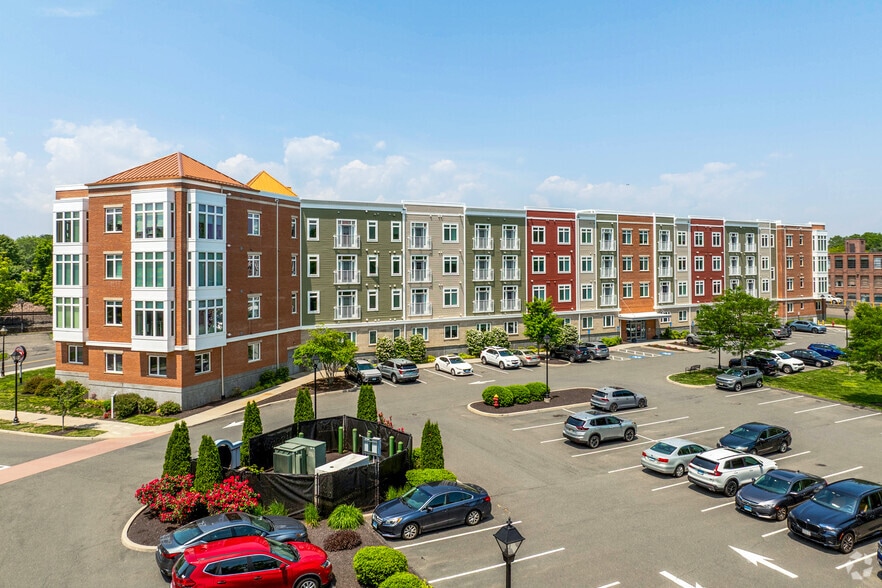
Sage Allen Apartments is an apartment community in Hartford, CT
Contact
Hartford, CT 06103
- Sunday Closed
- Monday 9:00 AM – 5:00 PM
- Tuesday 9:00 AM – 5:00 PM
- Wednesday 9:00 AM – 5:00 PM
- Thursday 9:00 AM – 5:00 PM
- Friday 9:00 AM – 5:00 PM
- Saturday 9:00 AM – 3:00 PM
Renter Reviews
For Sage Allen Apartments
122 Ratings & Reviews
-
10/3/25
Verified Renter
Submitted by a verified resident of the apartment community. Participating residents may receive reward points in exchange for posting a review during their lease term, regardless of the nature of the review.It has been lovely living here. Its safe, quiet, clean, and organized. There's the beeping sign by the elevators that wont stop, but other than that its nearly perfect.
Review from Apartments.com
2 People Found This Helpful
Sage Allen Apartments Gallery
Nearby Properties You Might Like
Within 50 Miles of Sage Allen Apartments
Find More Rentals in Hartford
Bedrooms
Other Types of Rentals
Hartford Apartments by Amenity
- Pet-Friendly Apartments in Hartford
- Furnished Apartments in Hartford
- Waterfront Apartments in Hartford
- Apartments with a Pool in Hartford
- Apartments with Wheelchair Access in Hartford
- Apartments with Washer & Dryer in Hartford
- Apartments with Utilities Included in Hartford
- Apartments with a Garage in Hartford
- Apartments with EV Charging in Hartford
- Apartments with a Virtual Tour in Hartford
Apartment Specialties
Apartments in your Budget
Find More Rentals Nearby…
Cities
Neighborhoods
Contact This Property
(959) 230-0841Languages: English
Open 9:00 AM – 5:00 PM Today