Managed By

- Total Monthly Price
- $1,537 - $1,814
- Bedrooms
- Studio - 2Studio - 2 Beds
- Bathrooms
- 1 - 1.51 - 1.5 Baths
- Sq. Ft.
- 443 - 1,061 sq ft
Pricing and Floor Plans
Studio One Bath
Show Floor Plan Details Hide Floor Plan Details
Unable to load floor plan details.
One Bath Loft
Show Floor Plan Details Hide Floor Plan Details
Unable to load floor plan details.
One Bath Large Loft
Show Floor Plan Details Hide Floor Plan Details
Unable to load floor plan details.
One Bedroom One Bath
Show Floor Plan Details Hide Floor Plan Details
Unable to load floor plan details.
312
$1,537
480 Sq. Ft.
Now
One Bedroom 1.5 Bath
Show Floor Plan Details Hide Floor Plan Details
Unable to load floor plan details.
316
$1,814
794 Sq. Ft.
Now
One Bedroom One Bath Loft
Show Floor Plan Details Hide Floor Plan Details
Unable to load floor plan details.
Two Bedroom One Bath
Show Floor Plan Details Hide Floor Plan Details
Unable to load floor plan details.
301
$1,757
763 Sq. Ft.
Now
101
$1,760
810 Sq. Ft.
Now
201
$1,715
763 Sq. Ft.
Now
113
$1,757
846 Sq. Ft.
Now
Details
Lease Term Options
- 12 - 13 Month Leases
Property Information
- Built in 2026
- 48 units3 stories
Fees & Policies
The fees below are based on community-supplied data and may exclude additional fees and utilities.
Utilities & Essentials
-
High Speed Internet Access$65 / mo
One-Time Basics
Due at Application
-
Screening Fee$50
Due at Move-In
-
Security Deposit - Refundable100% - 200% of base rent
Surface Lot
-
Parking Fee$100 / mo
Comments
Assigned Parking
Dogs Allowed
-
Dog Rent$50 / mo
50 lbs. Weight Limit
Restrictions
None
Cats Allowed
-
Cat Rent$50 / mo
50 lbs. Weight Limit
Restrictions
None
Property Fee Disclaimer: Based on community-supplied data and independent market research. Subject to change without notice. May exclude fees for mandatory or optional services and usage-based utilities.
Matterport 3D Tours
Explore Commute Options
Map of The Laurel
Area Scores
Walkability
Moderately walkable
Transit
Good public transit
Driveability
Exceptionally drivable
Bikeability
Moderately bikeable
Walkability measures the walking distance to day-to-day needs.
Transit measures access to public transportation.
Driveability measures congestion, parking availability, and access to major roads.
Bikeability measures the suitability for cycling.
Soundscore™
Active
A Sound Score rating aggregates noise caused by vehicle traffic, airplane traffic and local sources.
Transit
Commuter Rail
4 min Drive
Commuter Rail
4 min Drive

Airport
36 min Drive

Moving to Frog Hollow, Hartford, CT
Shopping Centers
Shoppers will appreciate The Laurel proximity to Park Street Plaza. Park Street Plaza is 0.4 miles away.
Commuting
With a TransitScore of 60, The Laurel has good public transit, including 5 transit stops within 11.5 miles. Transit options include Hartford Amtrak Station and Hartford.
Parks and Recreation
Recreational activities near The Laurel are plentiful. Discover 4 parks within 2.8 miles, including Bushnell Park, Connecticut Science Center, and Elizabeth Park Conservancy and Gardens.
Airports
Living in Frog Hollow provides easy access to Bradley International, located just 35 minutes from The Laurel.
Local Education
Primary and Secondary Schools

Shiloh Christian Academy
Grades K-5
Private

Sanchez School
Grades PK-5
Public

Burns Latino Studies Academy
Grades PK-5
Public
Lc - Burns School
Grades 6-8
Public
Covenant Preparatory School
Grades 6-8
Private
McDonough School
Grades 6-8
Public
Sts. Cyril & Methodius School
Grades PK-8
Private
Hphs Law And Government Academy
Grades 9-12
Public
Hphs Academy Of Engineering And Green Technology
Grades 9-12
Public
The Keystone School
Grades 6-12
Private
Data provided by GreatSchools.org © 2026. All rights reserved.

Colleges and Universities
| School | Commute Time (Distance) |
|---|---|
| Trinity College | Drive: 4 min (1.6 mi) |
| University of Connecticut | Drive: 3 min (1.7 mi) |
| University of Connecticut | Drive: 5 min (2 mi) |
| UCONN, Tri Campus, Hartford | Drive: 7 min (3.6 mi) |
About The Laurel
Preserving the Past, Embracing the Future
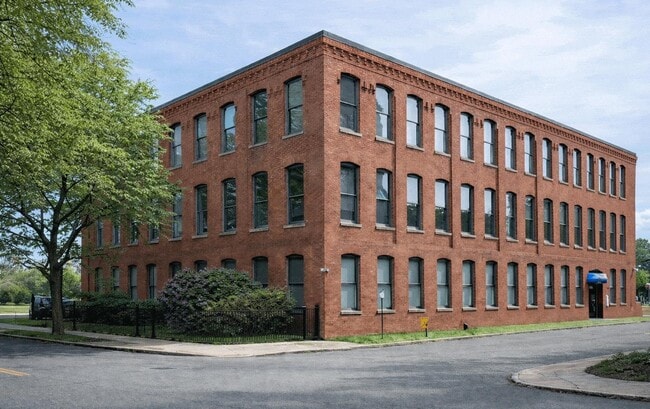
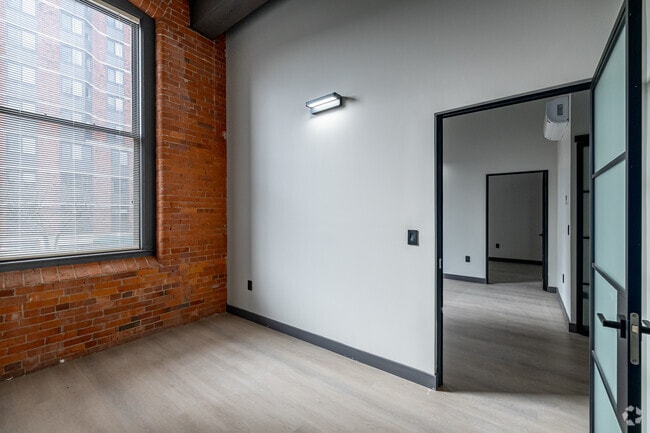
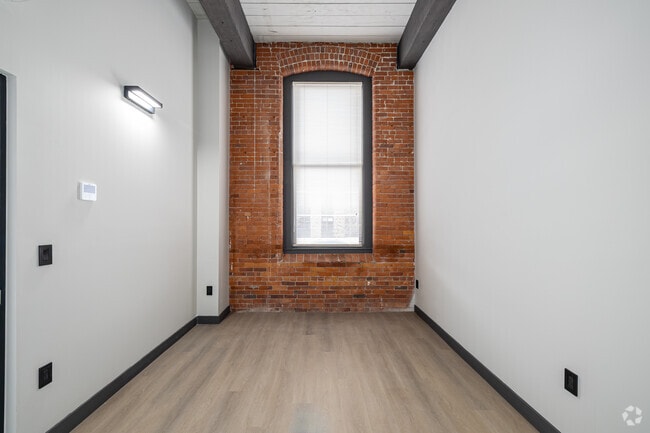
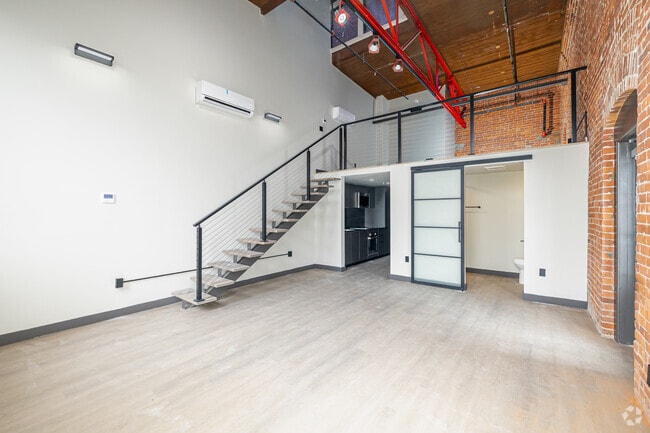
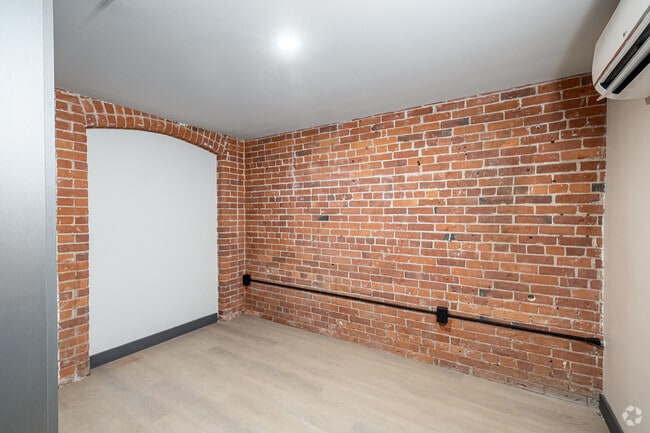
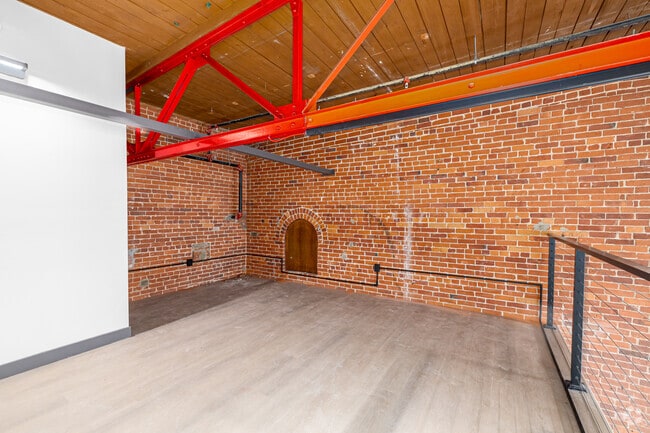
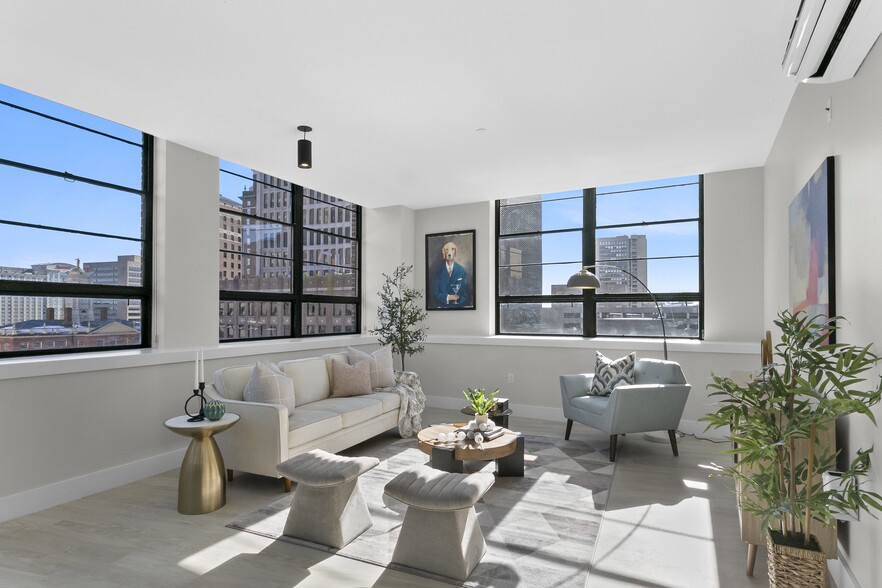
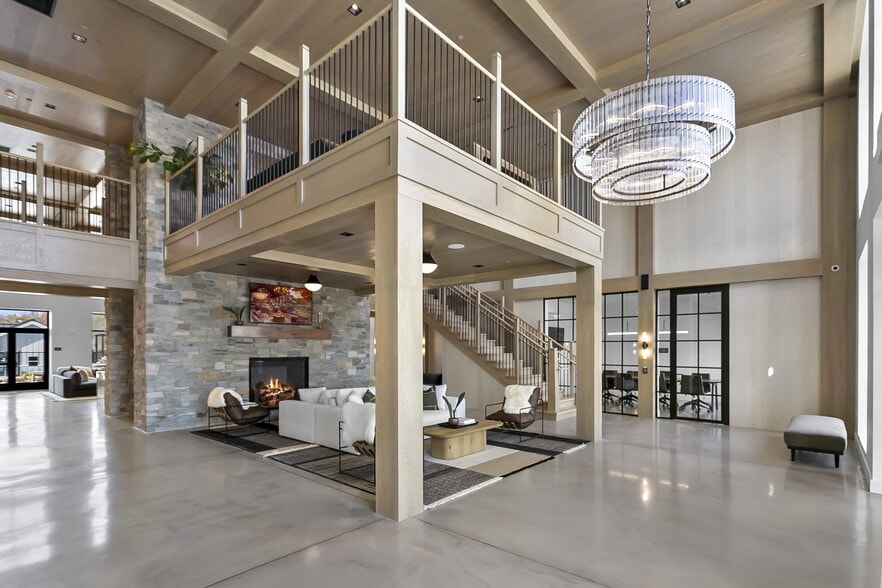
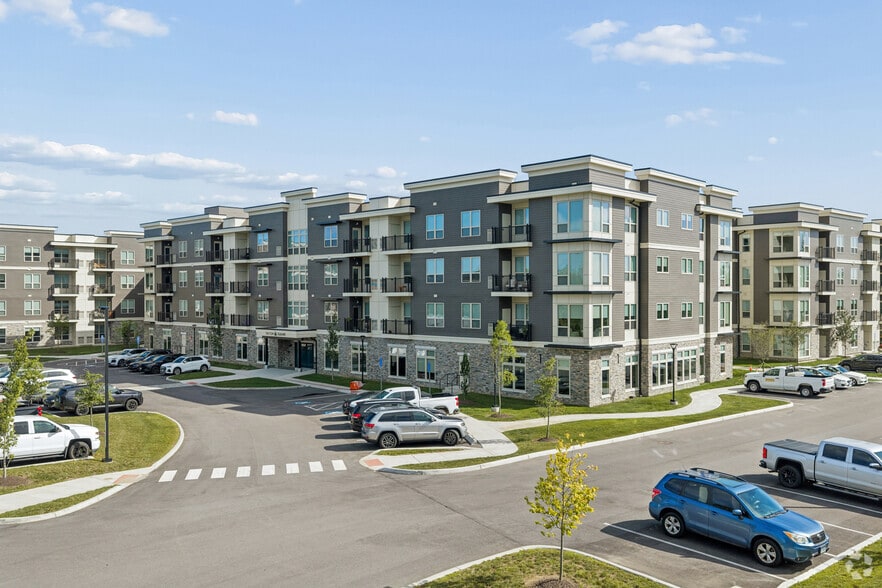
Once home to Hartford's manufacturing era, 30 Laurel Street has been carefully reimagined as a modern residential community. The building's historic character remains present in its scale and structure,…
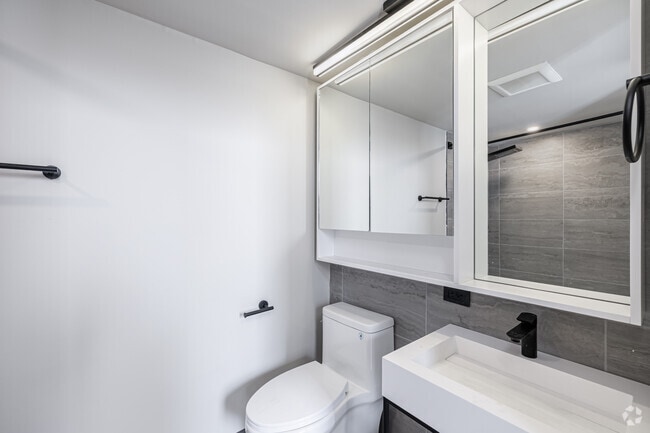
while the interiors have been redesigned to support contemporary living.
The result is a collection of thoughtfully planned homes that balance comfort, functionality, and authenticity. This is living shaped by history, refined for today.
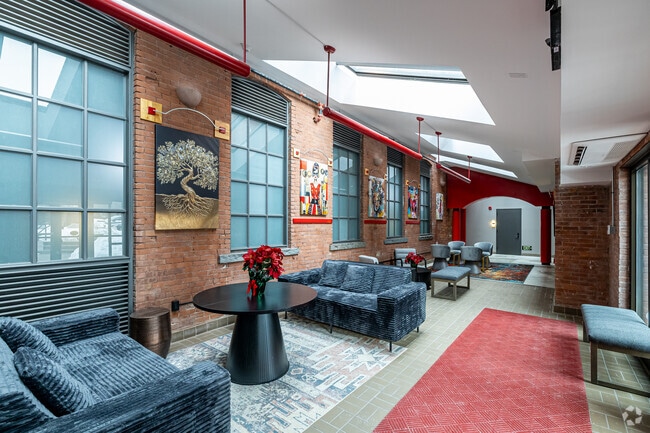
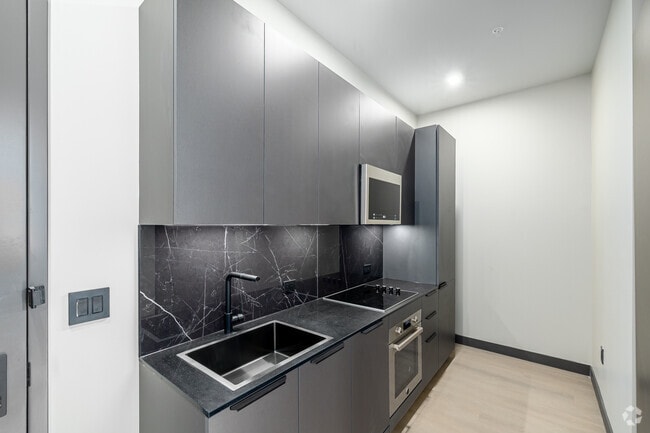
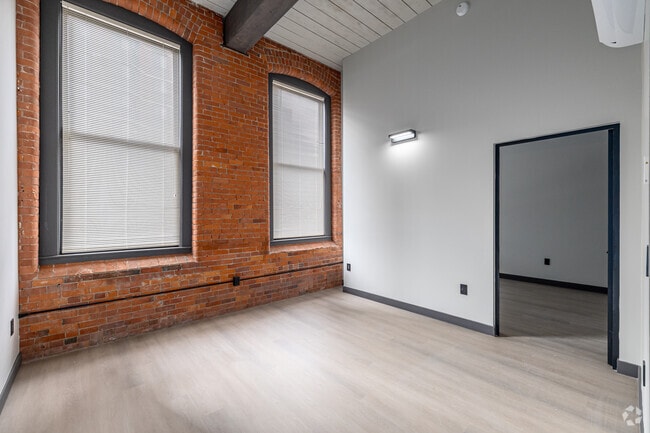
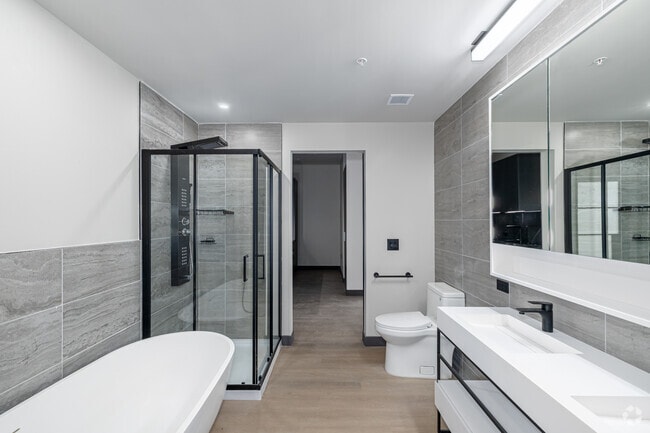
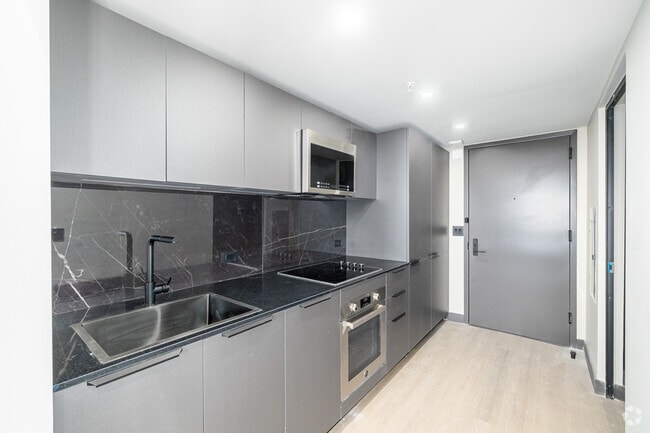
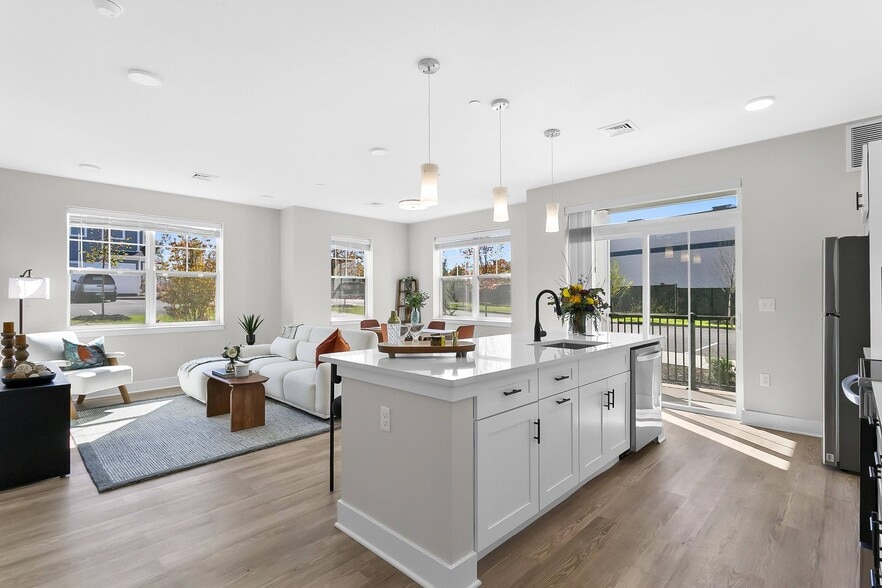
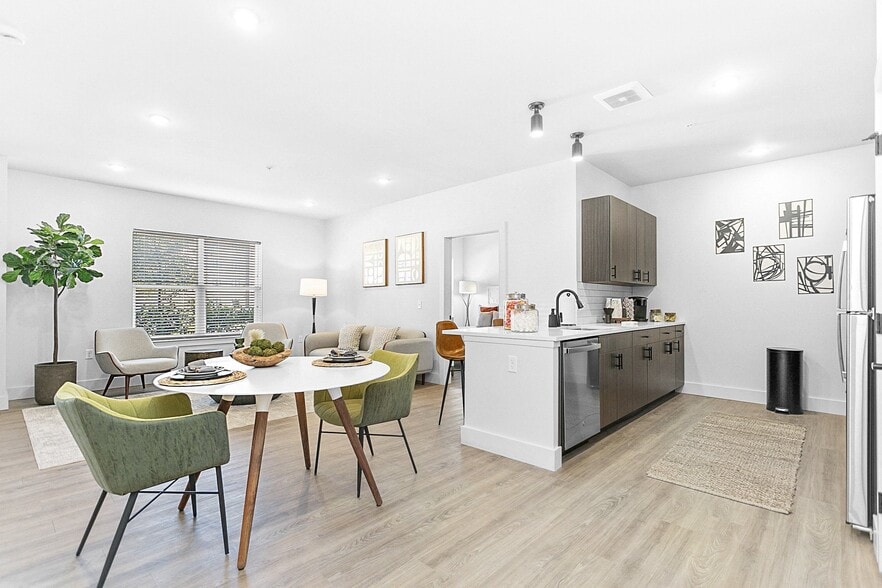
The building now offers 48 studio, one bedroom, and two bedroom residences. Each home is designed to fit comfortably within the building's historic structure while meeting modern standards for living. Layouts are efficient, balanced, and thoughtfully planned.
Preserving the Past, Embracing the Future
Once home to Hartford's manufacturing era, 30 Laurel Street has been carefully reimagined as a modern residential community. The building's historic character remains present in its scale and structure, while the interiors have been redesigned to support contemporary living.
The result is a collection of thoughtfully planned homes that balance comfort, functionality, and authenticity. This is living shaped by history, refined for today.
The building now offers 48 studio, one bedroom, and two bedroom residences. Each home is designed to fit comfortably within the building's historic structure while meeting modern standards for living. Layouts are efficient, balanced, and thoughtfully planned.
The Laurel is an apartment community in Hartford, CT
Contact
Hartford, CT 06106
- Sunday Closed
- Monday 9:00 AM – 5:00 PM
- Tuesday 9:00 AM – 5:00 PM
- Wednesday 9:00 AM – 5:00 PM
- Thursday 9:00 AM – 5:00 PM
- Friday 9:00 AM – 5:00 PM
- Saturday Closed
Renter Reviews
For The Laurel
1 Rating & Review
-
8/3/26
BEWARE!
It seems like a nice & quiet place to live but during the night that is where all the problems begin. In the month of July once a week somebody’s car was broken into or had their tires stolen off their car. There is no security patrolling the property which is allowing a free fall of criminal activity. The inside looks nice but there is a major leak from one of the pipes causing a slow drip throughout the day in most apartments. If you can stay away from this place I would HIGHLY suggest it.… It’s not worth the stress and agony. Do yourself a favor & STAY AWAY!
Review from Apartments.com
11 People Found This Helpful
The Laurel Gallery
Nearby Properties You Might Like
Within 50 Miles of The Laurel
Find More Rentals in Hartford
Bedrooms
Other Types of Rentals
Hartford Apartments by Amenity
- Pet-Friendly Apartments in Hartford
- Furnished Apartments in Hartford
- Waterfront Apartments in Hartford
- Apartments with a Pool in Hartford
- Apartments with Wheelchair Access in Hartford
- Apartments with Washer & Dryer in Hartford
- Apartments with Utilities Included in Hartford
- Apartments with a Garage in Hartford
- Apartments with EV Charging in Hartford
- Apartments with a Virtual Tour in Hartford
Apartment Specialties
Apartments in your Budget
Find More Rentals Nearby…
Cities
Neighborhoods
Contact This Property
(959) 777-7490Languages: English
Open 9:00 AM – 5:00 PM Today