

Managed By

- Total Monthly Price
- $2,009 - $3,886
- Bedrooms
- 1 - 31 - 3 Beds
- Bathrooms
- 1 - 21 - 2 Baths
- Sq. Ft.
- 715 - 1,556 sq ft
Pricing and Floor Plans
A2E
Show Floor Plan Details Hide Floor Plan Details
Unable to load floor plan details.
35-1322
$2,079
827 Sq. Ft.
Now
09-0723
$2,094
827 Sq. Ft.
Now
27-1236
$2,009
827 Sq. Ft.
Dec. 12
27-1212
$2,024
827 Sq. Ft.
Dec. 19
A2E +
Show Floor Plan Details Hide Floor Plan Details
Unable to load floor plan details.
25-1016
$2,134
827 Sq. Ft.
Now
04-0537
$2,154
827 Sq. Ft.
Now
A1E +
Show Floor Plan Details Hide Floor Plan Details
Unable to load floor plan details.
10-0332
$2,034
715 Sq. Ft.
Oct. 14
B1E
Show Floor Plan Details Hide Floor Plan Details
Unable to load floor plan details.
17-0918
$2,389
1,129 Sq. Ft.
Oct. 14
01-0121
$2,404
1,129 Sq. Ft.
Oct. 29
08-0438
$2,274
1,129 Sq. Ft.
Nov. 17
09-0714
$2,389
1,129 Sq. Ft.
Dec. 12
B1E +
Show Floor Plan Details Hide Floor Plan Details
Unable to load floor plan details.
19-1111
$2,554
1,129 Sq. Ft.
Oct. 3
13-0818
$2,539
1,129 Sq. Ft.
Oct. 31
C1E
Show Floor Plan Details Hide Floor Plan Details
Unable to load floor plan details.
35-1331
$2,648
1,556 Sq. Ft.
Now
35-1325
$2,648
1,556 Sq. Ft.
Oct. 24
C1E +
Show Floor Plan Details Hide Floor Plan Details
Unable to load floor plan details.
10-0331
$2,698
1,556 Sq. Ft.
Dec. 12
Details
Lease Term Options
- 6 - 24 Month Leases
Property Information
- Built in 1986
- 650 units3 stories
Fees & Policies
The fees below are based on community-supplied data and may exclude additional fees and utilities.
Utilities & Essentials
-
Garbage Fee$20 / mo
-
Utilities Admin Fee$4.50 / mo
-
Pest Control Fee$5 / mo
One-Time Basics
Due at Application
-
Tenant Screening Report Fee$50
-
Security Deposit - RefundableVaries one-time
Due at Move-In
-
New Account Fee$15
-
Community Fee$450
Other Pets Allowed
-
Pet Deposit$450
0 lbs. Weight Limit, Pet Interview, Spayed/Neutered
Comments
due within 48 hours of application approval
Pet Fees
-
Pet Fee$450
-
Additional Pet Fee$450
-
Pet Rent$40 / mo
-
Pet Rent Additional Pet$40 / mo
Cats Allowed
-
Cats Allowed
Dogs Allowed
-
Dogs Allowed
Situational
-
DNA Registration Fee$45
Property Fee Disclaimer: Based on community-supplied data and independent market research. Subject to change without notice. May exclude fees for mandatory or optional services and usage-based utilities.
Matterport 3D Tours
Explore Commute Options
Property Highlights
- 1st Floor
- 2nd Floor
- 3rd Floor
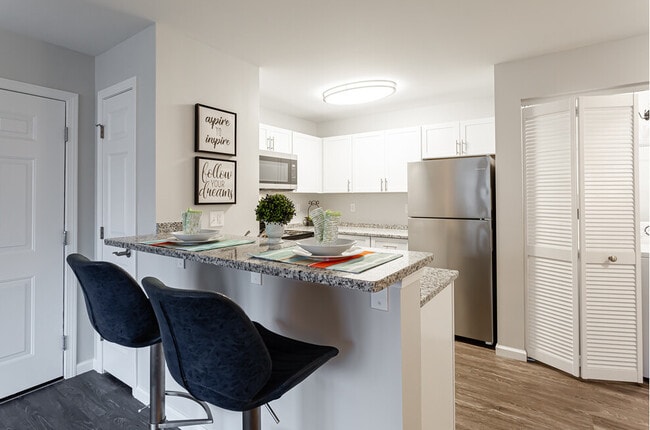
- Custom Cabinets/Upgraded Lighting/Black Appliances/1 Bed
- Custom Cabinets/Upgraded Lighting/Black Appliances/2 Bed/2 Bath
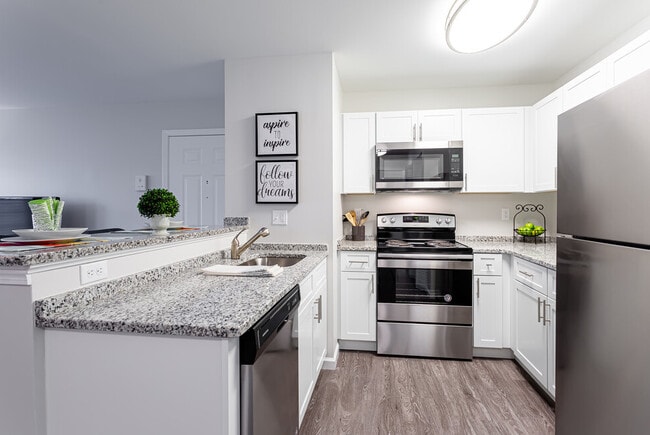
- Custom Cabinets/Upgraded Lighting/Stainless Steel Appliances/Plank Flooring/1 Bed
- Custom Cabinets/Upgraded Lighting/Stainless Steel Appliances/Plank Flooring/2 Bed
- Custom Cabinets/Upgraded Lighting/Stainless Steel Appliances/Plank Flooring/3 Bed
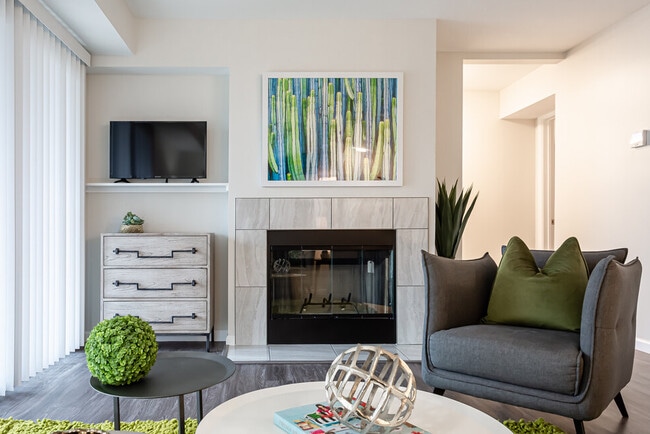
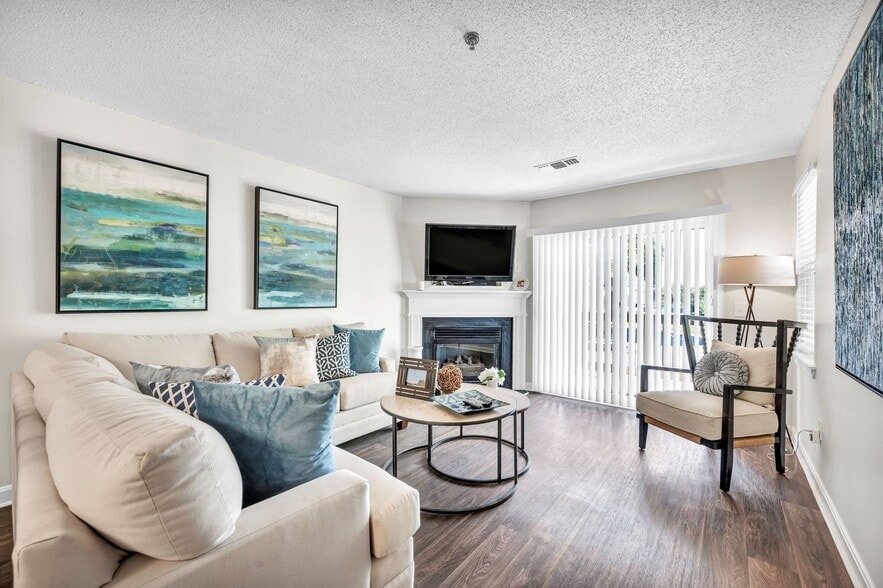
- Decorative Fireplace
- Oak Cabinets/Upgraded Lighting/Formica Countertops/Black Appliances/Vinyl Flooring/1 Bed
- Oak Cabinets/Upgraded Lighting/Formica Countertops/Black Appliances/Vinyl Flooring/3 Bed
- Partial View
- Private Balcony or Patio
- Standard Layout
- White Cabinets
Apartment Features
- Air Conditioning
- Balcony
- Cable Ready
- Dishwasher
- Fireplace
- Patio
- Stainless Steel Appliances
- Vaulted Ceiling
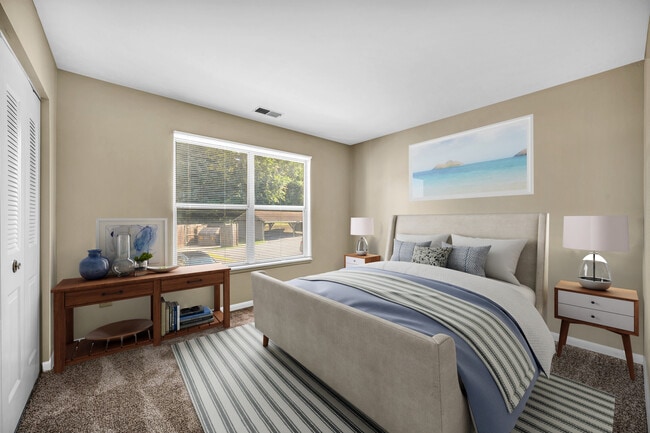
- Walk-In Closets
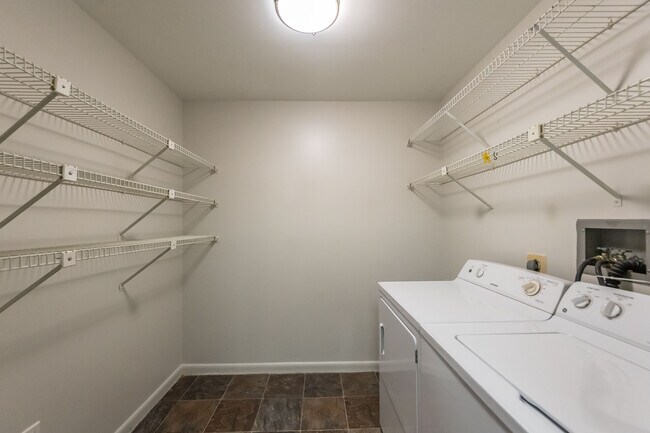
- Washer/Dryer
Community Features
- Car Wash Area
- Clubhouse
- Fitness Center
- Laundry Facilities
- Maintenance on site
- Package Service
- Pool
- Property Manager on Site
- Sundeck
- Walk-Up
Map of Northwoods East
Area Scores
Walkability
Somewhat walkable
Transit
Limited public transit
Driveability
Exceptionally drivable
Bikeability
Fairly bikeable
Walkability measures the walking distance to day-to-day needs.
Transit measures access to public transportation.
Driveability measures congestion, parking availability, and access to major roads.
Bikeability measures the suitability for cycling.
Soundscore™
Active
A Sound Score rating aggregates noise caused by vehicle traffic, airplane traffic and local sources.
Transit
Commuter Rail
10 min Drive
Commuter Rail
10 min Drive

Airport
40 min Drive

Airport
47 min Drive

Moving to Cromwell/Middletown, Middletown, CT
Shopping Centers
Shoppers will appreciate Northwoods East proximity to River Centre, Lincoln Square, and Willowbrook Plaza. River Centre is 1.2 miles away, and Lincoln Square is within a 27 minute walk.
Commuting
With a TransitScore of 30, Northwoods East has limited public transit, including 5 transit stops within 12.1 miles. Transit options include Berlin and Berlin Amtrak.
Airports
Living in Cromwell/Middletown provides easy access to Tweed/New Haven, located just 43 minutes from Northwoods East. Another nearby airport is Bradley International, located 31 miles away.
Local Education
Primary and Secondary Schools

Northwest Childrens Center
Grades PK-5
Private

Emma Hart Willard School
Grades PK-5
Public

Lawrence School
Grades PK-5
Public

Catherine M. McGee Middle School
Grades 6-8
Public

Beman Middle School
Grades 6-8
Public
Middletown High School
Grades 9-12
Public
Adelbrook
Grades K-12
Private
Data provided by GreatSchools.org © 2026. All rights reserved.

Colleges and Universities
| School | Commute Time (Distance) |
|---|---|
| Wesleyan University | Drive: 11 min (5.4 mi) |
| Charter Oak College | Drive: 18 min (9.8 mi) |
| Central Connecticut | Drive: 18 min (11 mi) |
| Trinity College | Drive: 22 min (13.1 mi) |
About Northwoods East
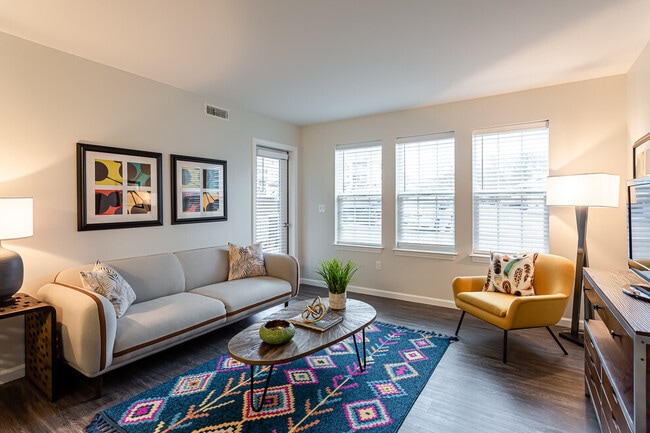
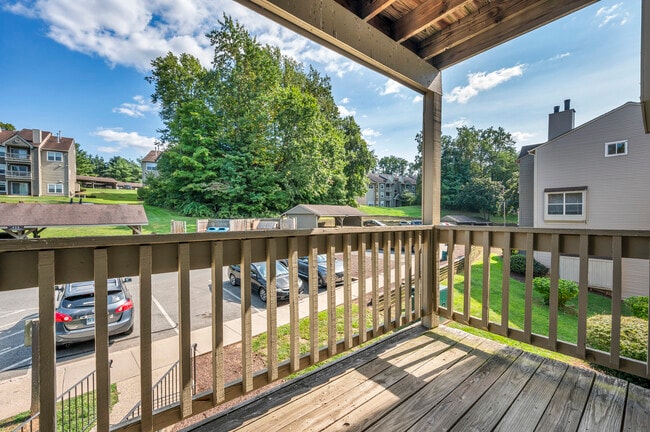
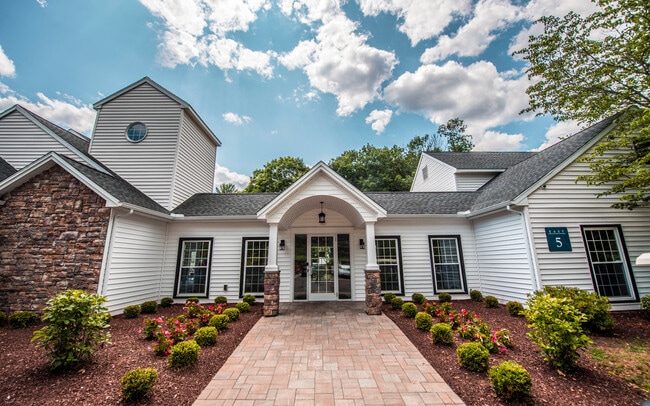
Welcome to Northwoods East in Middletown, CT! Our one bedroom or three bedroom apartments offer the convenience of a private balcony or patio, perfect for enjoying the fresh air and sunshine. Inside, you'll find the convenience of a washer and dryer… right in your unit, making laundry day a breeze. The spacious walk-in closets provide ample storage for all your belongings. With these amenities, Northwoods East is the perfect place to call home. Contact us today to schedule a tour and see for yourself!
Welcome to Northwoods East in Middletown, CT! Our one bedroom or three bedroom apartments offer the convenience of a private balcony or patio, perfect for enjoying the fresh air and sunshine. Inside, you'll find the convenience of a washer and dryer right in your unit, making laundry day a breeze. The spacious walk-in closets provide ample storage for all your belongings. With these amenities, Northwoods East is the perfect place to call home. Contact us today to schedule a tour and see for yourself!
Northwoods East is an apartment community in Middletown, CT
Contact
Middletown, CT 06457
- Sunday Closed
- Monday 9:00 AM – 6:00 PM
- Tuesday 9:00 AM – 6:00 PM
- Wednesday 9:00 AM – 6:00 PM
- Thursday 9:00 AM – 6:00 PM
- Friday 9:00 AM – 6:00 PM
- Saturday 10:00 AM – 5:00 PM
Renter Reviews
For Northwoods East
145 Ratings & Reviews
-
3/27/26
Affordable and Well Maintained
Joe and his team always work hard to keep the place working and looking good. Grounds are neat and the snow removal is done well especially considering the blizzards we had this winter!
Review from Apartments.com
Property Manager at Northwoods East responded to this review
Your sincere shout-out to Joe and the rest of our team for keeping on top of groundskeeping and snow removal is much appreciated. We want you to love coming home to our community! Please let us know whenever we can enhance your living experience.
Northwoods East Gallery
Nearby Properties You Might Like
Within 50 Miles of Northwoods East
Find More Rentals in Middletown
Bedrooms
Other Types of Rentals
Middletown Apartments by Amenity
- Pet-Friendly Apartments in Middletown
- Furnished Apartments in Middletown
- Waterfront Apartments in Middletown
- Apartments with a Pool in Middletown
- Apartments with Wheelchair Access in Middletown
- Apartments with Washer & Dryer in Middletown
- Apartments with Utilities Included in Middletown
- Apartments with a Garage in Middletown
- Apartments with EV Charging in Middletown
- Apartments with a Virtual Tour in Middletown
Apartment Specialties
Find More Rentals Nearby…
Cities
Neighborhoods
Contact This Property
(860) 854-1924Languages: English
Closed Today