Managed By

- Total Monthly Price
- $950 - $7,138
- 12 Month Lease
- Bedrooms
- Studio - 4Studio - 4 Beds
- Bathrooms
- 1 - 41 - 4 Baths
- Sq. Ft.
- 347 - 1,849 sq ft
Pricing and Floor Plans
S3
Show Floor Plan Details Hide Floor Plan Details
Unable to load floor plan details.
555W
$2,163
618 Sq. Ft.
Sep. 30
New
S4
Show Floor Plan Details Hide Floor Plan Details
Unable to load floor plan details.
232W
$2,158
605 Sq. Ft.
Oct. 15
S1
Show Floor Plan Details Hide Floor Plan Details
Unable to load floor plan details.
339W
$1,878
501 Sq. Ft.
Oct. 18
A1
Show Floor Plan Details Hide Floor Plan Details
Unable to load floor plan details.
519E
$2,051
631 Sq. Ft.
Now
214E
$2,011
631 Sq. Ft.
Now
319E
$2,016
631 Sq. Ft.
Now
A2
Show Floor Plan Details Hide Floor Plan Details
Unable to load floor plan details.
559E
$2,296
709 Sq. Ft.
Now
B1
Show Floor Plan Details Hide Floor Plan Details
Unable to load floor plan details.
533W
$2,574
967 Sq. Ft.
Now
613E
$2,589
967 Sq. Ft.
Now
267E
$2,534
967 Sq. Ft.
Now
C1
Show Floor Plan Details Hide Floor Plan Details
Unable to load floor plan details.
501E
$3,484
1,314 Sq. Ft.
Now
New
C4
Show Floor Plan Details Hide Floor Plan Details
Unable to load floor plan details.
101W
$3,614
1,420 Sq. Ft.
Now
New
C2 with Den
Show Floor Plan Details Hide Floor Plan Details
Unable to load floor plan details.
618E
$3,804
1,513 Sq. Ft.
Now
C5 Townhouse
Show Floor Plan Details Hide Floor Plan Details
Unable to load floor plan details.
107E
$4,679
1,849 Sq. Ft.
Now
C1 with Private Terrace
Show Floor Plan Details Hide Floor Plan Details
Unable to load floor plan details.
202E
$3,644
1,314 Sq. Ft.
Nov. 16
D2 Co-Living
Show Floor Plan Details Hide Floor Plan Details
Unable to load floor plan details.
444W-A
$950
381 Sq. Ft.
Now
442W-A
$950
381 Sq. Ft.
Now
245W-D
$950
381 Sq. Ft.
Now
D1 Co-Living
Show Floor Plan Details Hide Floor Plan Details
Unable to load floor plan details.
551W-C
$1,029
347 Sq. Ft.
Now
D1
Show Floor Plan Details Hide Floor Plan Details
Unable to load floor plan details.
351W
$5,408
1,386 Sq. Ft.
Now
D2
Show Floor Plan Details Hide Floor Plan Details
Unable to load floor plan details.
255W
$5,503
1,523 Sq. Ft.
Now
New
Property Map
Select a unit to view pricing and availability
Details
Lease Term Options
- 6 - 18 Month Leases
Property Information
- Built in 2022
- 299 units6 stories
Fees & Policies
The fees below are based on community-supplied data and may exclude additional fees and utilities.
Utilities & Essentials
-
Garbage Fee$31 / mo
-
Pest Control Fee$5 / mo
-
Utilities Admin Fee$6 / mo
-
Common Area Maintenance$9 / mo
One-Time Basics
Due at Application
-
Tenant Screening Report Fee$50
Due at Move-In
-
Community Fee$200
Garage
-
Parking Fee$175 / mo
Comments
Plus tax
Dogs Allowed
-
Pet Fee$350
-
Monthly Pet Fee$25 / mo
0 lbs. Weight Limit, Pet Interview, Spayed/Neutered
Cats Allowed
-
Pet Fee$348Max chargeable amount: $350
-
Monthly Pet Fee$25 / mo
0 lbs. Weight Limit, Pet Interview, Spayed/Neutered
Pet Fees
-
Pet Fee$400
-
Additional Pet Fee$400
-
Pet Rent$35 / mo
-
Pet Rent Additional Pet$35 / mo
Personalized Add-Ons
-
Furniture Rental$106.35 / mo
Property Fee Disclaimer: Based on community-supplied data and independent market research. Subject to change without notice. May exclude fees for mandatory or optional services and usage-based utilities.
Matterport 3D Tours
Explore Commute Options
Property Highlights
- 3rd floor Premium
- 4th floor Premium
- 5th floor Premium
- 6th Floor Premium
- Accessible - ADA
- Bike Storage & Bike Repair
- Courtyard View
- Co-Working Space & Business Center
- Dog Grooming
- Double Closet
- Electric Car-Sharing Program
- En Suite Bathroom
- Fitness Center with Studio Space
- Fob Entry to Residential Units & Amenity Spaces
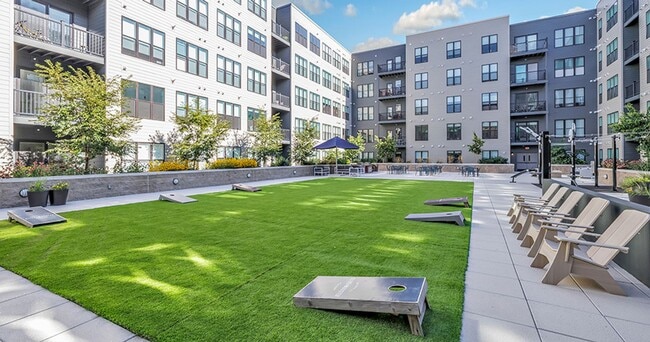
- Grill Areas
- Hotel Unit
- Indoor Garage Parking & Bicycle Storage
- Internet
- Large Wrap Around Balcony
- Largest Bedroom
- Mobile App Rent Payments & Work Order Requests
- Olive Street
- On-Site Parking
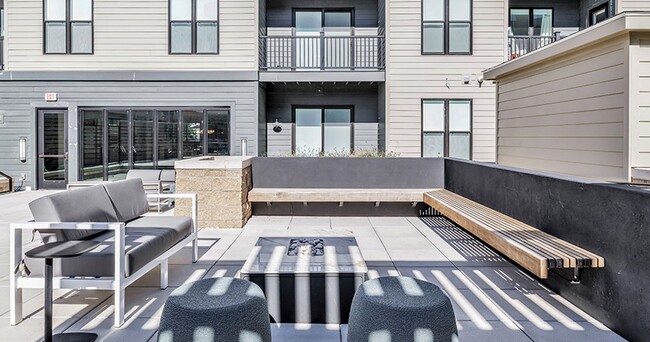
- Outdoor Dining Areas with Fire Pits & Lounge Seating
- Package Lockers & Refrigerated Grocery Storage
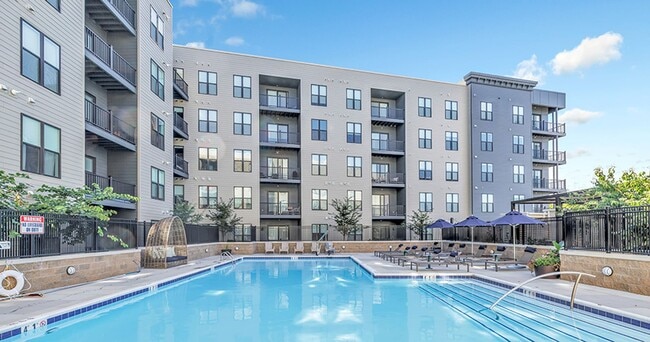
- Pool View
- Private Entry Premium
- Private Pool Access
- Professional On-Site Management
- Resident Clubhouse & Bar
- Roof Top Deck
- Spa-Inspired Pool Deck with Lounge
- Sports Courtyard with Outdoor Fitness & Gaming
- Street-Level Private Entrances to Select Units
- Terrace Level
- Union Street
- Union Street Entrance Adjacent to Union Street Dog Park
- Walk In Closet
- Whit Facing
- Wrap Around Balcony
Apartment Features
- Balcony
- Deck
- High Ceilings
Community Features
- Bicycle Storage
- Clubhouse
- Courtyard
- Fitness Center
- Garages
- On-Site Retail
- Pool
Map of Olive & Wooster
Area Scores
Walkability
Fairly walkable
Transit
Exceptional public transit
Driveability
Moderately drivable
Bikeability
Moderately bikeable
Walkability measures the walking distance to day-to-day needs.
Transit measures access to public transportation.
Driveability measures congestion, parking availability, and access to major roads.
Bikeability measures the suitability for cycling.
Soundscore™
Active
A Sound Score rating aggregates noise caused by vehicle traffic, airplane traffic and local sources.
Transit
Commuter Rail
3 min Drive
Commuter Rail
4 min Drive
Airport
11 min Drive

Moving to Downtown New Haven, New Haven, CT
Shopping Centers
Shoppers will appreciate Olive & Wooster proximity to 1211 Chapel Street and Dwight Place. 1211 Chapel Street is 0.9 miles away, and Dwight Place is within a 25 minute walk.
Commuting
With top-notch public transportation and a TransitScore of 100, Downtown New Haven is exceptional public transit. Within 0.7 miles of Olive & Wooster, you’ll find New Haven-State St, New Haven, and New Haven.
Parks and Recreation
Recreational activities near Olive & Wooster are plentiful. Discover 5 parks within 2.1 miles, including Connecticut Children's Museum, Peabody Museum of Natural History, and Marsh Botanic Garden.
Airports
Living in Downtown New Haven provides easy access to Tweed/New Haven, located just 10 minutes from Olive & Wooster.
Local Education
Primary and Secondary Schools

Cold Spring School
Grades PK-5
Private

East Rock Community Magnet School
Grades PK-8
Public
Conte/West Hills Magnet School
Grades PK-8
Public

High School in the Community
Grades 9-12
Public

Wilbur Cross High School
Grades 9-12
Public
Yale Child Study Center School
Grades K-12
Private
Data provided by GreatSchools.org © 2026. All rights reserved.

Colleges and Universities
| School | Commute Time (Distance) |
|---|---|
| Yale University, Main Campus | Drive: 3 min (1.3 mi) |
| Albertus Magnus College | Drive: 6 min (2.4 mi) |
| University of New Haven | Drive: 5 min (2.6 mi) |
| Southern Conn.. State Univ. | Drive: 7 min (3.6 mi) |
About Olive & Wooster
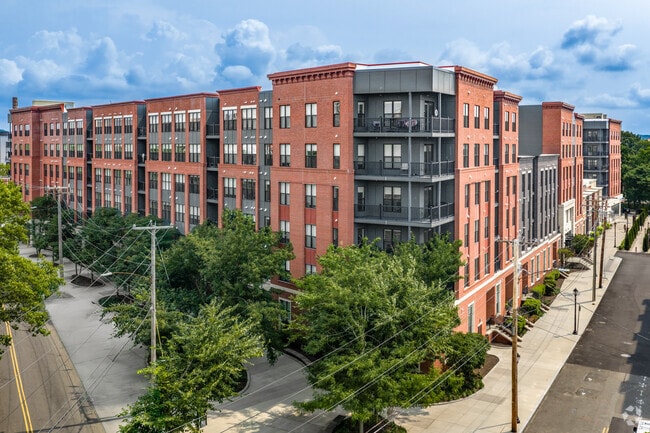
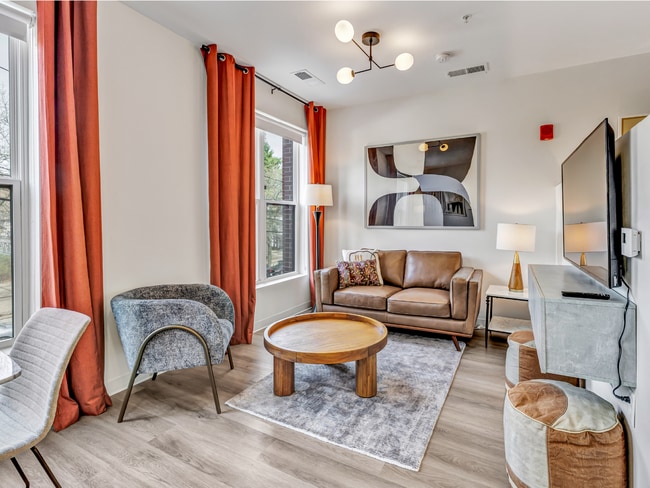
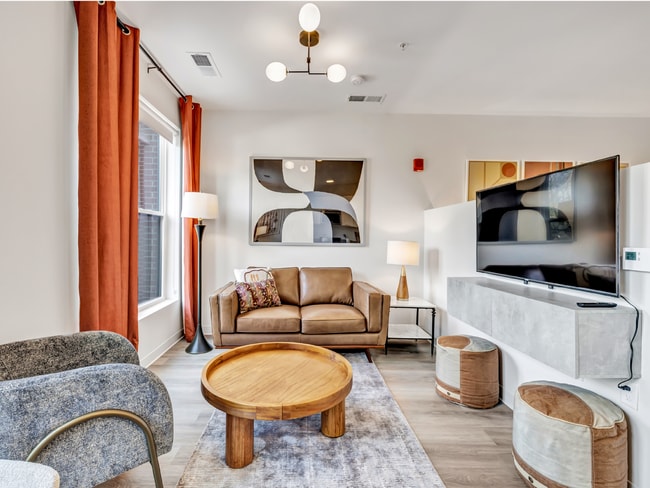
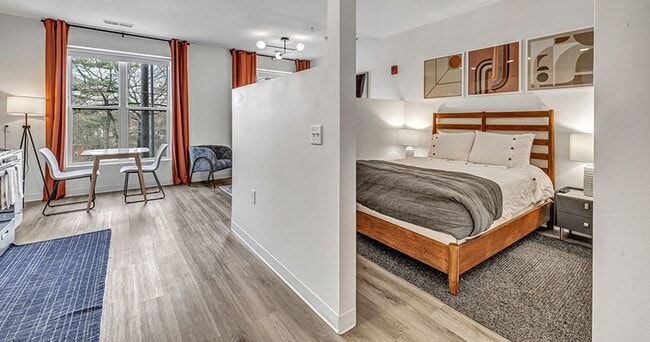
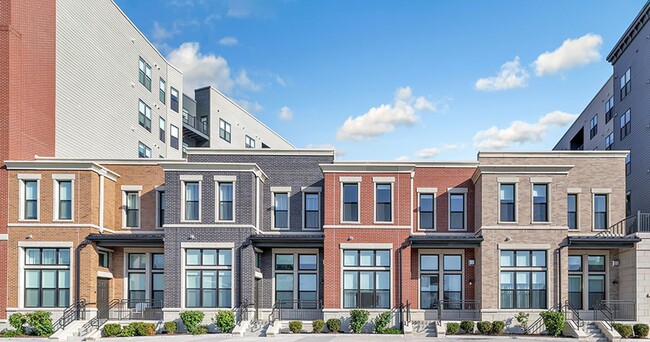
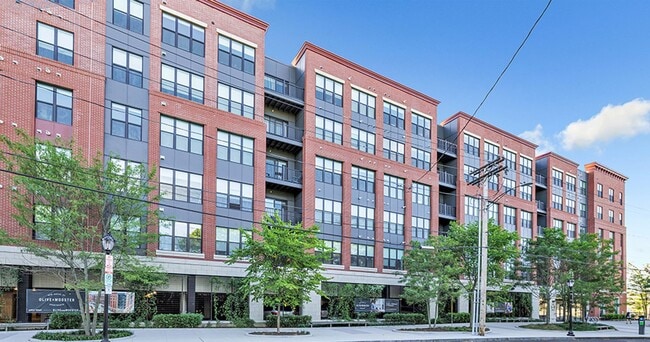
Welcome to Olive & Wooster, the ultimate living experience nestled in the heart of Wooster Square. Oliver & Wooster offers spacious modern apartments ranging from studios to four bedrooms, featuring all the comforts you desire and lease term options… built just for you. Our pet-friendly community provides tastefully designed amenities including a state-of-the-art clubhouse and bar, fitness center, swimming pool, and more. Enjoy our little "slice" of paradise conveniently located near downtown, Yale campus, and the medical district. Discover Olive & Wooster today!
Welcome to Olive & Wooster, the ultimate living experience nestled in the heart of Wooster Square. Oliver & Wooster offers spacious modern apartments ranging from studios to four bedrooms, featuring all the comforts you desire and lease term options built just for you. Our pet-friendly community provides tastefully designed amenities including a state-of-the-art clubhouse and bar, fitness center, swimming pool, and more. Enjoy our little "slice" of paradise conveniently located near downtown, Yale campus, and the medical district. Discover Olive & Wooster today!
Olive & Wooster is an apartment community in New Haven, CT
Contact
New Haven, CT 06511
- Sunday Closed
- Monday 9:00 AM – 6:00 PM
- Tuesday 9:00 AM – 6:00 PM
- Wednesday 9:00 AM – 6:00 PM
- Thursday 9:00 AM – 6:00 PM
- Friday 9:00 AM – 6:00 PM
- Saturday 10:00 AM – 5:00 PM
Renter Reviews
For Olive & Wooster
19 Ratings & Reviews
-
9/5/25
Best tour ever
Today I went for a tour and the person who took care of us was Anthony. He was so nice so kind and the vibes were 10/10. The apartments were amazing very clean very up to par. If it was up to me I would’ve taken that same day , soon though .
Review from Apartments.com
1 Person Found This Helpful
Property Manager at Olive & Wooster responded to this review
We're delighted to hear about your positive experience with Anthony and we're excited to learn of your interest in joining the community! Thank you for choosing Olive & Wooster Apartments. See you soon!
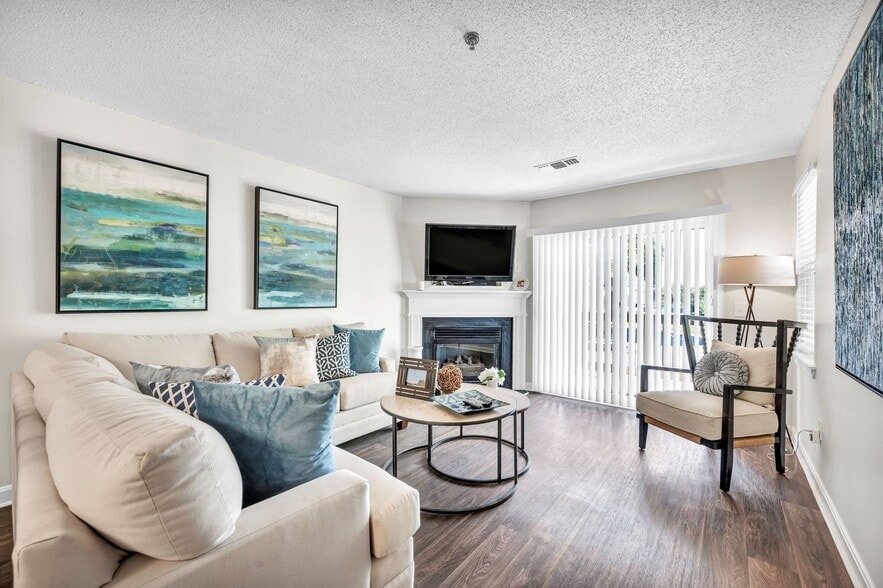
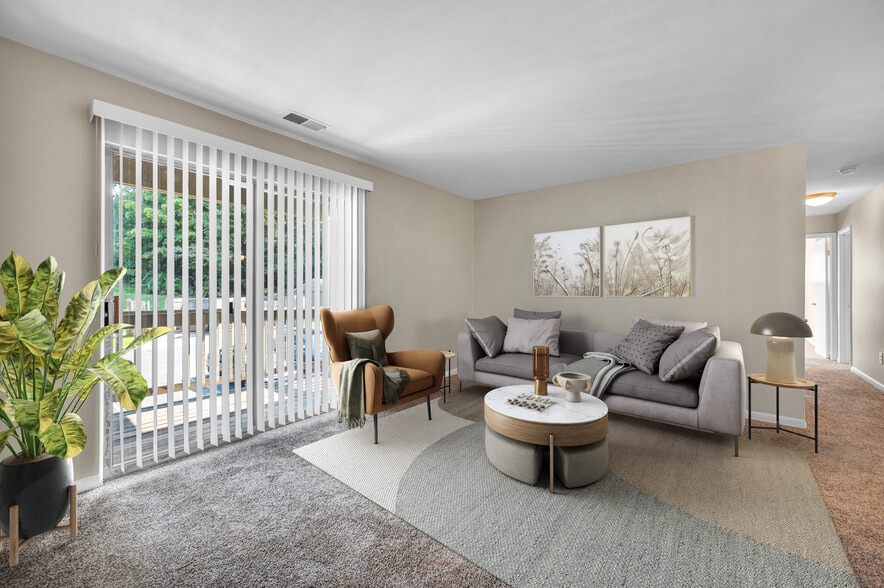
Olive & Wooster Gallery
Nearby Properties You Might Like
Within 50 Miles of Olive & Wooster
Find More Rentals in New Haven
Bedrooms
Other Types of Rentals
New Haven Apartments by Amenity
- Pet-Friendly Apartments in New Haven
- Furnished Apartments in New Haven
- Waterfront Apartments in New Haven
- Apartments with a Pool in New Haven
- Apartments with Wheelchair Access in New Haven
- Apartments with Washer & Dryer in New Haven
- Apartments with Utilities Included in New Haven
- Apartments with a Garage in New Haven
- Apartments with EV Charging in New Haven
- Apartments with a Virtual Tour in New Haven
Apartment Specialties
Find More Rentals Nearby…
Cities
Neighborhoods
Contact This Property
(475) 271-2345Languages: English
Open 9:00 AM – 6:00 PM Today