

Managed By

- Plus Fees
- $2,449 - $4,474
- Bedrooms
- Studio - 3Studio - 3 Beds
- Bathrooms
- 1 - 21 - 2 Baths
- Sq. Ft.
- 540 - 1,430 sq ft
Pricing and Floor Plans
Studio-S2 - 29 Audubon Street
Show Floor Plan Details Hide Floor Plan Details
Unable to load floor plan details.
601
$2,456
540 Sq. Ft.
Sep. 24
New
Studio-S1.1MTa 367 Orange
Show Floor Plan Details Hide Floor Plan Details
Unable to load floor plan details.
224
$2,449
657 Sq. Ft.
Nov. 21
New
1 Bed/1 Bath-A1 335 Orange
Show Floor Plan Details Hide Floor Plan Details
Unable to load floor plan details.
407
$2,727
725 Sq. Ft.
Sep. 22
621
$2,747
725 Sq. Ft.
Jan. 3
1 Bed/1 Bath-A3a 367 Orange
Show Floor Plan Details Hide Floor Plan Details
Unable to load floor plan details.
313
$2,608
650 Sq. Ft.
Now
1 Bed/1 Bath-A3 335 Orange
Show Floor Plan Details Hide Floor Plan Details
Unable to load floor plan details.
418
$2,710
725 Sq. Ft.
Now
1 Bed/1 Bath-A11a 367 Orange
Show Floor Plan Details Hide Floor Plan Details
Unable to load floor plan details.
617
$2,833
744 Sq. Ft.
Now
1 Bed/1 Bath-A1 - 29 Audubon Street
Show Floor Plan Details Hide Floor Plan Details
Unable to load floor plan details.
302
$2,956
810 Sq. Ft.
Now
1 Bed/1 Bath-A2 335 Orange
Show Floor Plan Details Hide Floor Plan Details
Unable to load floor plan details.
603
$2,877
665 Sq. Ft.
Sep. 21
1 Bed/1 Bath-A3.1 367 Orange
Show Floor Plan Details Hide Floor Plan Details
Unable to load floor plan details.
518
$2,603
670 Sq. Ft.
Oct. 4
1 Bed/1 Bath-A5 - 29 Audubon Street
Show Floor Plan Details Hide Floor Plan Details
Unable to load floor plan details.
406
$2,709
640 Sq. Ft.
Oct. 7
1 Bed/1 Bath-A2a 367 Orange
Show Floor Plan Details Hide Floor Plan Details
Unable to load floor plan details.
732
$2,729
737 Sq. Ft.
Nov. 7
2 Bed/2 Bath-B5.1
Show Floor Plan Details Hide Floor Plan Details
Unable to load floor plan details.
213
$3,842
1,030 Sq. Ft.
Now
2 Bed/2 Bath-F4 - 29 Audubon Street
Show Floor Plan Details Hide Floor Plan Details
Unable to load floor plan details.
105
$3,922
1,140 Sq. Ft.
Now
2 Bed/2 Bath-B2 - 29 Audubon Street
Show Floor Plan Details Hide Floor Plan Details
Unable to load floor plan details.
305
$3,287
1,020 Sq. Ft.
Oct. 7
2 Bed/1.5 Bath-A6 367 Orange 2 Bed / 1.5
Show Floor Plan Details Hide Floor Plan Details
Unable to load floor plan details.
307
$3,962
1,037 Sq. Ft.
Oct. 7
2 Bed/2 Bath-B3a 367 Orange
Show Floor Plan Details Hide Floor Plan Details
Unable to load floor plan details.
619
$3,963
903 Sq. Ft.
Oct. 7
2 Bed/2 Bath-B2.MT 367 Orange
Show Floor Plan Details Hide Floor Plan Details
Unable to load floor plan details.
243
$4,474
1,037 Sq. Ft.
Oct. 7
3 Bed/2 Bath-C1 367 Orange
Show Floor Plan Details Hide Floor Plan Details
Unable to load floor plan details.
336
$4,382
1,430 Sq. Ft.
Now
3 Bed/2 Bath-C1.MT 367 Orange
Show Floor Plan Details Hide Floor Plan Details
Unable to load floor plan details.
136
$4,285
1,430 Sq. Ft.
Oct. 7
Details
Property Information
- Built in 2019
- 467 units7 stories
Fees & Policies
The fees below are based on community-supplied data and may exclude additional fees and utilities.
Dogs Allowed
-
Dog Fee$350
-
Dog Rent$50 / mo
50 lbs. Weight Limit
Restrictions
Contact the leasing office.
Comments
| Restrictions: Contact the leasing office.
Cats Allowed
-
Cat Fee$350
-
Cat Rent$50 / mo
50 lbs. Weight Limit
Restrictions
Contact the leasing office.
Comments
| Restrictions: Contact the leasing office.
Property Fee Disclaimer: Based on community-supplied data and independent market research. Subject to change without notice. May exclude fees for mandatory or optional services and usage-based utilities.
Matterport 3D Tours
Explore Commute Options
Property Highlights
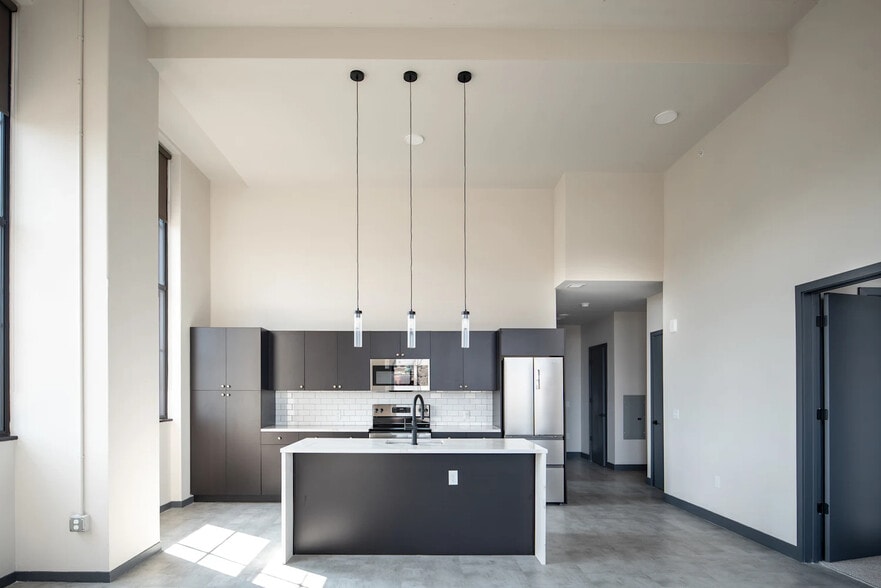
- 9’ ceilings in every residence
- Bonfire pit
- Built-in desks*
- Craftsman room for arts and crafts activities
- Custom roller shades
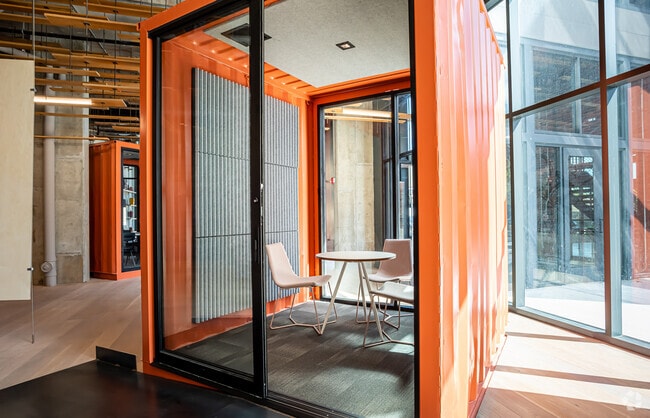
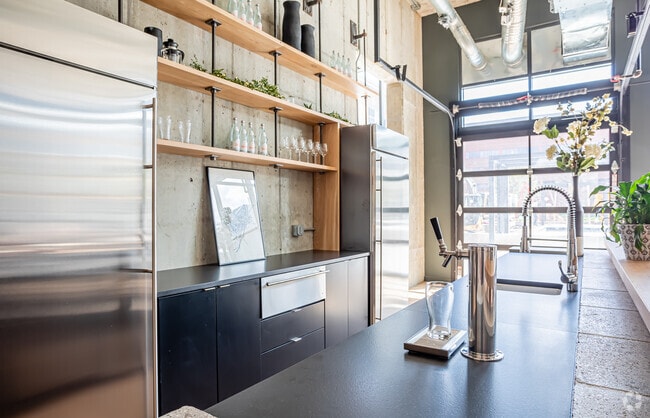
- Dinner party room with demonstration kitchen
- Electric cooking stoves*
- Gas cooking and heating*
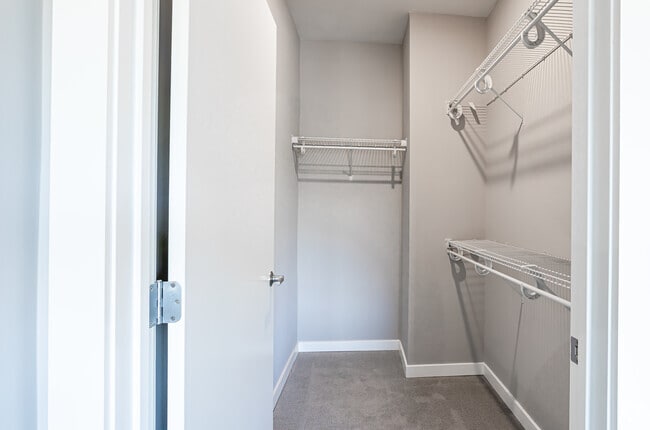
- Generous custom walk-in closets
- Golf simulator & game room with bar area
- Kid Corner playroom
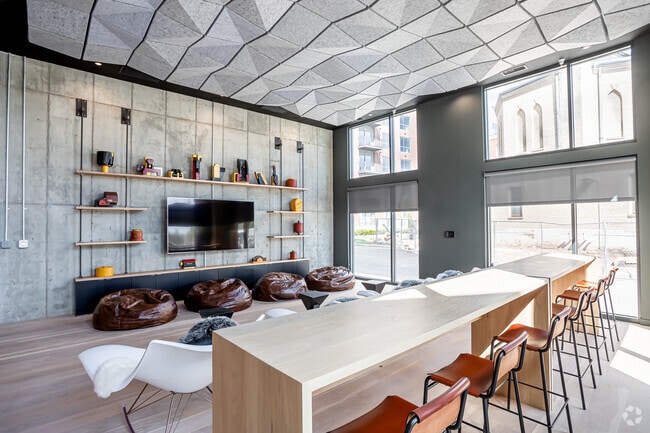
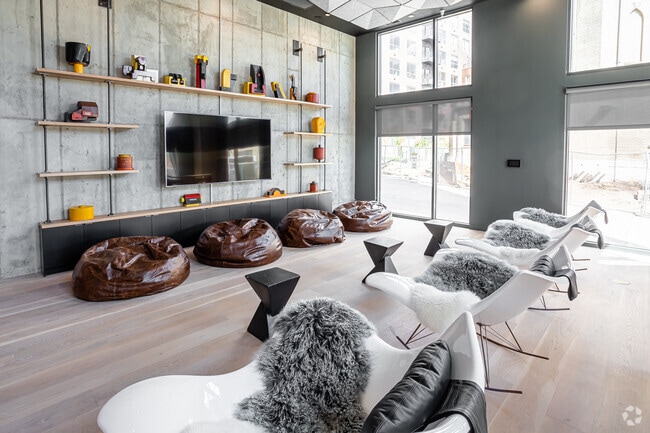
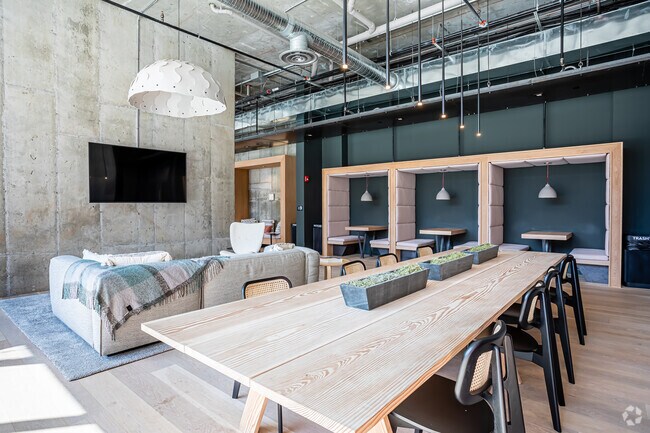
- Lounge areas with soft seating
- Moen faucets in kitchens and baths
- Nest thermostats*
- Pool with pool deck
- Private rooftops, yards and balconies*
- Private working areas for larger groups
- Quartz or Granite counter tops
- Rooftop lounge and resident gardens
- Solid wood, soft closing cabinetry
- Sound Lounge music studio
- Subway tile backsplash in kitchens
- Urban green space
- Zoom-friendly, quiet work rooms
Apartment Features
- Air Conditioning
- Cable Ready
- Carpet
- Dishwasher
- Disposal
- Handrails
- Hardwood Floors
- Heating
- High Speed Internet Access
- Ice Maker
- Island Kitchen
- Kitchen
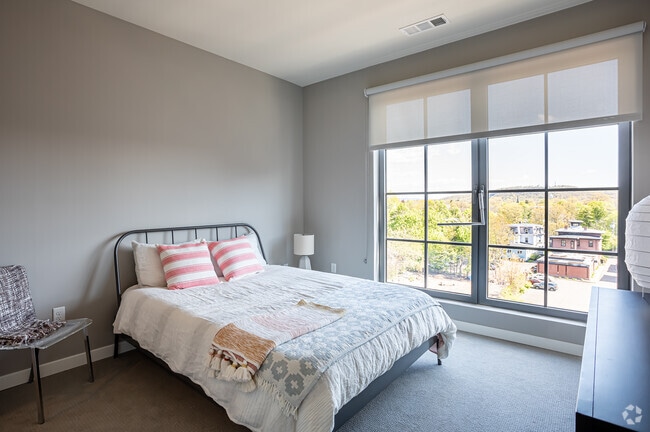
- Large Bedrooms
- Microwave
- Oven
- Range
- Refrigerator
- Smoke Free
- Stainless Steel Appliances
- Tile Floors
- Tub/Shower
- Vinyl Flooring
- Walk-In Closets
- Warming Drawer
- Washer/Dryer Hookup
- Wheelchair Accessible (Rooms)
- Window Coverings
Community Features
- 24 Hour Access
- Cabana
- Car Charging Station
- Clubhouse
- Controlled Access
- Disposal Chutes
- Elevator
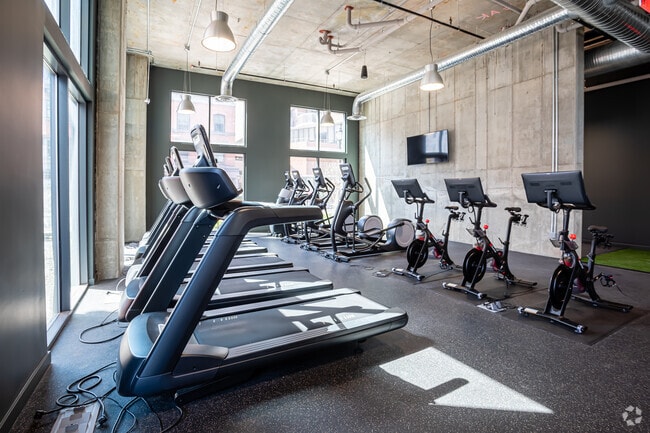
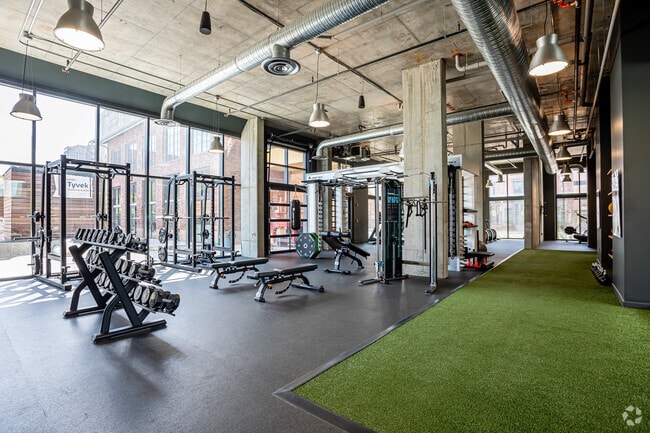
- Fitness Center
- Gameroom
- Grill
- Hearing Impaired Accessible
- Individual Locking Bedrooms
- Lounge
- Maintenance on site
- Multi Use Room
- Online Services
- Pet Care
- Pool
- Private Bathroom
- Property Manager on Site
- Public Transportation
- Renters Insurance Program
- Roof Terrace
- Vision Impaired Accessible
- Zen Garden
Map of The Audubon New Haven
Area Scores
Walkability
Moderately walkable
Transit
Exceptional public transit
Driveability
Very drivable
Bikeability
Very bikeable
Walkability measures the walking distance to day-to-day needs.
Transit measures access to public transportation.
Driveability measures congestion, parking availability, and access to major roads.
Bikeability measures the suitability for cycling.
Soundscore™
Active
A Sound Score rating aggregates noise caused by vehicle traffic, airplane traffic and local sources.
Transit
Subway
2 min Drive

Commuter Rail
2 min Drive
Commuter Rail
2 min Drive
Airport
11 min Drive

Moving to Downtown New Haven, New Haven, CT
Shopping Centers
Shoppers will appreciate The Audubon New Haven proximity to 1211 Chapel Street and Dwight Place. 1211 Chapel Street is 1 mile away, and Dwight Place is within a 21 minute walk.
Commuting
With top-notch public transportation and a TransitScore of 90, Downtown New Haven is exceptional public transit. Within 0.6 miles of The Audubon New Haven, you’ll find New Haven and New Haven-State St.
Parks and Recreation
Recreational activities near The Audubon New Haven are plentiful. Discover 5 parks within 2.1 miles, including Connecticut Children's Museum, Peabody Museum of Natural History, and Marsh Botanic Garden.
Airports
Living in Downtown New Haven provides easy access to Tweed/New Haven, located just 11 minutes from The Audubon New Haven.
Local Education
Primary and Secondary Schools

Cold Spring School
Grades PK-5
Private

East Rock Community Magnet School
Grades PK-8
Public
Conte/West Hills Magnet School
Grades PK-8
Public

Wilbur Cross High School
Grades 9-12
Public
Yale Child Study Center School
Grades K-12
Private
Data provided by GreatSchools.org © 2026. All rights reserved.

Colleges and Universities
| School | Commute Time (Distance) |
|---|---|
| Yale University, Main Campus | Drive: 1 min (0.8 mi) |
| Albertus Magnus College | Drive: 4 min (1.9 mi) |
| Southern Conn.. State Univ. | Drive: 5 min (3.3 mi) |
About The Audubon New Haven
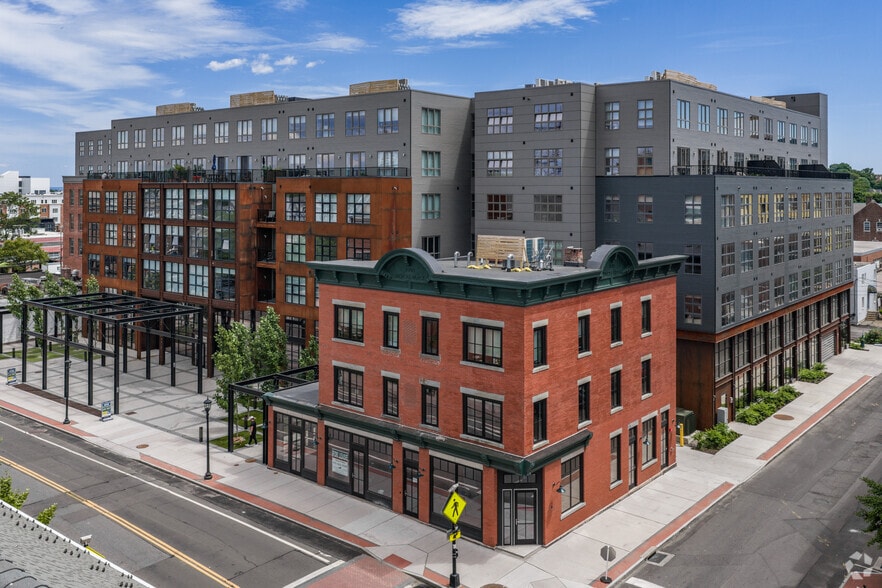
Do more than experience New Haven; become a part of it. Wrap yourself up in the sights, sounds, and tastes of our city by living where everything is an option. We are perched at the gateway to all things cultural and culinary, and offer everything… you need to flow seamlessly between work and life.
Do more than experience New Haven; become a part of it. Wrap yourself up in the sights, sounds, and tastes of our city by living where everything is an option. We are perched at the gateway to all things cultural and culinary, and offer everything you need to flow seamlessly between work and life.
The Audubon New Haven is an apartment community in New Haven, CT
Contact
New Haven, CT 06511
- Sunday Closed
- Monday 9:00 AM – 6:00 PM
- Tuesday 9:00 AM – 6:00 PM
- Wednesday 9:00 AM – 6:00 PM
- Thursday 9:00 AM – 6:00 PM
- Friday 9:00 AM – 5:00 PM
- Saturday 10:00 AM – 5:00 PM
Renter Reviews
For The Audubon New Haven
65 Ratings & Reviews
-
6/11/26
Many thanks to Woafa Saidi
I've recently leased an apartment at the Audubon, and I have to give a major shout out to Woafa Saidi. From when I first began the leasing process up until now--when I've had to navigate credit check and bank limitations due to being an international student--Woafa has worked with me to find solutions to ensure that I am able to move into a unit that is perfect for me. She kept my budget in mind and helped me source out a unit within my budget that ended up being a major upgrade from what I was… hoping to find. She has always been incredibly responsive and kind, including after I committed to an apartment and signed the lease. If this is a preview for what it will be like to live in the Audubon, I'm delighted with my choice. I cannot recommend working with Woafa enough.
Review from Apartments.com
Property Manager at The Audubon New Haven responded to this review
Thank you for your wonderful review! We're thrilled to hear that Woafa's dedication and responsiveness made your leasing experience at The Audubon New Haven so positive. We hope you enjoy your new home!
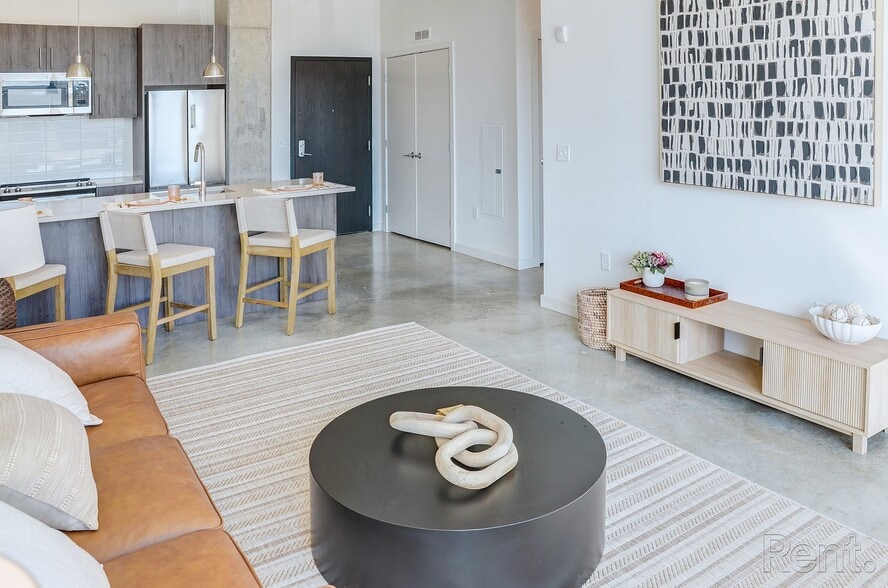
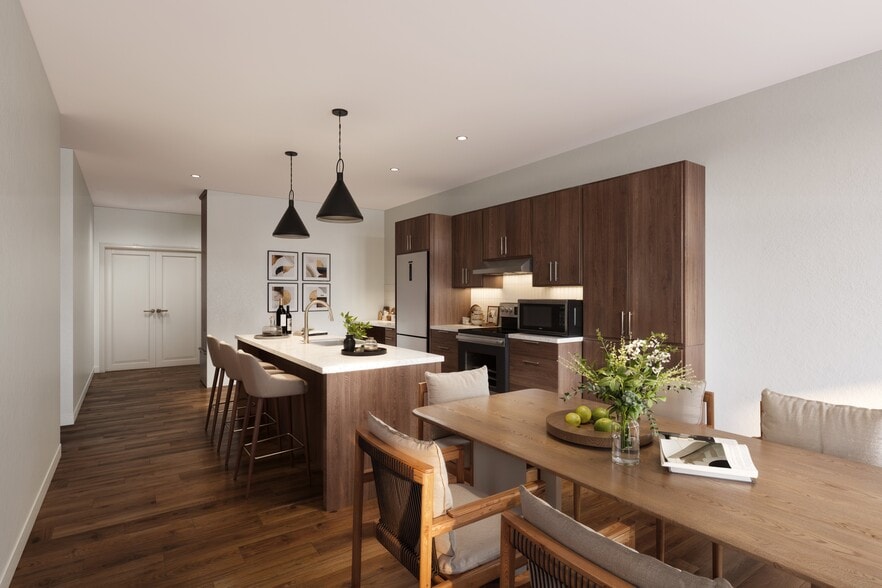
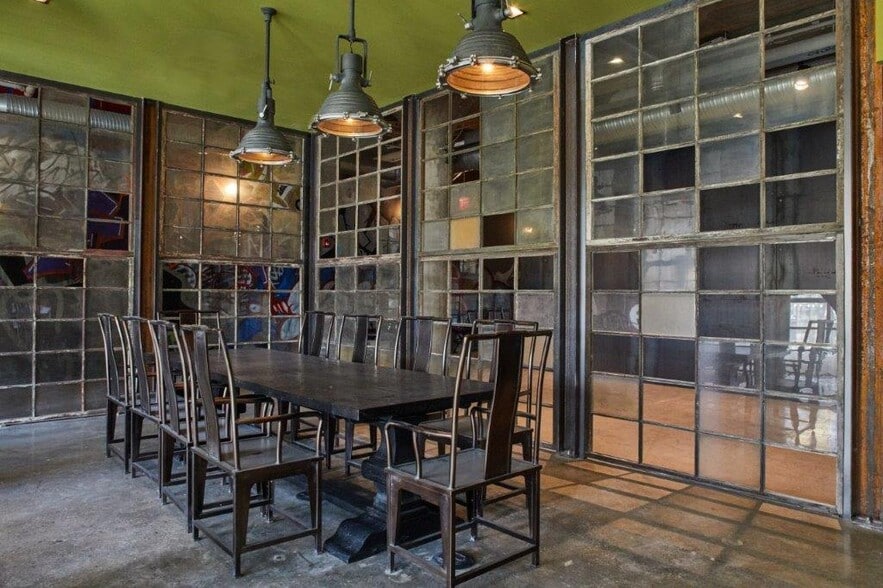
The Audubon New Haven Gallery

Nearby Properties You Might Like
Within 50 Miles of The Audubon New Haven

Find More Rentals in New Haven
Bedrooms
Other Types of Rentals
New Haven Apartments by Amenity
- Pet-Friendly Apartments in New Haven
- Furnished Apartments in New Haven
- Waterfront Apartments in New Haven
- Apartments with a Pool in New Haven
- Apartments with Wheelchair Access in New Haven
- Apartments with Washer & Dryer in New Haven
- Apartments with Utilities Included in New Haven
- Apartments with a Garage in New Haven
- Apartments with EV Charging in New Haven
- Apartments with a Virtual Tour in New Haven
Apartment Specialties
Find More Rentals Nearby…
Cities
Neighborhoods
Contact This Property
(475) 267-2806Languages: English
Closed Today