
Twenty Fair
20-34 Fair St, New Haven, CT 06511
Managed By

- Total Monthly Price
- $2,140 - $3,650
- Bedrooms
- Studio - 2Studio - 2 Beds
- Bathrooms
- 1 - 21 - 2 Baths
- Sq. Ft.
- 606 - 1,214 sq ft
Pricing and Floor Plans
Jr. One Bedroom/Balcony
Show Floor Plan Details Hide Floor Plan Details
Unable to load floor plan details.
619
$2,400
630 Sq. Ft.
Now
520
$2,370
630 Sq. Ft.
Now
518
$2,370
630 Sq. Ft.
Now
S2
Show Floor Plan Details Hide Floor Plan Details
Unable to load floor plan details.
217
$2,140
606 Sq. Ft.
Oct. 1
A6 Mudroom
Show Floor Plan Details Hide Floor Plan Details
Unable to load floor plan details.
227
$2,625
816 Sq. Ft.
Now
503
$2,685
816 Sq. Ft.
Now
507
$2,685
816 Sq. Ft.
Now
A10 Den
Show Floor Plan Details Hide Floor Plan Details
Unable to load floor plan details.
528
$2,880
939 Sq. Ft.
Now
402
$2,815
939 Sq. Ft.
Now
404
$2,815
939 Sq. Ft.
Now
A3
Show Floor Plan Details Hide Floor Plan Details
Unable to load floor plan details.
524
$2,455
740 Sq. Ft.
Now
424
$2,440
740 Sq. Ft.
Now
224
$2,410
740 Sq. Ft.
Oct. 1
A7 Terrace
Show Floor Plan Details Hide Floor Plan Details
Unable to load floor plan details.
618
$2,875
818 Sq. Ft.
Now
624
$2,875
818 Sq. Ft.
Now
626
$2,875
818 Sq. Ft.
Now
A4 Terrace
Show Floor Plan Details Hide Floor Plan Details
Unable to load floor plan details.
620
$2,900
756 Sq. Ft.
Now
A2 Terrace
Show Floor Plan Details Hide Floor Plan Details
Unable to load floor plan details.
628
$2,925
694 Sq. Ft.
Now
A5
Show Floor Plan Details Hide Floor Plan Details
Unable to load floor plan details.
213
$2,395
770 Sq. Ft.
Oct. 1
B1 Balcony
Show Floor Plan Details Hide Floor Plan Details
Unable to load floor plan details.
306
$3,165
1,058 Sq. Ft.
Now
206
$3,150
1,058 Sq. Ft.
Oct. 1
B4 Balcony
Show Floor Plan Details Hide Floor Plan Details
Unable to load floor plan details.
300
$3,510
1,158 Sq. Ft.
Now
200
$3,445
1,158 Sq. Ft.
Oct. 1
B6 Balcony
Show Floor Plan Details Hide Floor Plan Details
Unable to load floor plan details.
301
$3,525
1,176 Sq. Ft.
Now
201
$3,460
1,176 Sq. Ft.
Oct. 1
B2 Mudroom
Show Floor Plan Details Hide Floor Plan Details
Unable to load floor plan details.
330
$3,525
1,102 Sq. Ft.
Now
230
$3,510
1,102 Sq. Ft.
Oct. 1
B7
Show Floor Plan Details Hide Floor Plan Details
Unable to load floor plan details.
332
$3,650
1,178 Sq. Ft.
Now
232
$3,635
1,178 Sq. Ft.
Oct. 1
B8 Balcony
Show Floor Plan Details Hide Floor Plan Details
Unable to load floor plan details.
233
$3,610
1,214 Sq. Ft.
Oct. 1
Details
Lease Term Options
- 13 - 24 Month Leases
Property Information
- Built in 2026
- 168 units6 stories
Fees & Policies
The fees below are based on community-supplied data and may exclude additional fees and utilities.
Utilities & Essentials
-
Amenity FeeIncluded
-
Utility - ElectricIncluded
-
Utility - Water/SewerIncluded
-
Administrative FeeIncluded
-
Amenity FeeIncluded
-
Utility - ElectricIncluded
-
Utility - SewerIncluded
-
Utility - WaterIncluded
-
TrashIncluded
-
Renters InsuranceIncluded
-
Waste RemovalIncluded
-
Utility Admin FeeIncluded
-
WIFI ExpenseIncluded
One-Time Basics
-
DepositVaries by unit
Surface Lot
-
Parking Fee$150 / mo
Garage
-
Parking Fee$250 / mo
Parking
-
Parking$150 - $250 / mo
Dogs Allowed
-
Dog Fee$500
-
Dog Rent$50 / mo
Restrictions
All pets being kept within the household must be disclosed upon their arrival. Households are limited to a maximum of 2 pets per household. Cats must be neutered. Breed restrictions are applicable. These include, but are not limited to, monkeys, ferrets, snakes, rodents, livestock, reptiles, and certain dogs. Prohibited dog breeds include but are not limited to Pitbull, German Shepard, Rottweiler, Huskies, Alaskan Malamutes, Doberman Pinschers, Chow Chow, Presa Canario, Boxer, Dalmatian, Tosa In
Cats Allowed
-
Cat Fee$500
-
Cat Rent$50 / mo
Restrictions
All pets being kept within the household must be disclosed upon their arrival. Households are limited to a maximum of 2 pets per household. Cats must be neutered. Breed restrictions are applicable. These include, but are not limited to, monkeys, ferrets, snakes, rodents, livestock, reptiles, and certain dogs. Prohibited dog breeds include but are not limited to Pitbull, German Shepard, Rottweiler, Huskies, Alaskan Malamutes, Doberman Pinschers, Chow Chow, Presa Canario, Boxer, Dalmatian, Tosa In
Other Pets Allowed
-
Pet FeeVaries one-time
-
Pet ScreeningVaries one-time
-
Pet Rent$50 / mo
Situational
-
Lockout Fee$100 - $200 / occurrence
-
Keys$100 - $250 / occurrence
-
Resident Access Keys/Cards/Locks/Remotes Fee$125 / occurrence
-
NSF Tenant Fee$35 / occurrence
-
Early Termination Fee200% of base rent / occurrence
-
Early Lease Termination/Cancellation200% - 200% of base rent / occurrence
-
Utility - Final Bill FeeUsage-Based / occurrence
-
Legal FeeVaries / occurrence
-
Late FeeVaries / occurrence
-
Transfer & SubletVaries / occurrence
-
Payment ServicesVaries / occurrence
-
Month to Month FeesVaries / occurrence
Property Fee Disclaimer: Based on community-supplied data and independent market research. Subject to change without notice. May exclude fees for mandatory or optional services and usage-based utilities.
Explore Commute Options
Property Highlights
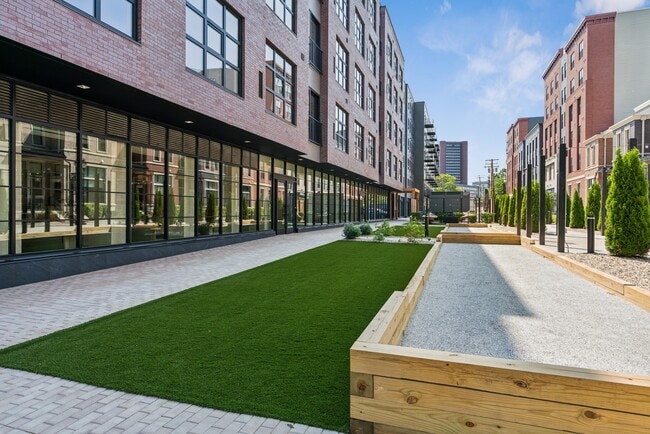
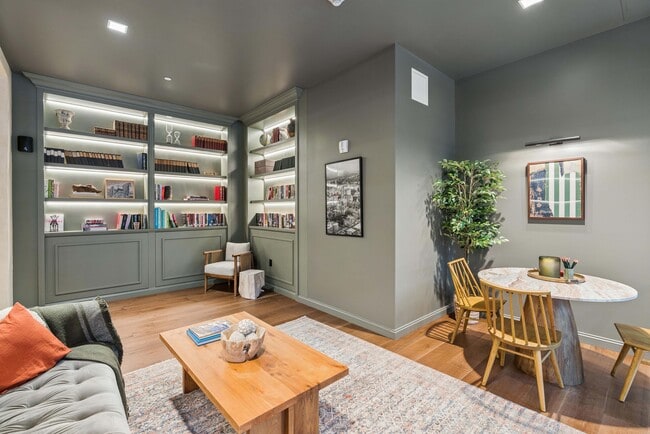
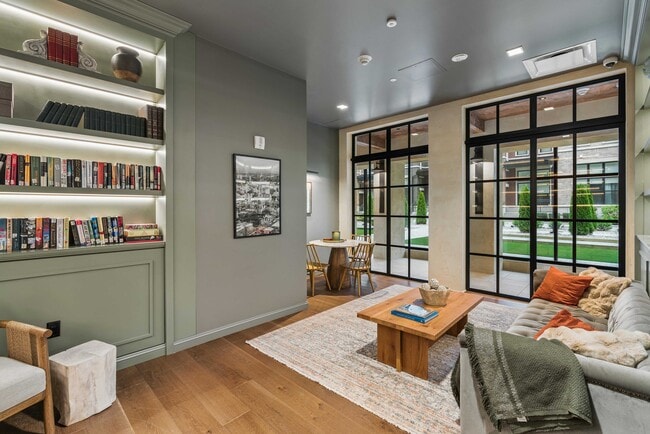
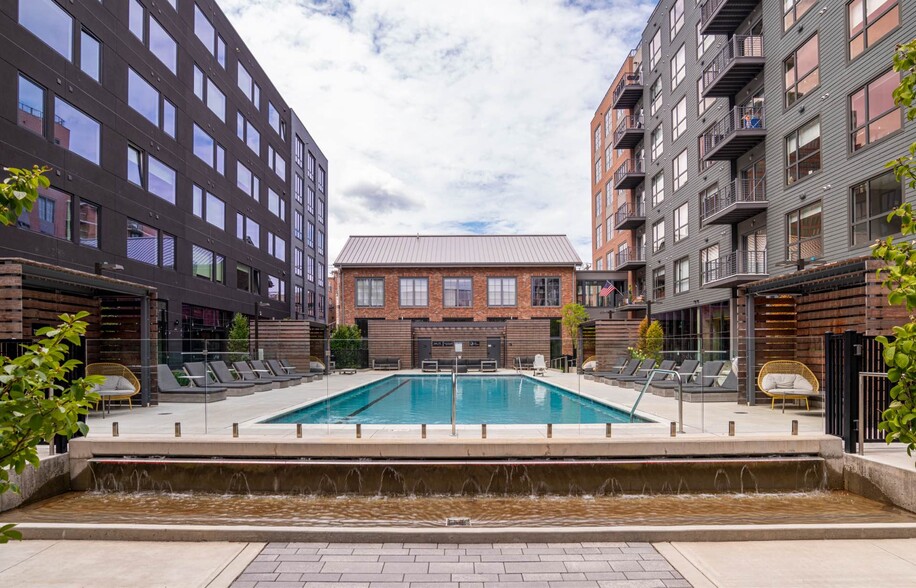
- 12,000-Square-Foot Courtyard & Greenway
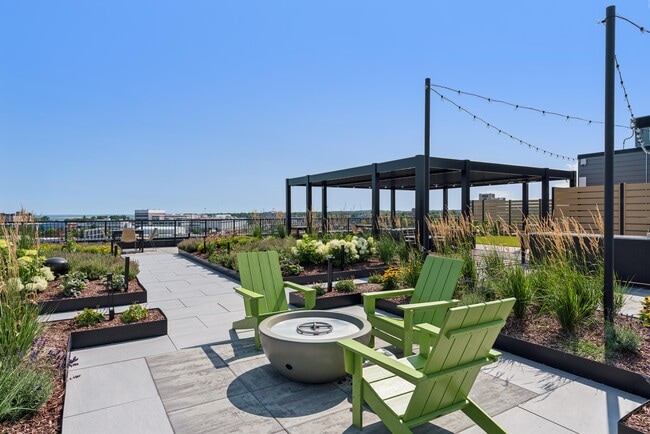
- Chef’s BBQ Stations & Fire Pit
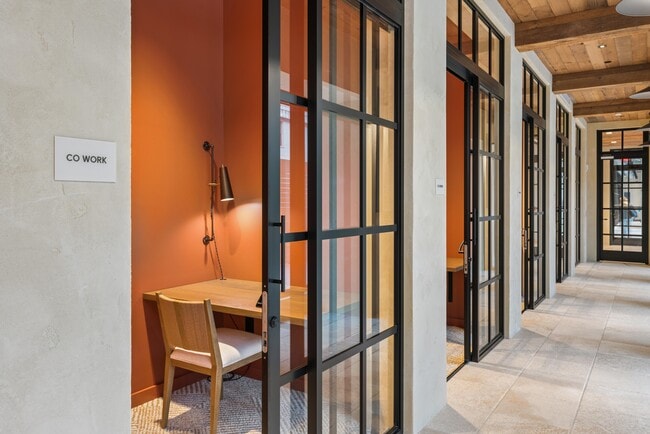
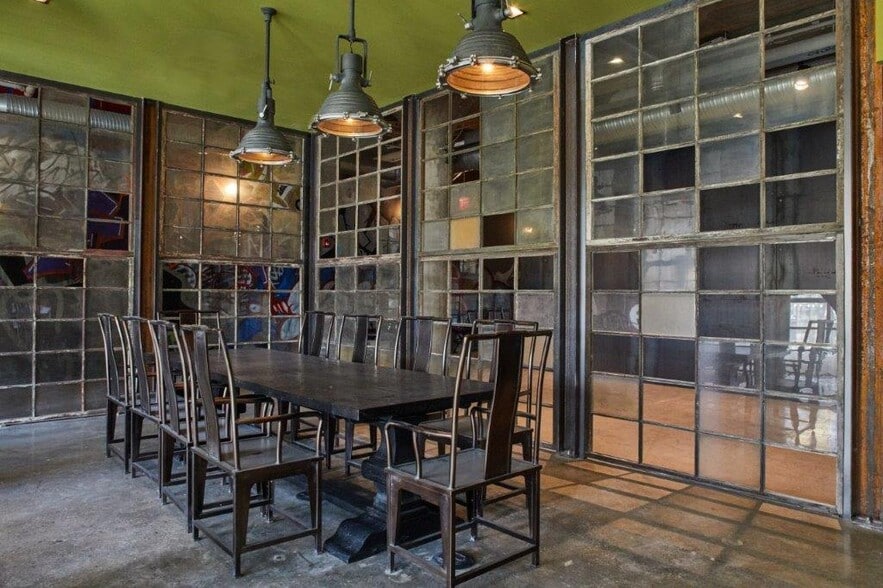
- Coworking Space, Private & Group Spaces
- Custom roller shades
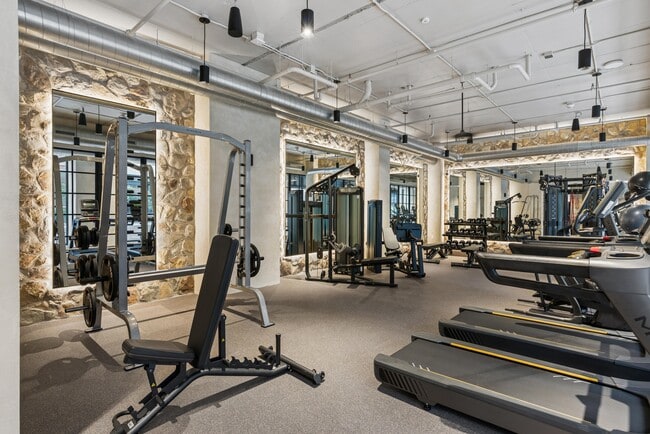
- Fitness Room
- Golf Simulator
- In-Home Washer & Dryer
- Library & Great Room
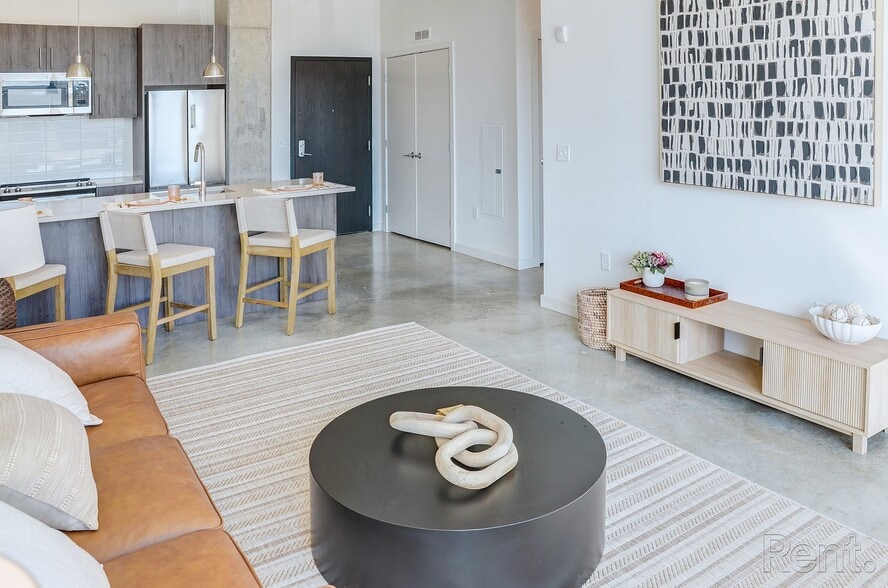
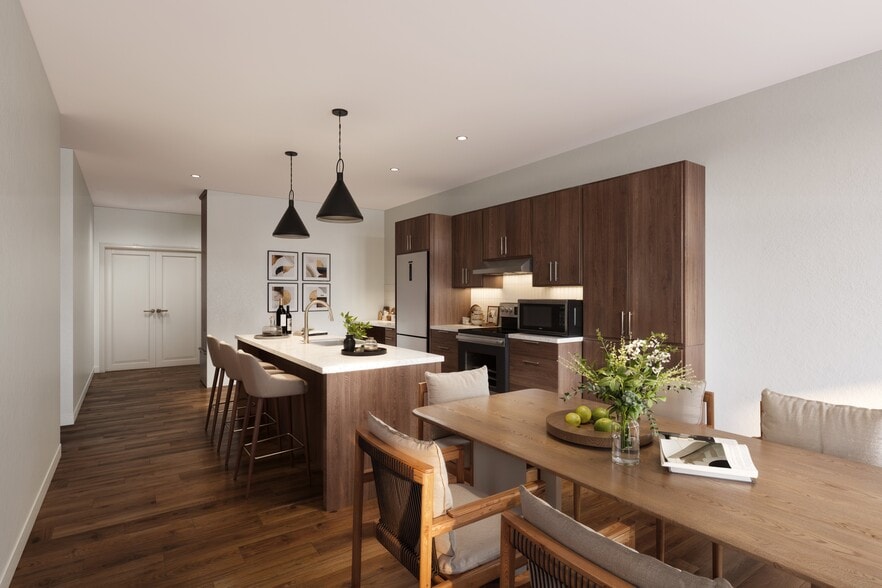
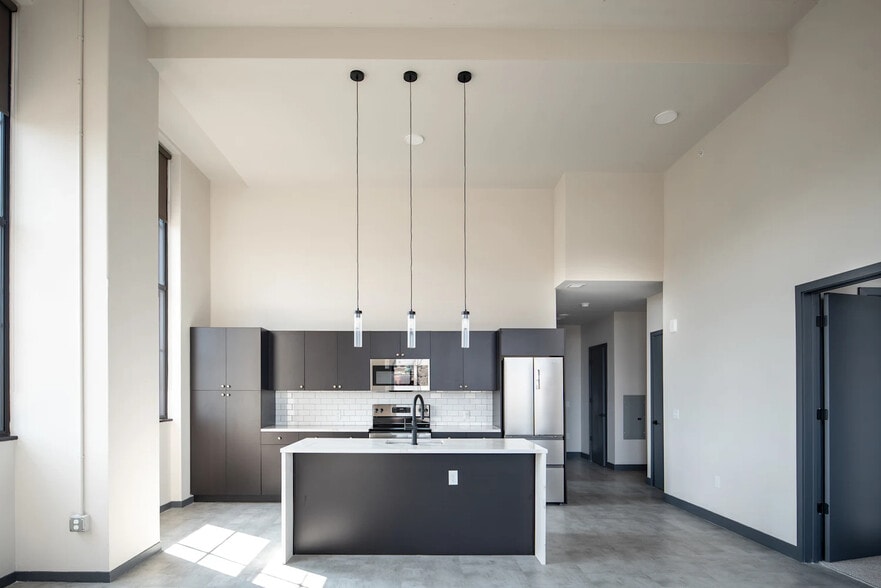
- Open-Concept Living Spaces
- Outdoor Viewing Screen
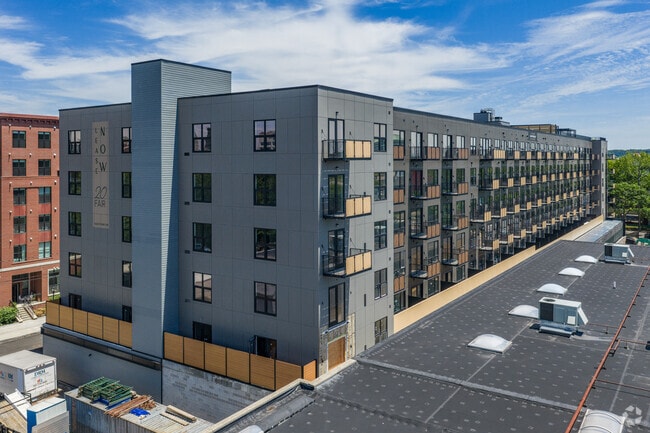
- Private Balcony or Terrace
- Resident Rooftop
- Select Residences with Mudrooms & Dens
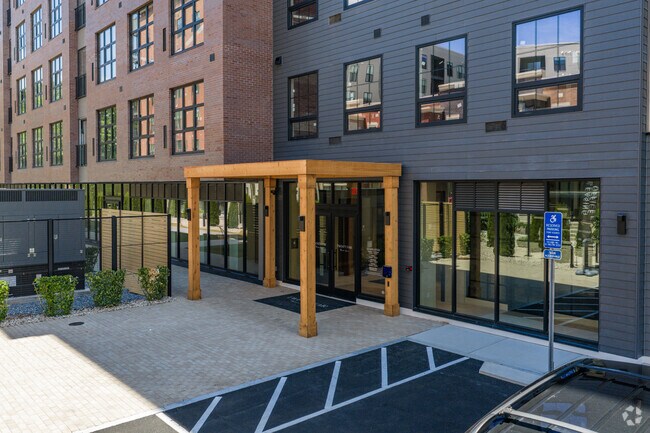
- Smart Keyless Entry
Apartment Features
- Balcony
- Den
- Dishwasher
- Mud Room
- Patio
Community Features
- Car Charging Station
- Community-Wide WiFi
- Conference Rooms
- Courtyard
- Elevator
- Fitness Center
- Garages
- Grill
- Pet Washing Station
- Sundeck
Map of Twenty Fair
Area Scores
Walkability
Moderately walkable
Transit
Exceptional public transit
Driveability
Very drivable
Bikeability
Moderately bikeable
Walkability measures the walking distance to day-to-day needs.
Transit measures access to public transportation.
Driveability measures congestion, parking availability, and access to major roads.
Bikeability measures the suitability for cycling.
Soundscore™
Active
A Sound Score rating aggregates noise caused by vehicle traffic, airplane traffic and local sources.
Transit
Commuter Rail
3 min Drive
Commuter Rail
4 min Drive
Airport
11 min Drive

Moving to Downtown New Haven, New Haven, CT
Shopping Centers
Shoppers will appreciate Twenty Fair proximity to 1211 Chapel Street and Dwight Place. 1211 Chapel Street is 1 mile away, and Dwight Place is within a 30 minute walk.
Commuting
With top-notch public transportation and a TransitScore of 90, Downtown New Haven is exceptional public transit. Within 0.6 miles of Twenty Fair, you’ll find New Haven-State St, New Haven, and New Haven.
Parks and Recreation
Recreational activities near Twenty Fair are plentiful. Discover 5 parks within 2 miles, including Connecticut Children's Museum, Peabody Museum of Natural History, and Marsh Botanic Garden.
Airports
Living in Downtown New Haven provides easy access to Tweed/New Haven, located just 10 minutes from Twenty Fair.
Local Education
Primary and Secondary Schools

Cold Spring School
Grades PK-5
Private
Sacred Heart St. Peter School
Grades K-8
Private

East Rock Community Magnet School
Grades PK-8
Public

High School in the Community
Grades 9-12
Public

Wilbur Cross High School
Grades 9-12
Public
Yale Child Study Center School
Grades K-12
Private
Data provided by GreatSchools.org © 2026. All rights reserved.

Colleges and Universities
| School | Commute Time (Distance) |
|---|---|
| Yale University, Main Campus | Drive: 3 min (1.4 mi) |
| University of New Haven | Drive: 5 min (2.5 mi) |
| Albertus Magnus College | Drive: 6 min (2.6 mi) |
| Southern Conn.. State Univ. | Drive: 7 min (3.7 mi) |
About Twenty Fair
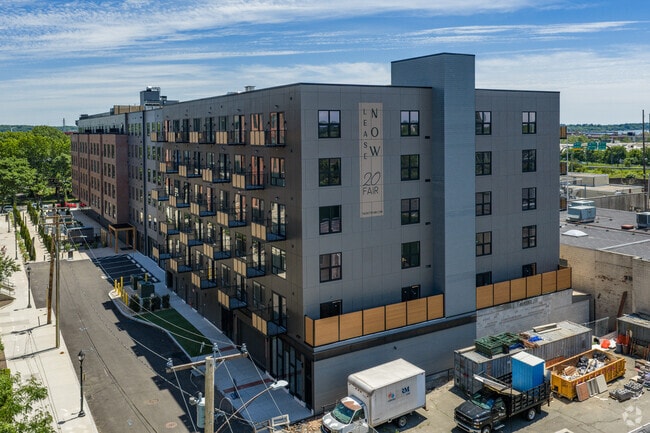
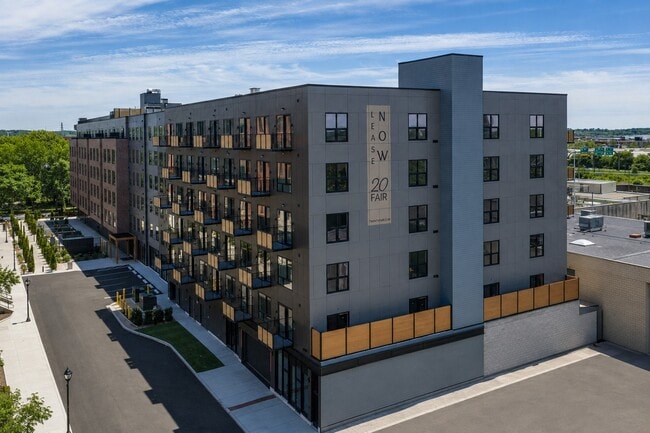
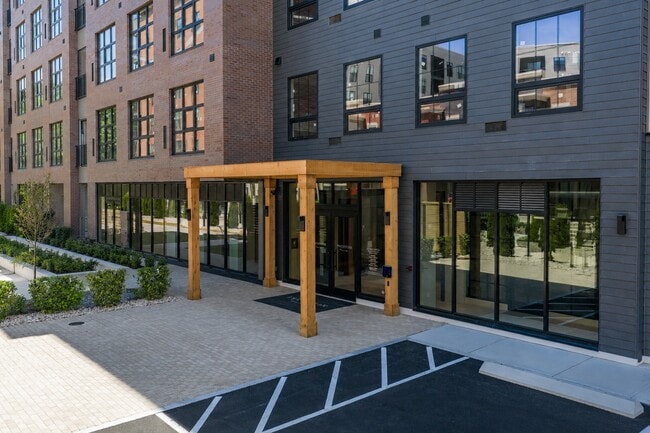
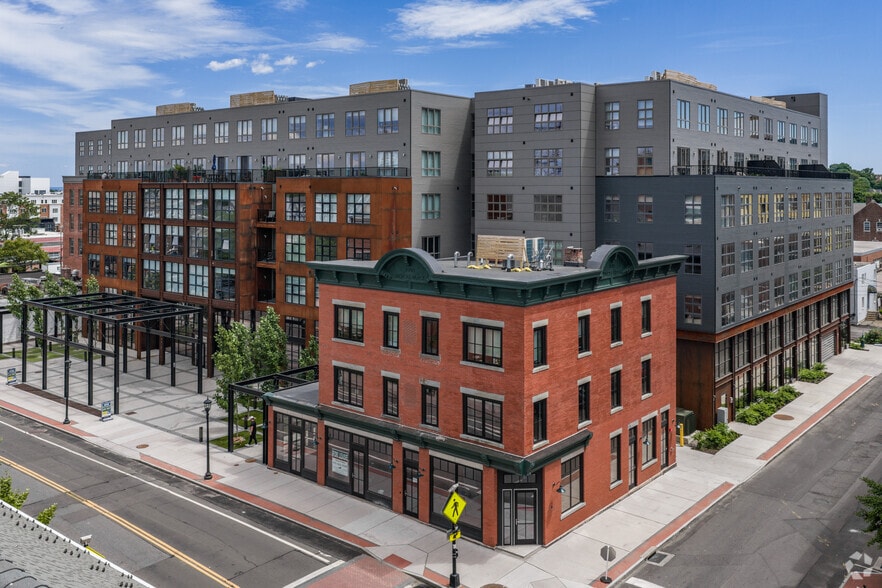
Discover Twenty Fair, New Haven's newest luxury residential destination where downtown sophistication meets neighborhood charm. Nestled at the coveted intersection of thriving downtown and historic Wooster Square, this 168-home community redefines… modern living with floorplans that surprise and delight, alongside amenities that blend modern luxury with everyday comfort.Create your home in New Haven's most dynamic neighborhood.
Discover Twenty Fair, New Haven's newest luxury residential destination where downtown sophistication meets neighborhood charm. Nestled at the coveted intersection of thriving downtown and historic Wooster Square, this 168-home community redefines modern living with floorplans that surprise and delight, alongside amenities that blend modern luxury with everyday comfort.Create your home in New Haven's most dynamic neighborhood.
Twenty Fair is an apartment community in New Haven, CT
Contact
New Haven, CT 06511
- Sunday Closed
- Monday 9:00 AM – 6:00 PM
- Tuesday 9:00 AM – 6:00 PM
- Wednesday 9:00 AM – 6:00 PM
- Thursday 9:00 AM – 6:00 PM
- Friday 9:00 AM – 5:00 PM
- Saturday Closed
Twenty Fair Gallery
Nearby Properties You Might Like
Within 50 Miles of Twenty Fair
Find More Rentals in New Haven
Bedrooms
Other Types of Rentals
New Haven Apartments by Amenity
- Pet-Friendly Apartments in New Haven
- Furnished Apartments in New Haven
- Waterfront Apartments in New Haven
- Apartments with a Pool in New Haven
- Apartments with Wheelchair Access in New Haven
- Apartments with Washer & Dryer in New Haven
- Apartments with Utilities Included in New Haven
- Apartments with a Garage in New Haven
- Apartments with EV Charging in New Haven
- Apartments with a Virtual Tour in New Haven
Apartment Specialties
Find More Rentals Nearby…
Cities
Neighborhoods
Contact This Property
(475) 267-0495Languages: English
Closed Today