Managed By

- Total Monthly Price
- $2,220 - $2,730
- Bedrooms
- 1 - 31 - 3 Beds
- Bathrooms
- 1 - 31 - 3 Baths
- Sq. Ft.
- 791 - 2,044 sq ft
Pricing and Floor Plans
Alta
Show Floor Plan Details Hide Floor Plan Details
Unable to load floor plan details.
307
$2,220
860 Sq. Ft.
Now
807
$2,225
860 Sq. Ft.
Nov. 19
Elevation
Show Floor Plan Details Hide Floor Plan Details
Unable to load floor plan details.
316
$2,411
985 Sq. Ft.
Oct. 7
308
$2,405
985 Sq. Ft.
Oct. 24
Hillside
Show Floor Plan Details Hide Floor Plan Details
Unable to load floor plan details.
706
$2,345
910 Sq. Ft.
Now
Green
Show Floor Plan Details Hide Floor Plan Details
Unable to load floor plan details.
1307
$2,300
827 Sq. Ft.
Oct. 29
Glen
Show Floor Plan Details Hide Floor Plan Details
Unable to load floor plan details.
Knoll
Show Floor Plan Details Hide Floor Plan Details
Unable to load floor plan details.
Bend
Show Floor Plan Details Hide Floor Plan Details
Unable to load floor plan details.
Grove
Show Floor Plan Details Hide Floor Plan Details
Unable to load floor plan details.
Trace
Show Floor Plan Details Hide Floor Plan Details
Unable to load floor plan details.
1705
$2,550
1,061 Sq. Ft.
Now
1920
$2,550
1,061 Sq. Ft.
Now
Ovation
Show Floor Plan Details Hide Floor Plan Details
Unable to load floor plan details.
912
$2,705
1,215 Sq. Ft.
Oct. 21
105
$2,695
1,215 Sq. Ft.
Nov. 3
Notch
Show Floor Plan Details Hide Floor Plan Details
Unable to load floor plan details.
1511
$2,470
969 Sq. Ft.
Sep. 23
Path
Show Floor Plan Details Hide Floor Plan Details
Unable to load floor plan details.
1316
$2,410
1,056 Sq. Ft.
Oct. 16
New
Vista
Show Floor Plan Details Hide Floor Plan Details
Unable to load floor plan details.
Stoneview
Show Floor Plan Details Hide Floor Plan Details
Unable to load floor plan details.
Upland
Show Floor Plan Details Hide Floor Plan Details
Unable to load floor plan details.
Wendover
Show Floor Plan Details Hide Floor Plan Details
Unable to load floor plan details.
Avery
Show Floor Plan Details Hide Floor Plan Details
Unable to load floor plan details.
Belden
Show Floor Plan Details Hide Floor Plan Details
Unable to load floor plan details.
Vale
Show Floor Plan Details Hide Floor Plan Details
Unable to load floor plan details.
1715
$2,730
1,196 Sq. Ft.
Oct. 10
Vantage
Show Floor Plan Details Hide Floor Plan Details
Unable to load floor plan details.
1906
$2,480
1,249 Sq. Ft.
Oct. 24
Drew
Show Floor Plan Details Hide Floor Plan Details
Unable to load floor plan details.
Colton
Show Floor Plan Details Hide Floor Plan Details
Unable to load floor plan details.
Details
Lease Term Options
- 1 - 24 Month Leases
Property Information
- Built in 2016
- 272 units3 stories
Fees & Policies
The fees below are based on community-supplied data and may exclude additional fees and utilities.
One-Time Basics
Due at Application
-
Application Fee (Per Applicant)$50
Due at Move-In
-
Trash Fee$25
-
Amenity Fee$500
-
Utility - Billing Administrative Fee$6
-
Water & Sewer FeeN/A
Surface Lot
-
Parking FeeN/A
Garage
-
Parking Fee$195 / mo
Dogs Allowed
-
One-Time Pet Fee$400
-
Monthly Pet Fee$50
0 lbs. Weight Limit
Restrictions
Please visit our Property Website for Pet Policy Information.
Cats Allowed
-
One-Time Pet Fee$400
-
Monthly Pet Fee$50
0 lbs. Weight Limit
Restrictions
Please visit our Property Website for Pet Policy Information.
Storage Unit
-
Storage DepositN/A
-
Storage Rent$50 / mo
Personalized Add-Ons
-
Lock Change Fee$150
-
Holding Deposit$200
-
Replacement - Mailbox Key$35
-
Pet Screening$50
-
Replacement - Access Device$50
-
Renter's Insurance$13 / mo
Situational
-
Community Transfer Fee$1,500
-
Violation - Lease$75
-
Returned Payment Fee$75
Property Fee Disclaimer: Based on community-supplied data and independent market research. Subject to change without notice. May exclude fees for mandatory or optional services and usage-based utilities.
Matterport 3D Tours
Explore Commute Options
Property Highlights
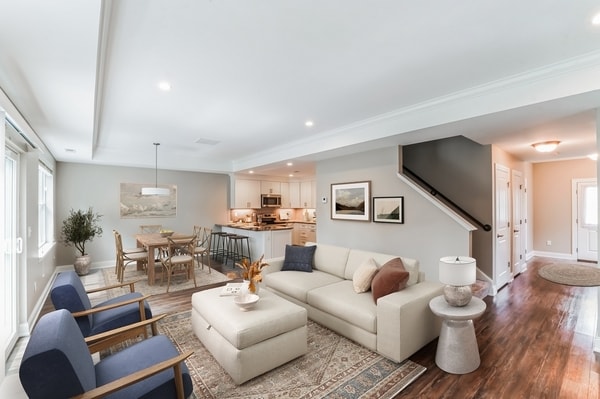
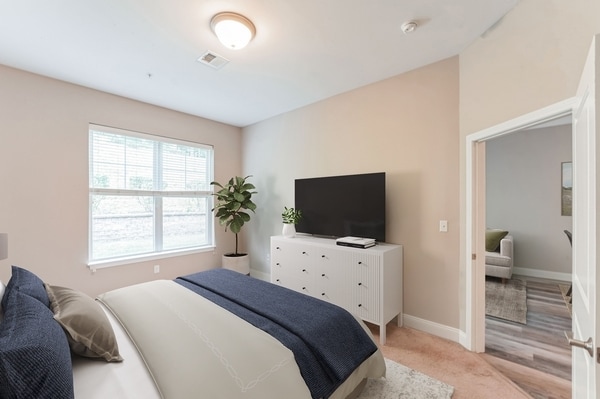
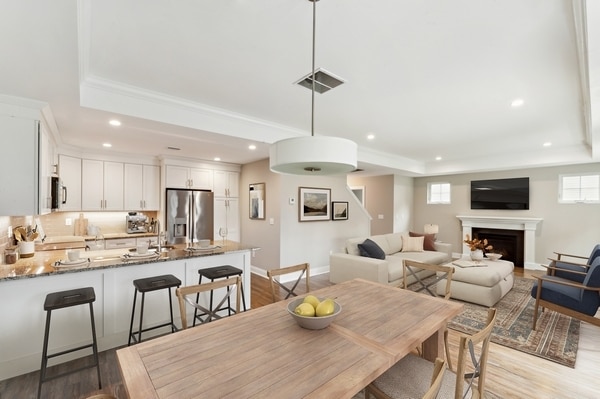
- Ample Living Space With Spacious Closets
- Attached Garage Parking (In Select Apartment Homes)
- Attached Garage Parking*
- Business Center & Conference Room
- Central Air Conditioning
- Contemporary Light Fixtures
- Energy-efficient Window Treatments
- Fire Pits
- Game Room
- Gas or Electric Fireplace (In Select Apartment Homes)
- Gas Or Electric Fireplace*
- Gazebo
- Green Spaces
- Hardwood Or Luxury Vinyl Tile Flooring
- Individual Climate Control
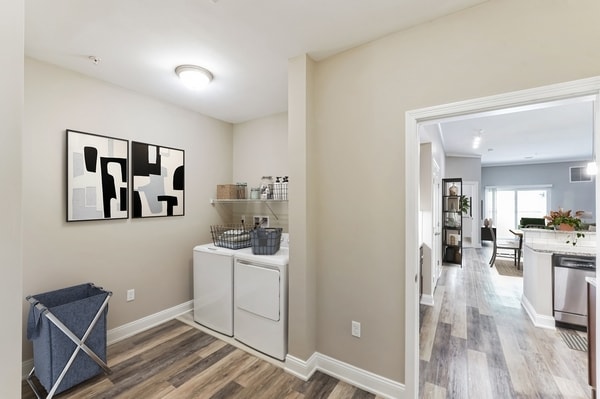
- In-unit Washer/dryer
- Kings Corner Dog Park
- Library
- Library & Tv Lounge
- Newly Renovated Apartment Homes
- Open Lot, Covered, & Garage Parking
- Package Locker
- Patio/Balcony (In Select Apartment Homes)
- Patio/balcony*
- Pet Friendly - Some Restrictions Apply
- Pickleball Court
- Pre-wired For Cable Tv
- Pre-wired For High-speed Internet
- Pre-Wired for High-Speed Internet and Cable TV
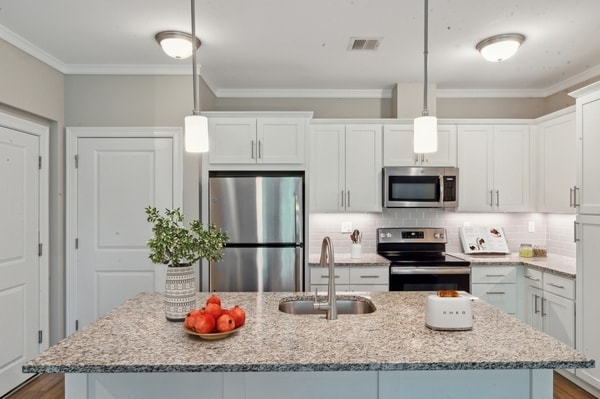
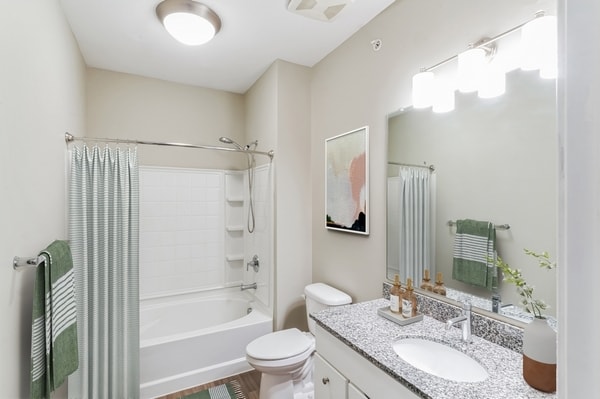
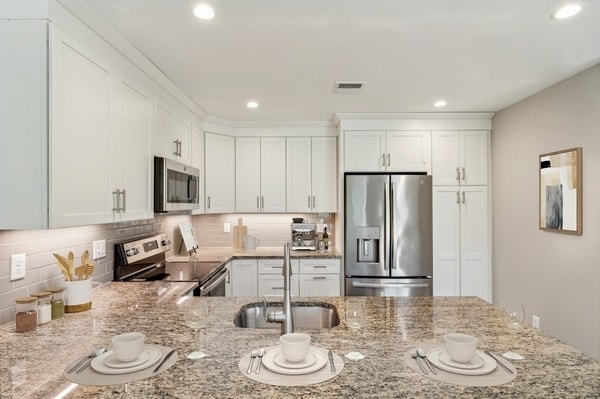
- Quartz Or Granite Countertops
- Smoke Free
- Stainless Steel Appliances
- Stainless Steel Grill & Picnic Area
- State Of The Art Clubhouse
- State of the Art Clubhouse with Co-Working Space
- State Of The Art Fitness Center
- Storage Units
- Swimming Pool
- Vaulted Or High Ceilings
- White Shaker Cabinetry (In Select Apartment Homes)
- White Shaker Cabinetry*
Apartment Features
- Air Conditioning
- Balcony
- Cable Ready
- Ceiling Fans
- Dishwasher
- Fireplace
- Granite Countertops
- Hardwood Floors
- High Ceilings
- High Speed Internet Access
- Kitchen
- Microwave
- Patio
- Quartz Countertops
- Refrigerator
- Smoke Free
- Stainless Steel Appliances
- Storage Space
- Tile Floors
- Walk-In Closets
- Washer/Dryer
- Window Coverings
Community Features
- Bicycle Storage
- Business Center
- Clubhouse
- Concierge
- Conference Rooms
- Controlled Access
- Dog Park
- Fitness Center
- Gameroom
- Garages
- Grill
- Laundry Facilities
- Lounge
- Maintenance on site
- Multi Use Room
- Package Service
- Pickleball Court
- Picnic Area
- Playground
- Pool
- Property Manager on Site
- Recycling
- Renters Insurance Program
- Short Term Lease
- Storage Space
- Sundeck
- Utilities Included
- Walk-Up
- Walking/Biking Trails
Map of Highcroft Apartments
Area Scores
Walkability
Somewhat walkable
Driveability
Exceptionally drivable
Bikeability
Fairly bikeable
Walkability measures the walking distance to day-to-day needs.
Driveability measures congestion, parking availability, and access to major roads.
Bikeability measures the suitability for cycling.
Soundscore™
Calm
A Sound Score rating aggregates noise caused by vehicle traffic, airplane traffic and local sources.
Transit
Airport
35 min Drive

Moving to Outlying Simsbury/Granby, Simsbury, CT
Shopping Centers
Shoppers will appreciate Highcroft Apartments proximity to Simsmore Square, The Ridge at Talcott Mountain, and Drake Hill Mall. Simsmore Square is 1 mile away, and The Ridge at Talcott Mountain is within a 61 minute walk.
Parks and Recreation
Recreational activities near Highcroft Apartments are plentiful. Discover 2 parks within 3.4 miles, including Stratton Brook State Park and Flamig Farm.
Airports
Living in Outlying Simsbury/Granby provides easy access to Bradley International, located just 33 minutes from Highcroft Apartments.
Local Education
Primary and Secondary Schools

Central School
Grades K-5
Public
Squadron Line School
Grades PK-5
Public

The Cobb School Montessori
Grades PK-5
Private

Henry James Memorial School
Grades 6-8
Public

Simsbury High School
Grades 9-12
Public
Ethel Walker School
Grades 6-12
Private
Data provided by GreatSchools.org © 2026. All rights reserved.

Colleges and Universities
| School | Commute Time (Distance) |
|---|---|
| University of Hartford | Drive: 17 min (8.2 mi) |
| UCONN, Tri Campus, Hartford | Drive: 14 min (9.6 mi) |
| University of Connecticut | Drive: 18 min (12 mi) |
| University of Connecticut | Drive: 19 min (13.6 mi) |
About Highcroft Apartments
Established in the vibrant Hartford County area, Highcroft Apartment Homes is the pleasant sanctuary you've been waiting for. This is a cozy suburban retreat with big-town convenience nearby. Be in West Hartford in a matter of minutes just down the…
highway, or keep things close to home with plenty to see and do right around the corner from home.
Find yourself in charming Simsbury, Connecticut, and be immersed in a friendly, inviting small town community. This is life at Highcroft Ridge.
Established in the vibrant Hartford County area, Highcroft Apartment Homes is the pleasant sanctuary you've been waiting for. This is a cozy suburban retreat with big-town convenience nearby. Be in West Hartford in a matter of minutes just down the highway, or keep things close to home with plenty to see and do right around the corner from home.
Find yourself in charming Simsbury, Connecticut, and be immersed in a friendly, inviting small town community. This is life at Highcroft Ridge.
Highcroft Apartments is an apartment community in Simsbury, CT
Contact
Simsbury, CT 06070
- Sunday Closed
- Monday 9:00 AM – 6:00 PM
- Tuesday 9:00 AM – 6:00 PM
- Wednesday 12:00 PM – 1:00 PM
- Thursday 9:00 AM – 6:00 PM
- Friday 9:00 AM – 6:00 PM
- Saturday 10:00 AM – 5:00 PM
Renter Reviews
For Highcroft Apartments
7 Ratings & Reviews
-
2/7/23
Would't honor the price promised within 6 hrs. Very unprofessional management.
I went on a tour to this apartment and were given a price on a paper at 3pm and when I tried registering that night, they said the price went by $50 and since they didn't send me the quote in email, they said they cannot honor that price. I can definitely afford that $50 but it seems like they are greedy and very unprofessional. I spoke with both local management and their manager in Atlanta (Paul D).
Review from Apartments.com
2 People Found This Helpful
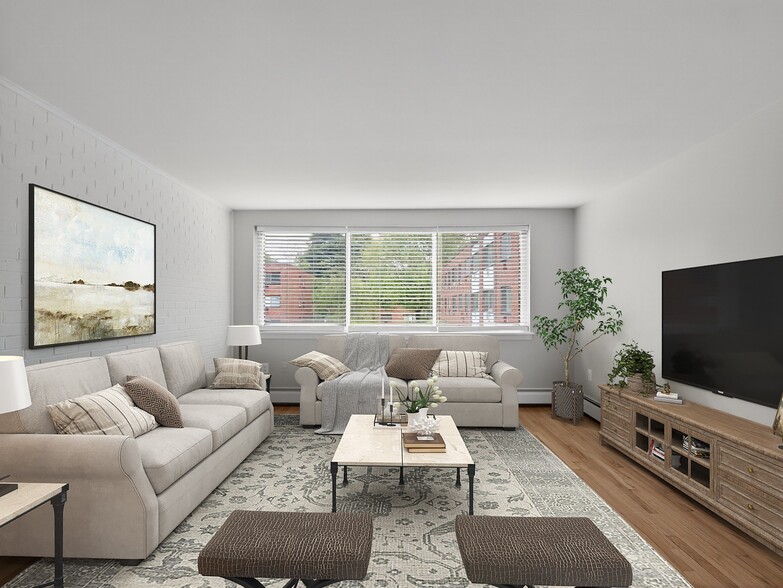
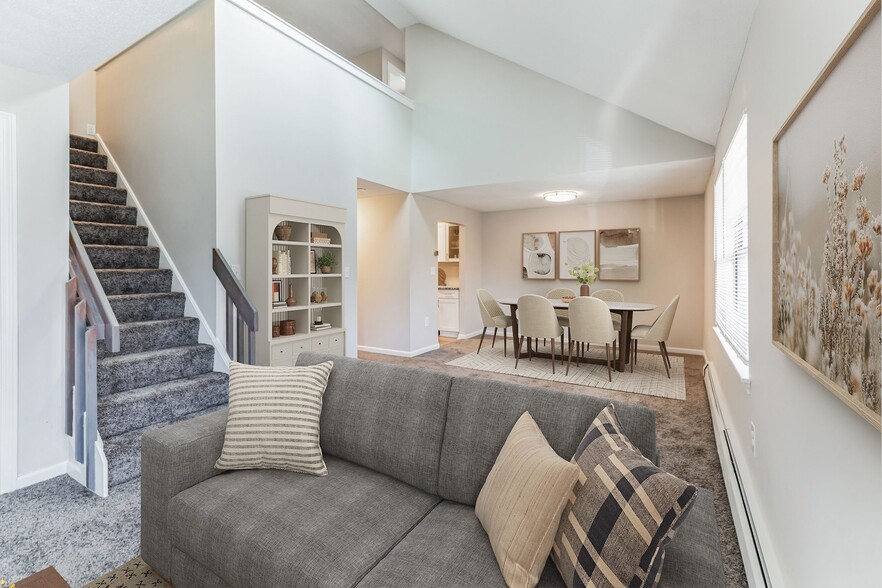
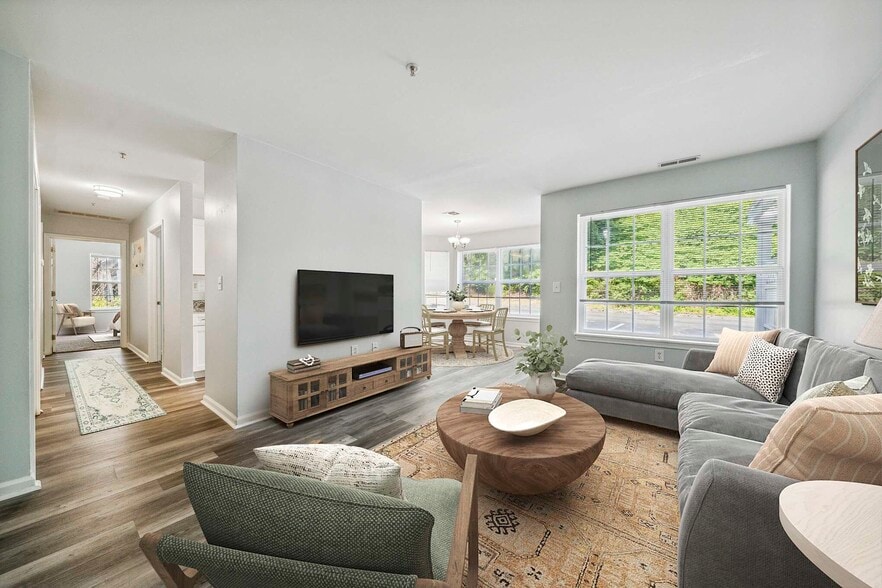
Highcroft Apartments Gallery
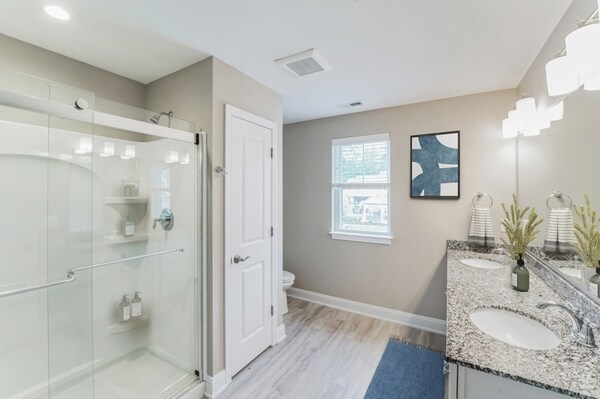

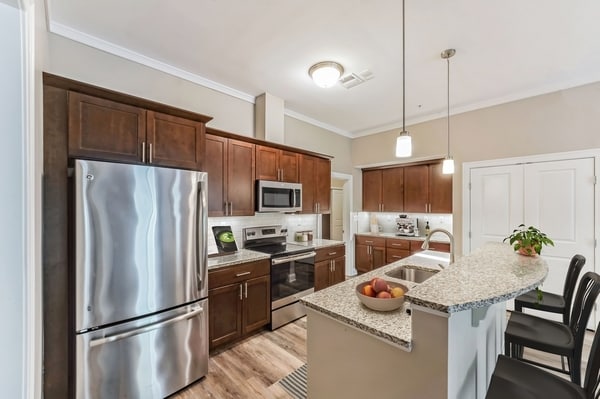
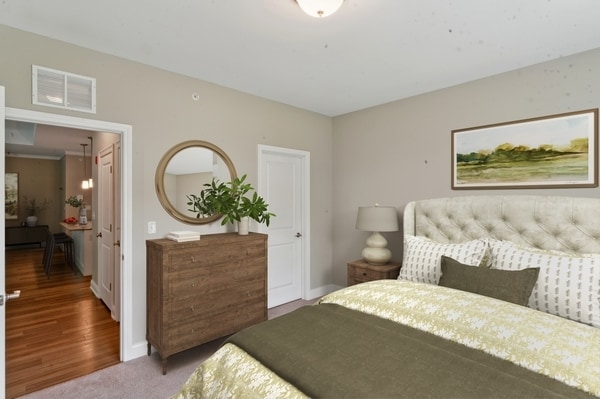
Nearby Properties You Might Like
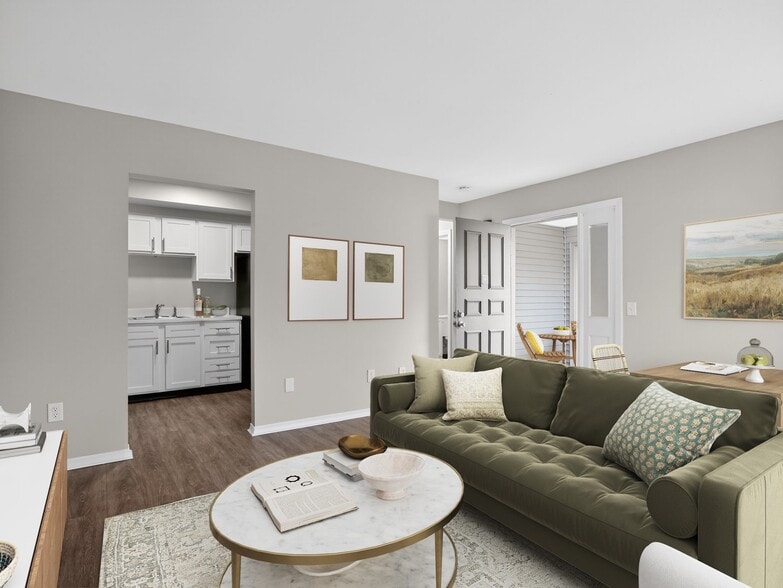
Within 50 Miles of Highcroft Apartments
Find More Rentals in Simsbury
Bedrooms
Other Types of Rentals
Simsbury Apartments by Amenity
- Pet-Friendly Apartments in Simsbury
- Furnished Apartments in Simsbury
- Apartments with a Pool in Simsbury
- Apartments with Wheelchair Access in Simsbury
- Apartments with Washer & Dryer in Simsbury
- Apartments with Utilities Included in Simsbury
- Apartments with a Garage in Simsbury
- Apartments with EV Charging in Simsbury
- Apartments with a Virtual Tour in Simsbury
Apartment Specialties
Find More Rentals Nearby…
Cities
Neighborhoods
Contact This Property
(959) 251-1465Languages: English
Closed Today