
18 Dock Apartments
18 Dock St, Stamford, CT 06902
- Total Monthly Price
- $2,772 - $8,300
- 12 Month Lease
- Bedrooms
- Studio - 3Studio - 3 Beds
- Bathrooms
- 1 - 2.51 - 2.5 Baths
- Sq. Ft.
- 500 - 1,608 sq ft
Pricing and Floor Plans
S01
Show Floor Plan Details Hide Floor Plan Details
Unable to load floor plan details.
1434
$3,162
500 Sq. Ft.
Now
0904
$2,772
500 Sq. Ft.
Now
1704
$3,057
500 Sq. Ft.
Now
S02
Show Floor Plan Details Hide Floor Plan Details
Unable to load floor plan details.
S06
Show Floor Plan Details Hide Floor Plan Details
Unable to load floor plan details.
S03
Show Floor Plan Details Hide Floor Plan Details
Unable to load floor plan details.
S04
Show Floor Plan Details Hide Floor Plan Details
Unable to load floor plan details.
A13
Show Floor Plan Details Hide Floor Plan Details
Unable to load floor plan details.
0631
$3,296
725 Sq. Ft.
Now
0743
$3,347
725 Sq. Ft.
Now
1040
$3,407
725 Sq. Ft.
Now
A07
Show Floor Plan Details Hide Floor Plan Details
Unable to load floor plan details.
0841
$3,336
696 Sq. Ft.
Now
0941
$3,337
696 Sq. Ft.
Now
0109
$3,506
703 Sq. Ft.
Now
A16
Show Floor Plan Details Hide Floor Plan Details
Unable to load floor plan details.
1733
$3,732
836 Sq. Ft.
Now
0833
$3,546
836 Sq. Ft.
Now
1405
$3,837
836 Sq. Ft.
Now
A08
Show Floor Plan Details Hide Floor Plan Details
Unable to load floor plan details.
0653
$3,266
699 Sq. Ft.
Now
0451
$3,087
699 Sq. Ft.
Now
A11
Show Floor Plan Details Hide Floor Plan Details
Unable to load floor plan details.
1036
$3,397
714 Sq. Ft.
Now
1006
$3,397
714 Sq. Ft.
Now
A09
Show Floor Plan Details Hide Floor Plan Details
Unable to load floor plan details.
1103
$3,301
709 Sq. Ft.
Now
A14
Show Floor Plan Details Hide Floor Plan Details
Unable to load floor plan details.
1810
$3,832
811 Sq. Ft.
Now
A05
Show Floor Plan Details Hide Floor Plan Details
Unable to load floor plan details.
A17
Show Floor Plan Details Hide Floor Plan Details
Unable to load floor plan details.
A18
Show Floor Plan Details Hide Floor Plan Details
Unable to load floor plan details.
A01
Show Floor Plan Details Hide Floor Plan Details
Unable to load floor plan details.
A02
Show Floor Plan Details Hide Floor Plan Details
Unable to load floor plan details.
A03
Show Floor Plan Details Hide Floor Plan Details
Unable to load floor plan details.
A04
Show Floor Plan Details Hide Floor Plan Details
Unable to load floor plan details.
A06
Show Floor Plan Details Hide Floor Plan Details
Unable to load floor plan details.
A10
Show Floor Plan Details Hide Floor Plan Details
Unable to load floor plan details.
A12
Show Floor Plan Details Hide Floor Plan Details
Unable to load floor plan details.
A15
Show Floor Plan Details Hide Floor Plan Details
Unable to load floor plan details.
B05
Show Floor Plan Details Hide Floor Plan Details
Unable to load floor plan details.
0901
$4,467
1,015 Sq. Ft.
Now
1701
$4,752
1,015 Sq. Ft.
Now
B01
Show Floor Plan Details Hide Floor Plan Details
Unable to load floor plan details.
1934
$4,773
856 Sq. Ft.
Now
B14
Show Floor Plan Details Hide Floor Plan Details
Unable to load floor plan details.
2008
$6,340
1,152 Sq. Ft.
Now
D02
Show Floor Plan Details Hide Floor Plan Details
Unable to load floor plan details.
0725
$8,300
1,389 Sq. Ft.
Now
B04
Show Floor Plan Details Hide Floor Plan Details
Unable to load floor plan details.
B03
Show Floor Plan Details Hide Floor Plan Details
Unable to load floor plan details.
B07
Show Floor Plan Details Hide Floor Plan Details
Unable to load floor plan details.
B08
Show Floor Plan Details Hide Floor Plan Details
Unable to load floor plan details.
B09
Show Floor Plan Details Hide Floor Plan Details
Unable to load floor plan details.
B10
Show Floor Plan Details Hide Floor Plan Details
Unable to load floor plan details.
B12
Show Floor Plan Details Hide Floor Plan Details
Unable to load floor plan details.
B13
Show Floor Plan Details Hide Floor Plan Details
Unable to load floor plan details.
B15
Show Floor Plan Details Hide Floor Plan Details
Unable to load floor plan details.
B18
Show Floor Plan Details Hide Floor Plan Details
Unable to load floor plan details.
B19
Show Floor Plan Details Hide Floor Plan Details
Unable to load floor plan details.
B11
Show Floor Plan Details Hide Floor Plan Details
Unable to load floor plan details.
B16
Show Floor Plan Details Hide Floor Plan Details
Unable to load floor plan details.
B17
Show Floor Plan Details Hide Floor Plan Details
Unable to load floor plan details.
D01
Show Floor Plan Details Hide Floor Plan Details
Unable to load floor plan details.
C01
Show Floor Plan Details Hide Floor Plan Details
Unable to load floor plan details.
0407
$5,672
1,199 Sq. Ft.
Now
0507
$5,687
1,199 Sq. Ft.
Now
0707
$5,902
1,199 Sq. Ft.
Now
C03
Show Floor Plan Details Hide Floor Plan Details
Unable to load floor plan details.
1241
$7,042
1,467 Sq. Ft.
Now
C02
Show Floor Plan Details Hide Floor Plan Details
Unable to load floor plan details.
C04
Show Floor Plan Details Hide Floor Plan Details
Unable to load floor plan details.
C05
Show Floor Plan Details Hide Floor Plan Details
Unable to load floor plan details.
C06
Show Floor Plan Details Hide Floor Plan Details
Unable to load floor plan details.
Property Map
Select a unit to view pricing and availability
Details
Lease Term Options
- 12 mo
Property Information
- Built in 2024
- 395 units18 stories
Fees & Policies
The fees below are based on community-supplied data and may exclude additional fees and utilities.
Utilities & Essentials
-
Utilities - Trash$25 / mo
-
Amenity fee$75 / mo
One-Time Basics
Due at Application
-
Resident Screening$34
-
Holding fee$500
Due at Move-In
-
Security deposit$750
Garage
-
Indoor Parking$100 - $250 / mo
Comments
Max of 2
Additional Parking Options
-
Garage
Dogs Allowed
-
Pet Fee - Dog$500
-
Pet Rent - Dog$50 / mo
50 lbs. Weight Limit, Pet Interview, Spayed/Neutered
Restrictions
Breed Restrictions Apply
Comments
Breed Restrictions Apply
Cats Allowed
-
Pet Fee - Cat$500
-
Pet Rent - Cat$50 / mo
50 lbs. Weight Limit, Pet Interview, Spayed/Neutered
Restrictions
Breed Restrictions Apply.
Comments
Breed Restrictions Apply.
-
Storage Locker - Medium$125 / mo
-
Storage Locker - Large$250 / mo
Property Fee Disclaimer: Based on community-supplied data and independent market research. Subject to change without notice. May exclude fees for mandatory or optional services and usage-based utilities.
Matterport 3D Tours
Explore Commute Options
Property Highlights
- 24/7 Concierge Lobby
- Bamboo Floors
- Bike Storage
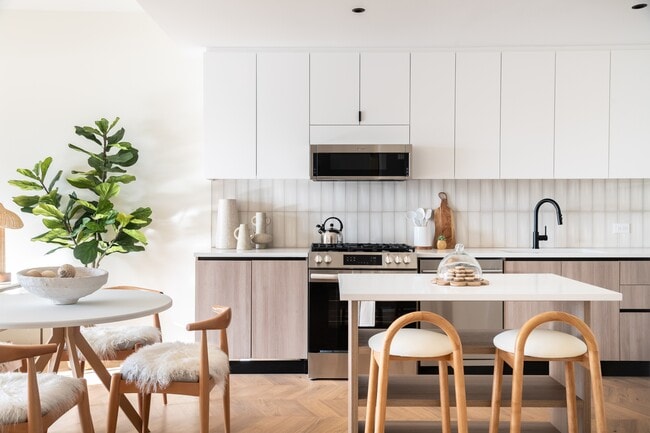
- Chef's Ktichen
- Demonstration Kitchen
- Double Height Windowed Fitness Center
- Extra Storage Units
- In Unit Washer/Dryer
- Library
- Multisport Simulator Room
- Onsite Management & Maintenance
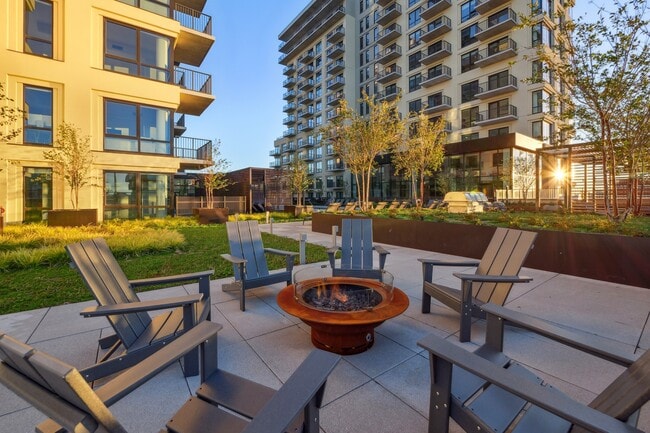
- Outdoor Firepit
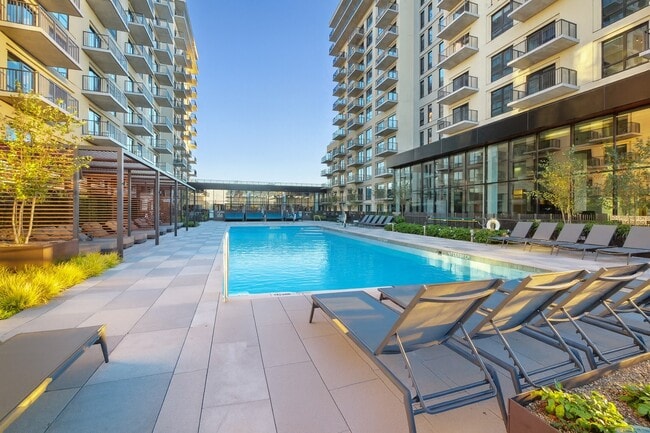
- Outdoor Pool, Cabanas, Gas Grills and Hot Tub
- Pet Spa
- Resident Library Lounge
- Screening Room
- SMART Package Room
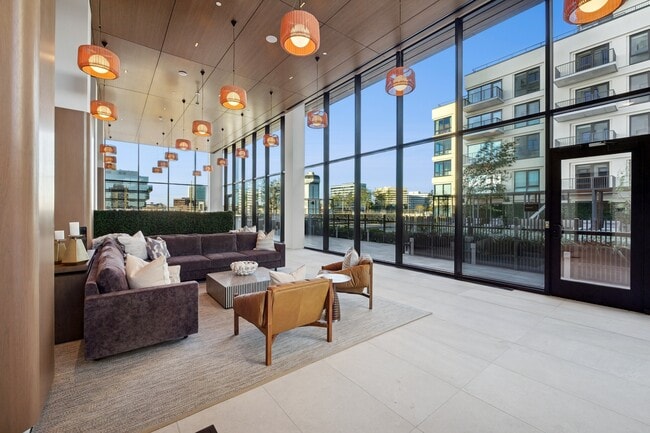
- The Living Room
- TULU | Resident Tool Library & Store
Apartment Features
- Air Conditioning
- Balcony
- Breakfast Nook
- Cable Ready
- Deck
- Den
- Dining Room
- Dishwasher
- Dock
- Eat-in Kitchen
- Fireplace
- Freezer
- Garden
- Granite Countertops
- Greenhouse
- Hardwood Floors
- Heating
- High Speed Internet Access
- Ice Maker
- Island Kitchen
- Kitchen
- Large Bedrooms
- Microwave
- Oven
- Pantry
- Patio
- Quartz Countertops
- Range
- Recreation Room
- Refrigerator
- Smoke Free
- Stainless Steel Appliances
- Storage Space
- Tub/Shower
- Vinyl Flooring
- Walk-In Closets
- Washer/Dryer
- Window Coverings
Community Features
- 24 Hour Access
- Bicycle Storage
- Business Center
- Cabana
- Car Charging Station
- Community-Wide WiFi
- Concierge
- Conference Rooms
- Controlled Access
- Courtyard
- Doorman
- Elevator
- Fitness Center
- Gameroom
- Garages
- Gas Range
- Grill
- Hot Tub
- Key Fob Entry
- Laundry Service
- Lounge
- Maintenance on site
- Media Center/Movie Theatre
- Multi Use Room
- On-Site Retail
- Package Service
- Planned Social Activities
- Pool
- Property Manager on Site
- Public Transportation
- Recycling
- Roof Terrace
- Spa
- Storage Space
- Sundeck
- Utilities Included
Map of 18 Dock Apartments
Area Scores
Walkability
Fairly walkable
Transit
Exceptional public transit
Driveability
Exceptionally drivable
Bikeability
Fairly bikeable
Walkability measures the walking distance to day-to-day needs.
Transit measures access to public transportation.
Driveability measures congestion, parking availability, and access to major roads.
Bikeability measures the suitability for cycling.
Soundscore™
Active
A Sound Score rating aggregates noise caused by vehicle traffic, airplane traffic and local sources.
Transit
Commuter Rail
1 min Drive

Commuter Rail
1 min Drive
Airport
22 min Drive
Airport
49 min Drive

Moving to Harbor Point, Stamford, CT
Shopping Centers
Shoppers will appreciate 18 Dock Apartments proximity to Stamford Town Center and Clarks Hill Plaza. Stamford Town Center is 0.5 miles away, and Clarks Hill Plaza is within a 16 minute walk.
Commuting
With top-notch public transportation and a TransitScore of 90, Harbor Point is exceptional public transit. Within 3.7 miles of 18 Dock Apartments, you’ll find Stamford Amtrak Station, Stamford, and Glenbrook.
Parks and Recreation
Recreational activities near 18 Dock Apartments are plentiful. Discover 4 parks within 4.5 miles, including SoundWaters, Bruce Museum Seaside Center, and Mianus River Park.
Airports
Living in Harbor Point provides easy access to Westchester County, located just 23 minutes from 18 Dock Apartments. Another nearby airport is LaGuardia, located 32.2 miles away.
Local Education
Primary and Secondary Schools

Springdale School
Grades K-5
Public

Waterside School
Grades K-5
Private

Dolan School
Grades 6-8
Public
Sacred Heart School
Grades K-8
Private

Stamford Charter School For Excellence
Grades PK-8
Public
Jewish High School of Connecticut
Grades 9-12
Private

Stamford High School
Grades 9-12
Public
Stamford Academy
Grades 9-12
Public
Data provided by GreatSchools.org © 2026. All rights reserved.

Colleges and Universities
| School | Commute Time (Distance) |
|---|---|
| University of Connecticut | Walk: 18 min (0.9 mi) |
| Purchase College | Drive: 22 min (11.7 mi) |
| Manhattanville College | Drive: 23 min (13.5 mi) |
About 18 Dock Apartments
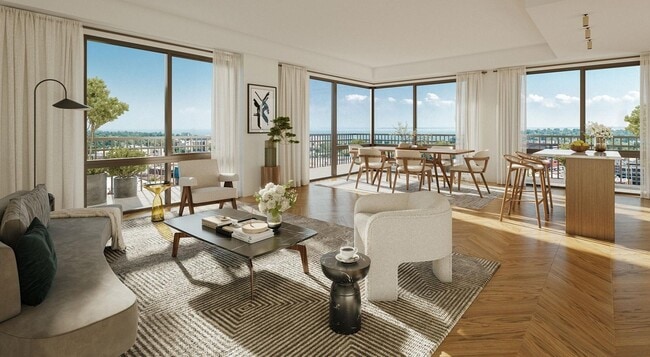
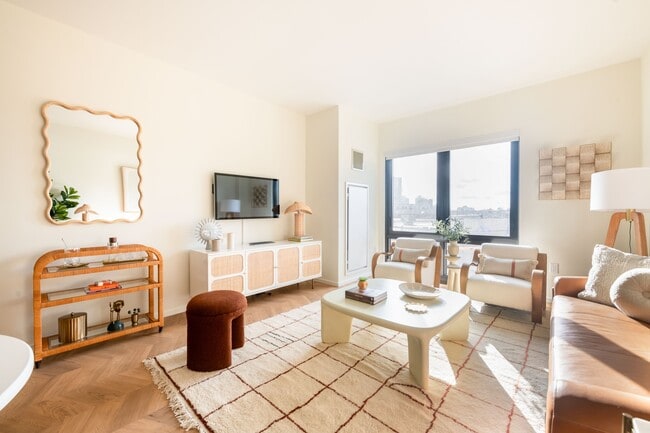
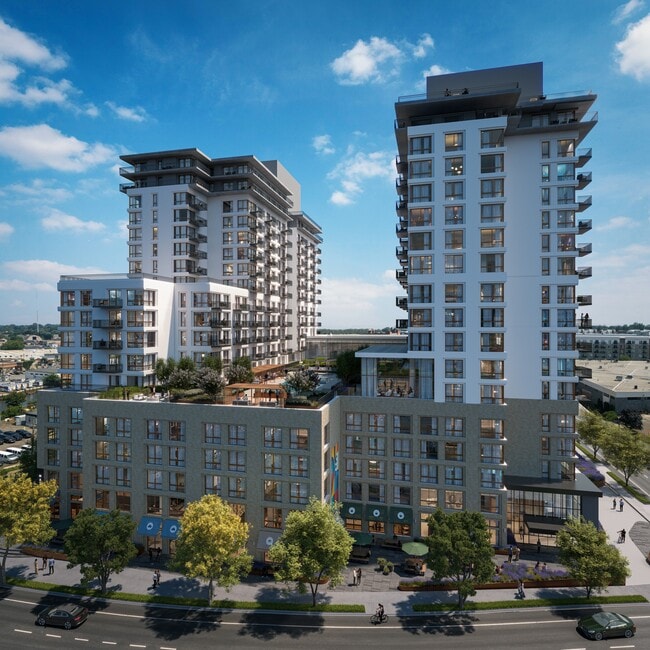
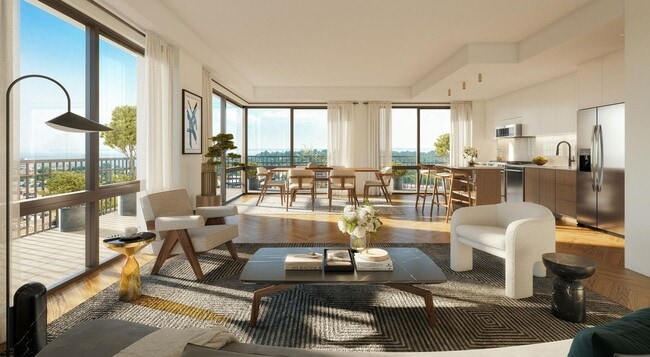
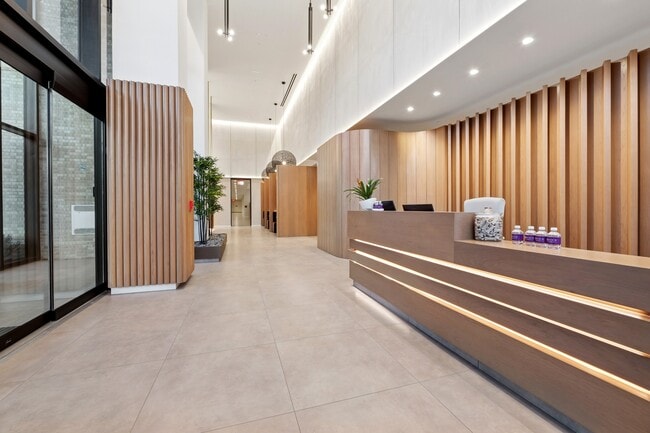
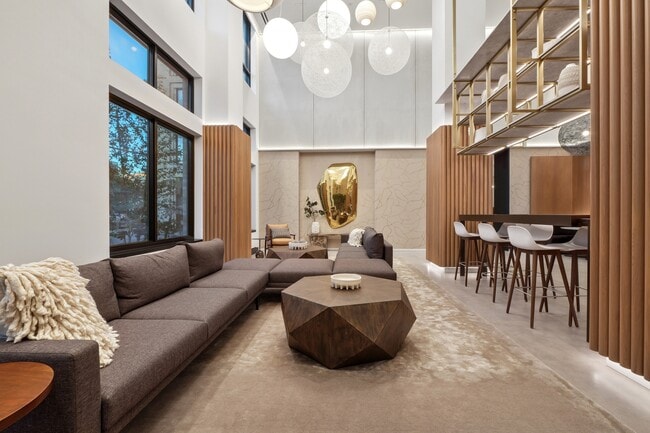
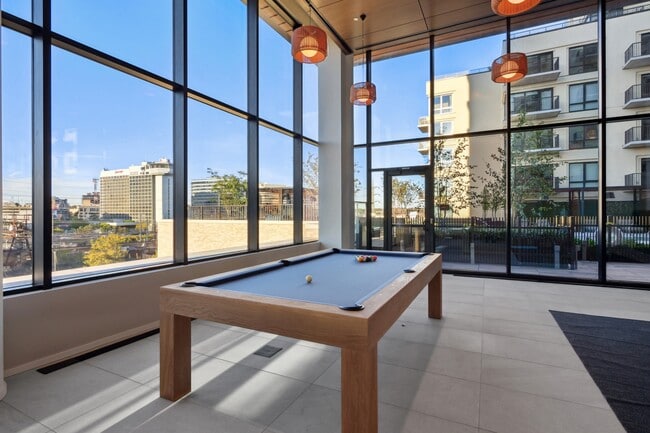
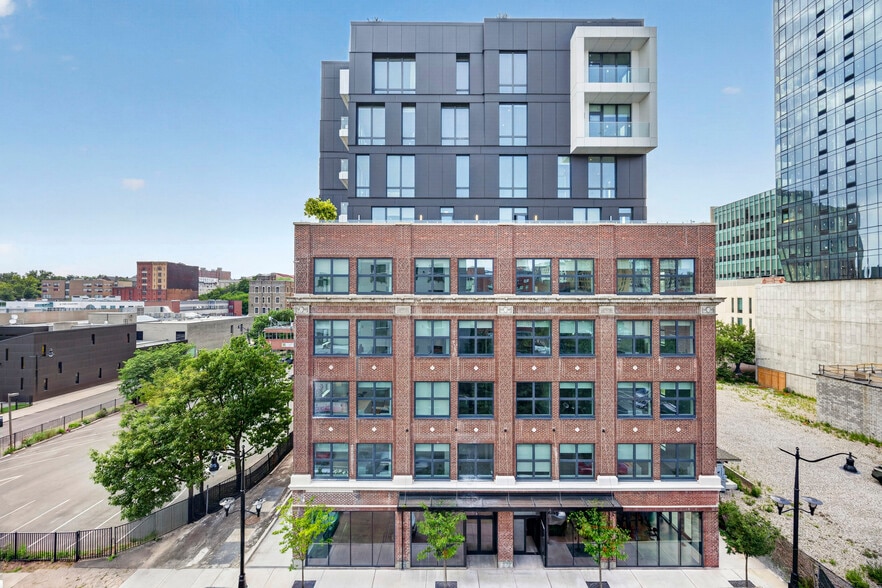
18 Dock is Stamford's newest standard of sophistication. Tailored with your lifestyle in mind, our exquisitely crafted apartments, ranging from studio to 3 bedrooms, redefine luxury living. Indulge in an oasis with resort-style amenities, offering an…
unrivaled experience. With convenient transportation access and thoughtfully designed living spaces adorned with lavish finishes, bespoke details, and captivating views of the LI Sound and beyond, elevate yourself above the ordinary and embrace the extraordinary at 18 Dock.
Approval Standards: Where applicable, approvals are based on the gross rent, not the net effective rent.
Upfront fees to be paid, not included in monthly rent are:
Tenant Screening fee: $34 per application. All applicants must be 18+ years to apply.
Holding fee: $500, refundable within 72 hours if cancelled, otherwise applied to the first month's rent.
Amenity fee: $75/mo.
Pets: One-time of $500/pet, then $50/month/pet. Maximum 2 pets, each weighing 50 lbs or less, per apartment.
Indoor Parking: $100/mo. for 1st Space. $250/mo. for 2nd Space.
Storage locker: $125 - $250/mo. Two size options available.
Bike Storage: Complimentary and included in rent.
Security deposit: One-time fee of $750
Utilities: Trash - $25/mo.
Electricity: Individually metered.
Water & Gas: Included.
Rose Associates is the exclusive broker/agent for the Landlord (Landlord's Agent) for this property. This advertisement is not intended to create any other agency relationships between a real estate licensee and the Landlord. Prospective renters, their brokers and/or agents understand that neither the Landlord nor Landlord's Agent will charge or collect fees to a prospective renter in connection with this property except for fees as permitted by law and disclosed above. Neither Landlord nor Landlord's Agent assume responsibility for any brokerage fees incurred by a prospective renter in connection with this property under any direct agreement they have entered into with another real estate licensee. This listing is being advertised to prospective renters only and should not be re-published.
18 Dock is Stamford's newest standard of sophistication. Tailored with your lifestyle in mind, our exquisitely crafted apartments, ranging from studio to 3 bedrooms, redefine luxury living. Indulge in an oasis with resort-style amenities, offering an unrivaled experience. With convenient transportation access and thoughtfully designed living spaces adorned with lavish finishes, bespoke details, and captivating views of the LI Sound and beyond, elevate yourself above the ordinary and embrace the extraordinary at 18 Dock.
Approval Standards: Where applicable, approvals are based on the gross rent, not the net effective rent.
Upfront fees to be paid, not included in monthly rent are:
Tenant Screening fee: $34 per application. All applicants must be 18+ years to apply.
Holding fee: $500, refundable within 72 hours if cancelled, otherwise applied to the first month's rent.
Amenity fee: $75/mo.
Pets: One-time of $500/pet, then $50/month/pet. Maximum 2 pets, each weighing 50 lbs or less, per apartment.
Indoor Parking: $100/mo. for 1st Space. $250/mo. for 2nd Space.
Storage locker: $125 - $250/mo. Two size options available.
Bike Storage: Complimentary and included in rent.
Security deposit: One-time fee of $750
Utilities: Trash - $25/mo.
Electricity: Individually metered.
Water & Gas: Included.
Rose Associates is the exclusive broker/agent for the Landlord (Landlord's Agent) for this property. This advertisement is not intended to create any other agency relationships between a real estate licensee and the Landlord. Prospective renters, their brokers and/or agents understand that neither the Landlord nor Landlord's Agent will charge or collect fees to a prospective renter in connection with this property except for fees as permitted by law and disclosed above. Neither Landlord nor Landlord's Agent assume responsibility for any brokerage fees incurred by a prospective renter in connection with this property under any direct agreement they have entered into with another real estate licensee. This listing is being advertised to prospective renters only and should not be re-published.
18 Dock Apartments is an apartment community in Stamford, CT
Contact
Stamford, CT 06902
- Sunday 10:00 AM – 6:00 PM
- Monday 10:00 AM – 6:00 PM
- Tuesday 10:00 AM – 6:00 PM
- Wednesday 10:00 AM – 6:00 PM
- Thursday 10:00 AM – 6:00 PM
- Friday 10:00 AM – 6:00 PM
- Saturday 10:00 AM – 6:00 PM
18 Dock Apartments Gallery
Nearby Properties You Might Like
Within 50 Miles of 18 Dock Apartments
Find More Rentals in Stamford
Bedrooms
Other Types of Rentals
Stamford Apartments by Amenity
- Pet-Friendly Apartments in Stamford
- Furnished Apartments in Stamford
- Waterfront Apartments in Stamford
- Apartments with a Pool in Stamford
- Apartments with Wheelchair Access in Stamford
- Apartments with Washer & Dryer in Stamford
- Apartments with Utilities Included in Stamford
- Apartments with a Garage in Stamford
- Apartments with EV Charging in Stamford
- Apartments with a Virtual Tour in Stamford
Apartment Specialties
Find More Rentals Nearby…
Neighborhoods
Contact This Property
(475) 268-7241Languages: English
Open 10:00 AM – 6:00 PM Today