

- Total Monthly Price
- $2,937 - $10,698
- Bedrooms
- Studio - 3Studio - 3 Beds
- Bathrooms
- 1 - 21 - 2 Baths
- Sq. Ft.
- 574 - 2,065 sq ft
Pricing and Floor Plans
S1
Show Floor Plan Details Hide Floor Plan Details
Unable to load floor plan details.
1515
$3,039
574 Sq. Ft.
Now
1315
$2,969
574 Sq. Ft.
Oct. 9
1211
$2,959
574 Sq. Ft.
Nov. 25
A3
Show Floor Plan Details Hide Floor Plan Details
Unable to load floor plan details.
1507
$3,489
766 Sq. Ft.
Now
1217
$3,359
766 Sq. Ft.
Oct. 10
813
$3,244
766 Sq. Ft.
Nov. 4
A2
Show Floor Plan Details Hide Floor Plan Details
Unable to load floor plan details.
1314
$3,379
742 Sq. Ft.
Oct. 14
416
$3,199
746 Sq. Ft.
Oct. 24
314
$3,189
746 Sq. Ft.
Nov. 18
A1
Show Floor Plan Details Hide Floor Plan Details
Unable to load floor plan details.
1523
$3,304
717 Sq. Ft.
Now
1423
$3,244
717 Sq. Ft.
Now
A5
Show Floor Plan Details Hide Floor Plan Details
Unable to load floor plan details.
1521
$3,674
775 Sq. Ft.
Now
921
$3,364
775 Sq. Ft.
Oct. 2
A4
Show Floor Plan Details Hide Floor Plan Details
Unable to load floor plan details.
403
$2,937
766 Sq. Ft.
Sep. 29
A5D
Show Floor Plan Details Hide Floor Plan Details
Unable to load floor plan details.
A7D
Show Floor Plan Details Hide Floor Plan Details
Unable to load floor plan details.
A6D
Show Floor Plan Details Hide Floor Plan Details
Unable to load floor plan details.
B3
Show Floor Plan Details Hide Floor Plan Details
Unable to load floor plan details.
1526
$4,938
1,150 Sq. Ft.
Now
1010
$4,638
1,150 Sq. Ft.
Now
926
$4,628
1,150 Sq. Ft.
Now
B1
Show Floor Plan Details Hide Floor Plan Details
Unable to load floor plan details.
1304
$4,623
1,081 Sq. Ft.
Now
404
$4,343
1,081 Sq. Ft.
Oct. 20
B5
Show Floor Plan Details Hide Floor Plan Details
Unable to load floor plan details.
1429
$4,728
1,158 Sq. Ft.
Sep. 23
1529
$4,788
1,158 Sq. Ft.
Oct. 14
B12PH
Show Floor Plan Details Hide Floor Plan Details
Unable to load floor plan details.
1604
$7,460
1,533 Sq. Ft.
Oct. 10
B4
Show Floor Plan Details Hide Floor Plan Details
Unable to load floor plan details.
402
$4,663
1,150 Sq. Ft.
Oct. 13
B2
Show Floor Plan Details Hide Floor Plan Details
Unable to load floor plan details.
B7D
Show Floor Plan Details Hide Floor Plan Details
Unable to load floor plan details.
B6
Show Floor Plan Details Hide Floor Plan Details
Unable to load floor plan details.
B8D
Show Floor Plan Details Hide Floor Plan Details
Unable to load floor plan details.
B9PH
Show Floor Plan Details Hide Floor Plan Details
Unable to load floor plan details.
B10PH
Show Floor Plan Details Hide Floor Plan Details
Unable to load floor plan details.
B11PH
Show Floor Plan Details Hide Floor Plan Details
Unable to load floor plan details.
B13PH
Show Floor Plan Details Hide Floor Plan Details
Unable to load floor plan details.
B14PH
Show Floor Plan Details Hide Floor Plan Details
Unable to load floor plan details.
C1
Show Floor Plan Details Hide Floor Plan Details
Unable to load floor plan details.
1320
$5,623
1,332 Sq. Ft.
Now
820
$5,373
1,332 Sq. Ft.
Now
1420
$5,633
1,332 Sq. Ft.
Now
C2PH
Show Floor Plan Details Hide Floor Plan Details
Unable to load floor plan details.
C3PH
Show Floor Plan Details Hide Floor Plan Details
Unable to load floor plan details.
C4PH
Show Floor Plan Details Hide Floor Plan Details
Unable to load floor plan details.
Property Map
Select a unit to view pricing and availability
Details
Lease Term Options
- 2 - 18 Month Leases
Property Information
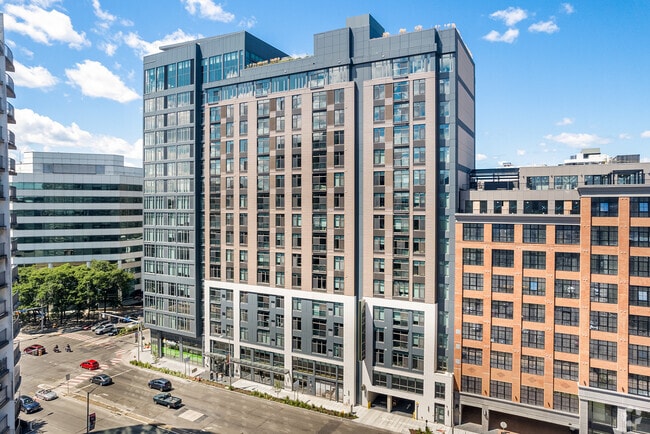
- Built in 2022
- 414 units17 stories
Fees & Policies
The fees below are based on community-supplied data and may exclude additional fees and utilities.
Utilities & Essentials
-
Trash Admin Fee$20 / mo
-
Amenity Fee$60 / mo
One-Time Basics
Due at Application
-
Application Fee Per Applicant$100
-
Other$34
-
Screening Fee$50
Surface Lot
-
Parking Fee$100 / mo
Covered
-
Parking Fee$175 / mo
Dogs Allowed
-
One-Time Pet Fee$400
-
One-Time Pet Fee$400 - $400
-
Monthly Pet Fee$50
-
Monthly Pet Fee$50 / mo
Restrictions
Pet Types Allowed: Dogs, Cats, Fish, Caged Birds. Number of Pets per Apartment: Maximum of 2. Pet Weight Limit: Maximum 100 lbs. combined at mature weight. Other Comments: Manager has discretion regarding each community pet policy. All breeds must be approved by management. The following is a noncomprehensive list of dogs that are not permitted: Akita, Rottweiler, Doberman Pinscher, German Shepherd, Pit Bull including American Staffordshire Terrier, Staffordshire Bull Terrier and Bull Terrier, C
Cats Allowed
-
One-Time Pet Fee$400
-
One-Time Pet Fee$400 - $400
-
Monthly Pet Fee$50
-
Monthly Pet Fee$50 / mo
Restrictions
Pet Types Allowed: Dogs, Cats, Fish, Caged Birds. Number of Pets per Apartment: Maximum of 2. Pet Weight Limit: Maximum 100 lbs. combined at mature weight. Other Comments: Manager has discretion regarding each community pet policy. All breeds must be approved by management. The following is a noncomprehensive list of dogs that are not permitted: Akita, Rottweiler, Doberman Pinscher, German Shepherd, Pit Bull including American Staffordshire Terrier, Staffordshire Bull Terrier and Bull Terrier, C
Bike Storage
-
Storage Fee$15 / mo
Other Storage Fees
-
Large Storage
Personalized Add-Ons
-
Storage Fee$75
Situational
-
Transfer & Sublet$1,000
-
Early Lease Termination/Cancellation100% of base rent
Property Fee Disclaimer: Based on community-supplied data and independent market research. Subject to change without notice. May exclude fees for mandatory or optional services and usage-based utilities.
Matterport 3D Tours
Explore Commute Options
Property Highlights
- Bark Park and Pet Spa
- Bike Workshop
- Demonstration Kitchen
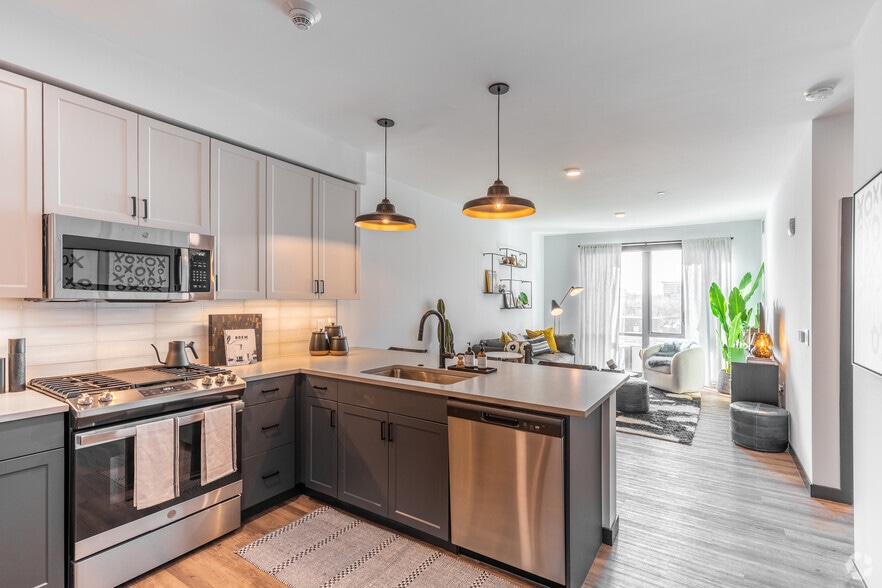
- Designer Backsplash
- Designer Lighting
- DIY Makers Space
- EV Charging Stations
- Grilling Lounge with Firepits
- Smartlock Technology
- Stainless Appliances
- USB Outlets
- Walk-in Closet
- Wood-Inspired Flooring
Apartment Features
- Kitchen
- Quartz Countertops
- Recreation Room
- Workshop
Community Features
- Car Charging Station
- Clubhouse
- Dog Park
- Fitness Center
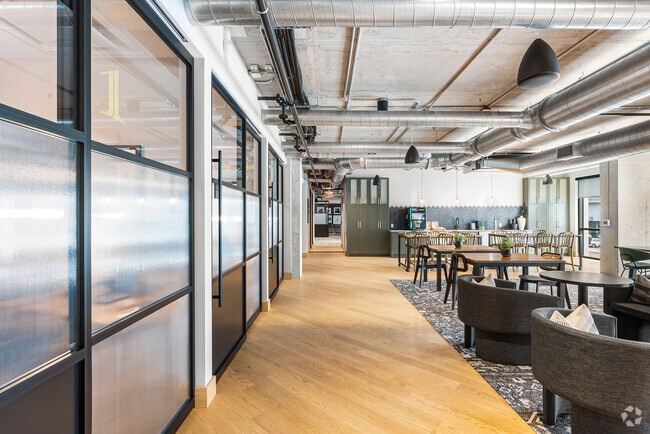
- Lounge
- Package Service
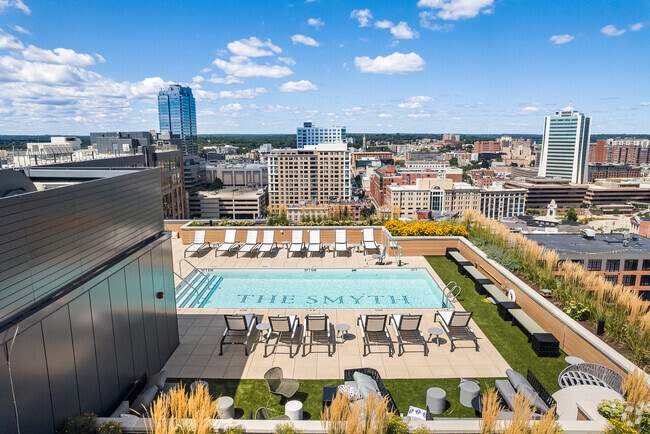
- Pool
- Spa
- Sundeck
Map of The Smyth
Area Scores
Walkability
Moderately walkable
Transit
Exceptional public transit
Driveability
Exceptionally drivable
Bikeability
Fairly bikeable
Walkability measures the walking distance to day-to-day needs.
Transit measures access to public transportation.
Driveability measures congestion, parking availability, and access to major roads.
Bikeability measures the suitability for cycling.
Soundscore™
Busy
A Sound Score rating aggregates noise caused by vehicle traffic, airplane traffic and local sources.
Transit
Commuter Rail
1 min Drive

Commuter Rail
1 min Drive
Airport
22 min Drive
Airport
49 min Drive

Moving to Downtown Stamford, Stamford, CT
Shopping Centers
Shoppers will appreciate The Smyth proximity to Stamford Town Center and Clarks Hill Plaza. Stamford Town Center is 0.4 miles away, and Clarks Hill Plaza is within a 17 minute walk.
Commuting
With top-notch public transportation and a TransitScore of 100, Downtown Stamford is exceptional public transit. Within 2.8 miles of The Smyth, you’ll find Stamford, Stamford Amtrak Station, and Glenbrook.
Parks and Recreation
Recreational activities near The Smyth are plentiful. Discover 4 parks within 3.9 miles, including SoundWaters, Bruce Museum Seaside Center, and Mianus River Park.
Airports
Living in Downtown Stamford provides easy access to Westchester County, located just 23 minutes from The Smyth. Another nearby airport is LaGuardia, located 32.2 miles away.
Local Education
Primary and Secondary Schools

Davenport Ridge School
Grades K-5
Public

Rippowam Middle School
Grades 6-8
Public

Sacred Heart School
Grades K-8
Private

Stamford Charter School For Excellence
Grades PK-8
Public

Stamford High School
Grades 9-12
Public

Westhill High School
Grades 9-12
Public
Yeshiva Bais Binyomin
Grades 9-12
Private
Stamford Academy
Grades 9-12
Public
Data provided by GreatSchools.org © 2026. All rights reserved.

Colleges and Universities
| School | Commute Time (Distance) |
|---|---|
| University of Connecticut | Walk: 8 min (0.5 mi) |
| Purchase College | Drive: 22 min (11.7 mi) |
| Manhattanville College | Drive: 23 min (13.4 mi) |
About The Smyth
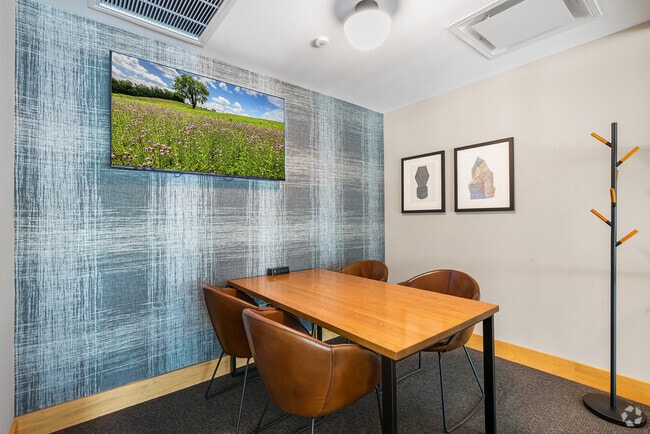
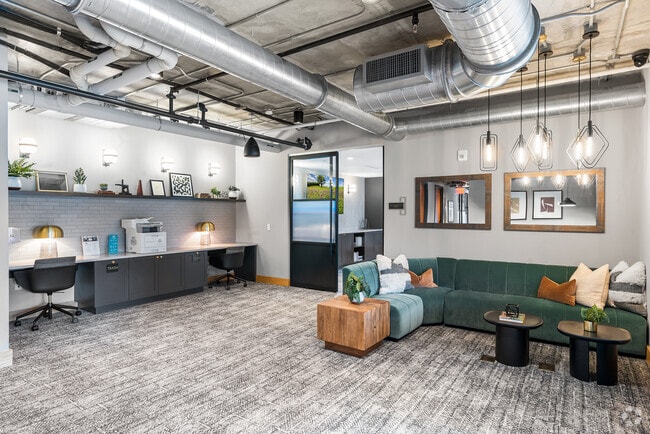
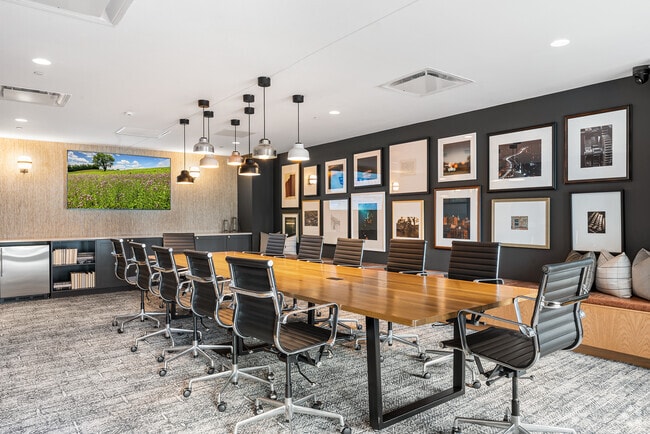
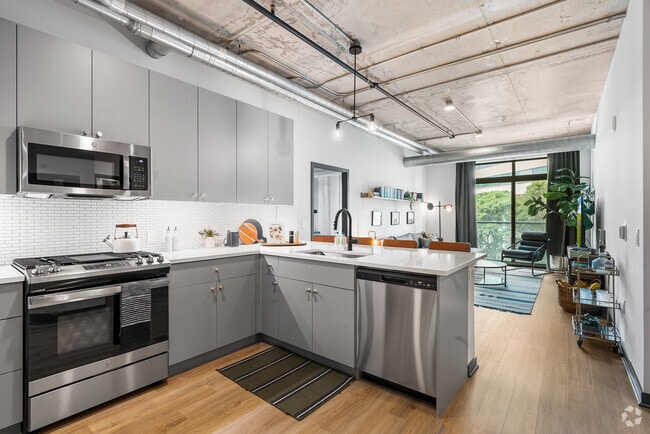
The Smyth, is a brand new community offering a great residential environment, upscale amenities, and excellent service for our residents. We offer studio through three-bedroom homes that are sure to please. Whether you want to relax by our… rooftop/resort-style pool service or perfect your golf skills with our golf simulator, The Smyth is sure to have something for you! We are close to shopping, dining, and entertainment and have easy access to I-95 and the Stamford train station. Schedule a tour today! *Pricing and availability are subject to change without notice and may vary by lease term.
The Smyth, is a brand new community offering a great residential environment, upscale amenities, and excellent service for our residents. We offer studio through three-bedroom homes that are sure to please. Whether you want to relax by our rooftop/resort-style pool service or perfect your golf skills with our golf simulator, The Smyth is sure to have something for you! We are close to shopping, dining, and entertainment and have easy access to I-95 and the Stamford train station. Schedule a tour today! *Pricing and availability are subject to change without notice and may vary by lease term.
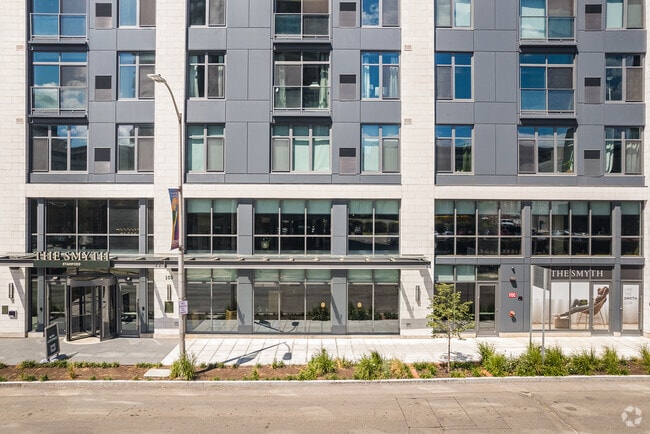
The Smyth is an apartment community in Stamford, CT
Contact
Stamford, CT 06901
- Sunday Closed
- Monday 10:00 AM – 6:00 PM
- Tuesday 10:00 AM – 6:00 PM
- Wednesday 10:00 AM – 6:00 PM
- Thursday 10:00 AM – 6:00 PM
- Friday 10:00 AM – 6:00 PM
- Saturday 10:00 AM – 5:00 PM
Renter Reviews
For The Smyth
84 Ratings & Reviews
-
8/28/25
Good Property - Bad Renewal Experience
I’ve lived at The Smyth for over a year, and I've truly enjoyed living at The Smyth; the amenities are excellent, the building is well-maintained, and the location is very convenient. My experience as a resident has been largely positive, and I appreciated the modern design, responsive maintenance team, and overall quality of the property.
However, I was very disappointed by the handling of my lease renewal. After receiving notice of a substantial rent increase or about 11.5%, I reached out in… good faith to try and negotiate a more reasonable adjustment. I referred to comparable market rates (including The Smyth’s own listings for the same unit type at a lower cost) and emphasized my strong payment history as a reliable tenant and participation in community events.
Unfortunately, management was completely unwilling to consider any negotiation, citing high occupancy and market value. I understand that rent increases are part of the reality of leasing, but the rigidity and lack of consideration felt impersonal; especially when a part of the marketing for the building focus on the sense of “community”. It gave me the impression that existing residents are not valued nearly as much as new lease prospects.
Ultimately, I feel like I was priced out of a place I genuinely liked, and that has been disappointing. If you're considering moving in, you’ll likely enjoy the building itself. Just be aware that the renewal process may leave little room for flexibility, regardless of your history or the actual market trends. I’ve also been made aware that this is not an isolated issue; I know several people that have had the same impersonal renewal experience.Review from Apartments.com
Property Manager at The Smyth responded to this review
Thank you for the review. We are happy to discuss how renewal increases are generated and why some apartments may be priced differently than yours (i.e. location in the building, lower floor, etc.). Please reach out to us at thesmyth@aresidential.co… to discuss your concerns further. -The Smyth Team
The Smyth Gallery


Nearby Properties You Might Like
Within 50 Miles of The Smyth
Find More Rentals in Stamford
Bedrooms
Other Types of Rentals
Stamford Apartments by Amenity
- Pet-Friendly Apartments in Stamford
- Furnished Apartments in Stamford
- Waterfront Apartments in Stamford
- Apartments with a Pool in Stamford
- Apartments with Wheelchair Access in Stamford
- Apartments with Washer & Dryer in Stamford
- Apartments with Utilities Included in Stamford
- Apartments with a Garage in Stamford
- Apartments with EV Charging in Stamford
- Apartments with a Virtual Tour in Stamford
Apartment Specialties
Find More Rentals Nearby…
Cities
Neighborhoods
Contact This Property
(475) 268-1378Languages: English
Open 10:00 AM – 6:00 PM Today