
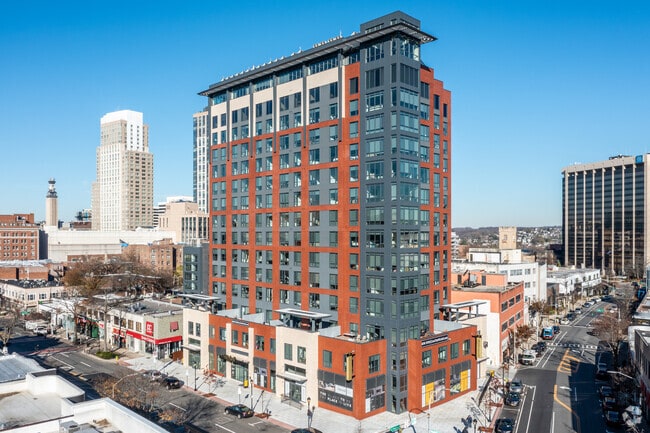
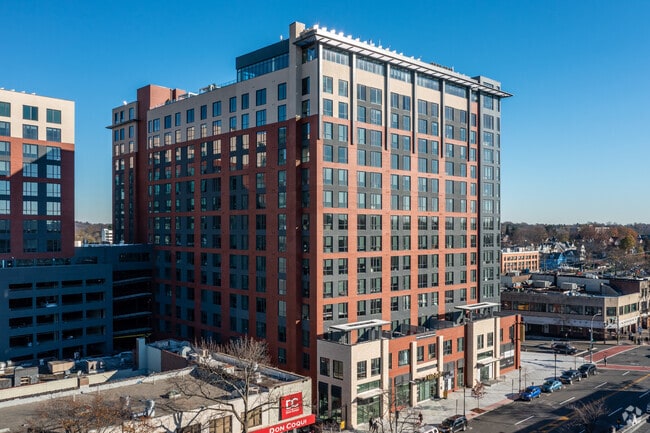
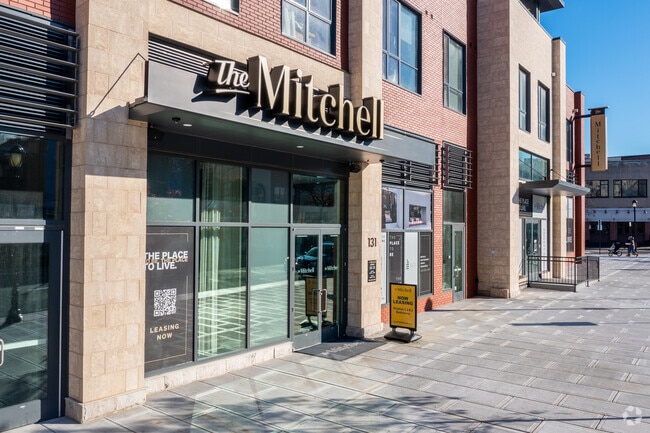
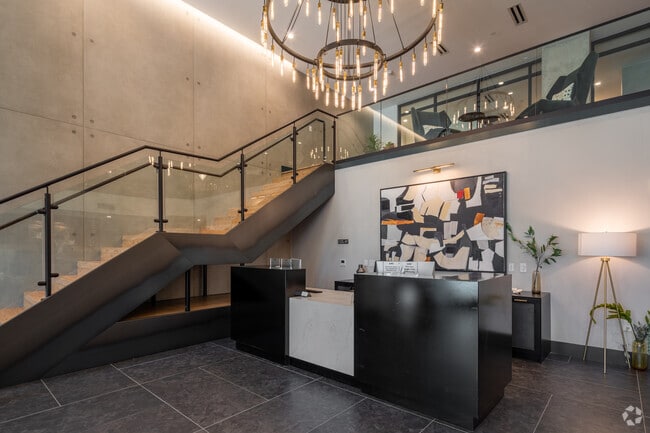
- Bedrooms
- Studio - 3Studio - 3 Beds
- Bathrooms
- 1 - 21 - 2 Baths
- Sq. Ft.
- 565 - 1,383 sq ft
Pricing and Floor Plans
S1
Show Floor Plan Details Hide Floor Plan Details
Unable to load floor plan details.
1236
$2,862
565 Sq. Ft.
Now
1414
$2,972
565 Sq. Ft.
Oct. 20
S1.1
Show Floor Plan Details Hide Floor Plan Details
Unable to load floor plan details.
714
$2,957
565 Sq. Ft.
Now
A9
Show Floor Plan Details Hide Floor Plan Details
Unable to load floor plan details.
1518
$3,392
750 Sq. Ft.
Now
1520
$3,392
750 Sq. Ft.
Now
1220
$3,192
750 Sq. Ft.
Sep. 25
A4
Show Floor Plan Details Hide Floor Plan Details
Unable to load floor plan details.
1333
$3,077
682 Sq. Ft.
Sep. 30
1031
$2,997
682 Sq. Ft.
Oct. 21
A6
Show Floor Plan Details Hide Floor Plan Details
Unable to load floor plan details.
1040
$3,033
694 Sq. Ft.
Oct. 27
440
$2,893
694 Sq. Ft.
Nov. 25
A5.1
Show Floor Plan Details Hide Floor Plan Details
Unable to load floor plan details.
713
$3,271
690 Sq. Ft.
Now
A10
Show Floor Plan Details Hide Floor Plan Details
Unable to load floor plan details.
1427
$3,346
763 Sq. Ft.
Now
A11D
Show Floor Plan Details Hide Floor Plan Details
Unable to load floor plan details.
838
$3,511
894 Sq. Ft.
Now
A11D.1
Show Floor Plan Details Hide Floor Plan Details
Unable to load floor plan details.
238
$3,676
894 Sq. Ft.
Now
A12D
Show Floor Plan Details Hide Floor Plan Details
Unable to load floor plan details.
1511
$3,781
879 Sq. Ft.
Now
A8
Show Floor Plan Details Hide Floor Plan Details
Unable to load floor plan details.
305
$2,950
713 Sq. Ft.
Nov. 11
New
A1
Show Floor Plan Details Hide Floor Plan Details
Unable to load floor plan details.
A3
Show Floor Plan Details Hide Floor Plan Details
Unable to load floor plan details.
A7
Show Floor Plan Details Hide Floor Plan Details
Unable to load floor plan details.
A5
Show Floor Plan Details Hide Floor Plan Details
Unable to load floor plan details.
A2.1
Show Floor Plan Details Hide Floor Plan Details
Unable to load floor plan details.
A8.1
Show Floor Plan Details Hide Floor Plan Details
Unable to load floor plan details.
A6.1
Show Floor Plan Details Hide Floor Plan Details
Unable to load floor plan details.
A9.1
Show Floor Plan Details Hide Floor Plan Details
Unable to load floor plan details.
A13D
Show Floor Plan Details Hide Floor Plan Details
Unable to load floor plan details.
A14D
Show Floor Plan Details Hide Floor Plan Details
Unable to load floor plan details.
B8
Show Floor Plan Details Hide Floor Plan Details
Unable to load floor plan details.
1516
$4,727
1,126 Sq. Ft.
Oct. 8
941
$4,542
1,126 Sq. Ft.
Oct. 10
1212
$4,602
1,126 Sq. Ft.
Oct. 30
B4
Show Floor Plan Details Hide Floor Plan Details
Unable to load floor plan details.
226
$4,107
1,063 Sq. Ft.
Now
1325
$4,397
1,063 Sq. Ft.
Now
B2
Show Floor Plan Details Hide Floor Plan Details
Unable to load floor plan details.
1329
$4,309
1,024 Sq. Ft.
Now
1429
$4,334
1,024 Sq. Ft.
Now
B6
Show Floor Plan Details Hide Floor Plan Details
Unable to load floor plan details.
435
$4,272
1,111 Sq. Ft.
Now
B6.1
Show Floor Plan Details Hide Floor Plan Details
Unable to load floor plan details.
335
$4,977
1,111 Sq. Ft.
Now
B5
Show Floor Plan Details Hide Floor Plan Details
Unable to load floor plan details.
502
$4,222
1,063 Sq. Ft.
Nov. 25
B1
Show Floor Plan Details Hide Floor Plan Details
Unable to load floor plan details.
B3
Show Floor Plan Details Hide Floor Plan Details
Unable to load floor plan details.
B7
Show Floor Plan Details Hide Floor Plan Details
Unable to load floor plan details.
B3.1
Show Floor Plan Details Hide Floor Plan Details
Unable to load floor plan details.
B9
Show Floor Plan Details Hide Floor Plan Details
Unable to load floor plan details.
B10
Show Floor Plan Details Hide Floor Plan Details
Unable to load floor plan details.
B11D
Show Floor Plan Details Hide Floor Plan Details
Unable to load floor plan details.
B8.1
Show Floor Plan Details Hide Floor Plan Details
Unable to load floor plan details.
B12
Show Floor Plan Details Hide Floor Plan Details
Unable to load floor plan details.
B9.1
Show Floor Plan Details Hide Floor Plan Details
Unable to load floor plan details.
C1.1
Show Floor Plan Details Hide Floor Plan Details
Unable to load floor plan details.
721
$6,046
1,261 Sq. Ft.
Now
C1
Show Floor Plan Details Hide Floor Plan Details
Unable to load floor plan details.
1224
$5,661
1,261 Sq. Ft.
Oct. 3
C2
Show Floor Plan Details Hide Floor Plan Details
Unable to load floor plan details.
C3
Show Floor Plan Details Hide Floor Plan Details
Unable to load floor plan details.
C3.1
Show Floor Plan Details Hide Floor Plan Details
Unable to load floor plan details.
Property Map
Select a unit to view pricing and availability
Details
Lease Term Options
- 11 - 15 Month Leases
Property Information
- Built in 2022
- 437 units15 stories
Fees & Policies
The fees below are based on community-supplied data and may exclude additional fees and utilities.
One-Time Basics
Due at Application
-
Application Fee Per Applicant$20
Dogs Allowed
-
One-Time Pet Fee$400 - $400
-
Monthly Pet Fee$50
Restrictions
Number of Pets per Apartment: Maximum of 2. Pet Weight Limit: Maximum 100 lbs. combined at mature weight. Other Comments: Manager has discretion regarding each community pet policy. All breeds must be approved by management. The following is a noncomprehensive list of dogs that are not permitted: Akita, Rottweiler, Doberman Pinscher, German Shepherd, Pit Bull including American Staffordshire Terrier, Staffordshire Bull Terrier and Bull Terrier, Chow, Presa Canario, Shar-peis, husky-types, malamu
Cats Allowed
-
One-Time Pet Fee$400 - $400
-
Monthly Pet Fee$50
Restrictions
Number of Pets per Apartment: Maximum of 2. Pet Weight Limit: Maximum 100 lbs. combined at mature weight. Other Comments: Manager has discretion regarding each community pet policy. All breeds must be approved by management. The following is a noncomprehensive list of dogs that are not permitted: Akita, Rottweiler, Doberman Pinscher, German Shepherd, Pit Bull including American Staffordshire Terrier, Staffordshire Bull Terrier and Bull Terrier, Chow, Presa Canario, Shar-peis, husky-types, malamu
Birds Allowed
-
One-Time Pet Fee$400 - $400
-
Monthly Pet Fee$50
Restrictions
Number of Pets per Apartment: Maximum of 2. Pet Weight Limit: Maximum 100 lbs. combined at mature weight. Other Comments: Manager has discretion regarding each community pet policy. All breeds must be approved by management. The following is a noncomprehensive list of dogs that are not permitted: Akita, Rottweiler, Doberman Pinscher, German Shepherd, Pit Bull including American Staffordshire Terrier, Staffordshire Bull Terrier and Bull Terrier, Chow, Presa Canario, Shar-peis, husky-types, malamu
Fish Allowed
-
One-Time Pet Fee$400 - $400
-
Monthly Pet Fee$50
Restrictions
Number of Pets per Apartment: Maximum of 2. Pet Weight Limit: Maximum 100 lbs. combined at mature weight. Other Comments: Manager has discretion regarding each community pet policy. All breeds must be approved by management. The following is a noncomprehensive list of dogs that are not permitted: Akita, Rottweiler, Doberman Pinscher, German Shepherd, Pit Bull including American Staffordshire Terrier, Staffordshire Bull Terrier and Bull Terrier, Chow, Presa Canario, Shar-peis, husky-types, malamu
Property Fee Disclaimer: Based on community-supplied data and independent market research. Subject to change without notice. May exclude fees for mandatory or optional services and usage-based utilities.
Matterport 3D Tours
Explore Commute Options
Property Highlights
- Designer Backsplash
- Designer Lighting
- Expansive Closets
- Golf Simulator and MultiSport Simulator
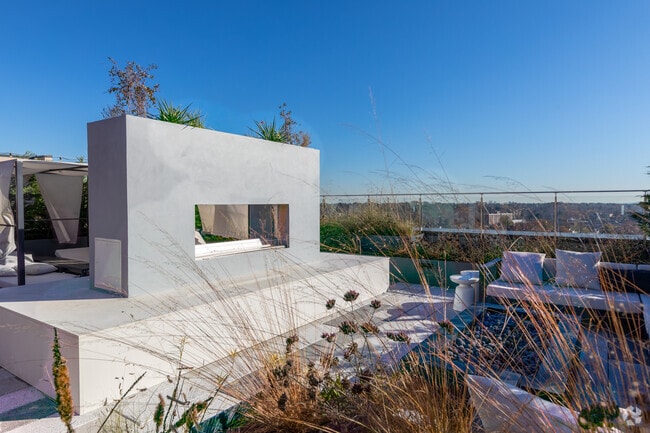
- Grilling Pavillion with Firepits
- Indoor and Outdoor Gaming
- Lounge and Entertainment Bar
- Pet Park and Spa
- Smartlock Technology
- Wood-Inspired Flooring
- Yoga Studio with Lululemon Mirror
Apartment Features
- Quartz Countertops
- Stainless Steel Appliances
Community Features
- Business Center
- Clubhouse
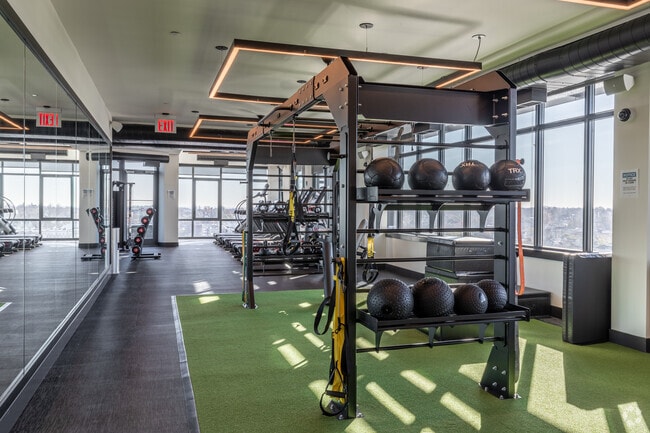
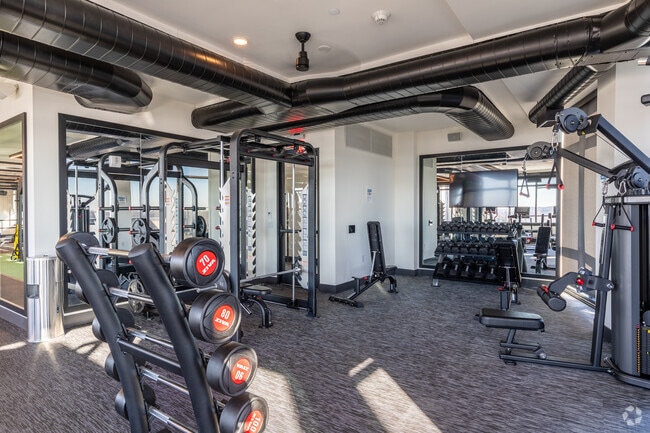
- Fitness Center
- Income Restricted
- Lounge
- Package Service
- Playground
- Pool
- Spa
- Sundeck
Map of The Mitchell
Area Scores
Walkability
Very walkable
Transit
Strong public transit
Driveability
Exceptionally drivable
Bikeability
Fairly bikeable
Walkability measures the walking distance to day-to-day needs.
Transit measures access to public transportation.
Driveability measures congestion, parking availability, and access to major roads.
Bikeability measures the suitability for cycling.
Soundscore™
Busy
A Sound Score rating aggregates noise caused by vehicle traffic, airplane traffic and local sources.
Transit
Commuter Rail
1 min Drive
Commuter Rail
6 min Drive
Airport
13 min Drive
Airport
42 min Drive

Airport
48 min Drive

Moving to Downtown White Plains, White Plains, NY
Shopping Centers
Shoppers will appreciate The Mitchell proximity to White Plains Shopping Center, City Center, and The Source At White Plains. White Plains Shopping Center is 0.1 miles away, and City Center is within a 6 minute walk.
Commuting
With a TransitScore of 80, The Mitchell has strong public transit, including 6 transit stops within 10.6 miles. Transit options include Wakefield-241 Street and White Plains.
Parks and Recreation
Recreational activities near The Mitchell are plentiful. Discover 3 parks within 4.7 miles, including Greenburgh Nature Center, Cranberry Lake Preserve, and Weinberg Nature Center.
Airports
Living in Downtown White Plains provides easy access to Westchester County, located just 11 minutes from The Mitchell. Another nearby airport is LaGuardia, located 23.2 miles away.
Local Education
Primary and Secondary Schools

Carl L Dixson Elementary School
Grades K-5
Public

Mamaroneck Avenue School
Grades K-5
Public

Post Road School
Grades K-5
Public
White Plains Middle School
Grades 6-8
Public

Casimir Pulaski School
Grades PK-8
Public
Good Counsel Academy Elementary School
Grades PK-8
Private

White Plains Senior High School
Grades 9-12
Public
Fusion Academy Wes: Westchester
Grades 6-12
Private
Data provided by GreatSchools.org © 2026. All rights reserved.

Colleges and Universities
| School | Commute Time (Distance) |
|---|---|
| Pace University, White Plains | Walk: 17 min (0.9 mi) |
| SUNY Westchester | Drive: 10 min (3.9 mi) |
| Manhattanville College | Drive: 11 min (4.1 mi) |
| Purchase College | Drive: 10 min (4.7 mi) |
About The Mitchell
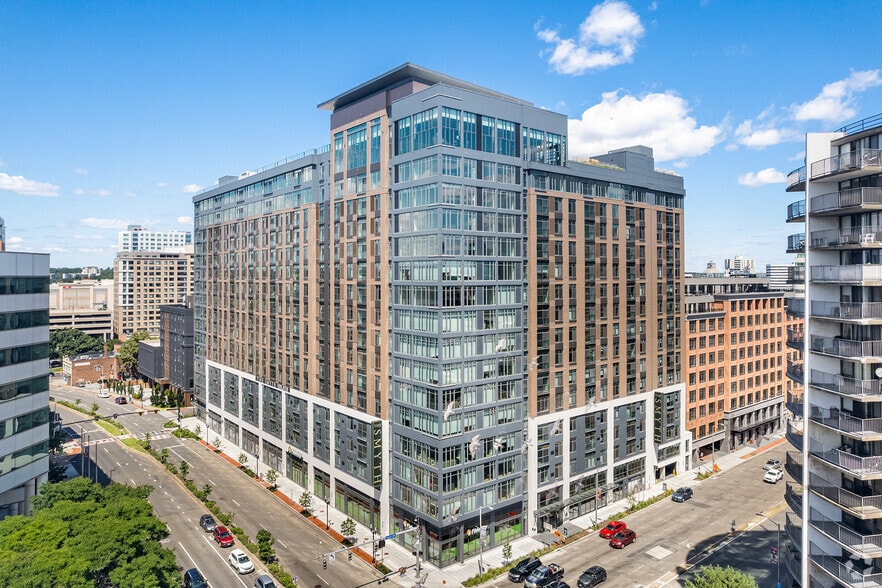
The Mitchell is a community offering a great residential environment, upscale amenities, and excellent service for our residents. We offer studio through three-bedroom homes that are sure to please. Whether you want to relax by our resort-style pool… service or perfect your golf skills with our golf simulator, The Mitchell is sure to have something for you! We are close to shopping, dining, and entertainment and have easy access to I-287 and the Metro-North train station.
The Mitchell is a community offering a great residential environment, upscale amenities, and excellent service for our residents. We offer studio through three-bedroom homes that are sure to please. Whether you want to relax by our resort-style pool service or perfect your golf skills with our golf simulator, The Mitchell is sure to have something for you! We are close to shopping, dining, and entertainment and have easy access to I-287 and the Metro-North train station.
The Mitchell is an apartment community in White Plains, NY
Contact
White Plains, NY 10601
- Sunday Closed
- Monday 10:00 AM – 6:00 PM
- Tuesday 10:00 AM – 6:00 PM
- Wednesday 10:00 AM – 6:00 PM
- Thursday 10:00 AM – 6:00 PM
- Friday 10:00 AM – 6:00 PM
- Saturday 10:00 AM – 5:00 PM
Renter Reviews
For The Mitchell
159 Ratings & Reviews
-
8/9/25
Verified Renter
Submitted by a verified resident of the apartment community. Participating residents may receive reward points in exchange for posting a review during their lease term, regardless of the nature of the review.Living in an apartment complex was a really enjoyable experience. The sense of community was great, with neighbors always friendly and helpful. The amenities, like the gym and pool, added convenience and fun to daily life. Plus, the maintenance team was always quick to address any issues, making everything feel well taken care of. It felt like a comfortable, easygoing place to call home.
Review from Apartments.com
1 Person Found This Helpful
Property Manager at The Mitchell responded to this review
Thank you for the great review! We are so happy to have you as a member of our community. It is our pleasure to do all we can to make your home a happy, comfortable, and memorable one! -The Mitchell Team
The Mitchell Gallery
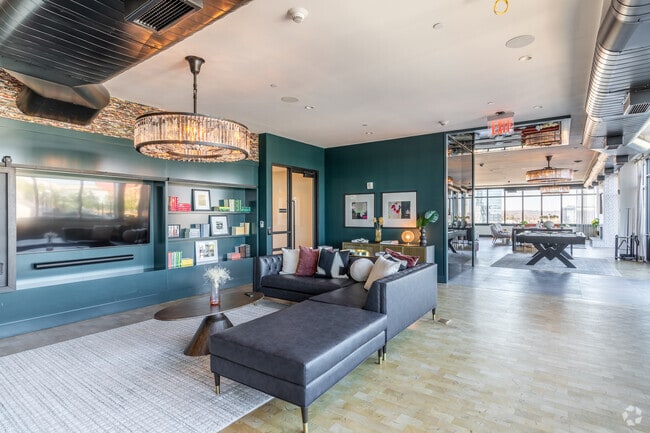
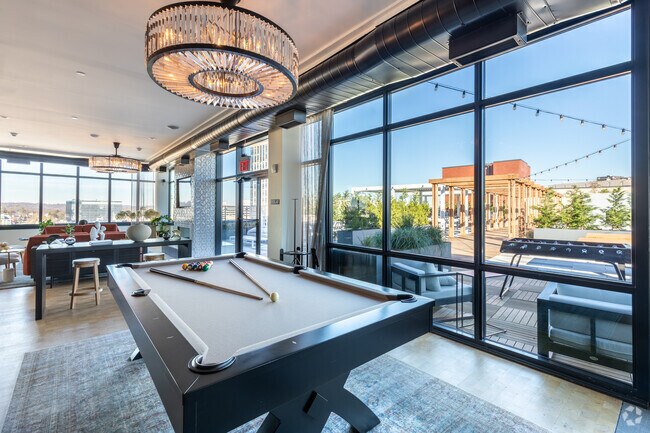
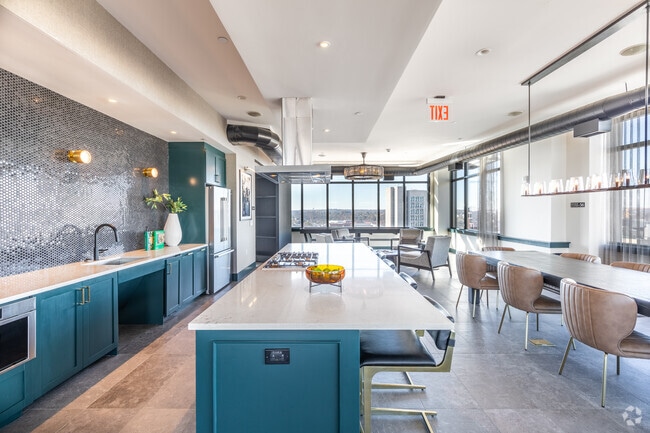
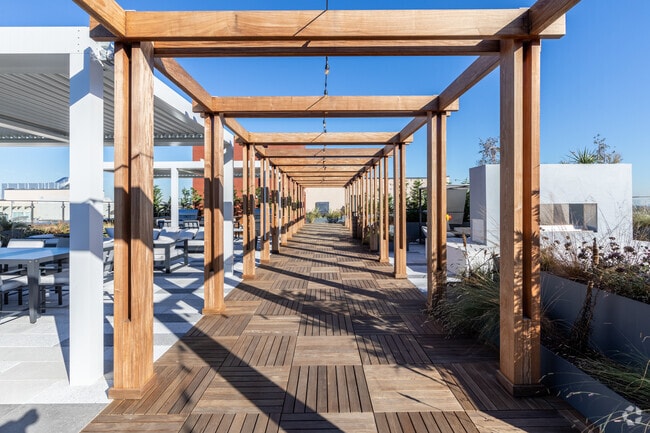
Nearby Properties You Might Like
Within 50 Miles of The Mitchell
Find More Rentals in White Plains
Bedrooms
Other Types of Rentals
White Plains Apartments by Amenity
- Pet-Friendly Apartments in White Plains
- Furnished Apartments in White Plains
- Waterfront Apartments in White Plains
- Apartments with a Pool in White Plains
- Apartments with Wheelchair Access in White Plains
- Apartments with Washer & Dryer in White Plains
- Apartments with Utilities Included in White Plains
- Apartments with a Garage in White Plains
- Apartments with EV Charging in White Plains
- Apartments with a Virtual Tour in White Plains
Apartment Specialties
Find More Rentals Nearby…
Cities
Neighborhoods
Contact This Property
(845) 643-2535Languages: English
Open 10:00 AM – 6:00 PM Today