


Managed By

- Total Monthly Price
- $3,341 - $4,461
- Bedrooms
- Studio - 2Studio - 2 Beds
- Bathrooms
- 1 - 21 - 2 Baths
- Sq. Ft.
- 594 - 1,584 sq ft
Pricing and Floor Plans
SA-1
Show Floor Plan Details Hide Floor Plan Details
Unable to load floor plan details.
SA-2
Show Floor Plan Details Hide Floor Plan Details
Unable to load floor plan details.
SA-HC
Show Floor Plan Details Hide Floor Plan Details
Unable to load floor plan details.
SA-3
Show Floor Plan Details Hide Floor Plan Details
Unable to load floor plan details.
1G-PH
Show Floor Plan Details Hide Floor Plan Details
Unable to load floor plan details.
1811
$3,551
800 Sq. Ft.
Now
1E-PH
Show Floor Plan Details Hide Floor Plan Details
Unable to load floor plan details.
1802
$3,631
792 Sq. Ft.
Now
1J
Show Floor Plan Details Hide Floor Plan Details
Unable to load floor plan details.
1605
$4,461
998 Sq. Ft.
Sep. 30
1I-PH
Show Floor Plan Details Hide Floor Plan Details
Unable to load floor plan details.
1810
$3,596
937 Sq. Ft.
Oct. 2
New
1A
Show Floor Plan Details Hide Floor Plan Details
Unable to load floor plan details.
1704
$3,426
633 Sq. Ft.
Oct. 11
1B-PH
Show Floor Plan Details Hide Floor Plan Details
Unable to load floor plan details.
1806
$3,516
718 Sq. Ft.
Oct. 12
1C
Show Floor Plan Details Hide Floor Plan Details
Unable to load floor plan details.
1507
$3,341
719 Sq. Ft.
Jan. 31
1C-1
Show Floor Plan Details Hide Floor Plan Details
Unable to load floor plan details.
1C-HC
Show Floor Plan Details Hide Floor Plan Details
Unable to load floor plan details.
1D-HC
Show Floor Plan Details Hide Floor Plan Details
Unable to load floor plan details.
1D.1
Show Floor Plan Details Hide Floor Plan Details
Unable to load floor plan details.
1G
Show Floor Plan Details Hide Floor Plan Details
Unable to load floor plan details.
1G-HC
Show Floor Plan Details Hide Floor Plan Details
Unable to load floor plan details.
1H.1PH
Show Floor Plan Details Hide Floor Plan Details
Unable to load floor plan details.
1H-PH
Show Floor Plan Details Hide Floor Plan Details
Unable to load floor plan details.
1J-PH
Show Floor Plan Details Hide Floor Plan Details
Unable to load floor plan details.
1B
Show Floor Plan Details Hide Floor Plan Details
Unable to load floor plan details.
1D-PH
Show Floor Plan Details Hide Floor Plan Details
Unable to load floor plan details.
1DPH
Show Floor Plan Details Hide Floor Plan Details
Unable to load floor plan details.
D2-HC
Show Floor Plan Details Hide Floor Plan Details
Unable to load floor plan details.
0802
$3,801
987 Sq. Ft.
Now
0502
$3,676
987 Sq. Ft.
Now
D7-HC
Show Floor Plan Details Hide Floor Plan Details
Unable to load floor plan details.
0711
$4,351
1,153 Sq. Ft.
Now
D5
Show Floor Plan Details Hide Floor Plan Details
Unable to load floor plan details.
D1
Show Floor Plan Details Hide Floor Plan Details
Unable to load floor plan details.
D2.1
Show Floor Plan Details Hide Floor Plan Details
Unable to load floor plan details.
D2
Show Floor Plan Details Hide Floor Plan Details
Unable to load floor plan details.
D4
Show Floor Plan Details Hide Floor Plan Details
Unable to load floor plan details.
D3-PH
Show Floor Plan Details Hide Floor Plan Details
Unable to load floor plan details.
D4-HC
Show Floor Plan Details Hide Floor Plan Details
Unable to load floor plan details.
D7
Show Floor Plan Details Hide Floor Plan Details
Unable to load floor plan details.
D6-PH
Show Floor Plan Details Hide Floor Plan Details
Unable to load floor plan details.
D8-MPH
Show Floor Plan Details Hide Floor Plan Details
Unable to load floor plan details.
D1.1
Show Floor Plan Details Hide Floor Plan Details
Unable to load floor plan details.
Property Map
Select a unit to view pricing and availability
Details
Lease Term Options
- 10 - 24 Month Leases
Property Information
- Built in 2018
- 209 units19 stories
Fees & Policies
The fees below are based on community-supplied data and may exclude additional fees and utilities.
Utilities & Essentials
-
Trash Services - Hauling$25 / mo
-
Utility - Billing Administrative Fee$5.50 / mo
-
Community Amenity Fee$75 / moDisclaimer: Fee does not apply to affordable units
-
Utility - Electric - Third PartyVaries / mo
-
Utility - Water/SewerVaries / moDisclaimer: Utility apportionment is submetered water/gas/electric.
-
Renters Liability Insurance - Third PartyVaries / moDisclaimer: Price varies based on amount of coverage.
One-Time Basics
Due at Application
-
Application Fee$50
-
Security Deposit (Refundable)$750
Garage
-
Parking - Garage$100 / mo
Comments
Max of 1
Other Pets Allowed
-
Pet Fee$500
-
Pet Rent$50 / mo
Cats Allowed
-
Cats Allowed
0 lbs. Weight Limit
Restrictions
None
Comments
| Restrictions: None
Dogs Allowed
-
Dogs Allowed
0 lbs. Weight Limit
Restrictions
Pit Bull Terrier/Staffordshire Terriers Rottweilers Doberman Pinschers Chows Presa Canarios Akitas
Comments
| Restrictions: Pit Bull Terrier/Staffordshire Terriers Rottweilers Doberman Pinschers Chows Presa Canarios Akitas
Storage Unit
-
Storage Fee$75 / mo
Personalized Add-Ons
-
Access Device - Additional$25 - $75Disclaimer: Price varies based on device type.
-
Renters Liability/Content - Property Program$16.05 / mo
Situational
-
Security Deposit AlternativeVaries one-timeDisclaimer: Price varies based on screening conditions.
-
Positive Credit Reporting Services$6.95 / mo
-
Renters Liability Only - Non-Compliance$8.55 / mo
-
Common Area/Clubhouse Rental$150 / hour
-
Intra-Community Transfer Fee$1,000 / occurrence
-
Returned Payment Fee (NSF)$20 / occurrence
-
Access Device - Replacement$25 - $75 / occurrenceDisclaimer: Price varies based on device type.
-
Late Fee$50 / occurrence
-
Utility - Vacant Processing Fee$50 / occurrence
-
Reletting Fee100% of base rent / occurrence
-
Utility - Vacant Cost RecoveryVaries / occurrence
Property Fee Disclaimer: Total Monthly Leasing Price includes base rent, all monthly mandatory and any user-selected optional fees. Excludes variable, usage-based, and required charges due at or prior to move-in or at move-out. Security Deposit may change based on screening results, but total will not exceed legal maximums. Some items may be taxed under applicable law. Some fees may not apply to rental homes subject to an affordable program. All fees are subject to application and/or lease terms. Prices and availability subject to change. Resident is responsible for damages beyond ordinary wear and tear. Resident may need to maintain insurance and to activate and maintain utility services, including but not limited to electricity, water, gas, and internet, per the lease. Additional fees may apply as detailed in the application and/or lease agreement, which can be requested prior to applying. Pets: Pet breed and other pet restrictions apply. Rentable Items: All Parking, storage, and other rentable items are subject to availability. Final pricing and availability will be determined during lease agreement. See Leasing Agent for details.
Matterport 3D Tours
Explore Commute Options
Property Highlights
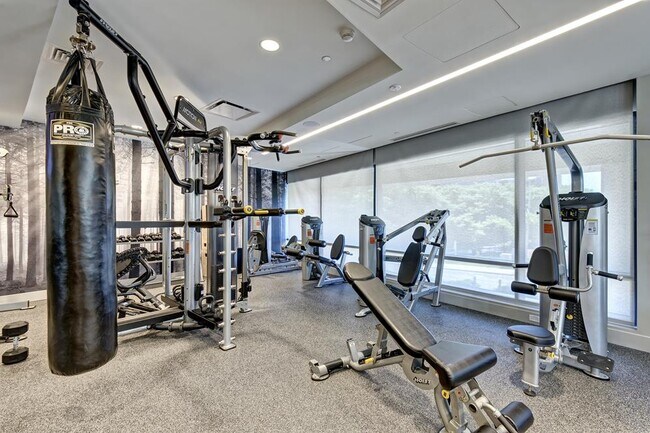
- 24/7 Fitness Center
- ADA Handicap Access
- App Dishwasher
- App Refrigerator
- App W/D
- Appliances Stainless
- Balcony
- Balcony Extended
- BBQ Grill
- Closet Walk-in
- Club House
- Flooring Hardwood
- Level 03
- Level 05
- Level 07
- Level 09
- Level 11
- Level 13
- Level 15
- Level 17
- Location Corner Unit
- Office Pods
- On-site Maintenance
- Patio/Balcony
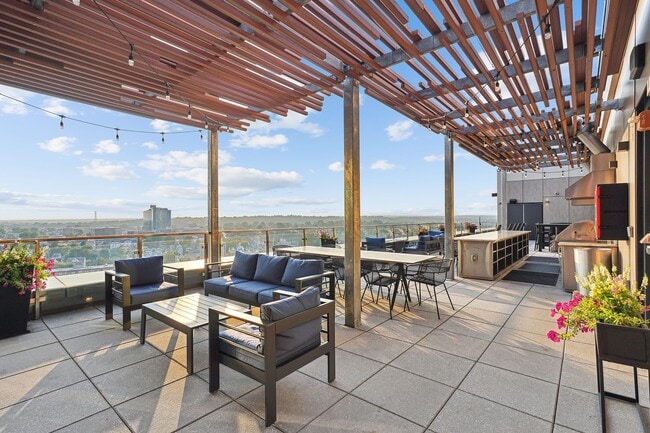
- Sky Deck with BBQ, fireside seating and bar
- Solarium
- Storage
- Svc Air Conditioning
- Svc Cable
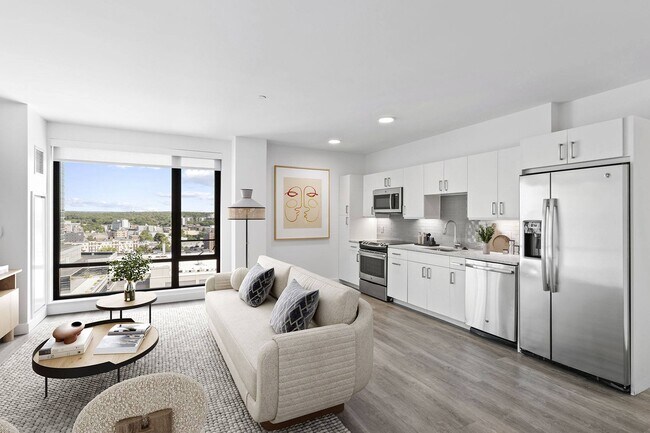
- Sweeping Views in Select Homes
- Terrace
- TV Lounge
- View Discount
- View Downtown
- View Park
- View Skyline
- Yoga and Wellness Room
Apartment Features
- Air Conditioning
- Balcony
- Breakfast Nook
- Cable Ready
- Deck
- Den
- Dishwasher
- Disposal
- Double Pane Windows
- Eat-in Kitchen
- Furnished
- Granite Countertops
- Ice Maker
- Island Kitchen
- Kitchen
- Large Bedrooms
- Microwave
- Office
- Oven
- Patio
- Quartz Countertops
- Range
- Refrigerator
- Smoke Free
- Sprinkler System
- Vaulted Ceiling
- Views
- Vinyl Flooring
- Walk-In Closets
- Washer/Dryer
- Wheelchair Accessible (Rooms)
- Window Coverings
Community Features
- 24 Hour Access
- Bicycle Storage
- Business Center
- Car Charging Station
- Clubhouse
- Concierge
- Conference Rooms
- Controlled Access
- Disposal Chutes
- Doorman
- Dry Cleaning Service
- Elevator
- Fitness Center
- Furnished Units Available
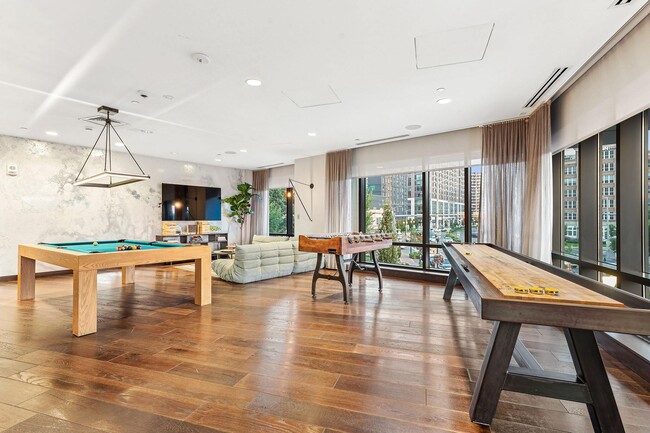
- Gameroom
- Garages
- Grill
- Key Fob Entry
- Lounge
- Maintenance on site
- Media Center/Movie Theatre
- Package Service
- Pet Care
- Pet Play Area
- Pet Washing Station
- Planned Social Activities
- Private Bathroom
- Property Manager on Site
- Public Transportation
- Renters Insurance Program
- Roof Terrace
- Storage Space
- Sundeck
- Trash Pickup - Curbside
- Walk To Campus
- Walking/Biking Trails
- Wi-Fi
Map of Vela on the Park
Area Scores
Walkability
Moderately walkable
Transit
Exceptional public transit
Driveability
Very drivable
Bikeability
Fairly bikeable
Walkability measures the walking distance to day-to-day needs.
Transit measures access to public transportation.
Driveability measures congestion, parking availability, and access to major roads.
Bikeability measures the suitability for cycling.
Soundscore™
Busy
A Sound Score rating aggregates noise caused by vehicle traffic, airplane traffic and local sources.
Transit
Commuter Rail
1 min Drive

Commuter Rail
1 min Drive
Airport
22 min Drive
Airport
49 min Drive

Moving to Downtown Stamford, Stamford, CT
Shopping Centers
Shoppers will appreciate Vela on the Park proximity to Stamford Town Center and Clarks Hill Plaza. Stamford Town Center is 0.4 miles away, and Clarks Hill Plaza is within a 17 minute walk.
Commuting
With top-notch public transportation and a TransitScore of 100, Downtown Stamford is exceptional public transit. Within 2.9 miles of Vela on the Park, you’ll find Stamford, Stamford Amtrak Station, and Glenbrook.
Parks and Recreation
Recreational activities near Vela on the Park are plentiful. Discover 4 parks within 3.7 miles, including SoundWaters, Bruce Museum Seaside Center, and Mianus River Park.
Airports
Living in Downtown Stamford provides easy access to Westchester County, located just 23 minutes from Vela on the Park. Another nearby airport is LaGuardia, located 32.4 miles away.
Local Education
Primary and Secondary Schools

Davenport Ridge School
Grades K-5
Public

Cloonan School
Grades 6-8
Public
Rippowam Middle School
Grades 6-8
Public

Sacred Heart School
Grades K-8
Private

Stamford Charter School For Excellence
Grades PK-8
Public

Stamford High School
Grades 9-12
Public

Westhill High School
Grades 9-12
Public
Yeshiva Bais Binyomin
Grades 9-12
Private
Stamford Academy
Grades 9-12
Public
Data provided by GreatSchools.org © 2026. All rights reserved.

Colleges and Universities
| School | Commute Time (Distance) |
|---|---|
| University of Connecticut | Walk: 4 min (0.2 mi) |
| Purchase College | Drive: 22 min (11.8 mi) |
| Manhattanville College | Drive: 23 min (13.6 mi) |
About Vela on the Park
Vela on the Park Inspired Apartments. On the Park. Under the Stars. Vela on the Park welcomes the best of the outdoors, inside. This inspired environment thoughtfully blends meaningful moments from both worlds to keep residents invigorated. Vela… stands at the center of downtown Stamford's most desirable destinations. This urban constellation encompasses premier dining, entertainment and retail experiences that will elevate any lifestyle to new heights.
Vela on the Park Inspired Apartments. On the Park. Under the Stars. Vela on the Park welcomes the best of the outdoors, inside. This inspired environment thoughtfully blends meaningful moments from both worlds to keep residents invigorated. Vela stands at the center of downtown Stamford's most desirable destinations. This urban constellation encompasses premier dining, entertainment and retail experiences that will elevate any lifestyle to new heights.
Vela on the Park is an apartment community in Stamford, CT
Contact
Stamford, CT 06901
- Sunday Closed
- Monday 9:00 AM – 6:00 PM
- Tuesday 9:00 AM – 6:00 PM
- Wednesday 9:00 AM – 6:00 PM
- Thursday 9:00 AM – 6:00 PM
- Friday 9:00 AM – 5:00 PM
- Saturday 10:00 AM – 5:00 PM
Renter Reviews
For Vela on the Park
60 Ratings & Reviews
-
7/16/26
Verified Renter
Submitted by a verified resident of the apartment community. Participating residents may receive reward points in exchange for posting a review during their lease term, regardless of the nature of the review.I have been here for three years now and absolutely love the leasing crew the concierges, the maintenance staff and the cleaning crew. This building is kept so clean.
Review from Apartments.com
Property Manager at Vela on the Park responded to this review
Hello, we strive for 100% satisfaction, and it is great to see you had such a positive experience at Vela on The Park Apartments. Thank you and have a great day! The Vela on the Park Management Team
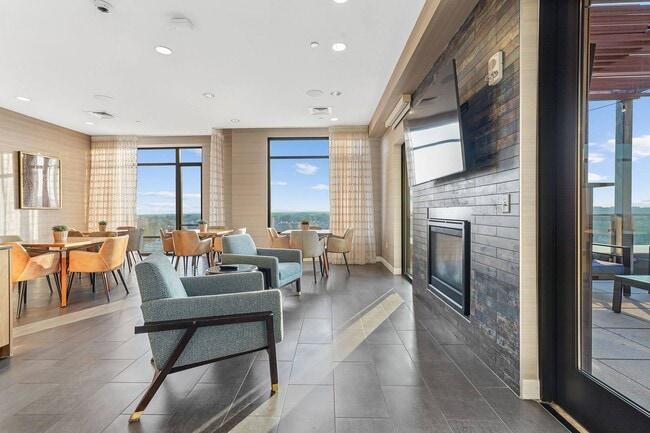
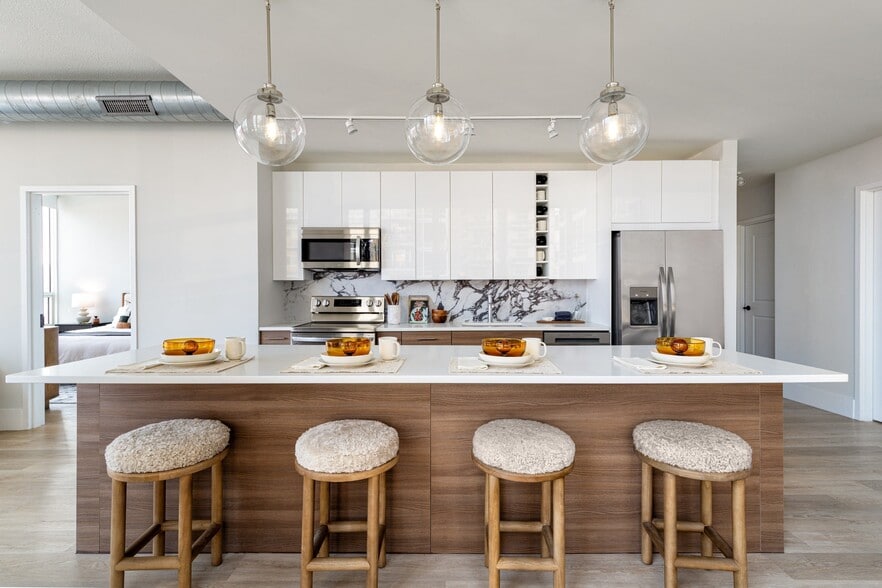
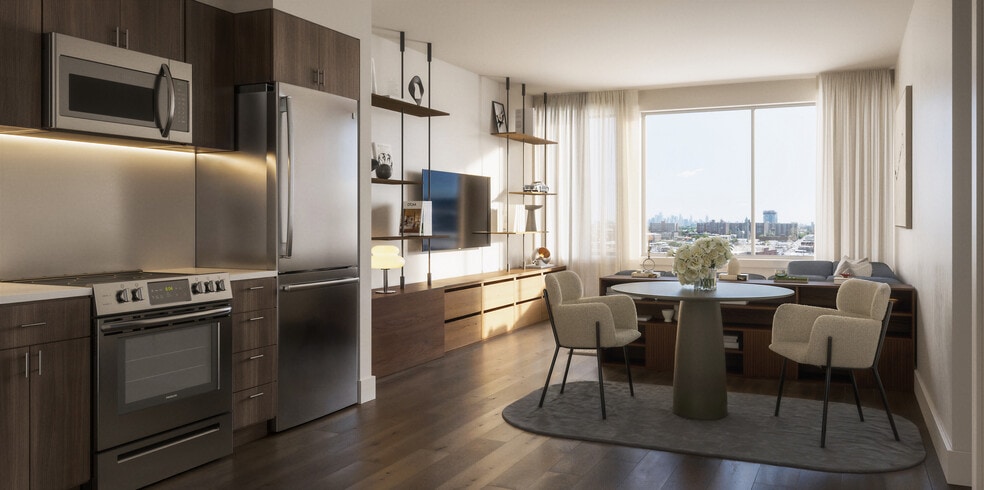
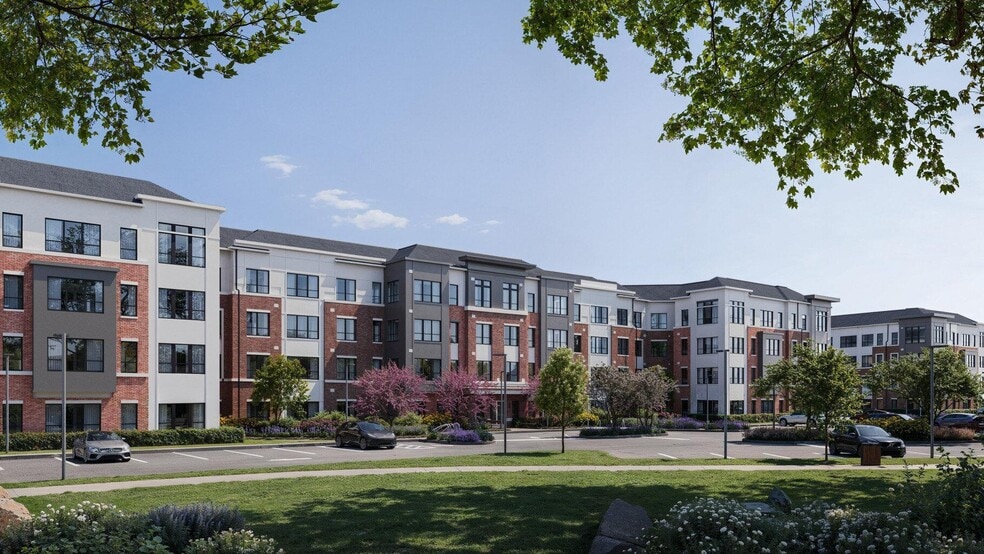
Vela on the Park Gallery




Nearby Properties You Might Like
Within 50 Miles of Vela on the Park
Find More Rentals in Stamford
Bedrooms
Other Types of Rentals
Stamford Apartments by Amenity
- Pet-Friendly Apartments in Stamford
- Furnished Apartments in Stamford
- Waterfront Apartments in Stamford
- Apartments with a Pool in Stamford
- Apartments with Wheelchair Access in Stamford
- Apartments with Washer & Dryer in Stamford
- Apartments with Utilities Included in Stamford
- Apartments with a Garage in Stamford
- Apartments with EV Charging in Stamford
- Apartments with a Virtual Tour in Stamford
Apartment Specialties
Find More Rentals Nearby…
Neighborhoods
Contact This Property
(475) 258-8665Languages: English, Spanish
Closed Today