
Managed By

- Total Monthly Price
- $2,060 - $2,815
- 12 Month Lease
- Bedrooms
- 1 - 21 - 2 Beds
- Bathrooms
- 1 - 21 - 2 Baths
- Sq. Ft.
- 831 - 1,171 sq ft
Pricing and Floor Plans
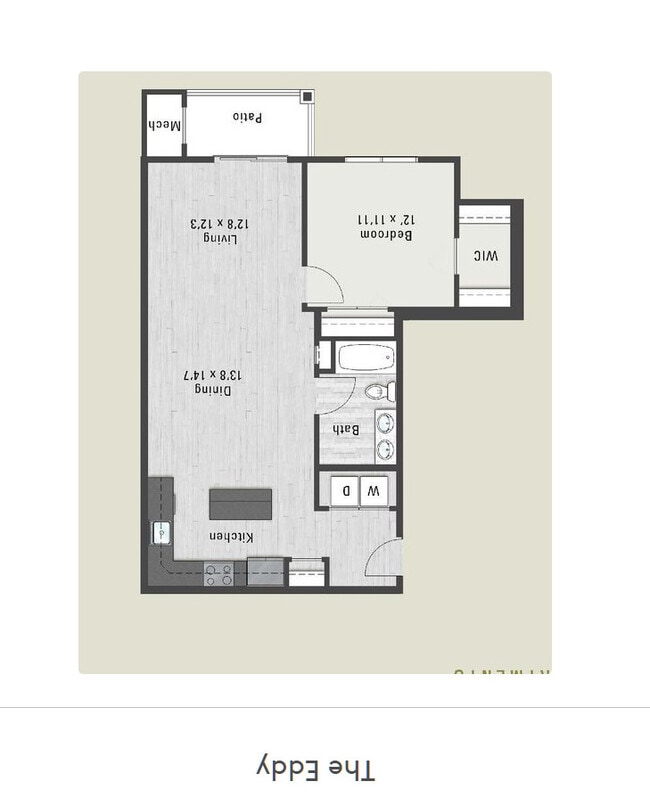
The Eddy
Show Floor Plan Details Hide Floor Plan Details
Unable to load floor plan details.
8104
$2,120
874 Sq. Ft.
Nov. 9
2309
$2,165
874 Sq. Ft.
Nov. 21
The Cairn
Show Floor Plan Details Hide Floor Plan Details
Unable to load floor plan details.
8210
$2,140
839 Sq. Ft.
Oct. 15
The Bridgeton
Show Floor Plan Details Hide Floor Plan Details
Unable to load floor plan details.
8312
$2,060
831 Sq. Ft.
Nov. 16
The Stone
Show Floor Plan Details Hide Floor Plan Details
Unable to load floor plan details.
5103
$2,720
1,171 Sq. Ft.
Sep. 19
2302
$2,815
1,171 Sq. Ft.
Sep. 25
5111
$2,720
1,171 Sq. Ft.
Oct. 8
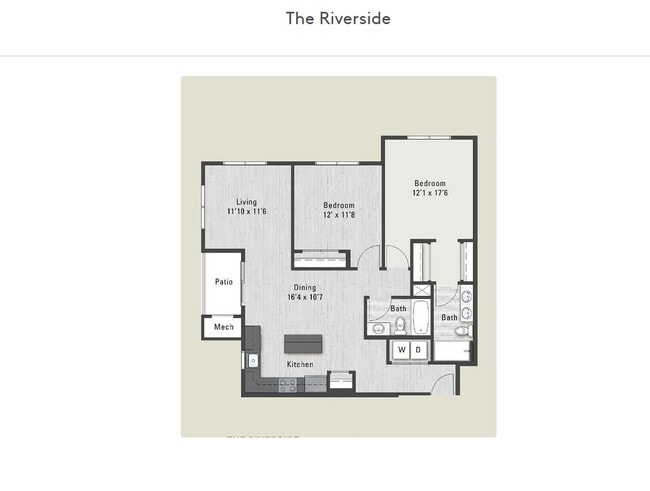
The Riverside
Show Floor Plan Details Hide Floor Plan Details
Unable to load floor plan details.
2307
$2,639
1,135 Sq. Ft.
Now
8110
$2,644
1,135 Sq. Ft.
Nov. 16
3106
$2,689
1,135 Sq. Ft.
Dec. 2
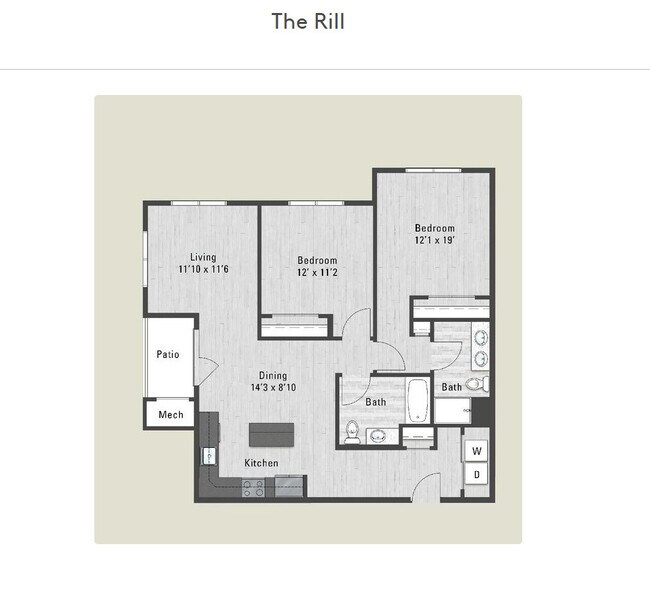
The Rill
Show Floor Plan Details Hide Floor Plan Details
Unable to load floor plan details.
2102
$2,689
1,135 Sq. Ft.
Sep. 30
The Hollis.
Show Floor Plan Details Hide Floor Plan Details
Unable to load floor plan details.
3209
$2,589
1,031 Sq. Ft.
Nov. 21
Details
Lease Term Options
- 12 mo
Property Information
- Built in 2019
- 312 units3 stories
Fees & Policies
The fees below are based on community-supplied data and may exclude additional fees and utilities.
Utilities & Essentials
-
Trash$15 / mo
-
Monthly Amenity Fee$30 / mo
-
Utility- ElectricVaries / mo
-
Utility- GasVaries / mo
-
Utility- Water & SewerVaries / mo
-
Community FeeVaries by unit
-
Garbage FeeVaries by unit
One-Time Basics
-
Credit Check FeeVaries by unit
Due at Application
-
Tenant Screening Fee$50
-
Holding Deposit$500
Due at Move-In
-
Security DepositVaries one-time
Carport
-
Parking Fee$75 / mo
Garage Detached
-
Parking Fee$175 / mo
Other Pets Allowed
-
Pet Fee$350
0 lbs. Weight Limit, Pet Interview, Spayed/Neutered
Pet Fees
-
Pet Fee$350
-
Pet Rent$60 / mo
Cats Allowed
-
Cats Allowed
Dogs Allowed
-
Dogs Allowed
Situational
-
Key replacement/ Lock out$100
-
DamagesVaries one-time
Property Fee Disclaimer: Based on community-supplied data and independent market research. Subject to change without notice. May exclude fees for mandatory or optional services and usage-based utilities.
Matterport 3D Tours
Explore Commute Options
Property Highlights
- 1st Floor
- ADA Compliant
- BBQ Grilling Stations
- Bike Storage
- Community Kitchen
- Controlled Access
- Corner unit
- Courtyard
- Double vanity sinks
- Front Corner
- Hardwood Flooring
- High Ceilings
- Hiking/Biking Trail
- In-Unit Washer and Dryer
- On site gym
- Package Room
- Pet Spa
- Separate Dining Room
- Shower Stall
- Stackable washer/dryer
- Top Floor
- Top Floor Corner
- Yard
Apartment Features
- Air Conditioning
- Balcony
- Cable Ready
- Carpet
- Den
- Dining Room
- Dishwasher
- Disposal
- Double Vanities
- Eat-in Kitchen
- Freezer
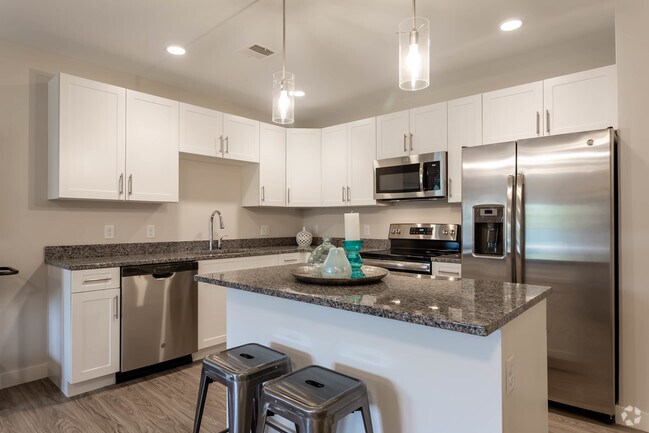
- Granite Countertops
- Hardwood Floors
- Heating
- High Ceilings
- High Speed Internet Access
- Ice Maker
- Intercom
- Island Kitchen
- Kitchen
- Large Bedrooms
- Linen Closet
- Microwave
- Oven
- Pantry
- Patio
- Range
- Recreation Room
- Refrigerator
- Smoke Free
- Stainless Steel Appliances
- Tub/Shower
- Views
- Walk-In Closets
- Washer/Dryer
- Washer/Dryer Hookup
- Window Coverings
- Yard
Community Features
- 24 Hour Access
- Bicycle Storage
- Business Center
- Cabana
- Car Charging Station
- Clubhouse
- Conference Rooms
- Controlled Access
- Courtyard
- Dog Park
- Fitness Center
- Grill
- Individual Locking Bedrooms
- Key Fob Entry
- Lounge
- Maintenance on site
- Online Services
- Package Service
- Pet Play Area
- Pet Washing Station
- Picnic Area
- Playground
- Pool
- Property Manager on Site
- Spa
- Walking/Biking Trails
- Wi-Fi
Map of Trail Run Apartments
Area Scores
Walkability
Somewhat walkable
Driveability
Exceptionally drivable
Bikeability
Fairly bikeable
Walkability measures the walking distance to day-to-day needs.
Driveability measures congestion, parking availability, and access to major roads.
Bikeability measures the suitability for cycling.
Soundscore™
Active
A Sound Score rating aggregates noise caused by vehicle traffic, airplane traffic and local sources.
Transit
Airport
42 min Drive

Moving to Vernon, Vernon, CT
Shopping Centers
Shoppers will appreciate Trail Run Apartments proximity to The Shoppes at Vernon Valley Plaza, Stop & Shop Shopping Center, and Vernon Circle. The Shoppes at Vernon Valley Plaza is 0.6 miles away, and Stop & Shop Shopping Center is within an 18 minute walk.
Parks and Recreation
Recreational activities near Trail Run Apartments are plentiful. Discover 1 park within 3.9 miles, including Belding Wildlife Management Area.
Airports
Living in Vernon provides easy access to Bradley International, located just 41 minutes from Trail Run Apartments.
Local Education
Primary and Secondary Schools

Philip R. Smith School
Grades K-5
Public

Skinner Road School
Grades PK-5
Public

Preschool of the Arts
Grades PK-5
Private
Timothy Edwards School
Grades 6-8
Public

Vernon Center Middle School
Grades 6-8
Public
St. Bernard School
Grades K-8
Private

Rockville High School
Grades 9-12
Public
Summit School/New Hope Manor
Grades 6-12
Private
Data provided by GreatSchools.org © 2026. All rights reserved.

Colleges and Universities
| School | Commute Time (Distance) |
|---|---|
| Manchester Community College | Drive: 16 min (8.9 mi) |
| University of Connecticut | Drive: 18 min (12.2 mi) |
| Goodwin College | Drive: 19 min (12.3 mi) |
About Trail Run Apartments
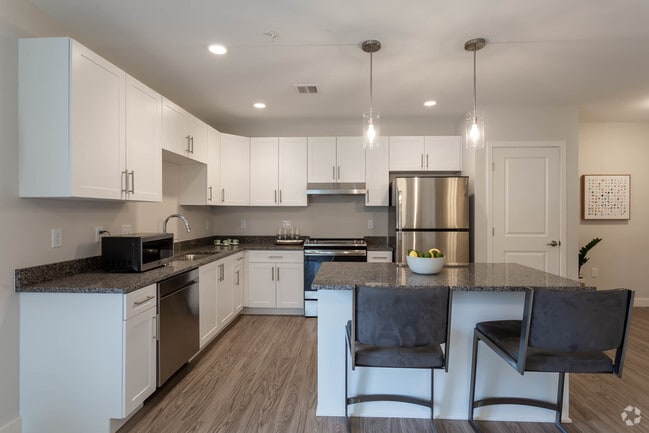
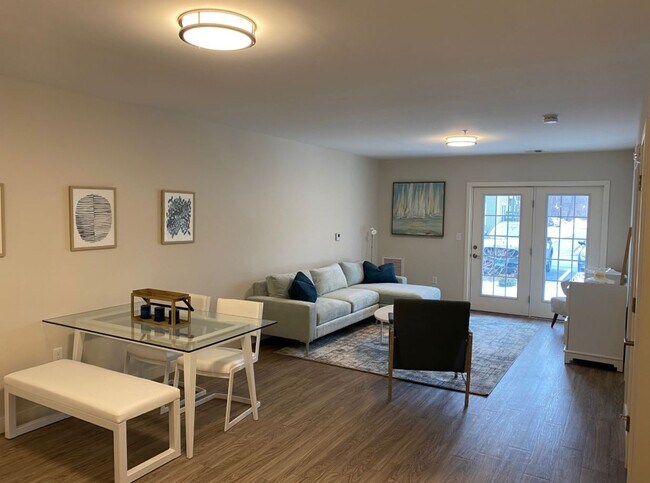
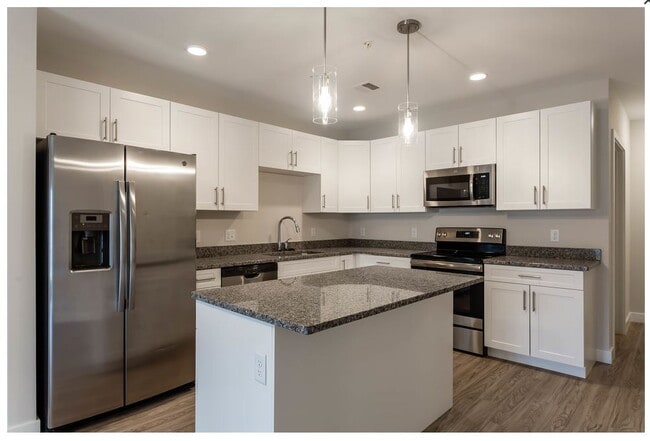
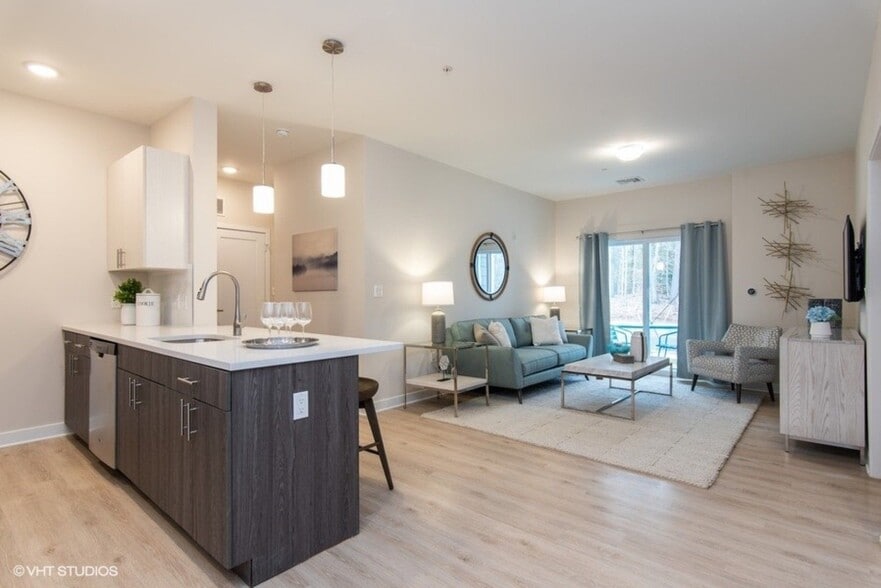
Trail Run Apartments in Vernon offers stylish studio, one, and two-bedroom apartment homes in an ultra-convenient location. Each bright and spacious floor plan features unique design touches whether it’s a private balcony or patio, sleek granite… countertops, stainless steel appliances, or a full-size washer and dryer right in your home. With peaceful interiors and thoughtful finishes, Trail Run provides the perfect retreat for relaxing at home while supporting an active, on-the-go lifestyle.
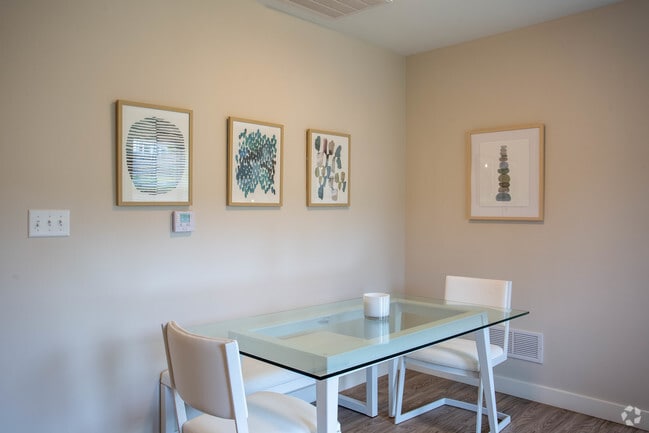
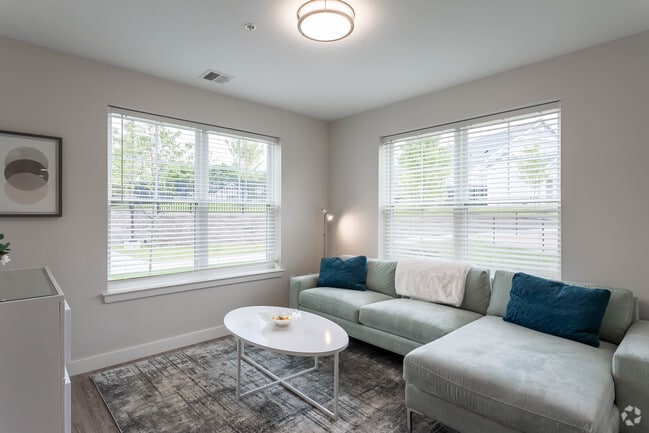
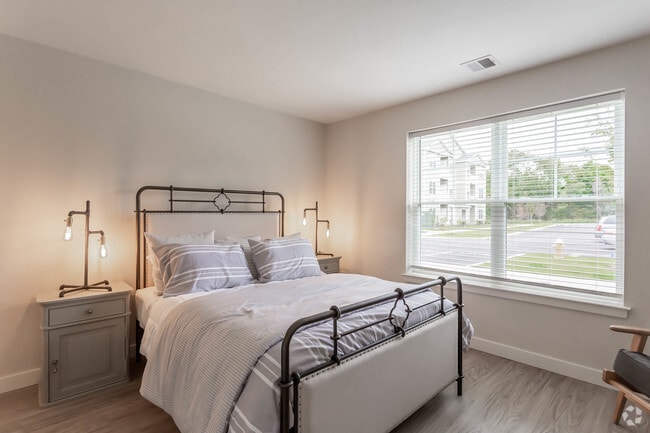
Trail Run Apartments in Vernon offers stylish studio, one, and two-bedroom apartment homes in an ultra-convenient location. Each bright and spacious floor plan features unique design touches whether it’s a private balcony or patio, sleek granite countertops, stainless steel appliances, or a full-size washer and dryer right in your home. With peaceful interiors and thoughtful finishes, Trail Run provides the perfect retreat for relaxing at home while supporting an active, on-the-go lifestyle.
Trail Run Apartments is an apartment community in Vernon, CT
Contact
Vernon, CT 06066
- Sunday Closed
- Monday 9:00 AM – 5:30 PM
- Tuesday 9:00 AM – 5:30 PM
- Wednesday 9:00 AM – 5:30 PM
- Thursday 9:00 AM – 5:30 PM
- Friday 9:00 AM – 5:30 PM
- Saturday 9:00 AM – 4:30 PM
Renter Reviews
For Trail Run Apartments
2 Ratings & Reviews
-
9/6/24
Great place to live
Great apartments and well kept grounds, right next to a nice walking trail. In my experience very friendly maintenance staff that respond very quickly.
Review from Apartments.com
1 Person Found This Helpful
Trail Run Apartments Gallery
Nearby Properties You Might Like
Within 50 Miles of Trail Run Apartments

Find More Rentals in Vernon
Bedrooms
Other Types of Rentals
Vernon Apartments by Amenity
- Pet-Friendly Apartments in Vernon
- Furnished Apartments in Vernon
- Waterfront Apartments in Vernon
- Apartments with a Pool in Vernon
- Apartments with Wheelchair Access in Vernon
- Apartments with Washer & Dryer in Vernon
- Apartments with Utilities Included in Vernon
- Apartments with a Garage in Vernon
- Apartments with EV Charging in Vernon
- Apartments with a Virtual Tour in Vernon
Apartment Specialties
Find More Rentals Nearby…
Cities
Neighborhoods
Contact This Property
(959) 301-1783Languages: English, Spanish
Open 9:00 AM – 5:30 PM Today