- Total Monthly Price
- $2,683 - $10,506
- Bedrooms
- Studio - 3Studio - 3 Beds
- Bathrooms
- 1 - 2.51 - 2.5 Baths
- Sq. Ft.
- 506 - 1,849 sq ft
Pricing and Floor Plans
1 Bed 1 Bath BR JR
Show Floor Plan Details Hide Floor Plan Details
Unable to load floor plan details.
1 Bed 1 Bath B1F
Show Floor Plan Details Hide Floor Plan Details
Unable to load floor plan details.
1 Bed 1 Bath B1L
Show Floor Plan Details Hide Floor Plan Details
Unable to load floor plan details.
1 Bed 1 5 Bath B1 5F
Show Floor Plan Details Hide Floor Plan Details
Unable to load floor plan details.
1 Bed 1 Bath B1M
Show Floor Plan Details Hide Floor Plan Details
Unable to load floor plan details.
1 Bed 1 Bath B1D
Show Floor Plan Details Hide Floor Plan Details
Unable to load floor plan details.
2 Bed 2 Bath Den B2DC
Show Floor Plan Details Hide Floor Plan Details
Unable to load floor plan details.
2 Bed 2 Bath B2J
Show Floor Plan Details Hide Floor Plan Details
Unable to load floor plan details.
2 Bed 2 Bath B2L
Show Floor Plan Details Hide Floor Plan Details
Unable to load floor plan details.
3 Bed 2 5 Bath B3 5B
Show Floor Plan Details Hide Floor Plan Details
Unable to load floor plan details.
3 Bed 2 5 Bath B3 5A
Show Floor Plan Details Hide Floor Plan Details
Unable to load floor plan details.
Property Map
Select a unit to view pricing and availability
Details
Property Information
- Built in 2016
- 199 units12 stories
Specialty Housing Details
This property is intended and operated in accordance with the Housing for Older Persons provisions of the Fair Housing Act.
Fees & Policies
The fees below are based on community-supplied data and may exclude additional fees and utilities.
Utilities & Essentials
-
Utility - Gas ServiceIncluded in Rent / mo
-
Utility - Sewer ServiceUsage-Based / mo
-
Utility - Water ServiceUsage-Based / mo
-
Utility - Electric ServiceVaries / mo
One-Time Basics
Due at Application
-
Application - Fee$54
Due at Move-In
-
Security Deposit - StandardN/A
-
Amenity Fee - First Lease$1,000 / lease
Other
-
Parking - Motorcycle$375 / mo
-
Parking - Unreserved$375 / mo
-
Parking - Reserved$500 / mo
Comments
Max of 1
Additional Parking Options
-
Other
Dogs Allowed
-
Pet Fee (non-refundable)$750
-
Pet Rent$75 / mo
Restrictions
Specific Breeds
Cats Allowed
-
Pet Fee (non-refundable)$750
-
Pet Rent$75 / mo
Restrictions
Specific Breeds
-
Rentable Item - Wine Storage$25 / mo
Personalized Add-Ons
-
Renters Liability Insurance - Property Program$17.51 / mo
-
Utility - Internet Service (Optional)Varies / mo
-
Utility - Cable TV ServiceVaries / mo
Property Fee Disclaimer: Based on community-supplied data and independent market research. Subject to change without notice. May exclude fees for mandatory or optional services and usage-based utilities.
Explore Commute Options
Property Highlights
- Billiards room
- Blackout Shades
- Built-in Wall Safe
- Controlled Access
- Courtyard
- Elfa Closet System
- Fully equipped catering kitchen
- Mechanical Mecho-Shades
- Outdoor entertainment area
- Outdoor fireplace
- Pet park
- Private, conditioned wine-lockers
- Private, custom cabanas with gas grills
- Radiant Heat Floor
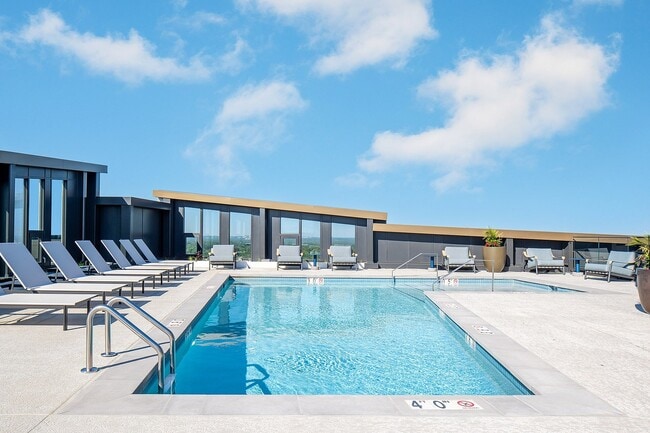
- Rooftop pool and custom waterfall
- Water Filtration System
- Yoga studio
Apartment Features
- Air Conditioning
- Balcony
- Cable Ready
- Deck
- Dishwasher
- Disposal
- Double Vanities
- Fireplace
- Garden
- Hardwood Floors
- Heating
- High Speed Internet Access
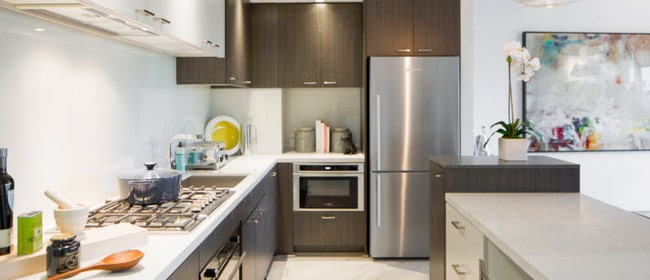
- Island Kitchen
- Microwave
- Pantry
- Patio
- Range
- Refrigerator
- Satellite TV
- Smoke Free
- Stainless Steel Appliances
- Storage Space
- Views
- Walk-In Closets
- Washer/Dryer
- Wheelchair Accessible (Rooms)
Community Features
- 24 Hour Access
- Bicycle Storage
- Breakfast/Coffee Concierge
- Business Center
- Car Charging Station
- Clubhouse
- Concierge
- Conference Rooms
- Controlled Access
- Courtyard
- Disposal Chutes
- Doorman
- Dry Cleaning Service
- Elevator
- Fitness Center
- Grill
- Grocery Service
- Laundry Facilities
- Laundry Service
- Lounge
- Maintenance on site
- Package Service
- Pet Play Area
- Pool
- Property Manager on Site
- Recycling
- Roof Terrace
- Storage Space
- Utilities Included
Map of The Hepburn
Area Scores
Walkability
Exceptionally walkable
Transit
Exceptional public transit
Driveability
Fairly drivable
Bikeability
Very bikeable
Walkability measures the walking distance to day-to-day needs.
Transit measures access to public transportation.
Driveability measures congestion, parking availability, and access to major roads.
Bikeability measures the suitability for cycling.
Soundscore™
Busy
A Sound Score rating aggregates noise caused by vehicle traffic, airplane traffic and local sources.
Moving to Adams Morgan, Washington, D.C., DC
Shopping Centers
Shoppers will appreciate The Hepburn proximity to 2010 R St NW, 1610 U St NW, and 1522 U St NW. 2010 R St NW is 0.3 miles away, and 1610 U St NW is within a 7 minute walk.
Commuting
With top-notch public transportation and a TransitScore of 90, Adams Morgan is exceptional public transit. Within 5.8 miles of The Hepburn, you’ll find Dupont Circle, Woodley Park-Zoo/Adams Morgan, and U Street.
Parks and Recreation
Recreational activities near The Hepburn are plentiful. Discover 5 parks within 1.5 miles, including Meridian Hill Park, National Geographic Museum, and Mary McLeod Bethune Council House NHS.
Airports
Living in Adams Morgan provides easy access to Ronald Reagan Washington Ntl, located just 12 minutes from The Hepburn. Another nearby airport is Washington Dulles International, located 26.8 miles away.
Local Education
Primary and Secondary Schools

Marie Reed Elementary School
Grades PK-5
Public
School Without Walls @ Francis-Stevens
Grades PK-8
Public

St. Augustine School
Grades PK-8
Private
Booker T. Washington PCS
Grades 9-12
Charter
Templeton Academy
Grades 9-12
Private
Jackson-Reed High School
Grades 9-12
Public
Data provided by GreatSchools.org © 2026. All rights reserved.

Colleges and Universities
| School | Commute Time (Distance) |
|---|---|
| John Hopkins SAIS | Walk: 14 min (0.7 mi) |
| Johns Hopkins SAIS | Walk: 14 min (0.7 mi) |
| GWU, Foggy Bottom | Drive: 4 min (1.6 mi) |
| The Chicago School | Drive: 4 min (1.8 mi) |
About The Hepburn
The Hepburn represents the classically modern: an effortless style with the confidence of casual elegance. A grand apartment building located in Washington, DC, The Hepburn is at the nexus of the established Kalorama and the lively Dupont Circle… Neighborhoods. Built with the timeless contentment of glass, marble and bronze, an enduring panoramic view, bespoke service and amenities, The Hepburn delivers the cachet of the iconic. Past, present and future.
The Hepburn represents the classically modern: an effortless style with the confidence of casual elegance. A grand apartment building located in Washington, DC, The Hepburn is at the nexus of the established Kalorama and the lively Dupont Circle Neighborhoods. Built with the timeless contentment of glass, marble and bronze, an enduring panoramic view, bespoke service and amenities, The Hepburn delivers the cachet of the iconic. Past, present and future.
The Hepburn is an apartment community in Washington, D.C., DC
Contact
Washington, D.C., DC
- Sunday Closed
- Monday 9:00 AM – 5:00 PM
- Tuesday 9:00 AM – 5:00 PM
- Wednesday 9:00 AM – 5:00 PM
- Thursday 9:00 AM – 5:00 PM
- Friday 9:00 AM – 5:00 PM
- Saturday 10:00 AM – 5:00 PM
Avoid Scams
Protect yourself from fraud. Do not send money to anyone you don't know.
Renter Reviews
For The Hepburn
28 Ratings & Reviews
-
8/8/25
Overpriced, Inaccessible Ammenities, and Strange Tenants
The Hepburn is overpriced for the experience. I have lived in a building like the Hepburn in another major city and it was amazing: and still cost less.
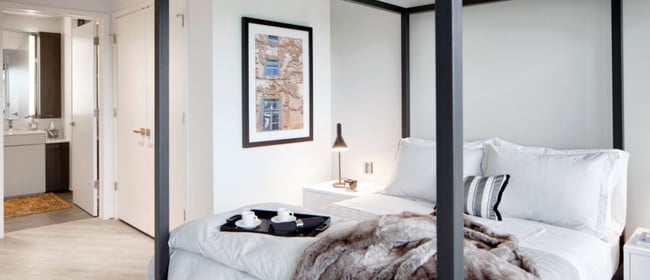
I paid to live in a 1-bedroom. When I arrived, I learned that the closets had hardly any racks and there was no bedroom door. When I inquired, I was told that it was an efficiency. In short, I felt like I had no space to live while I was there.
I paid to have ammenities in the building. However, for a majority of the stay, the gym was not… working, whether due to upgrades, flooding, or who knows what reason. While I was offered a pass to go to a gym elsewhere for 4 weeks, that did not cover the amount of time that the gym was inaccessible.
Additionally, there was regularly construction being done on the roof, so there was often restricted access to the firepit.
The pool is not a pool; it is effectively just a jacuzzi.
There's a resident whose cat roams the hall on the way to the gym, and another resident who is regularly at the public computer listening to arguably controversial programming without headphones.
The Hepburn advertises this youthful glamorous image, but that's far from the case as it seems there's high turnover in a lot of the younger residents I met.
This is not the advertised type of Audrey Hepburn experience that it portrays.Review from Apartments.com
Property Manager at The Hepburn responded to this review
Thank you for taking the time to share your feedback. We’re always looking for ways to improve, and insight from our residents plays a valuable role in that process.
At The Hepburn, we strive to provide the best possible living experience for all of… our residents and are continuously working to maintain a community that everyone can enjoy. As part of that goal, we do occasionally undertake renovations and improvements throughout the building, and we always aim to minimize any disruptions as much as possible.
We appreciate your comments and will continue working to enhance the resident experience. -The Hepburn Team
The Hepburn Gallery
Find More Rentals in Washington, D.C.
Bedrooms
Other Types of Rentals
Washington, D.C. Apartments by Amenity
- Pet-Friendly Apartments in Washington, D.C.
- Furnished Apartments in Washington, D.C.
- Waterfront Apartments in Washington, D.C.
- Apartments with a Pool in Washington, D.C.
- Apartments with Wheelchair Access in Washington, D.C.
- Apartments with Washer & Dryer in Washington, D.C.
- Apartments with Utilities Included in Washington, D.C.
- Apartments with a Garage in Washington, D.C.
- Apartments with EV Charging in Washington, D.C.
- Apartments with a Virtual Tour in Washington, D.C.
Apartment Specialties
Apartments in your Budget
- Washington, D.C. Move-in Specials
- Cheap Apartments in Washington, D.C.
- Luxury Apartments in Washington, D.C.
- Apartments under $700 in Washington, D.C.
- Apartments under $900 in Washington, D.C.
- Apartments under $1000 in Washington, D.C.
- Apartments under $1500 in Washington, D.C.
- Apartments under $2000 in Washington, D.C.
- Apartments under $2500 in Washington, D.C.
Find More Rentals Nearby…
Cities
Neighborhoods
Nearby Properties You Might Like