
Arrive Silver Spring
Studio - 2 Beds
$1,225 - $2,750


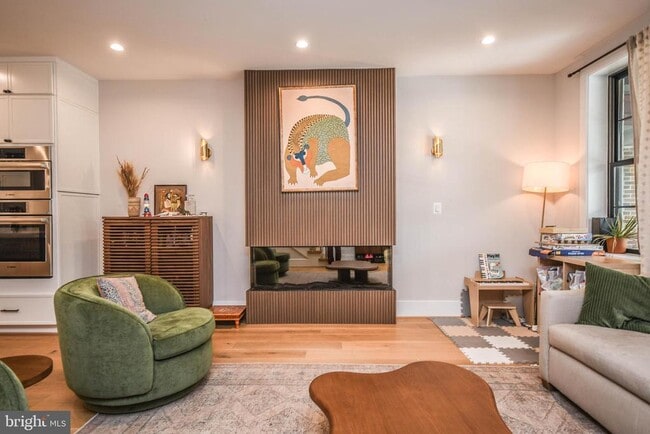
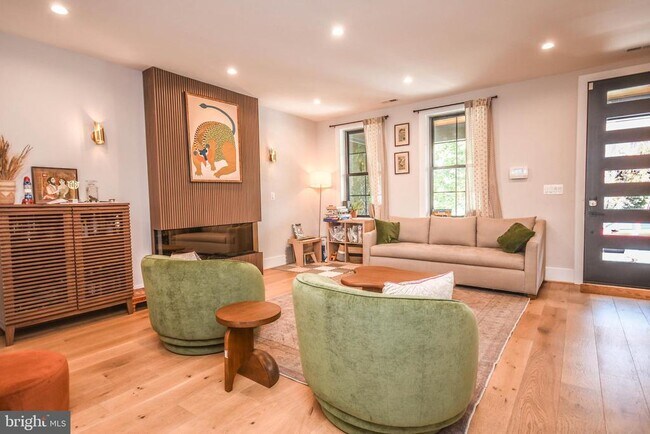
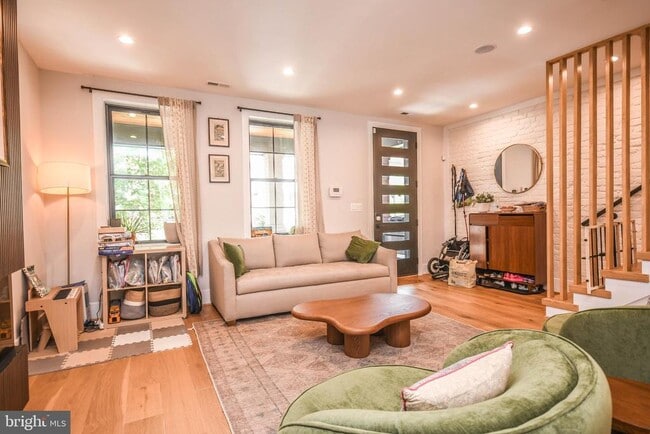
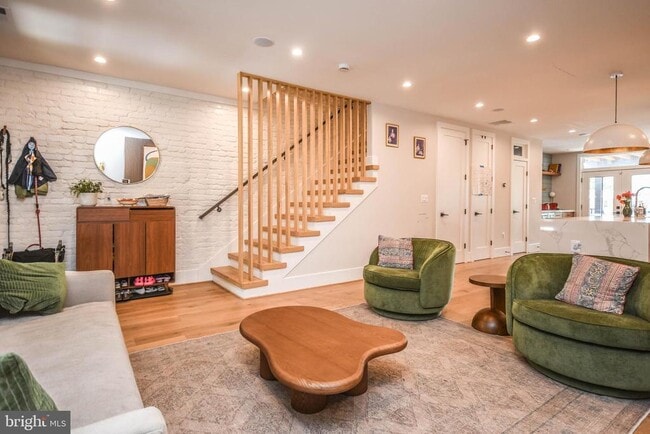
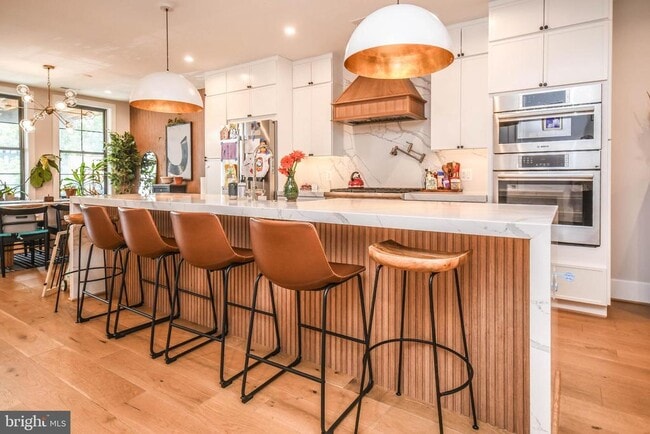
Grand four-bedroom, three-and-a-half-bath row home offering exceptional living and entertaining space in Columbia Heights. The open main level features high... ceilings, stunning hardwood flooring, and a spacious living room anchored by a striking wood-accented electric fireplace. At the center of the home, the impressive kitchen boasts an enormous island with seating for several counter stools, high-end appliances, a six-burner gas range, and double ovens. The adjoining dining area includes a built-in coffee bar, wine refrigerator, and direct access to the rear patio and backyard—perfect for grilling, outdoor dining, and entertaining. Upstairs, the spectacular primary suite features soaring ceilings, two walk-in closets, and a spiral staircase leading to a private loft or bonus space. The luxurious primary bathroom offers a soaking tub, double vanity, separate shower, and ceiling-mounted rainfall showerhead. Two additional generously sized bedrooms, each with access to a private balcony, share a full hallway bathroom. A conveniently located laundry closet completes the upper level. The walkout lower level provides exceptional flexibility, with a den and kitchenette ideal for overnight guests, a spacious fourth bedroom, full hallway bathroom, an additional bonus room well suited for a home gym, office, recreation room, or guest space, and a second washer and dryer. A rear door provides direct access to the backyard. Additional highlights include a welcoming front porch, off-street parking for two vehicles secured by a roll-up garage door, and ample street parking directly in front of the home. Conveniently located near Rock Creek Park, public transportation, and the shops, restaurants, and neighborhood amenities of Columbia Heights, Petworth, Mount Pleasant, and 16th Street Heights. Good credit required.
1368 Randolph St NW is a townhome for rent in Washington, DC

Copyright © 2026 Bright MLS, Inc.
Walkability
Exceptionally walkable100 / 100
Transit
Strong public transit80 / 100
Driveability
Somewhat drivable20 / 100
Bikeability
Very bikeable80 / 100

Soundscore ™
Active73 / 100







Tots Developmental School
Grades PK-5
Private

Powell Elementary School
Grades PK-5
Public
MacFarland Middle School
Grades 6-8
Public
Preparatory School of the District of Columbia
Grades K-8
Private

Roosevelt High School @ MacFarland
Grades 9-12
Public
Parkmont School
Grades 6-12
Private
Data provided by GreatSchools.org © 2026. All rights reserved.

School
Commute Time (Distance)
Howard University
Drive: 4 min (1.7 mi)
Catholic University
Drive: 6 min (2.1 mi)
Trinity Washington University
Drive: 6 min (2.5 mi)
Univ. District of Columbia
Drive: 6 min (2.7 mi)
Shoppers will appreciate 1368 Randolph St NW proximity to 3636 Georgia Ave NW, 4620-4630 14th Street, and DC USA. 3636 Georgia Ave NW is 0.6 miles away, and 4620-4630 14th Street is within an 11 minute walk.
With a TransitScore of 80, 1368 Randolph St NW has strong public transit, including 10 transit stops within 4.6 miles. Transit options include Georgia Ave-Petworth and Columbia Heights.
Recreational activities near 1368 Randolph St NW are plentiful. Discover 5 parks within 2.9 miles, including Meridian Hill Park, National Zoo, and Hillwood Estate, Museum & Gardens.
Living in Petworth provides easy access to Ronald Reagan Washington Ntl, located just 16 minutes from 1368 Randolph St NW. Another nearby airport is Washington Dulles International, located 28.8 miles away.
There is US Soldiers & Airmens Home near Washington, DC.
Within 50 Miles of 1368 Randolph St NW




