Managed By

- Total Monthly Price
- $2,197 - $5,478
- Bedrooms
- Studio - 2Studio - 2 Beds
- Bathrooms
- 1 - 21 - 2 Baths
- Sq. Ft.
- 483 - 1,410 sq ft
Pricing and Floor Plans
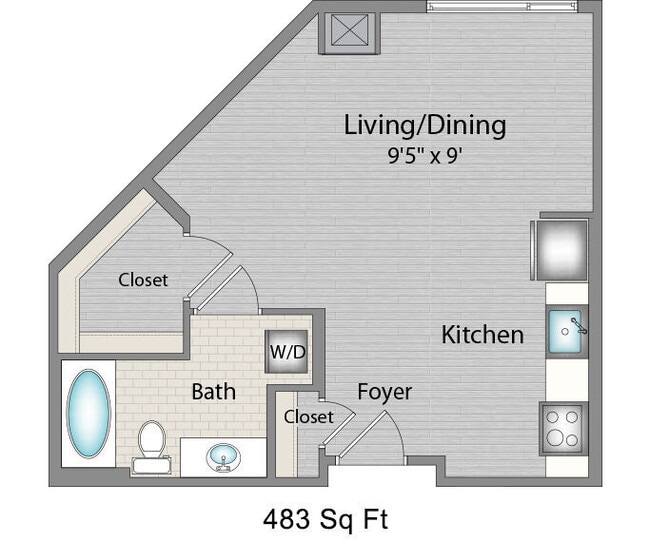
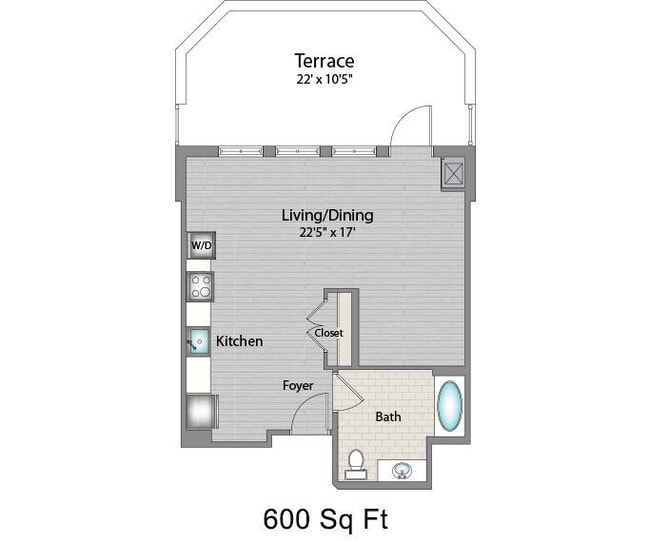
01s1 Studio
Show Floor Plan Details Hide Floor Plan Details
Unable to load floor plan details.
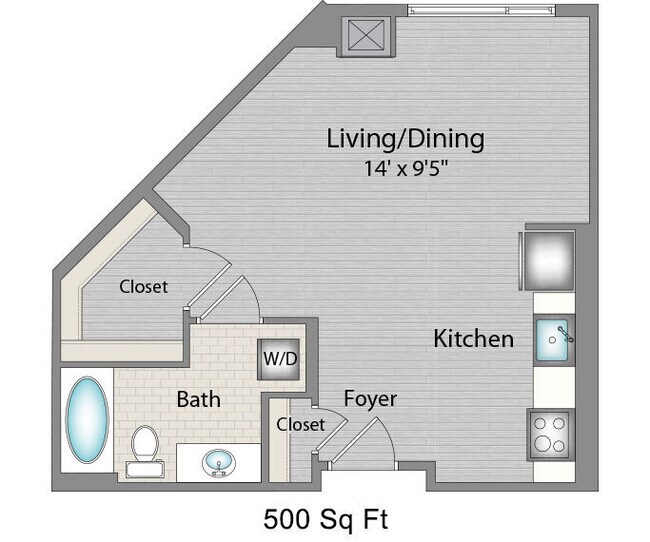
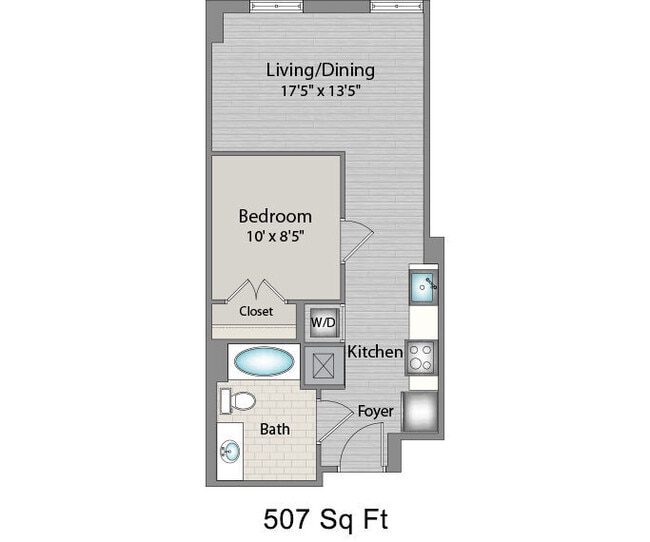
01s2 Studio
Show Floor Plan Details Hide Floor Plan Details
Unable to load floor plan details.
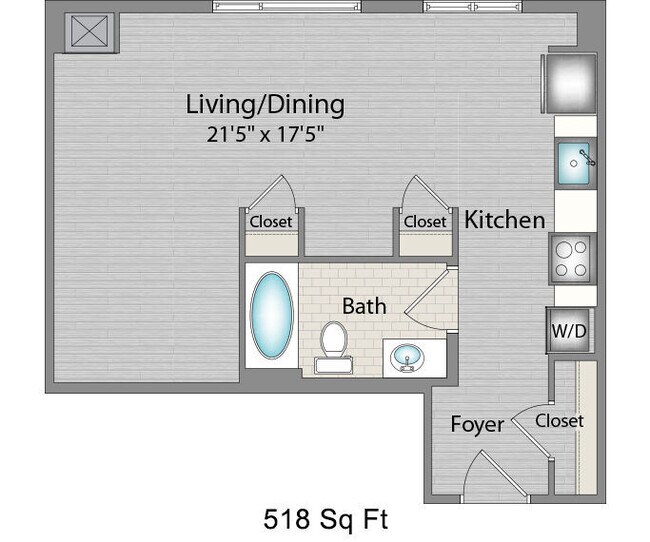
01s4 Studio
Show Floor Plan Details Hide Floor Plan Details
Unable to load floor plan details.
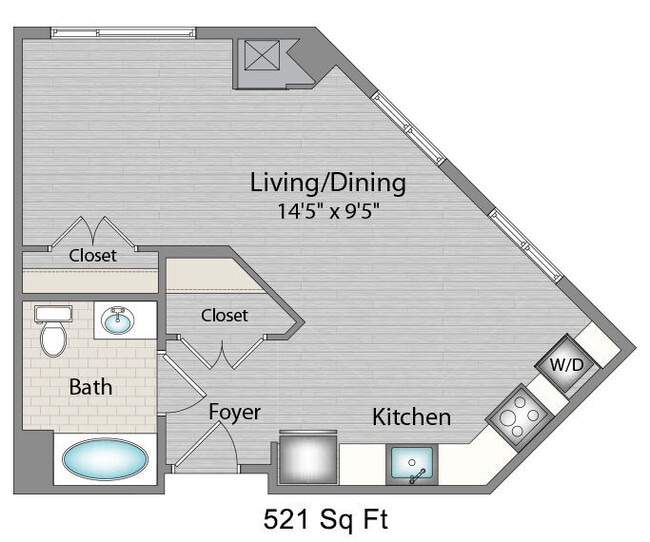
01s5 Studio
Show Floor Plan Details Hide Floor Plan Details
Unable to load floor plan details.
01s5T Studio
Show Floor Plan Details Hide Floor Plan Details
Unable to load floor plan details.
01sa Studio
Show Floor Plan Details Hide Floor Plan Details
Unable to load floor plan details.
11s3D 1BR/1BA+den
Show Floor Plan Details Hide Floor Plan Details
Unable to load floor plan details.
431
$3,446
783 Sq. Ft.
Oct. 4
331
$3,484
783 Sq. Ft.
Nov. 4
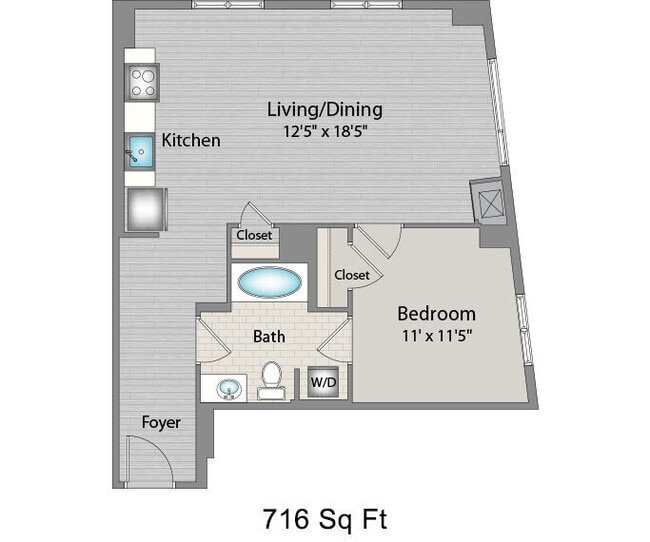
11f10 1BR/1BA
Show Floor Plan Details Hide Floor Plan Details
Unable to load floor plan details.
333
$2,643
626 Sq. Ft.
Now
11s4D 1BR/1BA+den
Show Floor Plan Details Hide Floor Plan Details
Unable to load floor plan details.
565
$3,216
801 Sq. Ft.
Now
11s17 1BR/1BA
Show Floor Plan Details Hide Floor Plan Details
Unable to load floor plan details.
561
$3,354
938 Sq. Ft.
Now
11s1D 1BR/1BA+den
Show Floor Plan Details Hide Floor Plan Details
Unable to load floor plan details.
554
$2,992
723 Sq. Ft.
Sep. 27
11f6 1BR/1BA
Show Floor Plan Details Hide Floor Plan Details
Unable to load floor plan details.
343
$2,980
690 Sq. Ft.
Oct. 12
11s14 D1BR/1BA+den
Show Floor Plan Details Hide Floor Plan Details
Unable to load floor plan details.
370
$3,346
891 Sq. Ft.
Oct. 17
New
11f11 1BR/1BA
Show Floor Plan Details Hide Floor Plan Details
Unable to load floor plan details.
535
$3,102
626 Sq. Ft.
Nov. 15
11f2 1BR/1BA
Show Floor Plan Details Hide Floor Plan Details
Unable to load floor plan details.
11f3 1BR/1BA
Show Floor Plan Details Hide Floor Plan Details
Unable to load floor plan details.
11f9 1BR/1BA
Show Floor Plan Details Hide Floor Plan Details
Unable to load floor plan details.
11f1 1BR/1BA
Show Floor Plan Details Hide Floor Plan Details
Unable to load floor plan details.
11f7 1BR/1BA
Show Floor Plan Details Hide Floor Plan Details
Unable to load floor plan details.
11f5 1BR/1BA
Show Floor Plan Details Hide Floor Plan Details
Unable to load floor plan details.
11f12 1BR/1BA
Show Floor Plan Details Hide Floor Plan Details
Unable to load floor plan details.
11f8 1BR/1BA
Show Floor Plan Details Hide Floor Plan Details
Unable to load floor plan details.
11f4 1BR/1BA
Show Floor Plan Details Hide Floor Plan Details
Unable to load floor plan details.
11s6D 1BR/1BA+den
Show Floor Plan Details Hide Floor Plan Details
Unable to load floor plan details.
11f15 1BR/1BA
Show Floor Plan Details Hide Floor Plan Details
Unable to load floor plan details.
11s10 1BR/1BA
Show Floor Plan Details Hide Floor Plan Details
Unable to load floor plan details.
11s9 1BR/1BA
Show Floor Plan Details Hide Floor Plan Details
Unable to load floor plan details.
11s7 1BR/1BA
Show Floor Plan Details Hide Floor Plan Details
Unable to load floor plan details.
11s15 1BR/1BA
Show Floor Plan Details Hide Floor Plan Details
Unable to load floor plan details.
11s2D 1BR/1BA+den
Show Floor Plan Details Hide Floor Plan Details
Unable to load floor plan details.
11s8D 1BR/1BA+den
Show Floor Plan Details Hide Floor Plan Details
Unable to load floor plan details.
11s11 1BR/1BA
Show Floor Plan Details Hide Floor Plan Details
Unable to load floor plan details.
11f13 1BR/1BA
Show Floor Plan Details Hide Floor Plan Details
Unable to load floor plan details.
11s12 1BR/1BA+den
Show Floor Plan Details Hide Floor Plan Details
Unable to load floor plan details.
11s13D 1BR/1BA+den
Show Floor Plan Details Hide Floor Plan Details
Unable to load floor plan details.
12s1D 1BR/2BA+den
Show Floor Plan Details Hide Floor Plan Details
Unable to load floor plan details.
11f14 1BR/1BA
Show Floor Plan Details Hide Floor Plan Details
Unable to load floor plan details.
11s5D 1BR/1BA+den
Show Floor Plan Details Hide Floor Plan Details
Unable to load floor plan details.
11s18D 1BR/1BA+den
Show Floor Plan Details Hide Floor Plan Details
Unable to load floor plan details.
11s16 1BR/1BA
Show Floor Plan Details Hide Floor Plan Details
Unable to load floor plan details.
11f13T 1BR/1BA
Show Floor Plan Details Hide Floor Plan Details
Unable to load floor plan details.
11f16p 1BR/1BA
Show Floor Plan Details Hide Floor Plan Details
Unable to load floor plan details.
11p1 Penthouse
Show Floor Plan Details Hide Floor Plan Details
Unable to load floor plan details.
11f14T 1BR/1BA
Show Floor Plan Details Hide Floor Plan Details
Unable to load floor plan details.
22f7 2BR/2BA
Show Floor Plan Details Hide Floor Plan Details
Unable to load floor plan details.
626
$5,478
1,167 Sq. Ft.
Now
22f6 2BR/2BA
Show Floor Plan Details Hide Floor Plan Details
Unable to load floor plan details.
550
$4,883
1,162 Sq. Ft.
Nov. 26
21f1 2BR/1BA
Show Floor Plan Details Hide Floor Plan Details
Unable to load floor plan details.
22f4 2BR/2BA
Show Floor Plan Details Hide Floor Plan Details
Unable to load floor plan details.
21f1T 2BR/1BA
Show Floor Plan Details Hide Floor Plan Details
Unable to load floor plan details.
22f5 2BR/2BA
Show Floor Plan Details Hide Floor Plan Details
Unable to load floor plan details.
22f8 2BR/2BA
Show Floor Plan Details Hide Floor Plan Details
Unable to load floor plan details.
21f2 2BR/1BA
Show Floor Plan Details Hide Floor Plan Details
Unable to load floor plan details.
22f9 2BR/2BA
Show Floor Plan Details Hide Floor Plan Details
Unable to load floor plan details.
22s4 2BR/2BA
Show Floor Plan Details Hide Floor Plan Details
Unable to load floor plan details.
22s1D 2BR/2BA+den
Show Floor Plan Details Hide Floor Plan Details
Unable to load floor plan details.
22f1 2BR/2BA
Show Floor Plan Details Hide Floor Plan Details
Unable to load floor plan details.
22f3 2BR/2BA
Show Floor Plan Details Hide Floor Plan Details
Unable to load floor plan details.
22s3 2BR/2BA
Show Floor Plan Details Hide Floor Plan Details
Unable to load floor plan details.
22s2 2BR/2BA
Show Floor Plan Details Hide Floor Plan Details
Unable to load floor plan details.
22f2 2BR/2BA
Show Floor Plan Details Hide Floor Plan Details
Unable to load floor plan details.
Property Map
Select a unit to view pricing and availability
Details
Lease Term Options
- 3 - 15 Month Leases
Property Information
- Built in 2013
- 231 units7 stories
Fees & Policies
The fees below are based on community-supplied data and may exclude additional fees and utilities.
Utilities & Essentials
-
Utility - Water/SewerVaries / moDisclaimer: Utility apportionment is allocation: unit size & occupants.
-
Utility - GasVaries / moDisclaimer: Utility apportionment is allocation: unit size & occupants.
One-Time Basics
Due at Application
-
Application Fee$50
Due at Move-In
-
Security Deposit (Refundable)$500
-
Community Amenity Fee$700
Garage
-
Parking - Garage$300 / mo
Comments
Max of 1
Additional Parking Options
-
Other
Other Pets Allowed
-
Pet Fee$500
-
Pet Rent$50 / mo
Cats Allowed
-
Cats Allowed
Max of 2, 35 lbs. Weight Limit
Restrictions
A maximum of two pets per apartment home are allowed. A veterinarian certificate must be provided verifying the pet(s) and current vaccinations. A photograph must be provided for each pet. We do not allow Pit Bulls or any mix combination of this breed. Depending on the location of the property, there may be other breed restrictions that are followed in accordance with laws and local ordinances. Non-Refundable Pet Fee (per pet): $500.00 Pet Rent (per month): $50
Dogs Allowed
-
Dogs Allowed
Max of 2, 35 lbs. Weight Limit
Restrictions
A maximum of two pets per apartment home are allowed. A veterinarian certificate must be provided verifying the pet(s) and current vaccinations. A photograph must be provided for each pet. We do not allow Pit Bulls or any mix combination of this breed. Depending on the location of the property, there may be other breed restrictions that are followed in accordance with laws and local ordinances. Non-Refundable Pet Fee (per pet): $500.00 Pet Rent (per month): $50
Storage Unit
-
Storage Fee$75 / mo
Situational
-
Intra-Community Transfer Fee$1,000
-
Insufficient Move-Out Notice Fee100% of base rent
-
Lease Buy Out200% of base rent
-
Access Device - Replacement$100 / occurrence
-
Returned Payment Fee (NSF)$50 / occurrence
-
Late Fee5% of base rent / occurrenceMax chargeable amount: 5% of base rent
Property Fee Disclaimer: Total Monthly Leasing Price includes base rent, all monthly mandatory and any user-selected optional fees. Excludes variable, usage-based, and required charges due at or prior to move-in or at move-out. Security Deposit may change based on screening results, but total will not exceed legal maximums. Some items may be taxed under applicable law. Some fees may not apply to rental homes subject to an affordable program. All fees are subject to application and/or lease terms. Prices and availability subject to change. Resident is responsible for damages beyond ordinary wear and tear. Resident may need to maintain insurance and to activate and maintain utility services, including but not limited to electricity, water, gas, and internet, per the lease. Additional fees may apply as detailed in the application and/or lease agreement, which can be requested prior to applying. Pets: Pet breed and other pet restrictions apply. Rentable Items: All Parking, storage, and other rentable items are subject to availability. Final pricing and availability will be determined during lease agreement. See Leasing Agent for details.
Matterport 3D Tours
Explore Commute Options
Property Highlights
- Controlled Acccess
- Extra Large Closets
- Garbage disposals
- Night Patrol
- Private patios
- Stackable washer/dryer
- Stackable Washer/Dryer Connections
- Stackable Washer/Dryer in Unit
- Storage Units
- View
- Wheelchair Accessible
- Wifi Access
Apartment Features
- Air Conditioning
- Balcony
- Cable Ready
- Ceiling Fans
- Dishwasher
- Disposal
- Freezer
- Granite Countertops
- Hardwood Floors
- Heating
- High Speed Internet Access
- Microwave
- Oven
- Recreation Room
- Refrigerator
- Security System
- Smoke Free
- Stainless Steel Appliances
- Tile Floors
- Views
- Walk-In Closets
- Washer/Dryer
- Wi-Fi
- Window Coverings
Community Features
- 24 Hour Access
- Business Center
- Clubhouse
- Community-Wide WiFi
- Concierge
- Controlled Access
- Dry Cleaning Service
- Elevator
- Fitness Center
- Garages
- Gated
- Guest Apartment
- Income Restricted
- Laundry Facilities
- Lounge
- Maintenance on site
- Package Service
- Property Manager on Site
- Short Term Lease
- Storage Space
- Wi-Fi
Map of 14W Apartments
Area Scores
Walkability
Exceptionally walkable
Transit
Exceptional public transit
Driveability
Somewhat drivable
Bikeability
Exceptionally bikeable
Walkability measures the walking distance to day-to-day needs.
Transit measures access to public transportation.
Driveability measures congestion, parking availability, and access to major roads.
Bikeability measures the suitability for cycling.
Soundscore™
Active
A Sound Score rating aggregates noise caused by vehicle traffic, airplane traffic and local sources.
Transit
Subway
1 min Drive


Subway
2 min Drive
Subway
3 min Drive
Commuter Rail
7 min Drive
Commuter Rail
7 min Drive

Airport
13 min Drive

Airport
46 min Drive

Airport
49 min Drive

Moving to U Street, Washington, DC
Shopping Centers
Shoppers will appreciate 14W Apartments proximity to DC USA and AdMo Heights. DC USA is 0.9 miles away, and AdMo Heights is within a 17 minute walk.
Commuting
With top-notch public transportation and a TransitScore of 90, U Street is exceptional public transit. Within 4.9 miles of 14W Apartments, you’ll find U Street, Columbia Heights, and Shaw-Howard U.
Parks and Recreation
Recreational activities near 14W Apartments are plentiful. Discover 5 parks within 1.8 miles, including Meridian Hill Park, Mary McLeod Bethune Council House NHS, and Carter G. Woodson Home National Historic Site.
Airports
Living in U Street provides easy access to Ronald Reagan Washington Ntl, located just 13 minutes from 14W Apartments. Another nearby airport is Washington Dulles International, located 27.9 miles away.
Local Education
Primary and Secondary Schools

Garrison Elementary School
Grades PK-5
Public

St. Augustine School
Grades PK-8
Private

Meridian PCS
Grades PK-8
Public
Cardozo Education Campus
Grades 6-12
Public
Mysa School
Grades K-12
Private
Data provided by GreatSchools.org © 2026. All rights reserved.

Colleges and Universities
| School | Commute Time (Distance) |
|---|---|
| Howard University | Walk: 12 min (0.7 mi) |
| Johns Hopkins SAIS | Drive: 3 min (1.2 mi) |
| John Hopkins SAIS | Drive: 5 min (1.4 mi) |
| The Chicago School | Drive: 3 min (1.4 mi) |
About 14W Apartments
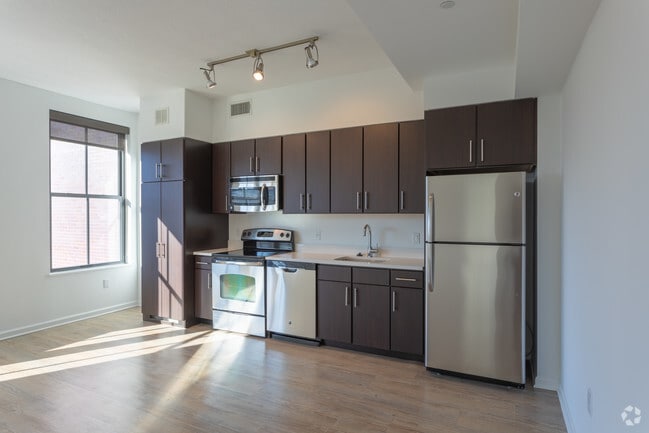
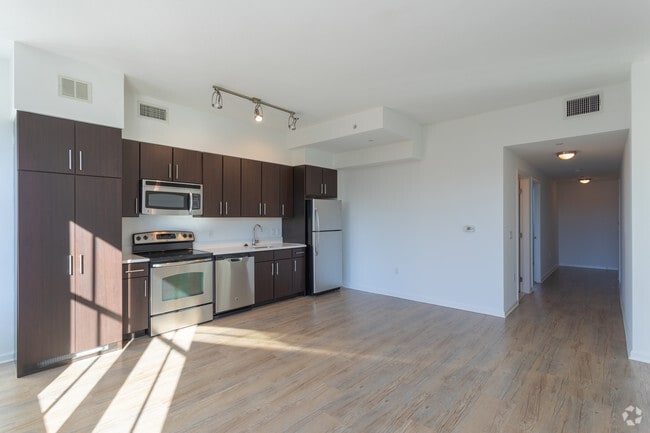
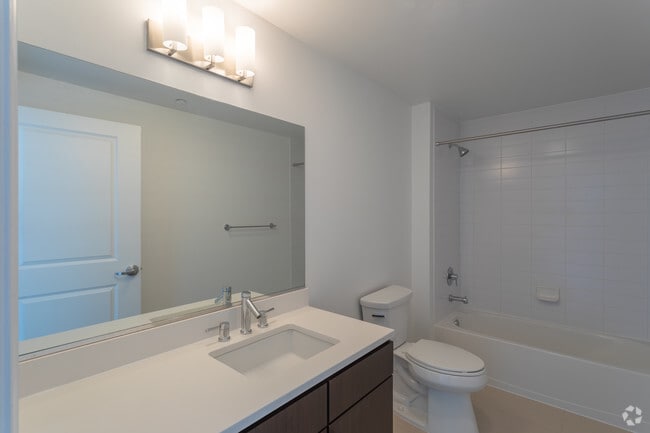
Meet 14W, a sleek and luxurious apartment community with one- and two-bedroom layouts in the heart of U Street Corridor. Located just two blocks from the U Street Metro, 14W is surrounded by the best dining and entertainment DC has to offer.… Amenities include a rooftop lounge with spectacular monument views, an executive business center, 24-hour concierge services, and a well-equipped clubroom. Each apartment home features European wide-plank flooring, gourmet kitchens with stainless steel appliances and custom solar shades. Find your U Street retreat at 14W.
Meet 14W, a sleek and luxurious apartment community with one- and two-bedroom layouts in the heart of U Street Corridor. Located just two blocks from the U Street Metro, 14W is surrounded by the best dining and entertainment DC has to offer. Amenities include a rooftop lounge with spectacular monument views, an executive business center, 24-hour concierge services, and a well-equipped clubroom. Each apartment home features European wide-plank flooring, gourmet kitchens with stainless steel appliances and custom solar shades. Find your U Street retreat at 14W.
14W Apartments is an apartment community in Washington, DC
Contact
Washington, DC 20009
- Sunday Closed
- Monday 9:00 AM – 5:00 PM
- Tuesday 9:00 AM – 5:00 PM
- Wednesday 11:00 AM – 5:00 PM
- Thursday 9:00 AM – 5:00 PM
- Friday 5:00 AM – 5:00 PM
- Saturday 10:00 AM – 5:00 PM
Renter Reviews
For 14W Apartments
122 Ratings & Reviews
-
2/26/26
A Great place to live!
Living at 14W has truly been a positive experience for me been here 3 years. The building is beautiful, well-kept, and perfectly located in DC, but what really makes it special is the people.
I want to sincerely recognize Property Manager Karli and the Leasing Manager Garren for their professionalism, kindness, and consistent communication. They both lead with care and make residents feel heard and valued. Any time I’ve had a question or concern, they have responded thoughtfully and worked… toward a solution.
I also want to give special praise to Maintenance Supervisor Joel, Lead Maintenance Hector and the entire maintenance team. They genuinely go above and beyond. Not only are they prompt and knowledgeable, but they take the time to explain things, ensure issues are fully resolved, and follow through. Their attention to detail and commitment to doing the job right does not go unnoticed.
It truly feels like a warm, well-managed community where residents matter. I’m grateful to call 14W home and would absolutely recommend it to anyone looking for a place where customer service, care, and professionalism are top priorities.
—Melissa E.Review from Apartments.com
Property Manager at 14W Apartments responded to this review
Thank you so much, Melissa, for your thoughtful review and kind words about 14W. We’re truly grateful to have residents like you in our community! Your recognition of the entire team means so much to us. We take great pride in creating a warm,… well-managed environment where our residents feel heard and valued, and it’s wonderful to know that has been your experience. Thank you again for taking the time to share this! -14W Community Manager
14W Apartments Gallery


Nearby Properties You Might Like
Within 50 Miles of 14W Apartments






Find More Rentals in Washington
Bedrooms
Other Types of Rentals
Washington Apartments by Amenity
- Pet-Friendly Apartments in Washington
- Furnished Apartments in Washington
- Waterfront Apartments in Washington
- Apartments with a Pool in Washington
- Apartments with Wheelchair Access in Washington
- Apartments with Washer & Dryer in Washington
- Apartments with Utilities Included in Washington
- Apartments with a Garage in Washington
- Apartments with EV Charging in Washington
- Apartments with a Virtual Tour in Washington
Apartment Specialties
Apartments in your Budget
- Washington Move-in Specials
- Cheap Apartments in Washington
- Luxury Apartments in Washington
- Apartments under $700 in Washington
- Apartments under $900 in Washington
- Apartments under $1000 in Washington
- Apartments under $1500 in Washington
- Apartments under $2000 in Washington
- Apartments under $2500 in Washington
Find More Rentals Nearby…
Cities
Neighborhoods
Contact This Property
(240) 624-9347Languages: English
Open 10:00 AM – 5:00 PM Today